
28 RICKERT Way, Wilmot, Ontario N0B 2H0


$1,999,000.00
- 4 bedrooms
- 5 bathrooms
- 6,225 Square Feet
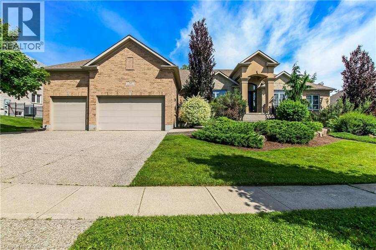
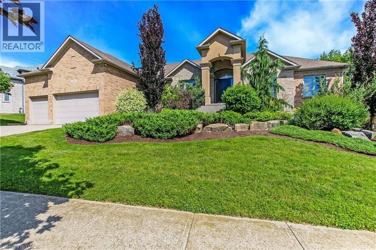
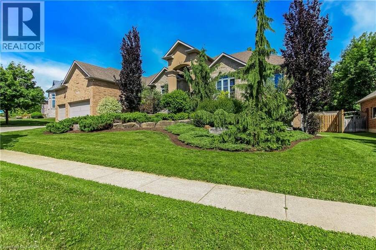
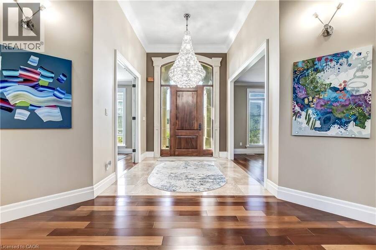
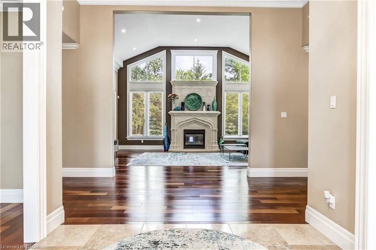
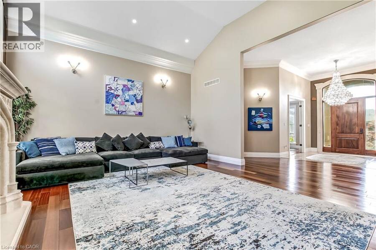
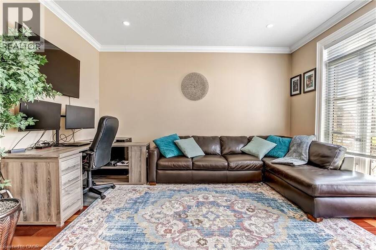
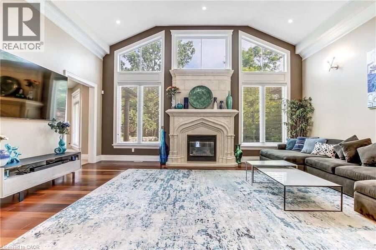
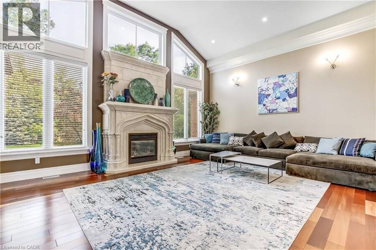
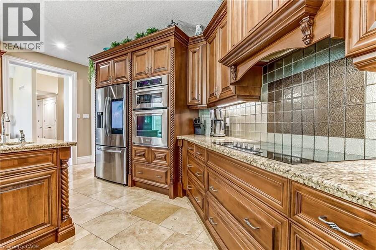
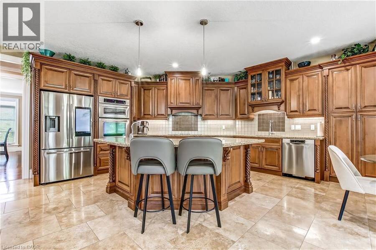
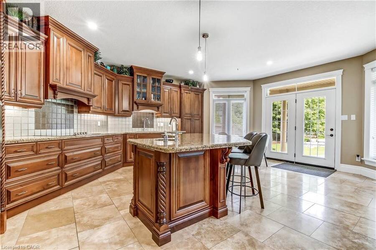
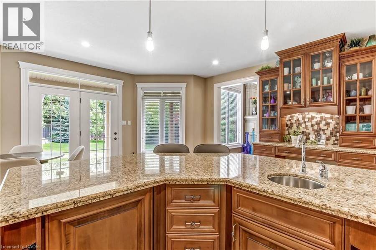
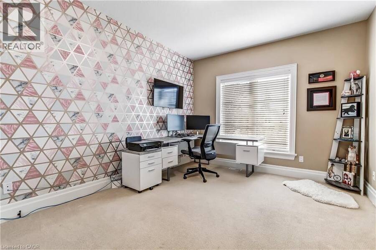
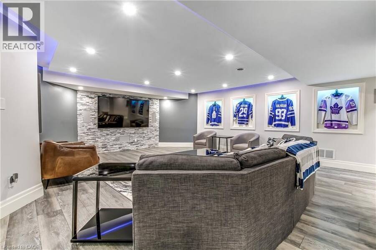
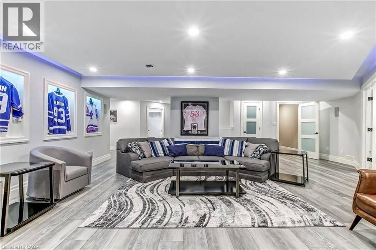
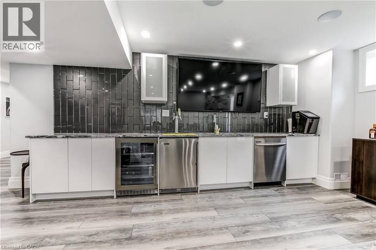
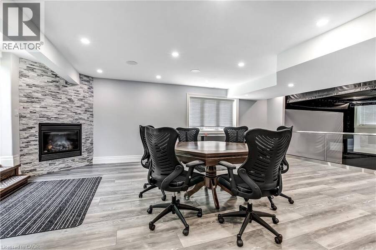
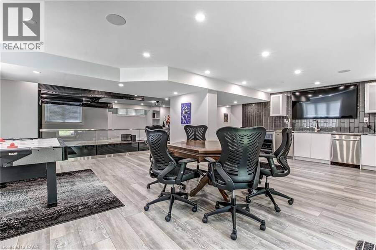
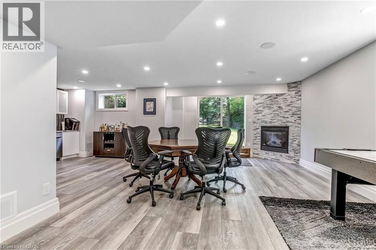
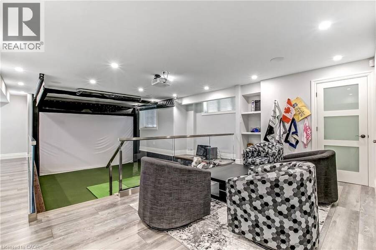
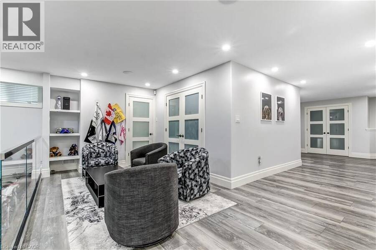
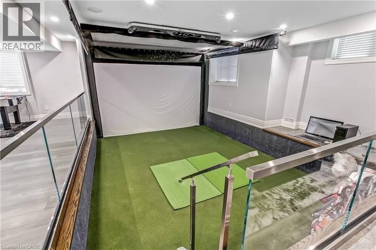
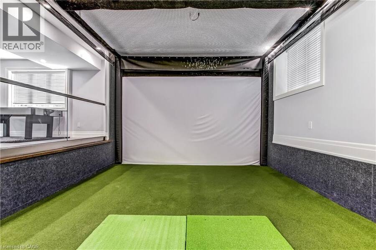
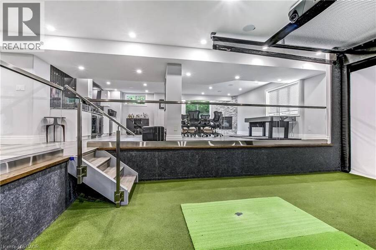
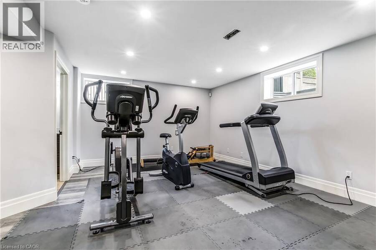
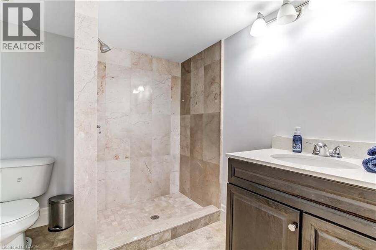
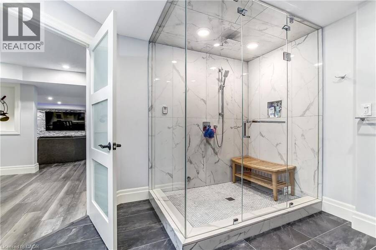
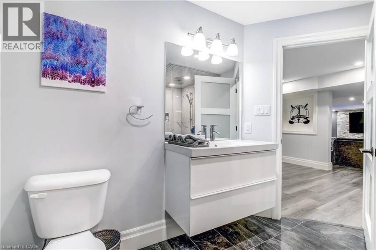
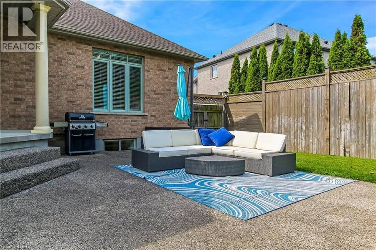
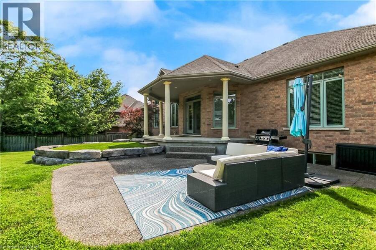
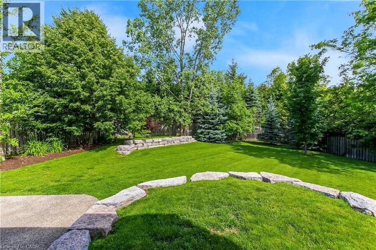
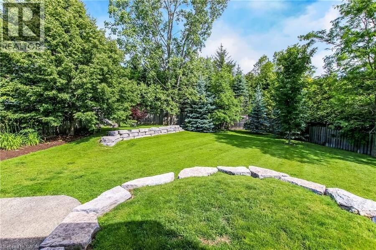
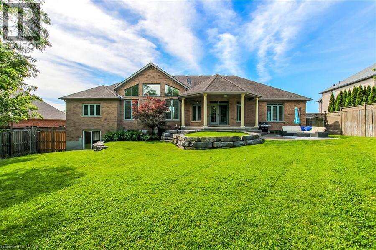
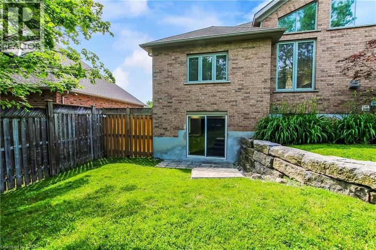
Custom executive raised bungalow with 4 car garage, almost half an acre lot in Mannheim Estates. 4 bedrooms, 5 baths, fully fenced yard. Over 6000 feet finished including your own golf simulator, media room, exercise room, and games room with built-in kitchenette including dishwasher, bar fridge, two beer taps, fireplace and granite counter top. Modern bath has steam and rain shower head. You must see this lower level to see the quality put in here in the 2020 renovation. The main floor has a gourmet kitchen with double ovens, modern fridge and island with prep sink. Great room has 18 foot ceiling and a limestone fireplace. Walkout to covered deck and ... read more
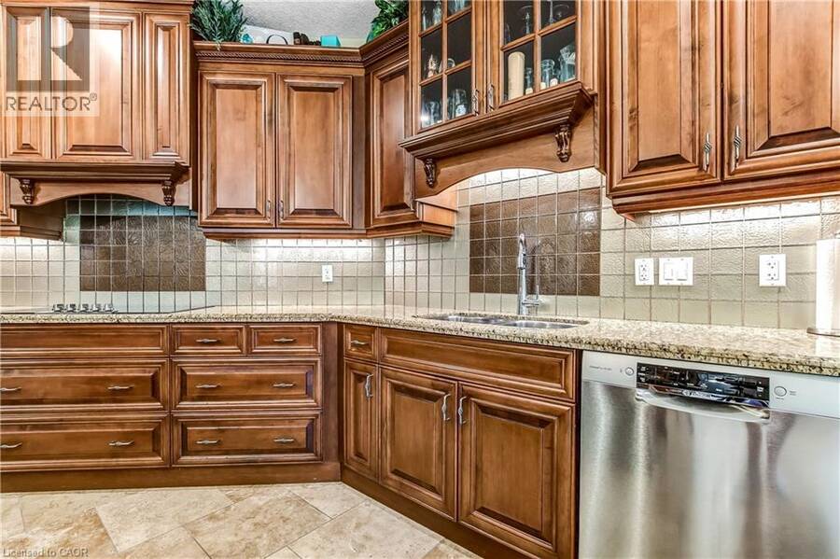
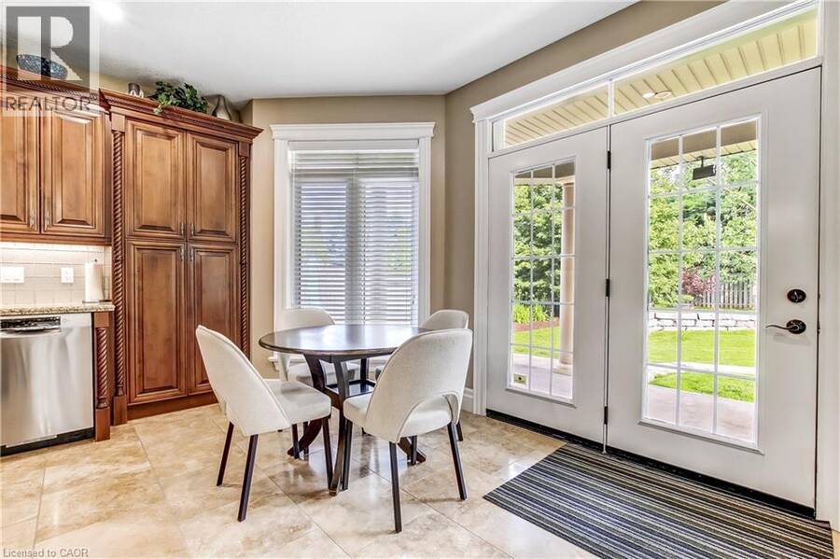
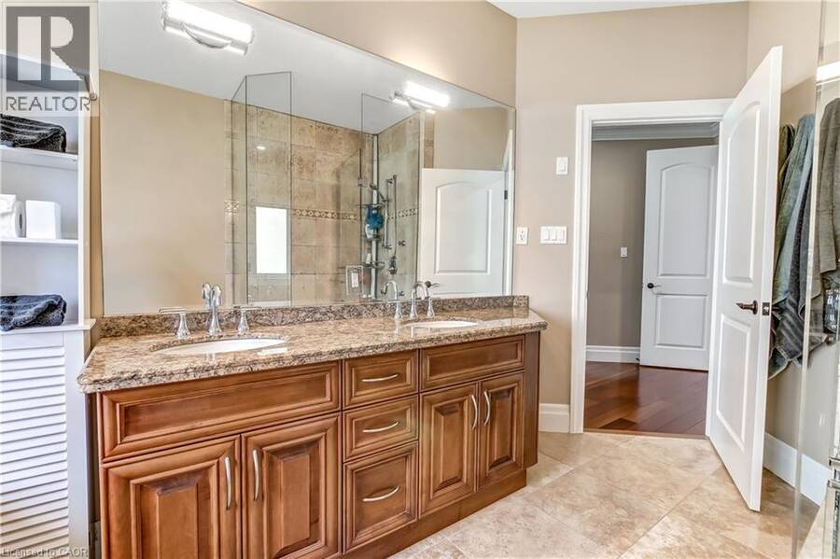
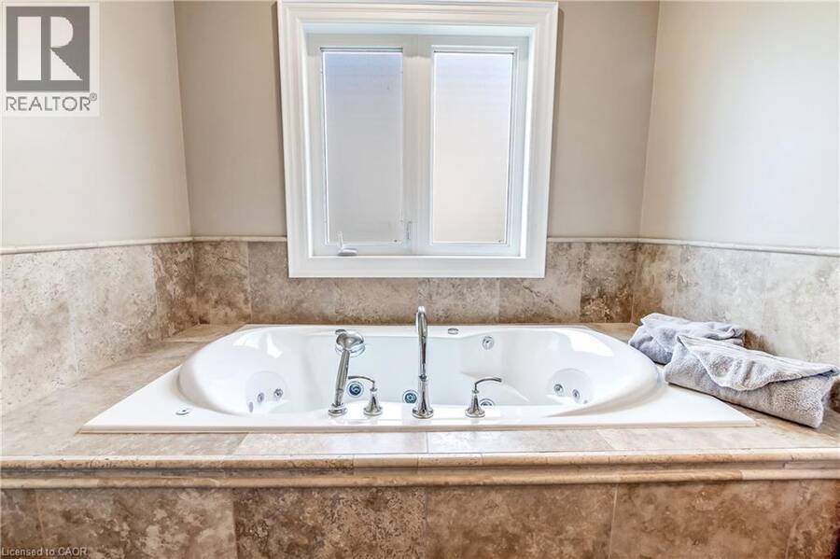
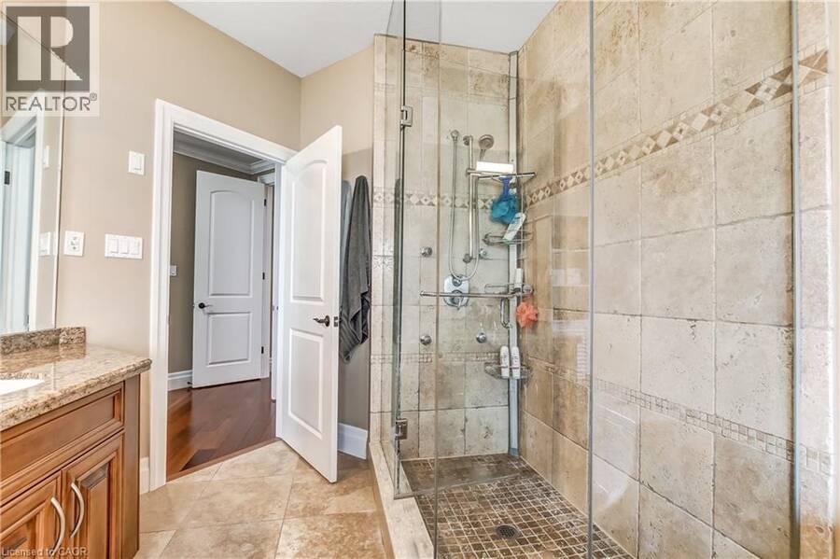
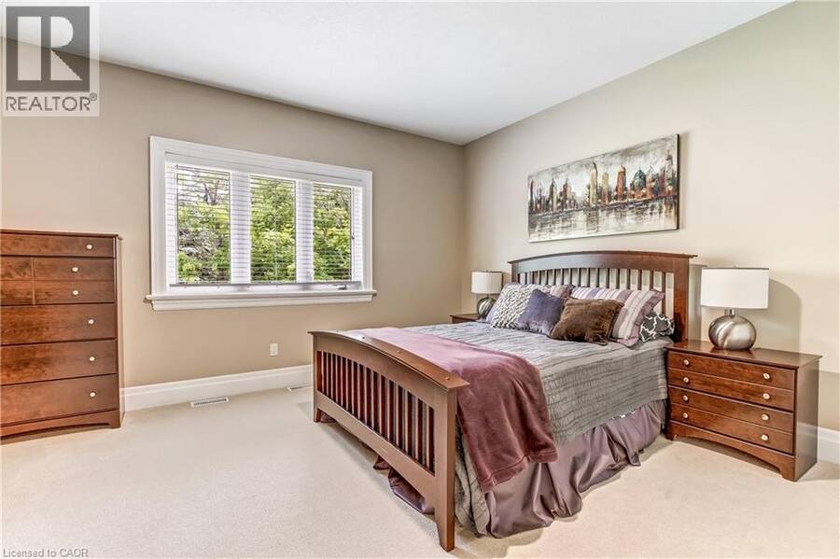
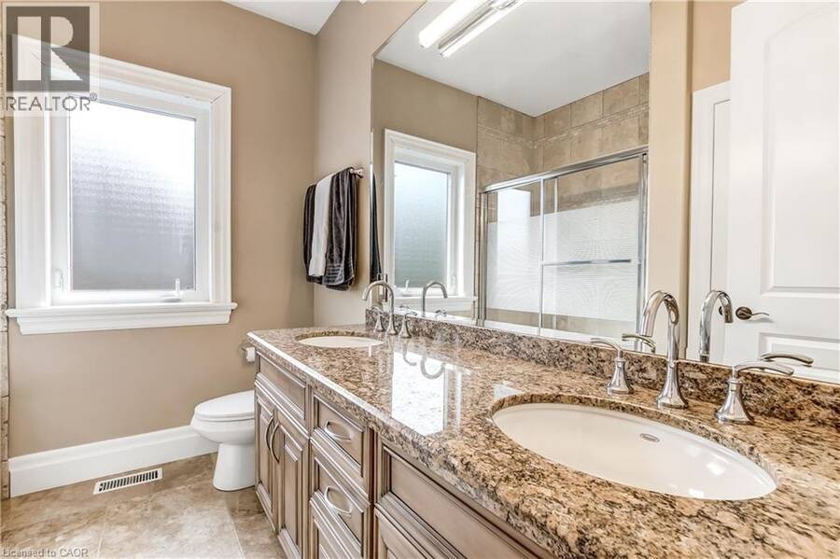
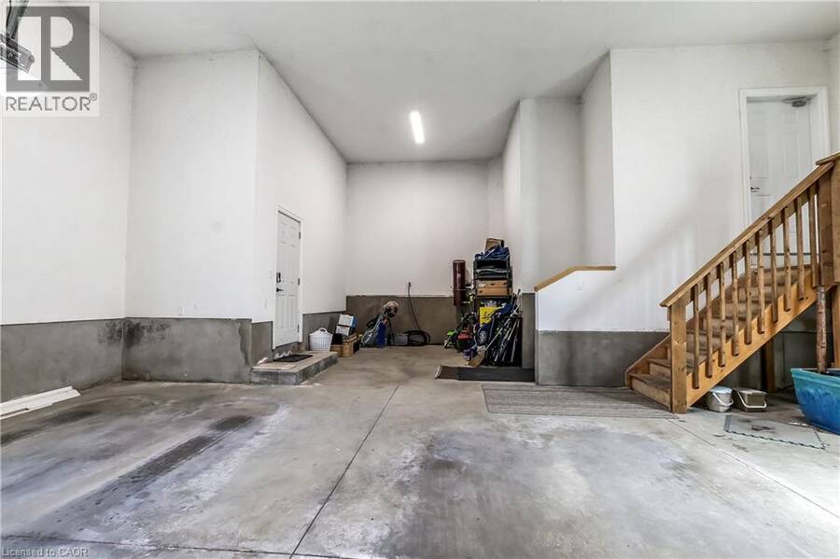
Custom executive raised bungalow with 4 car garage, almost half an acre lot in Mannheim Estates. 4 bedrooms, 5 baths, fully fenced yard. Over 6000 feet finished including your own golf simulator, media room, exercise room, and games room with built-in kitchenette including dishwasher, bar fridge, two beer taps, fireplace and granite counter top. Modern bath has steam and rain shower head. You must see this lower level to see the quality put in here in the 2020 renovation. The main floor has a gourmet kitchen with double ovens, modern fridge and island with prep sink. Great room has 18 foot ceiling and a limestone fireplace. Walkout to covered deck and patio area. Master has superb ensuite with soaker tub and glass shower, double sinks in granite vanity, plus a huge walk in closet. Close to the Expressway and shopping, park and the back way to Waterloo. Located on a road with a center island to distinguish this high end residential area. All stainless steel appliances in kitchen. (id:25417)
- Listing ID: 40843050
- Property Type: Single Family
- Year Built: 2006
| Property | |
|---|---|
| Style: | Raised Bungalow |
| Ownership: | Freehold |
| Lot Size: | Under 1/2 Acre Lawn sprinkler, Landscaped |
| Parking: | Attached Garage 10 Spaces |
| Building | |
|---|---|
| Type: | Single Family House |
| Appliances: | Dishwasher, Dryer, Garage Door Opener, Oven - Built-In, Refrigerator, Stove, Washer, Water Meter, Wet Bar and Central Vacuum |
| HVAC: | Central Air Conditioning, Fireplace and Forced Air Natural Gas |
| Exterior: | Brick Veneer, Concrete and Stucco |
| Basement: | Full (Finished) |
| Utilities: | Municipal Sewage System |
| Location | |
|---|---|
| Township: | Wilmot |
| Province: | Ontario |
| Nearby Amenities: | Golf Nearby, Park, Place Of Worship, Playground, Public Transit and Shopping |
| Community Features: | Community Centre and Quiet Area |
| Rooms | Level | Dimensions |
|---|---|---|
| 4pc Bathroom | Basement | Measurements not available |
| Storage | Basement | 4'6'' x 3'6'' |
| Storage | Basement | 18'0'' x 13'3'' |
| Recreation room | Basement | 40'11'' x 29'11'' |
| Gym | Basement | 15'6'' x 20'1'' |
| 4pc Bathroom | Basement | 11'10'' x 11'10'' |
| 3pc Bathroom | Basement | 7'7'' x 8'2'' |
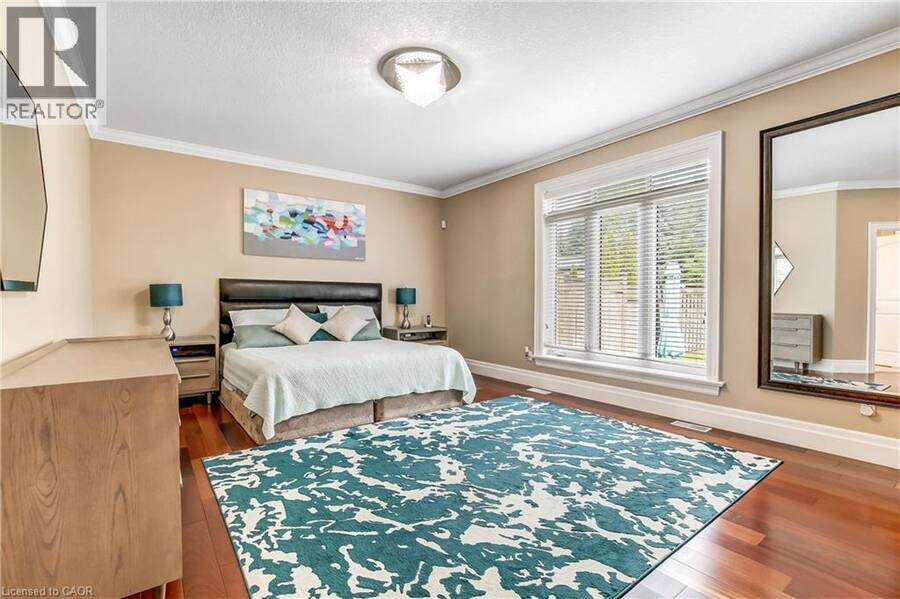
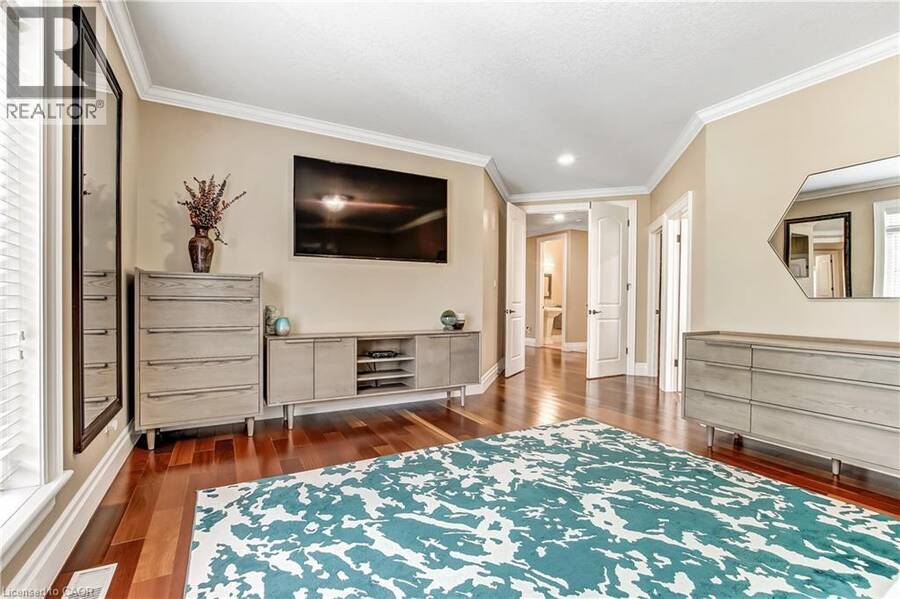
| Primary Bedroom | Main level | 19'8'' x 23'3'' |
| Bedroom | Main level | 14'1'' x 12'0'' |
| Living room | Main level | 18'0'' x 22'1'' |
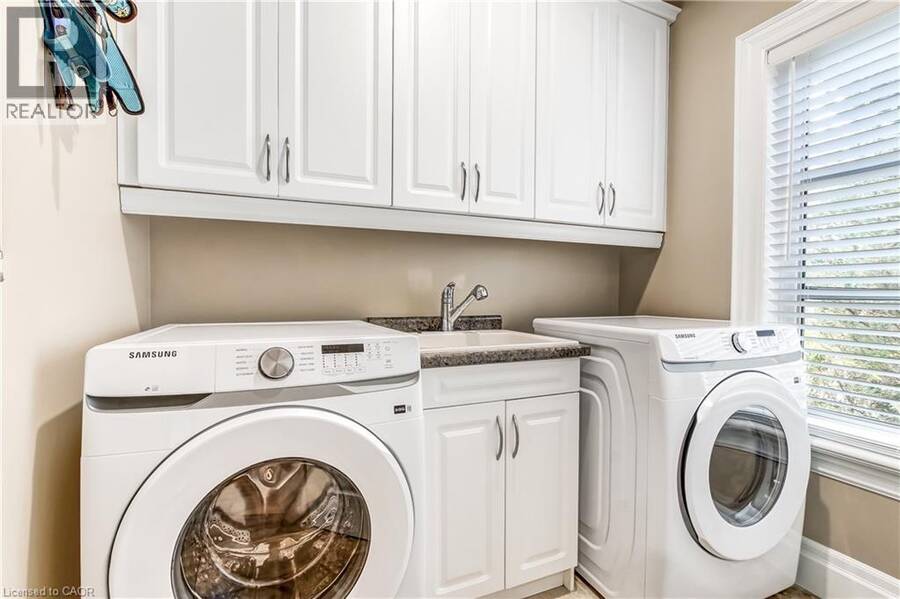
| Laundry room | Main level | 7'4'' x 7'6'' |
| Kitchen | Main level | 22'0'' x 20'1'' |
| Foyer | Main level | 4'5'' x 5'7'' |
| Foyer | Main level | 10'10'' x 9'1'' |
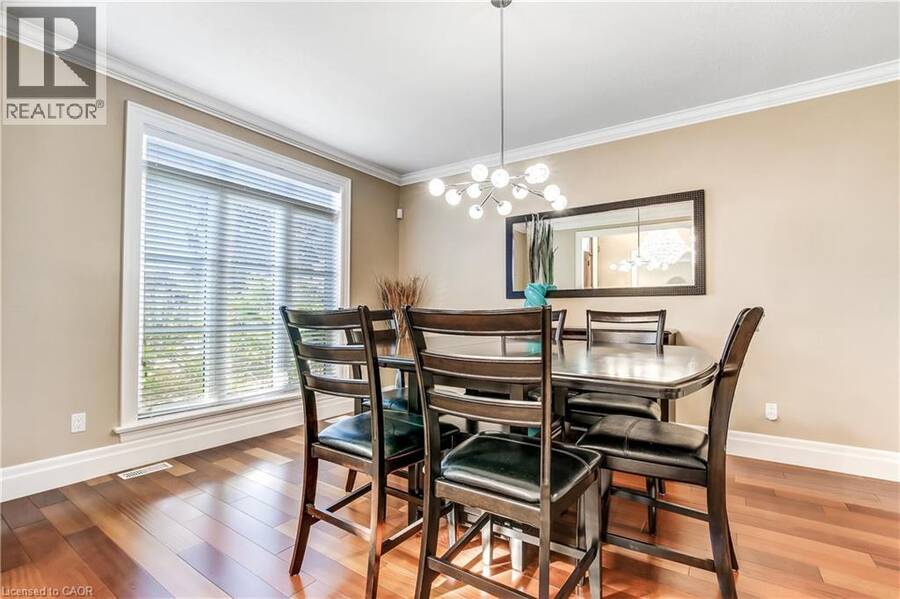
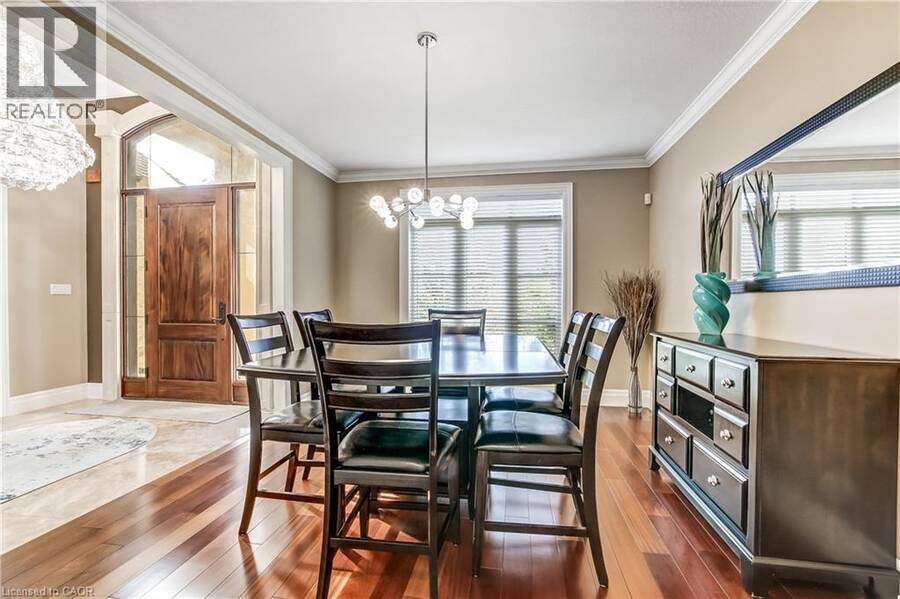
| Dining room | Main level | 15'4'' x 12'0'' |
| Bedroom | Main level | 16'2'' x 11'1'' |
| Bedroom | Main level | 14'6'' x 15'1'' |
| 5pc Bathroom | Main level | 9'11'' x 8'8'' |
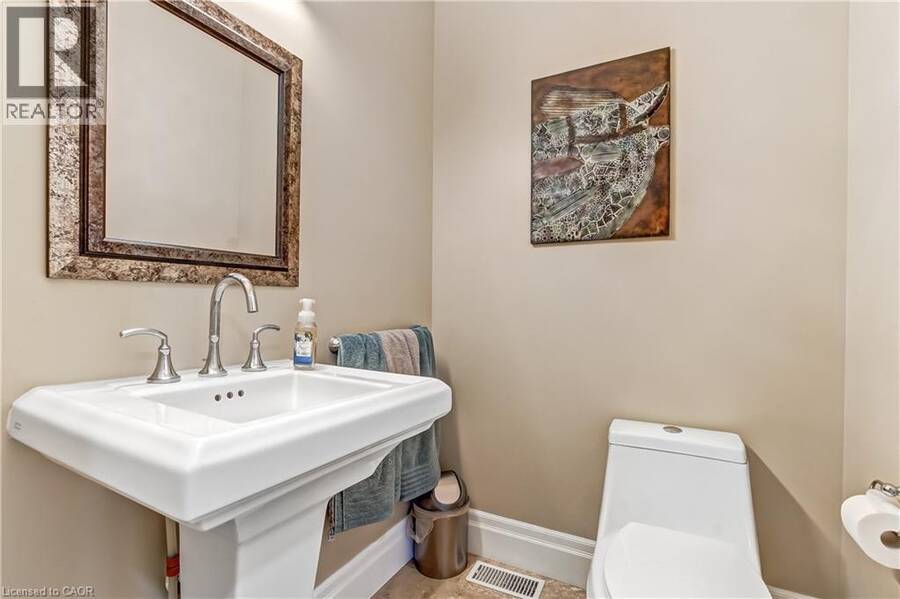
| 2pc Bathroom | Main level | 5'3'' x 4'9'' |
Book a showing to see this RICKERT Way Home in Wilmot
This property has so much to offer. Book a private showing now, as you do not want to miss out on 28 RICKERT Way in Wilmot, Ontario!
Private Showing Request
Send a request to book a private showing for
.
Please Note: Information you supply in the contact form will be kept fully confidential.
Is this home the right property for you? Start a conversation to find out.
Get Directions to this Property
Not sure where this property is? Get directions to this RICKERT Way Home in Wilmot.


Provided by CENTURY 21 HERITAGE HOUSE LTD.. MLS®, REALTOR®, and the associated logos are trademarks of the Canadian Real Estate Association.

This REALTOR.ca listing content is owned and licensed by REALTOR® members of the Canadian Real Estate Association.
Have questions or need more information about this home? Don't know where to begin? Then, let us connect you with the best real estate agent to guide you.

Inquiries submitted through this website will be responded to by a local sales representative from Royal LePage®.
Start a Conversation by Text
Provide your full name, phone and email to start a conversation by text message.
Please Note: Information you supply in the contact form will be kept fully confidential.
Start a Conversation by Email
Provide your full name and email to start a conversation by email.
Please Note: Information you supply in the contact form will be kept fully confidential.