
2430 BETHEL Road, Wilmot, Ontario N3A 2X7


$1,890,000.00
- 3 bedrooms
- 3 bathrooms
- 3,318 Square Feet
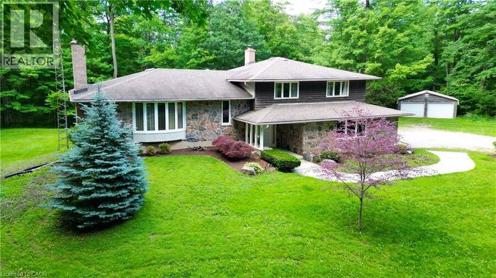
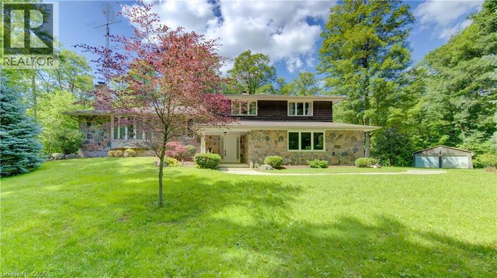
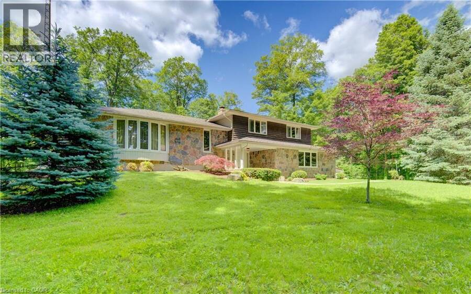
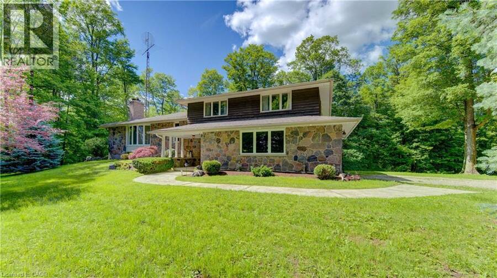
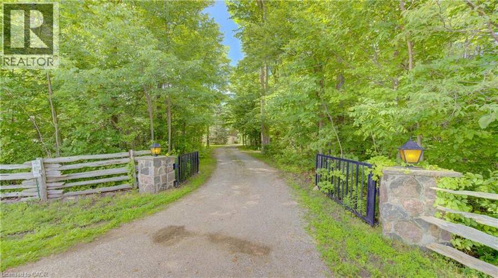
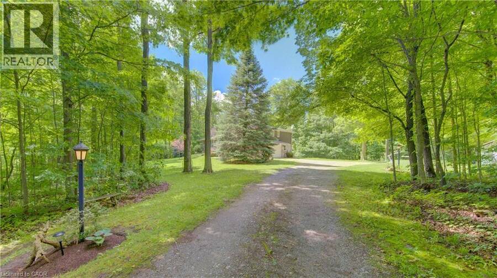
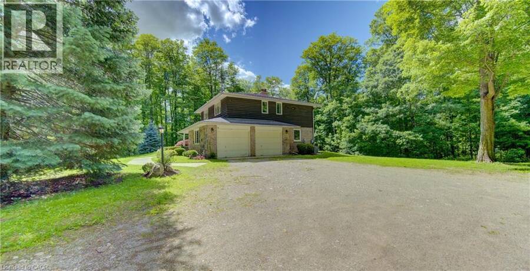
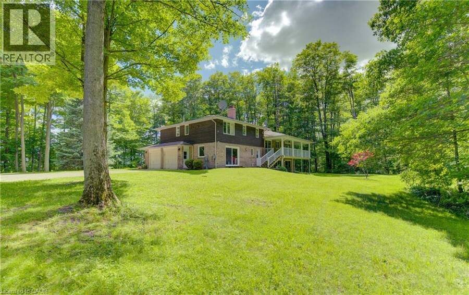
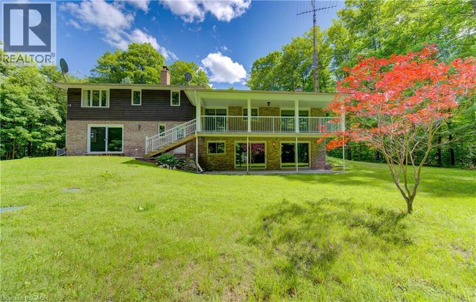
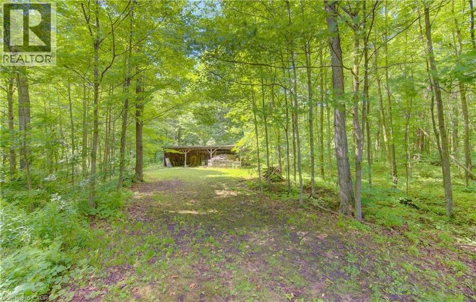
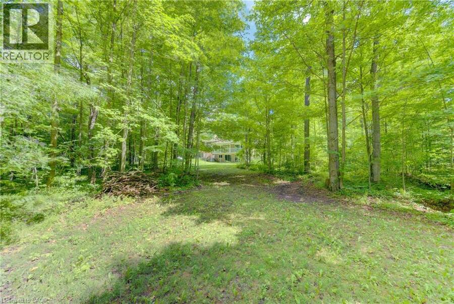
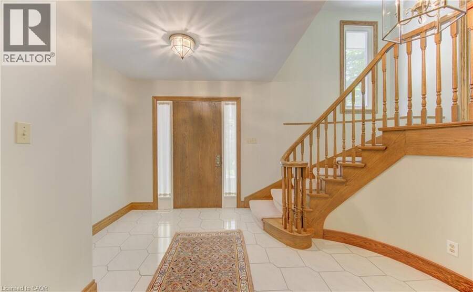
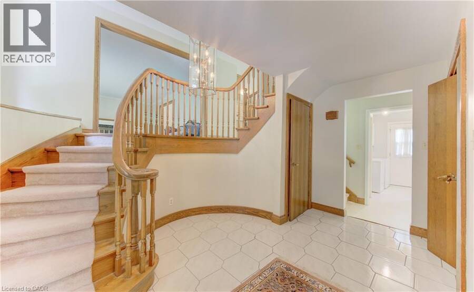
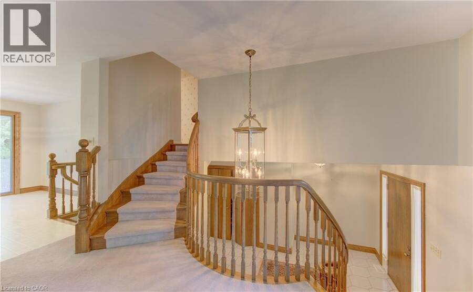
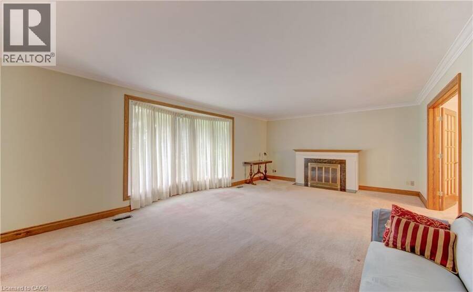
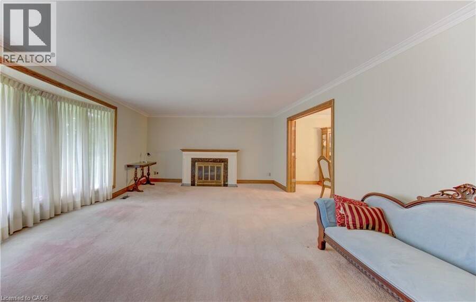
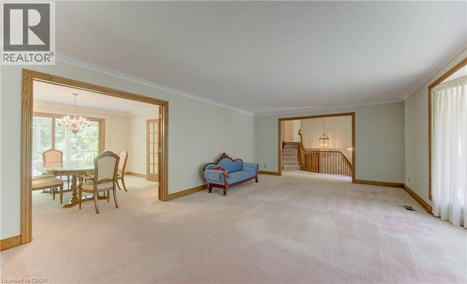
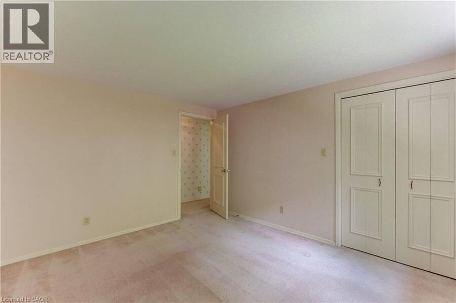
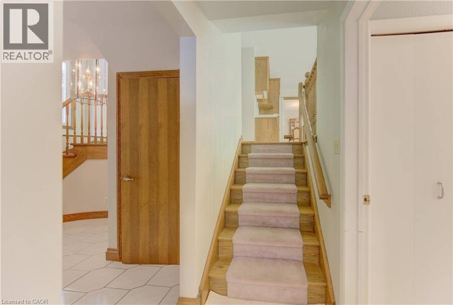
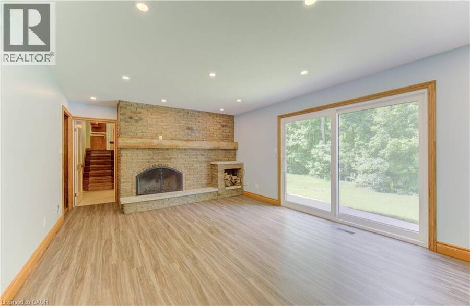
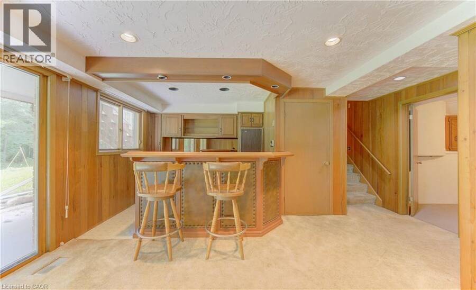
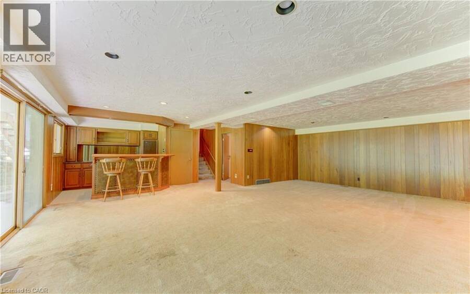
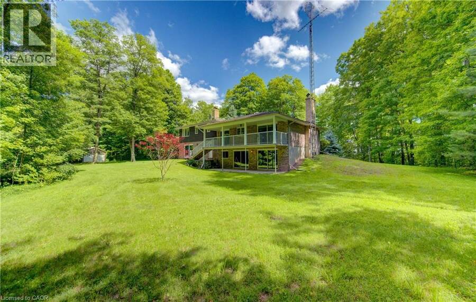
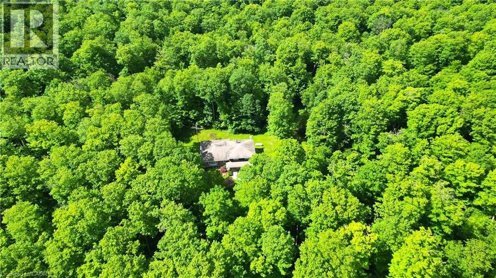
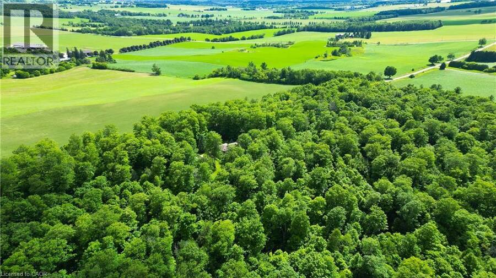
Nestled on a picturesque south-facing 25-acre property, this well-appointed sidesplit home is surrounded by a beautiful maple sugar bush, making it ideal for maple syrup production and enjoying the beauty of country living. Attractive stone accents on the front of the home create impressive curb appeal and a welcoming first impression. Offering 3 bedrooms and 3 bathrooms, this spacious family home provides plenty of room to grow and entertain. Warm and inviting living spaces can be found throughout, including an expansive living room with a fireplace, a comfortable family room featuring its own fireplace, and a rec room showcasing a stunning stone ... read more
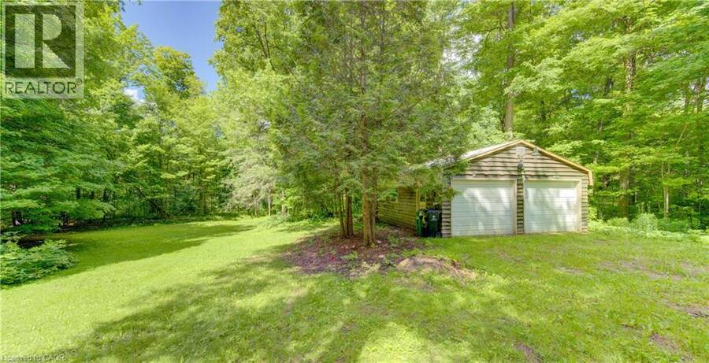
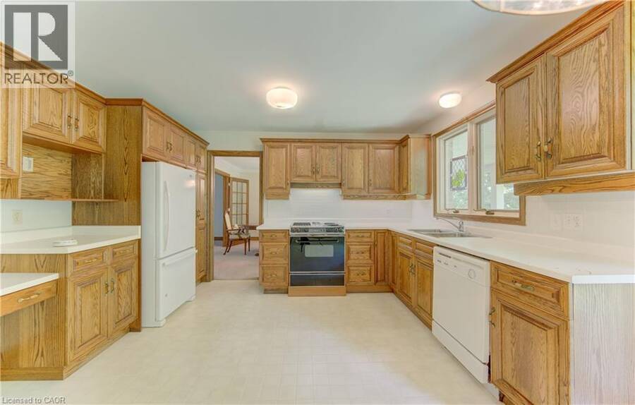
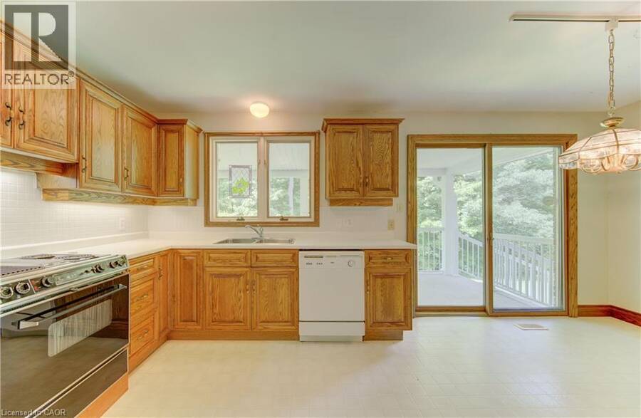
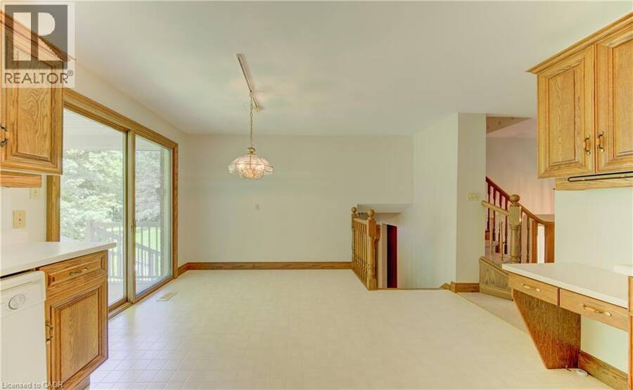
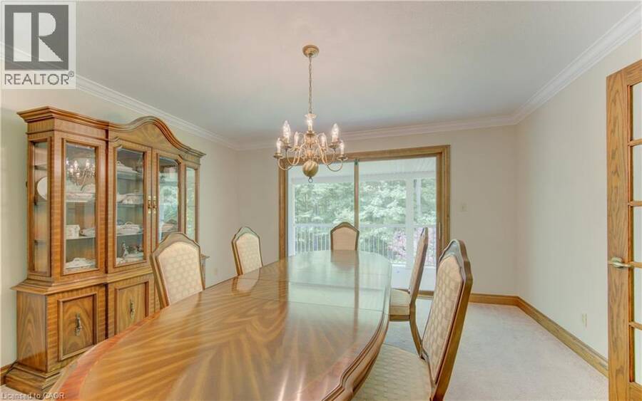
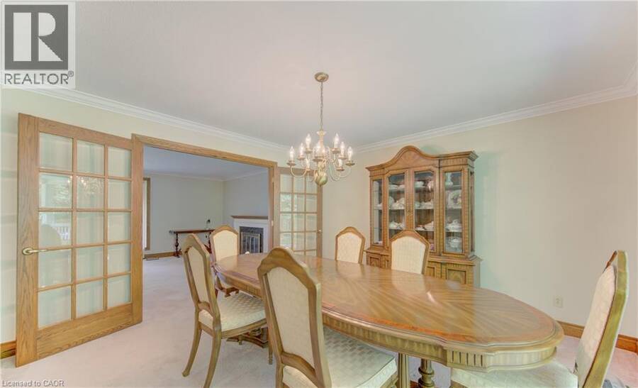
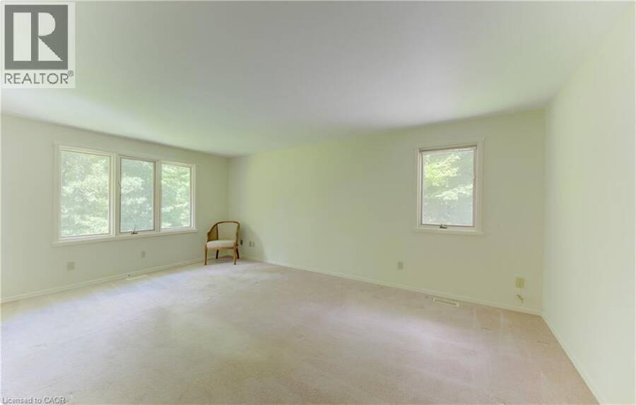
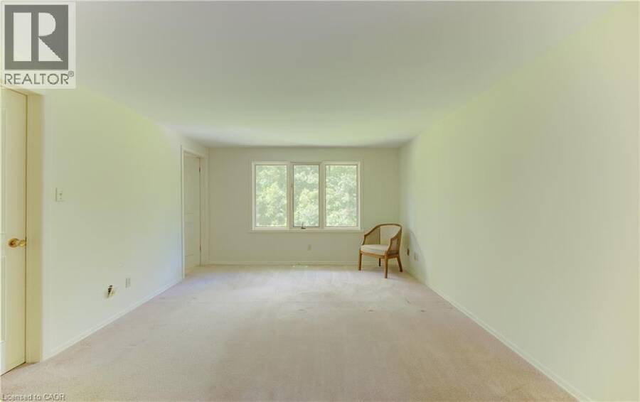
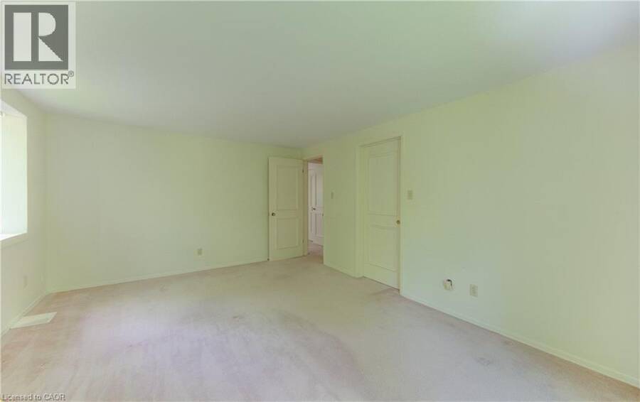
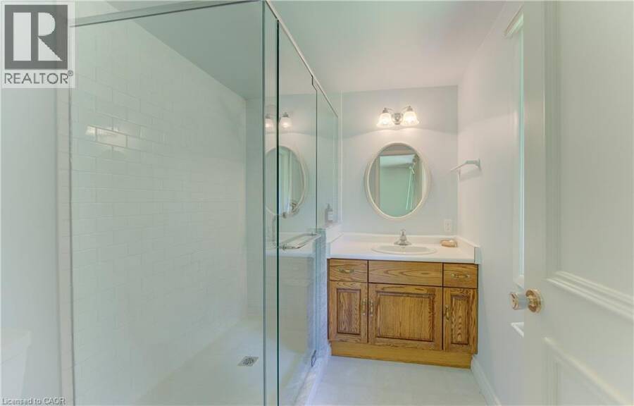
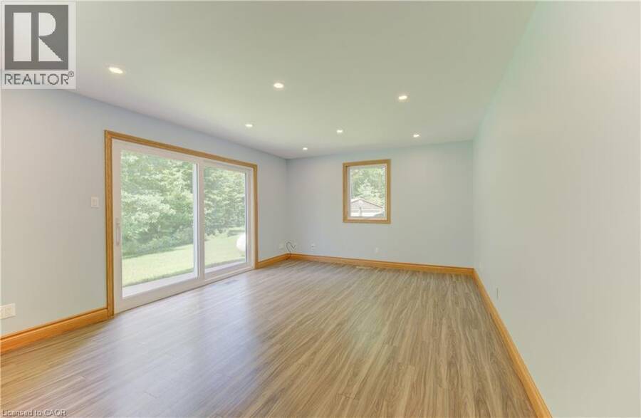
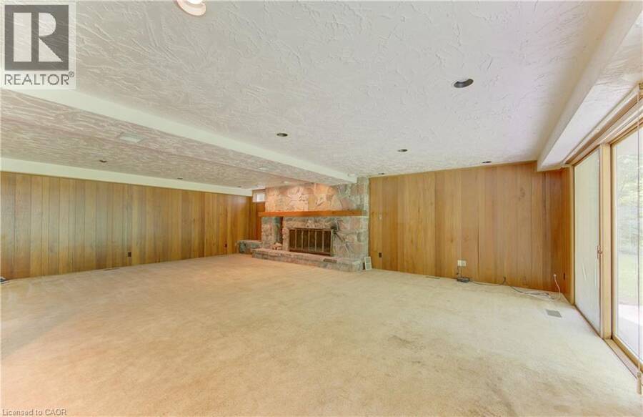
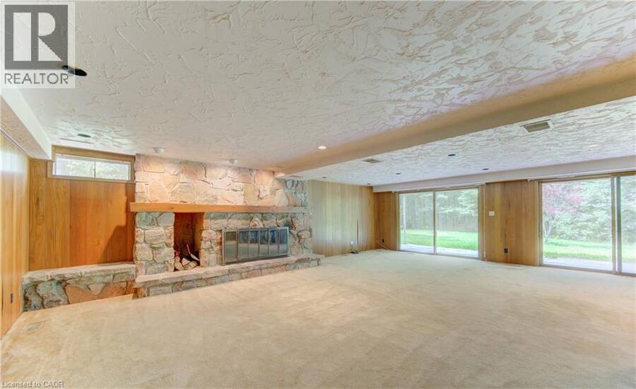
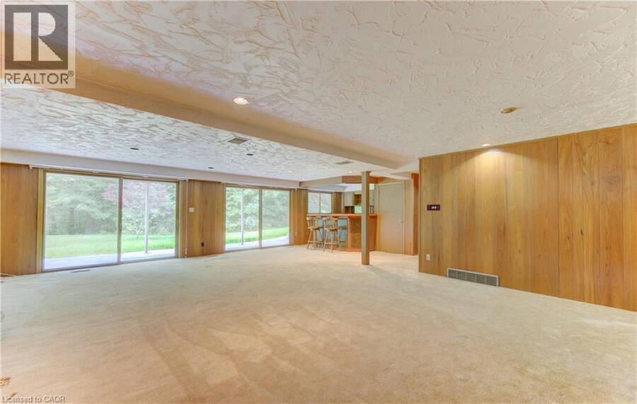
Nestled on a picturesque south-facing 25-acre property, this well-appointed sidesplit home is surrounded by a beautiful maple sugar bush, making it ideal for maple syrup production and enjoying the beauty of country living. Attractive stone accents on the front of the home create impressive curb appeal and a welcoming first impression. Offering 3 bedrooms and 3 bathrooms, this spacious family home provides plenty of room to grow and entertain. Warm and inviting living spaces can be found throughout, including an expansive living room with a fireplace, a comfortable family room featuring its own fireplace, and a rec room showcasing a stunning stone fireplace designed for entertaining family and friends. With three fireplaces in total, this home offers exceptional warmth and character. The spacious primary suite includes a walk-in closet and private ensuite, providing a comfortable retreat. Natural light fills the home through four oversized sliding glass doors, with a fifth slider off the kitchen offering convenient access to outdoor living spaces. Step outside to the covered deck off the kitchen and dining room, the perfect spot to enjoy morning coffee, outdoor dining, and peaceful views of the surrounding acreage. The attached double-car garage is complemented by an additional detached double-car garage, providing exceptional space for vehicles, storage, hobbies, or workshop use. This wonderful family home offers endless potential and the opportunity to make it your own. With its scenic setting, mature maple bush, spacious layout, multiple entertaining areas, and outstanding outdoor features, this property presents a rare opportunity to enjoy the best of rural living while remaining conveniently close to New Hamburg, Baden, and the amenities of Kitchener-Waterloo, with convenient access to Highway 7/8 for an easy commute. (id:25417)
- Listing ID: 40833002
- Property Type: Single Family
- Year Built: 1972
| Property | |
|---|---|
| Style: | Other |
| Ownership: | Freehold |
| Land Size: | 25.46 Ac (25 - 50 Acres) |
| Parking: | Attached Garage 10 Spaces |
| Building | |
|---|---|
| Type: | Single Family House |
| Appliances: | Dishwasher, Dryer, Garage Door Opener, Refrigerator, Stove, Washer, Water Softener, Window Coverings and Central Vacuum |
| HVAC: | Central Air Conditioning, Fireplace and Forced Air Propane |
| Exterior: | Brick, Stone and Wood Wood Frame (Construction Material) |
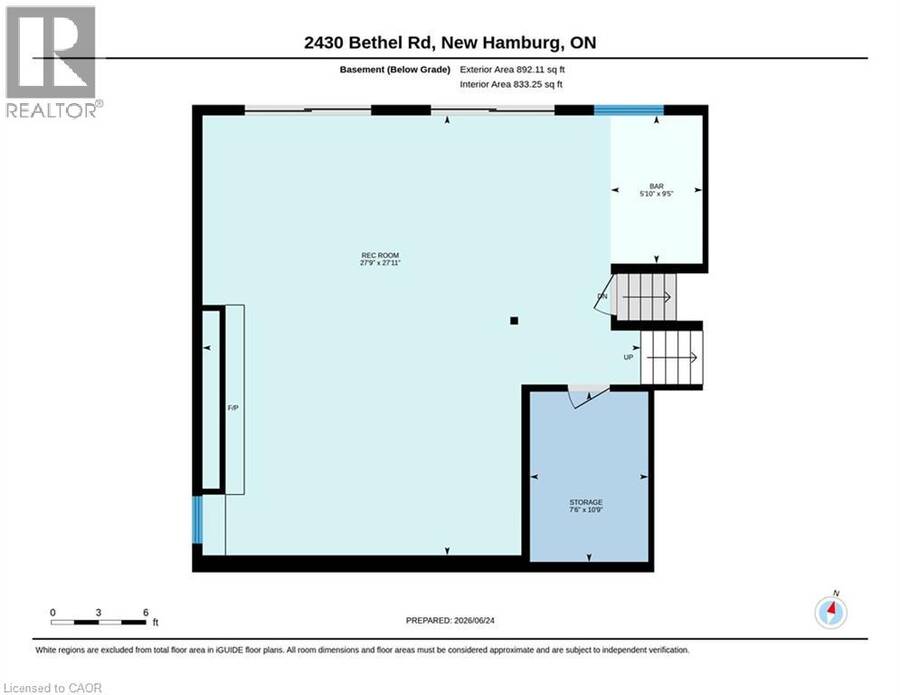
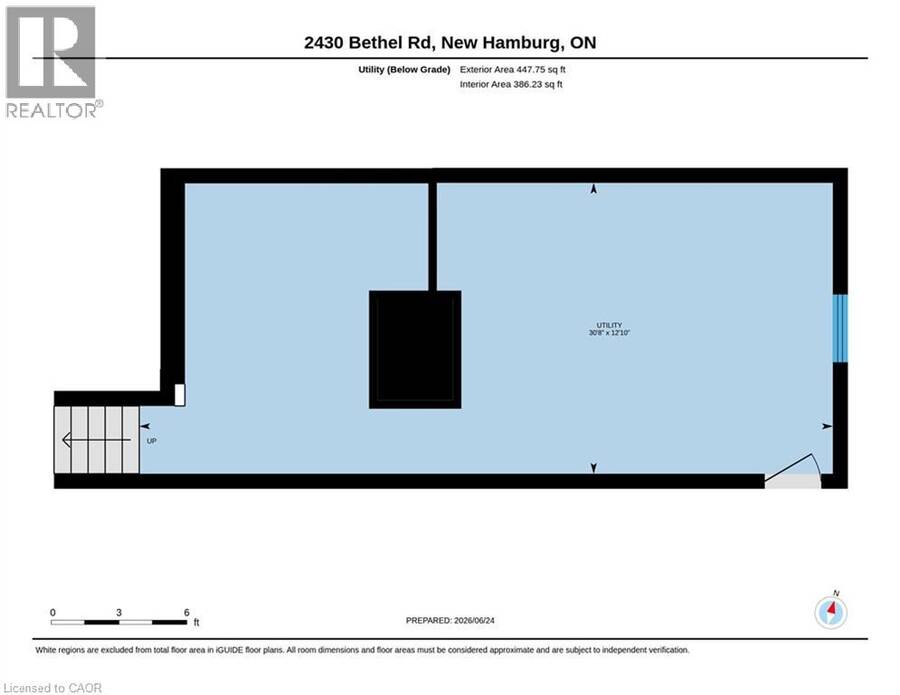
| Basement: | Partial (Partially Finished) |
| Utilities: | Septic System |
| Location | |
|---|---|
| Township: | Wilmot |
| Province: | Ontario |
| Community Features: | Quiet Area and School Bus |
| Rooms | Level | Dimensions |
|---|---|---|
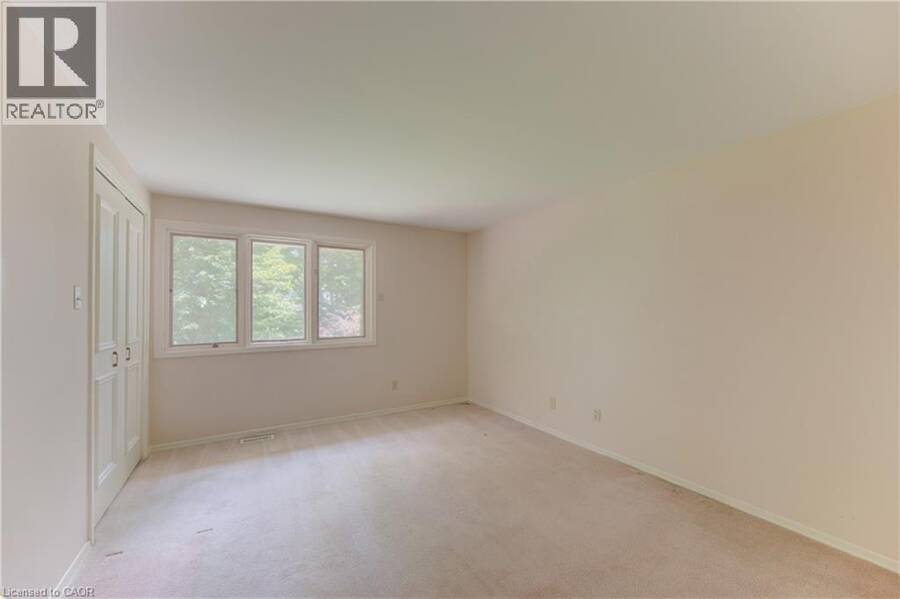
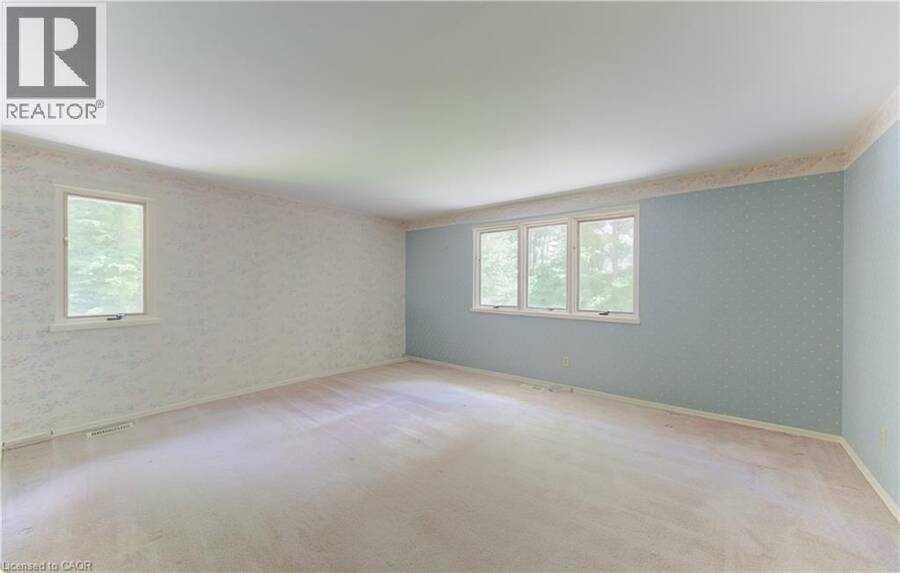
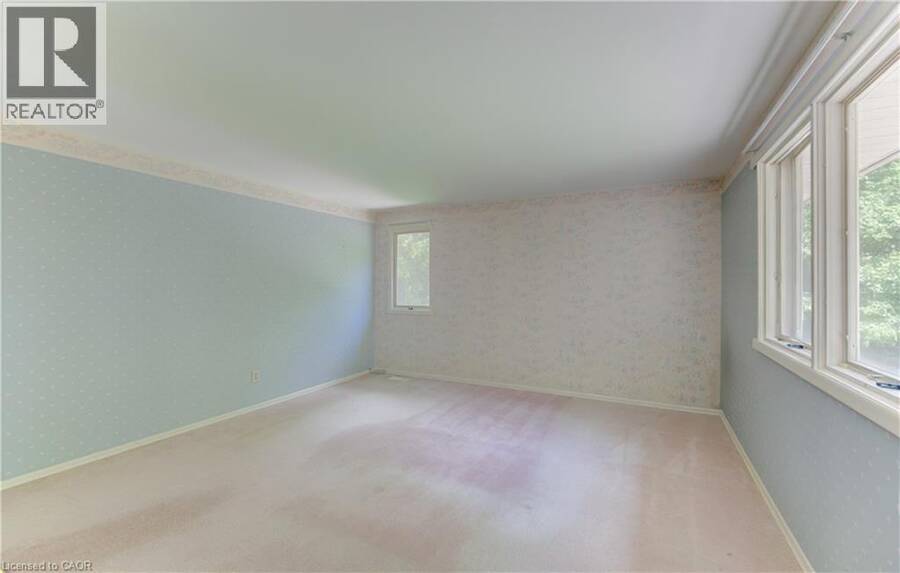
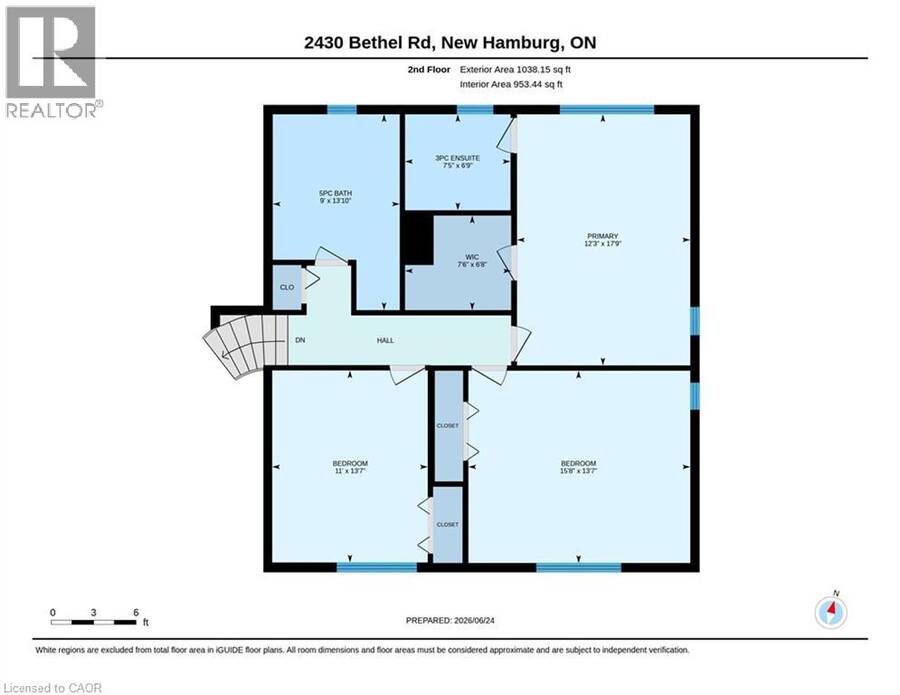
| Primary Bedroom | Second level | 17'9'' x 12'3'' |
| Bedroom | Second level | 13'7'' x 11'0'' |
| Bedroom | Second level | 13'7'' x 15'8'' |
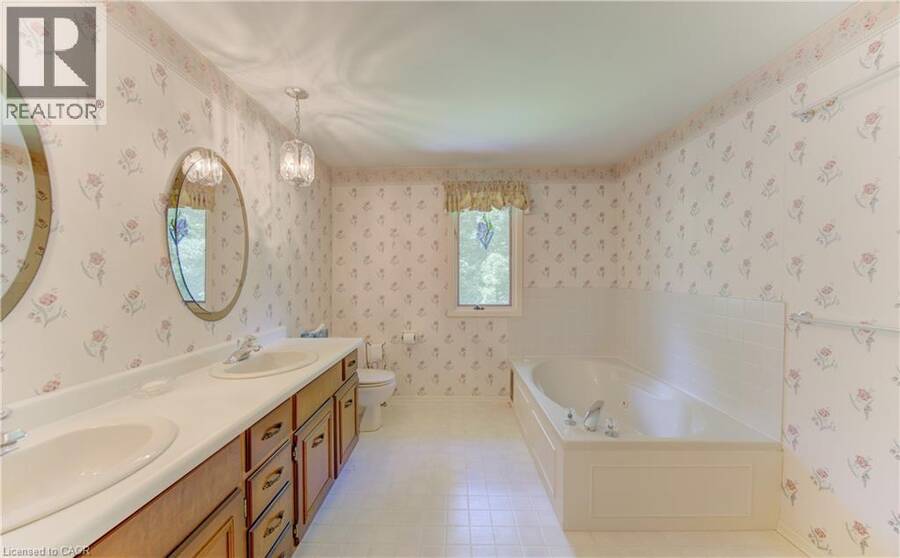
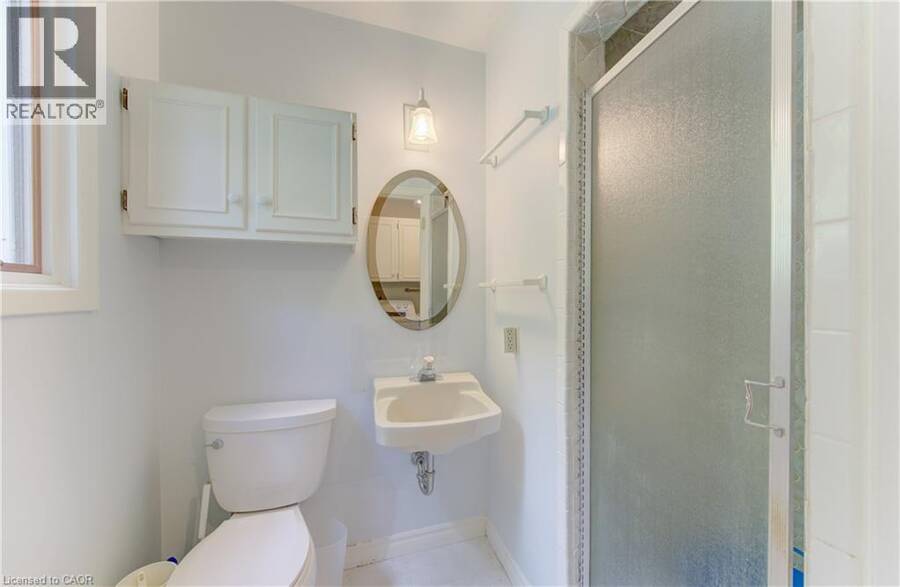
| 5pc Bathroom | Second level | 13'10'' x 9'0'' |
| 3pc Ensuite bath | Second level | 6'9'' x 7'5'' |
| Utility room | Basement | 12'10'' x 30'8'' |
| Storage | Basement | 10'9'' x 7'6'' |
| Recreation room | Basement | 27'11'' x 27'9'' |
| Other | Basement | 9'5'' x 5'10'' |
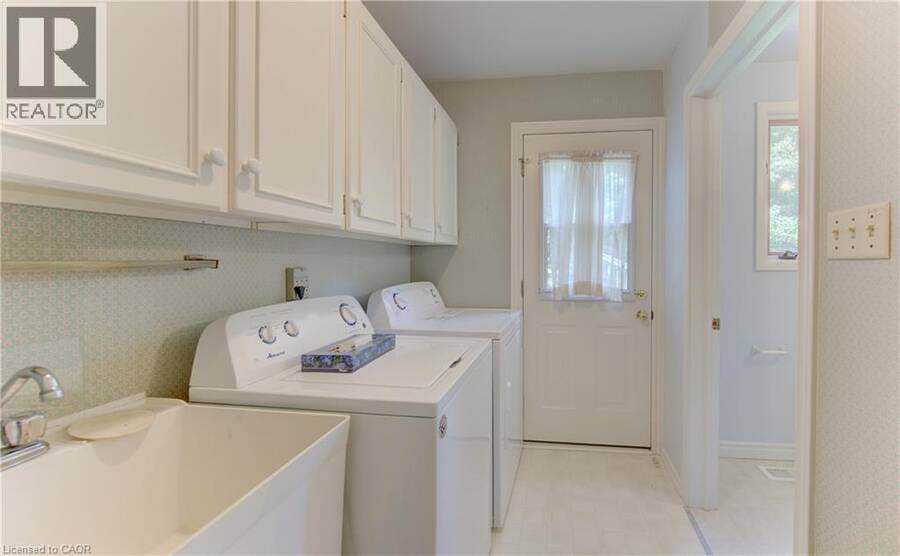
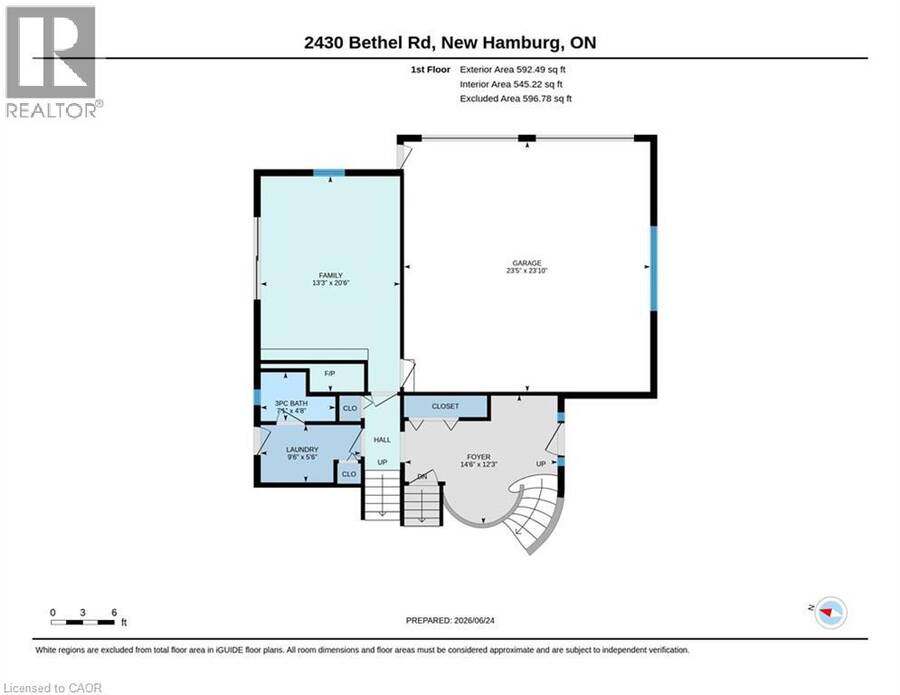
| Laundry room | Lower level | 9'6'' x 5'6'' |
| Foyer | Lower level | 14'6'' x 12'3'' |
| Family room | Lower level | 13'3'' x 20'6'' |
| 3pc Bathroom | Lower level | 7'1'' x 4'8'' |
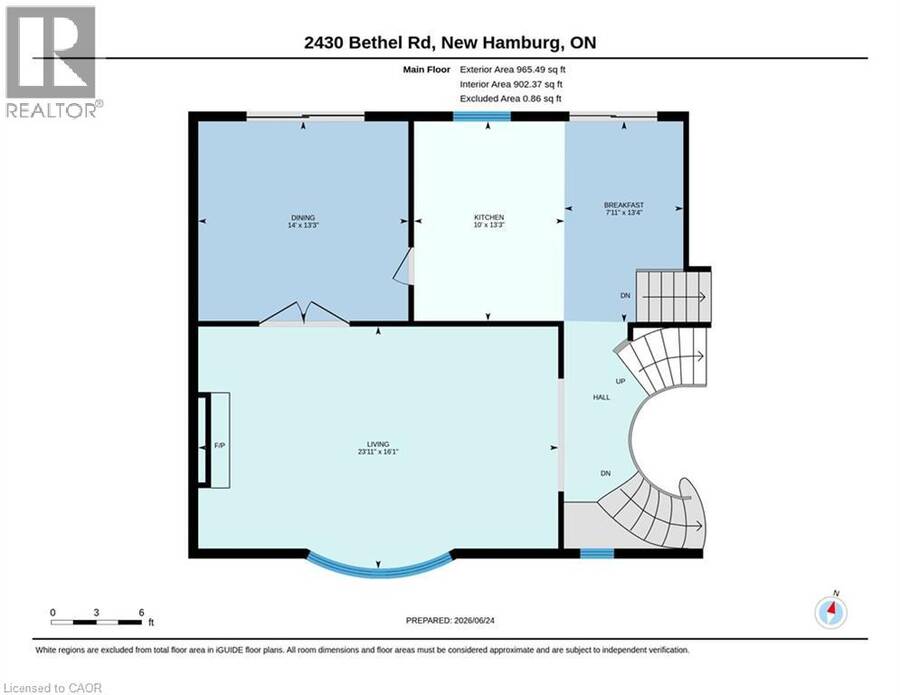
| Living room | Main level | 16'1'' x 23'11'' |
| Kitchen | Main level | 13'3'' x 10'0'' |
| Dining room | Main level | 13'3'' x 14'0'' |
| Breakfast | Main level | 13'4'' x 7'11'' |
Book a showing to see this BETHEL Road Home in Wilmot
This property has so much to offer. Book a private showing now, as you do not want to miss out on 2430 BETHEL Road in Wilmot, Ontario!
Private Showing Request
Send a request to book a private showing for
.
Please Note: Information you supply in the contact form will be kept fully confidential.
Is this home the right property for you? Start a conversation to find out.
Get Directions to this Property
Not sure where this property is? Get directions to this BETHEL Road Home in Wilmot.


Provided by Peak Realty Ltd.. MLS®, REALTOR®, and the associated logos are trademarks of the Canadian Real Estate Association.

This REALTOR.ca listing content is owned and licensed by REALTOR® members of the Canadian Real Estate Association.
Have questions or need more information about this home? Don't know where to begin? Then, let us connect you with the best real estate agent to guide you.

Inquiries submitted through this website will be responded to by a local sales representative from Royal LePage®.
Start a Conversation by Text
Provide your full name, phone and email to start a conversation by text message.
Please Note: Information you supply in the contact form will be kept fully confidential.
Start a Conversation by Email
Provide your full name and email to start a conversation by email.
Please Note: Information you supply in the contact form will be kept fully confidential.