
240 ST ANN Avenue, Wilmot, Ontario N0B 2L0


$969,000.00
- 3 bedrooms
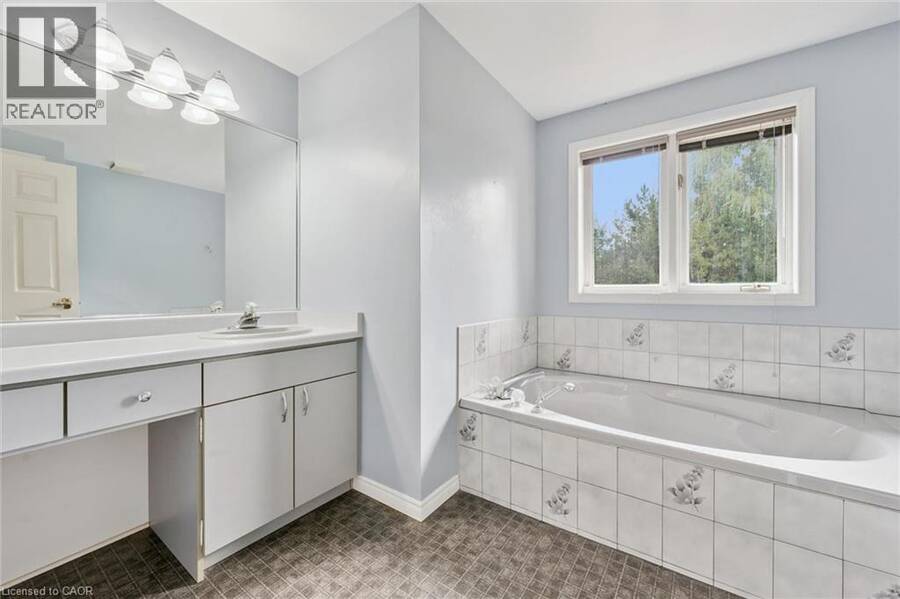
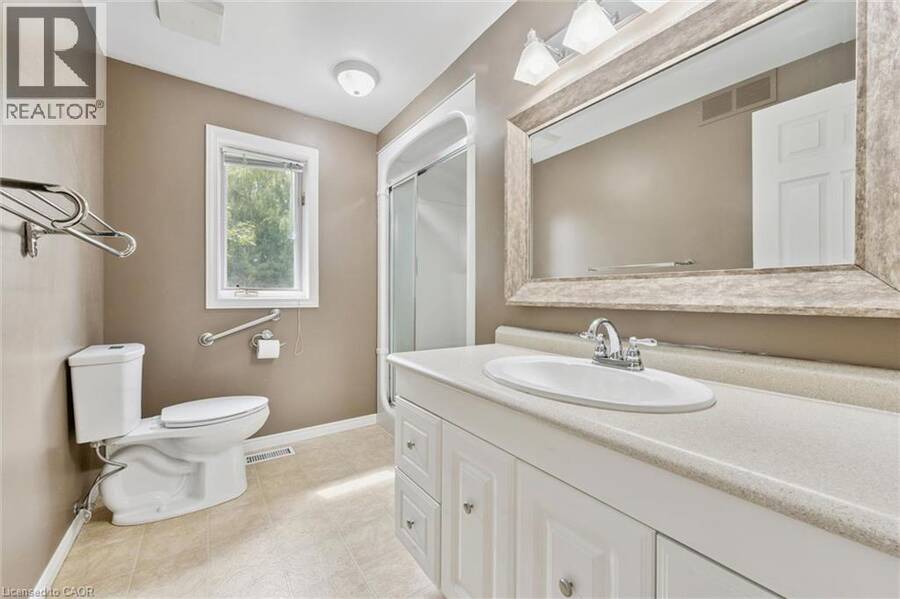
- 4 bathrooms
- 3,521 Square Feet
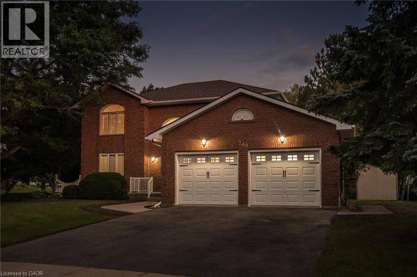
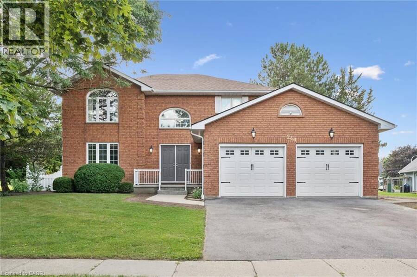
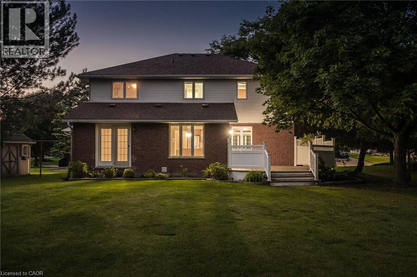
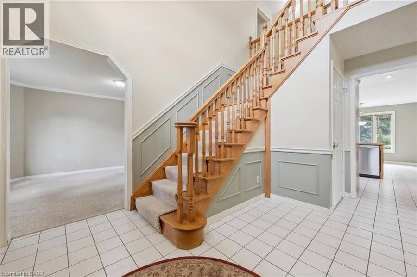
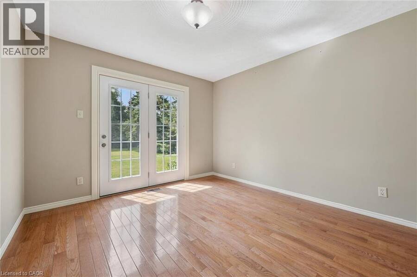
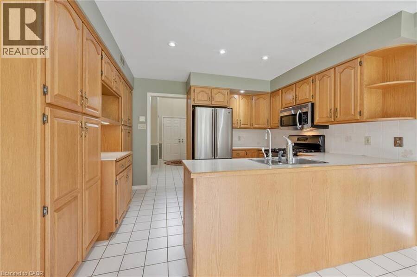
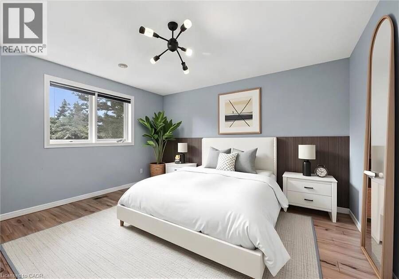
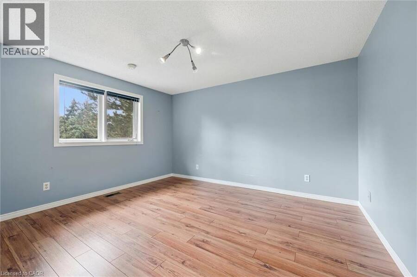
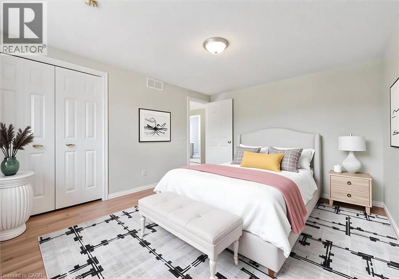
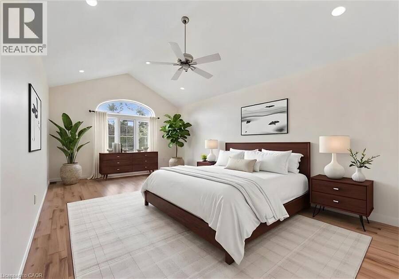
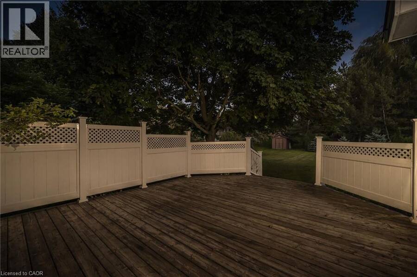
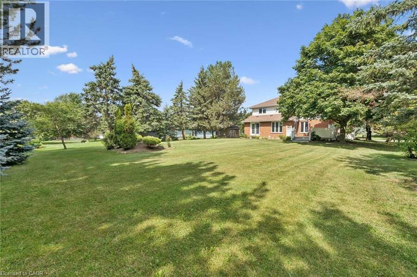
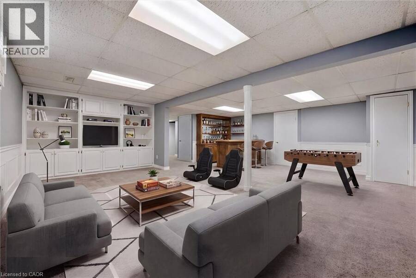
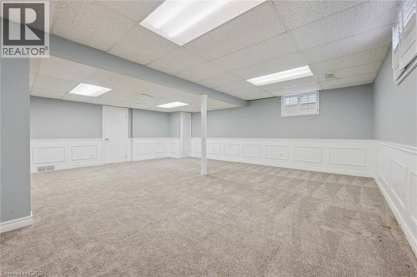
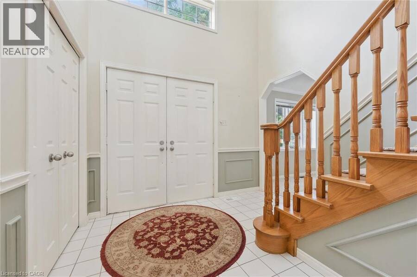
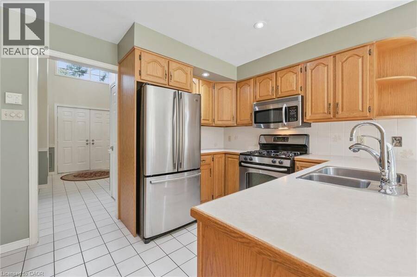
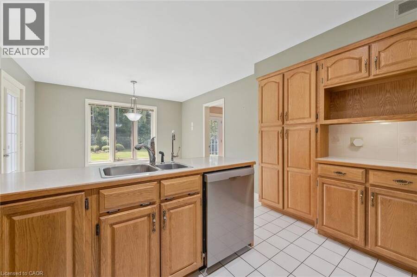
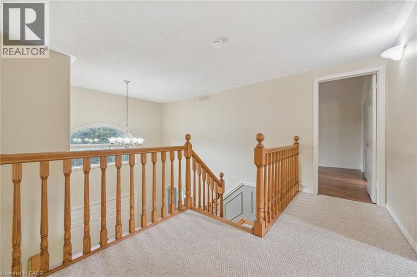
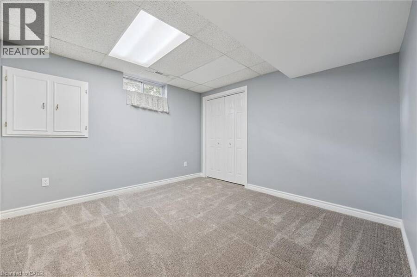
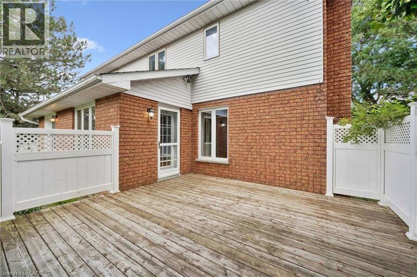
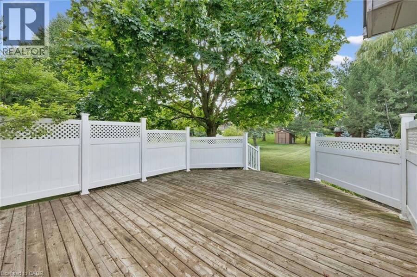
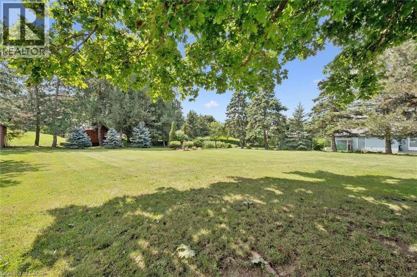
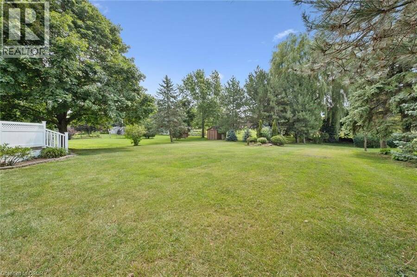
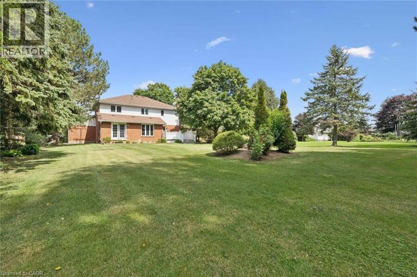
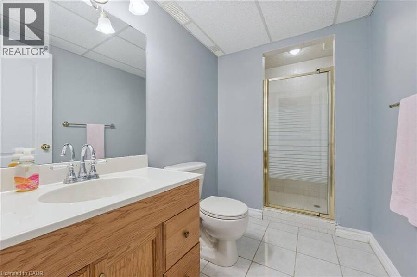
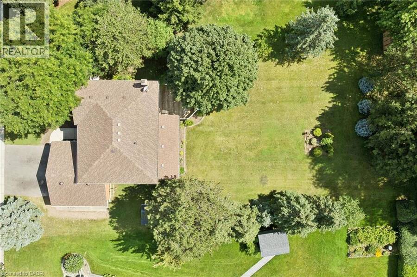
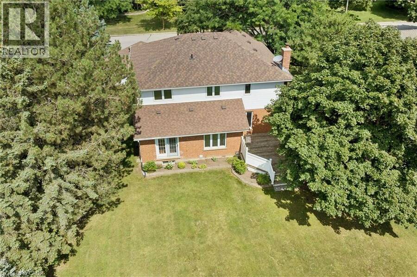
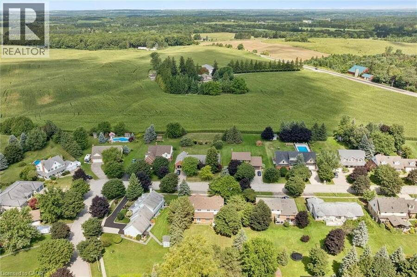
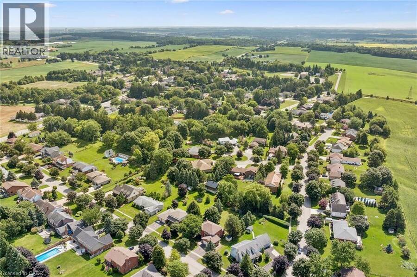
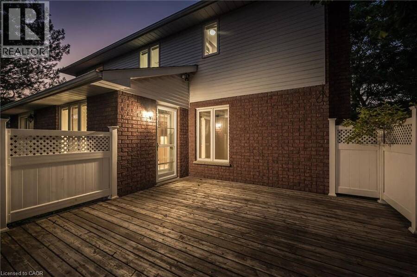
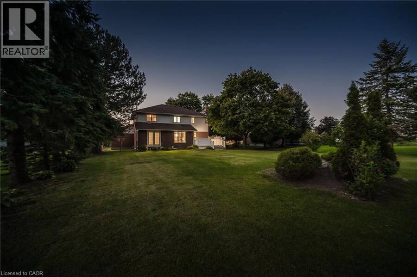
COUNTRY PRIVACY MINUTES FROM THE CITY! Welcome to this spacious 2-storey home nestled in the prestigious community of St. Agatha, set on a generous 1/3-acre lot offering peace, privacy, and plenty of room to enjoy the outdoors. Featuring 3 bedrooms, 4 bathrooms, and a fully finished basement with bonus room, this home offers exceptional space for family living and entertaining. Enjoy peace of mind with updated mechanical systems and an on-demand Generac generator. The insulated double-car garage features a convenient 220V plug, perfect for added functionality. If you're looking for the tranquility and privacy of country living without sacrificing the ... read more
COUNTRY PRIVACY MINUTES FROM THE CITY! Welcome to this spacious 2-storey home nestled in the prestigious community of St. Agatha, set on a generous 1/3-acre lot offering peace, privacy, and plenty of room to enjoy the outdoors. Featuring 3 bedrooms, 4 bathrooms, and a fully finished basement with bonus room, this home offers exceptional space for family living and entertaining. Enjoy peace of mind with updated mechanical systems and an on-demand Generac generator. The insulated double-car garage features a convenient 220V plug, perfect for added functionality. If you're looking for the tranquility and privacy of country living without sacrificing the convenience of being just minutes from the city, this property checks all the boxes. Don't miss this rare opportunity to enjoy the best of both worlds in sought-after St. Agatha! (id:25417)
- Listing ID: 40859655
- Property Type: Single Family
- Year Built: 1987
| Property | |
|---|---|
| Style: | Other |
| Ownership: | Freehold |
| Lot Size: | 0 (Under 1/2 Acre) Landscaped |
| Parking: | Attached Garage 4 Spaces |
| Building | |
|---|---|
| Type: | Single Family House |
| Appliances: | Dryer, Garage Door Opener, Microwave Built-in, Refrigerator, Stove, Washer, Window Coverings and Dishwasher |
| HVAC: | Central Air Conditioning, Fireplace and Forced Air Natural Gas (Fireplace is Wood) |
| Exterior: | Aluminum Siding and Brick |
| Basement: | Full (Finished) |
| Utilities: | Septic System |
| Location | |
|---|---|
| Township: | Wilmot |
| Province: | Ontario |
| Nearby Amenities: | Golf Nearby, Park, Playground and Shopping |
| Community Features: | Quiet Area |
| Rooms | Level | Dimensions |
|---|---|---|
| 3pc Bathroom | Second level | 8'0'' x 8'10'' |
| 3pc Bathroom | Second level | 10'4'' x 8'10'' |
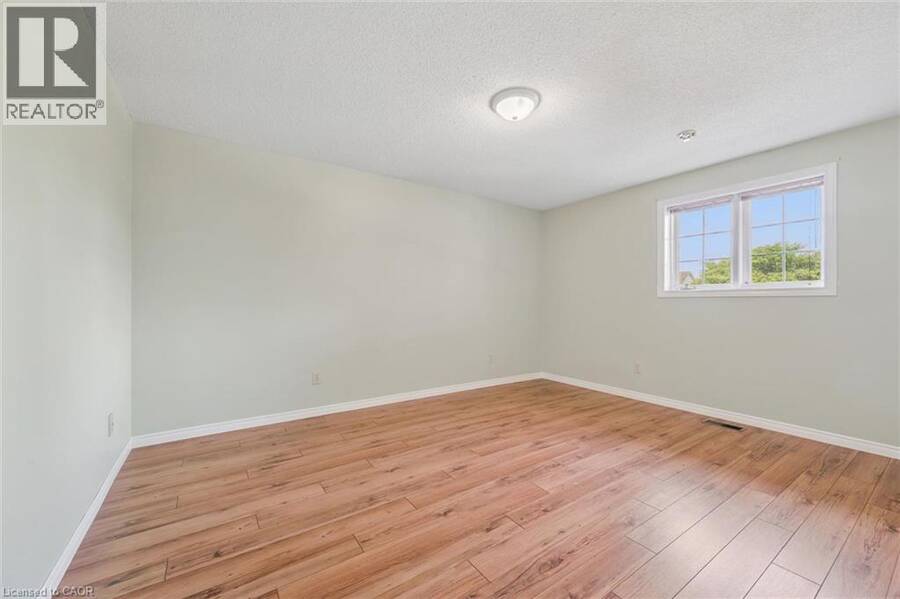
| Bedroom | Second level | 11'1'' x 13'9'' |
| Bedroom | Second level | 13'6'' x 12'10'' |
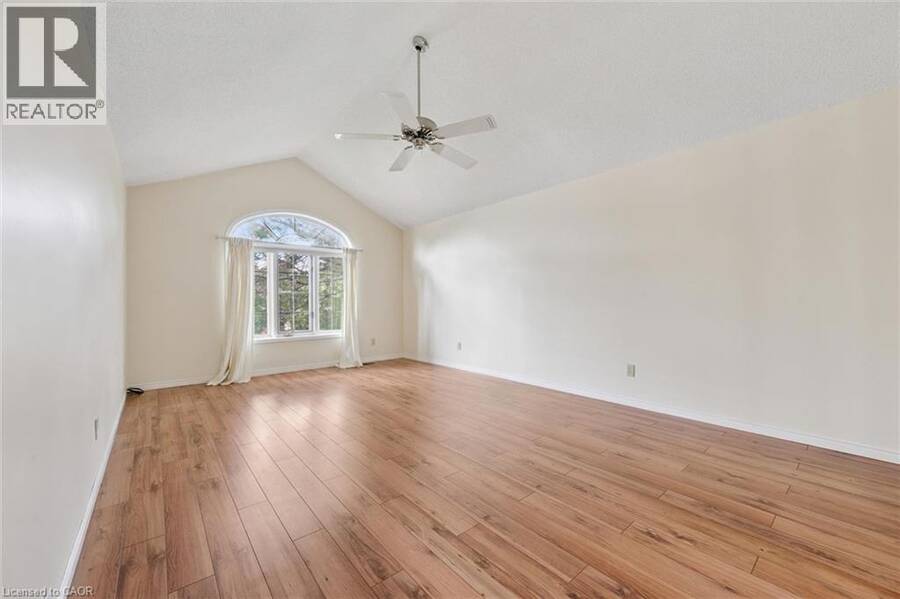
| Primary Bedroom | Second level | 12'2'' x 19'10'' |
| Utility room | Basement | 11'7'' x 13'10'' |
| 3pc Bathroom | Basement | 10'7'' x 13'8'' |
| Bonus Room | Basement | 11'7'' x 13'8'' |
| Recreation room | Basement | 23'0'' x 22'2'' |
| 2pc Bathroom | Main level | 4'11'' x 4'11'' |
| Laundry room | Main level | 5'10'' x 8'4'' |
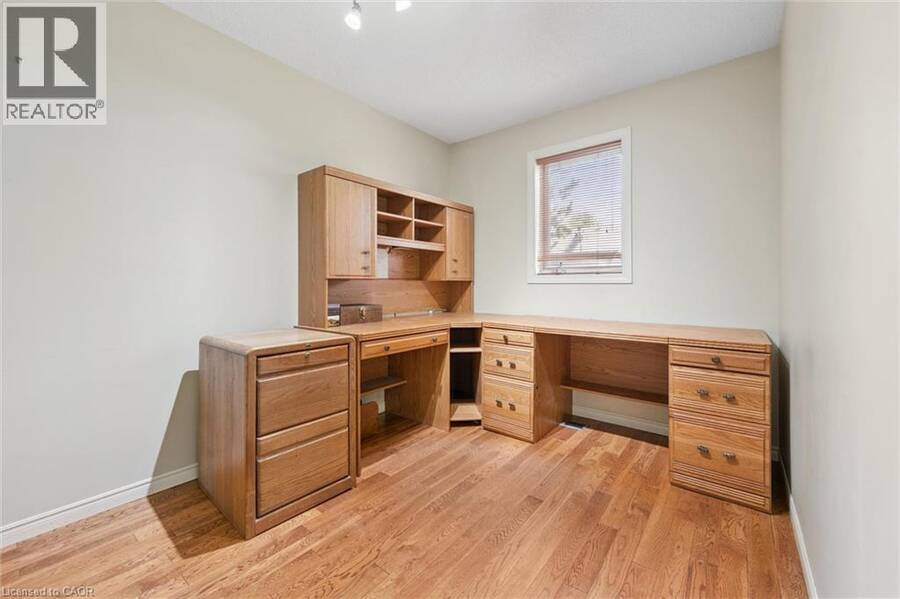
| Den | Main level | 11'1'' x 8'1'' |
| Kitchen | Main level | 11'10'' x 9'1'' |
| Family room | Main level | 10'11'' x 12'0'' |
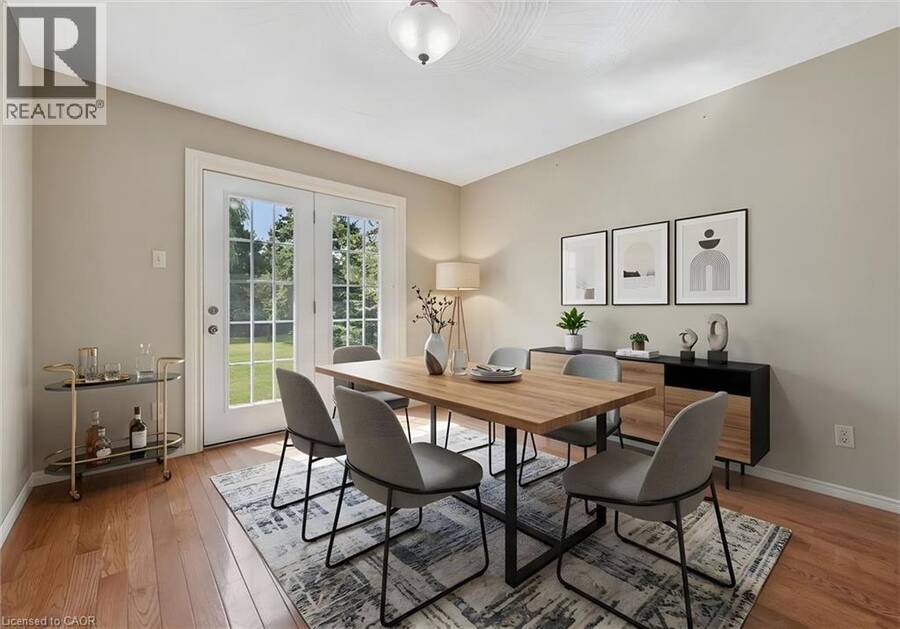
| Dining room | Main level | 11'10'' x 11'4'' |
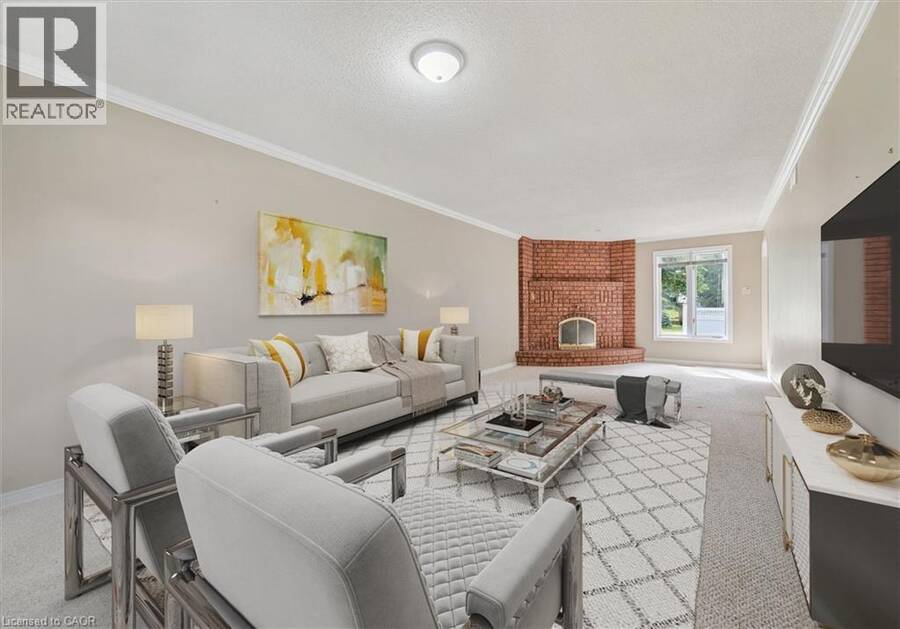
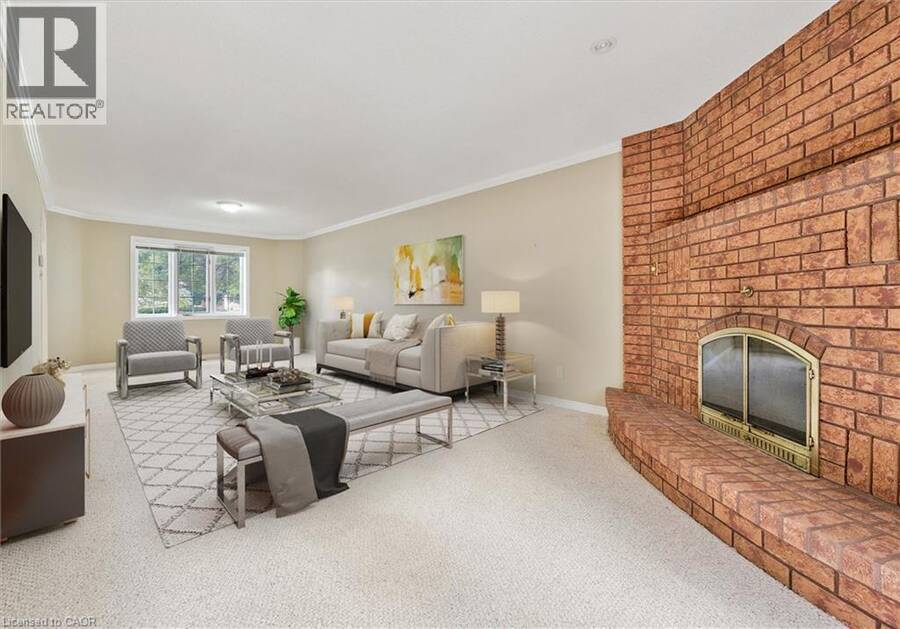
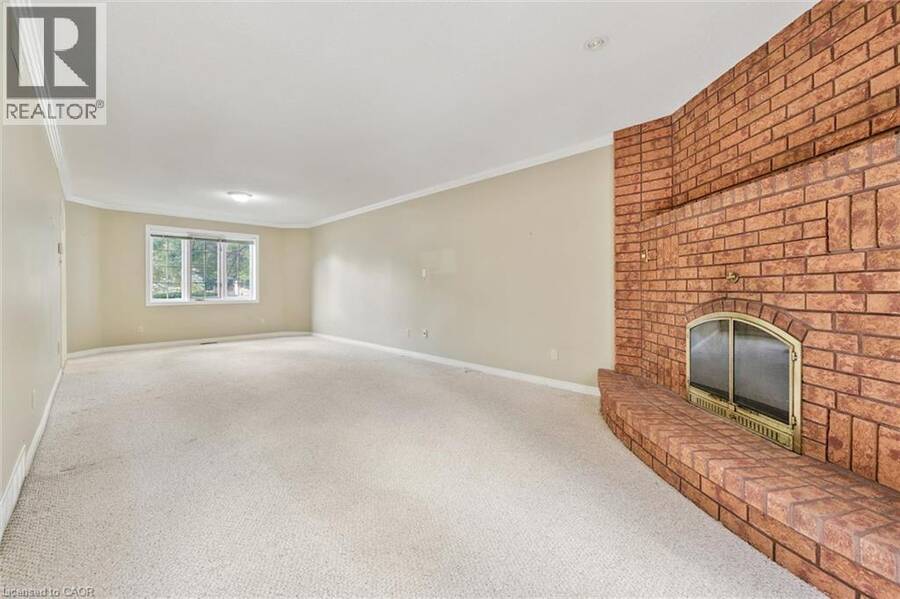
| Living room | Main level | 12'0'' x 28'6'' |
Book a showing to see this ST ANN Avenue Home in Wilmot
This property has so much to offer. Book a private showing now, as you do not want to miss out on 240 ST ANN Avenue in Wilmot, Ontario!
Private Showing Request
Send a request to book a private showing for
.
Please Note: Information you supply in the contact form will be kept fully confidential.
Is this home the right property for you? Start a conversation to find out.
Get Directions to this Property
Not sure where this property is? Get directions to this ST ANN Avenue Home in Wilmot.


Provided by Bosley Real Estate Ltd.. MLS®, REALTOR®, and the associated logos are trademarks of the Canadian Real Estate Association.

This REALTOR.ca listing content is owned and licensed by REALTOR® members of the Canadian Real Estate Association.
Have questions or need more information about this home? Don't know where to begin? Then, let us connect you with the best real estate agent to guide you.

Inquiries submitted through this website will be responded to by a local sales representative from Royal LePage®.
Start a Conversation by Text
Provide your full name, phone and email to start a conversation by text message.
Please Note: Information you supply in the contact form will be kept fully confidential.
Start a Conversation by Email
Provide your full name and email to start a conversation by email.
Please Note: Information you supply in the contact form will be kept fully confidential.