
2371 SNYDERS Road E, Wilmot, Ontario N0B 2H0

$1,999,999.00
- 4 bedrooms
- 5 bathrooms
- 3,985 Square Feet
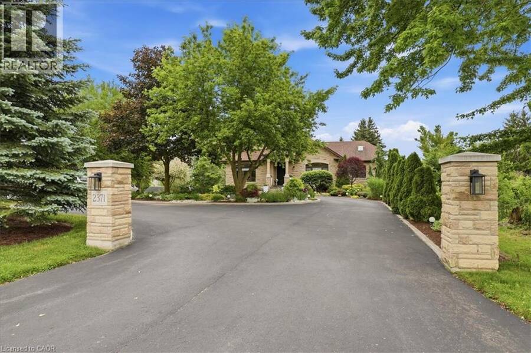
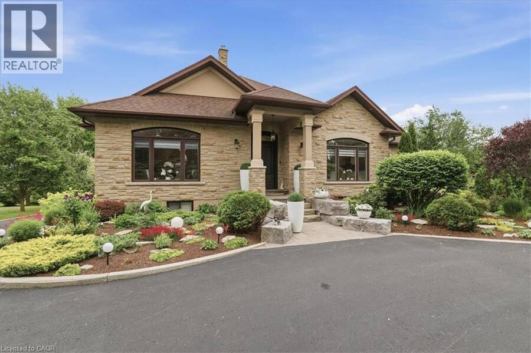
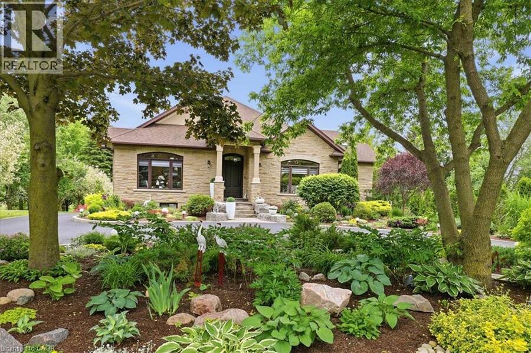
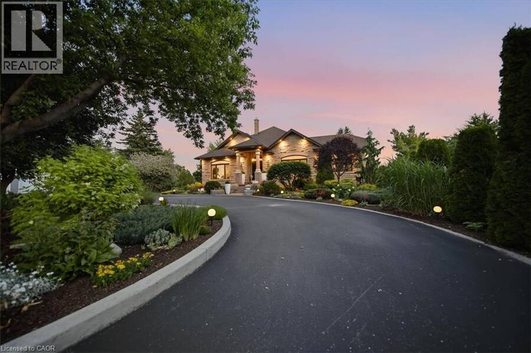
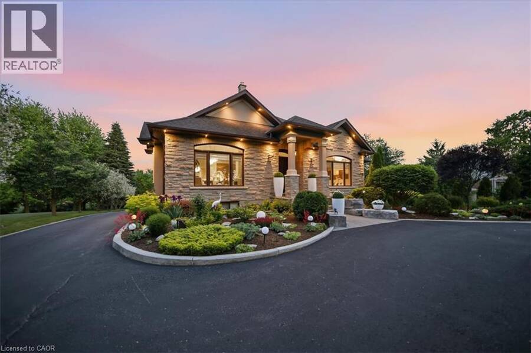
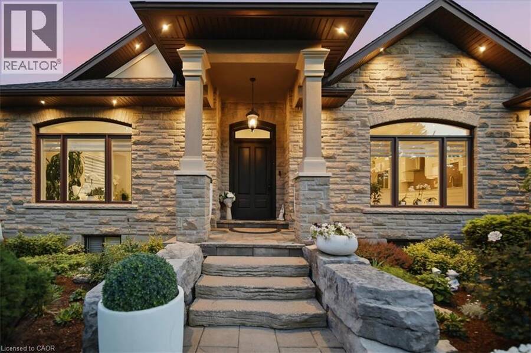
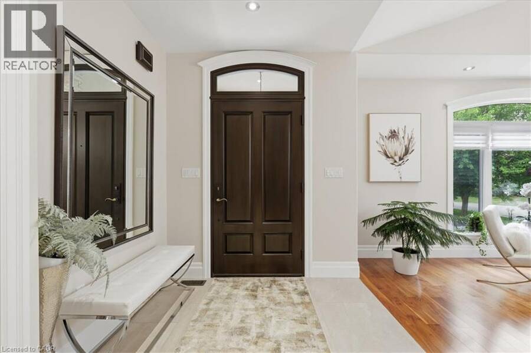
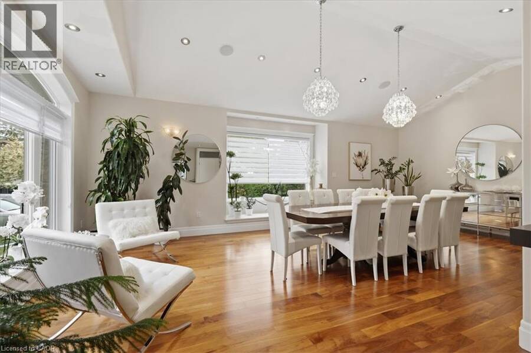
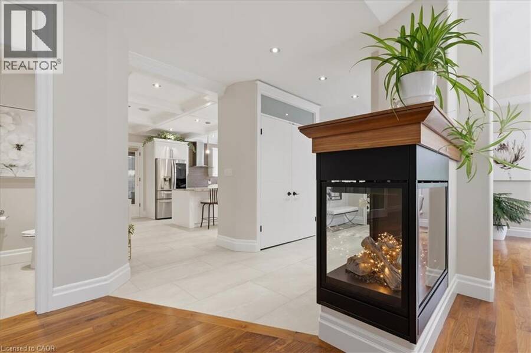
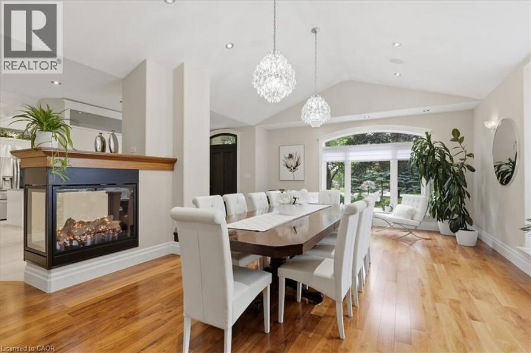
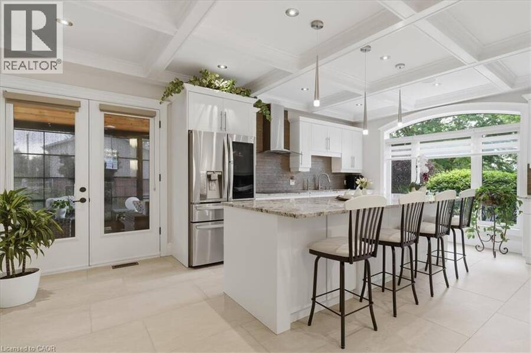
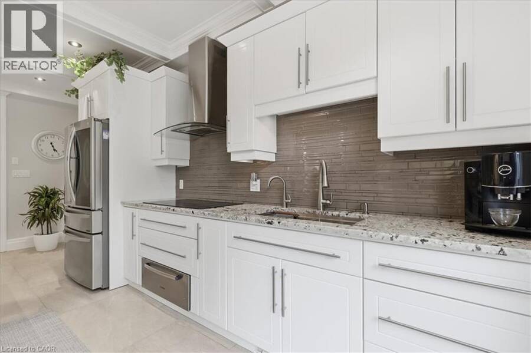
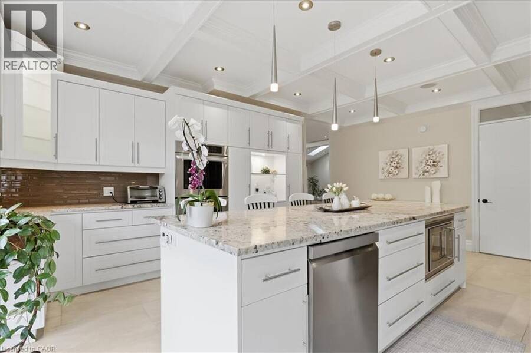
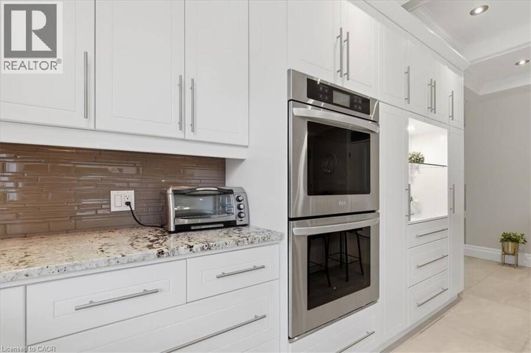
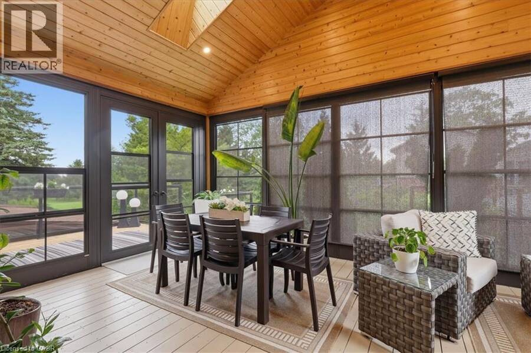
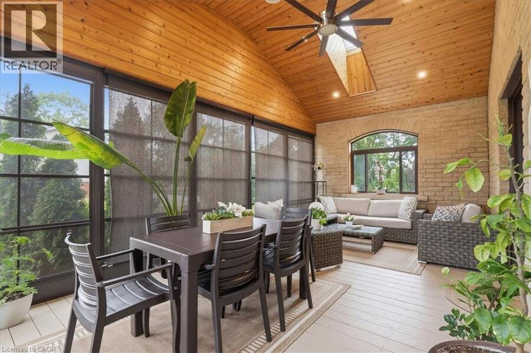
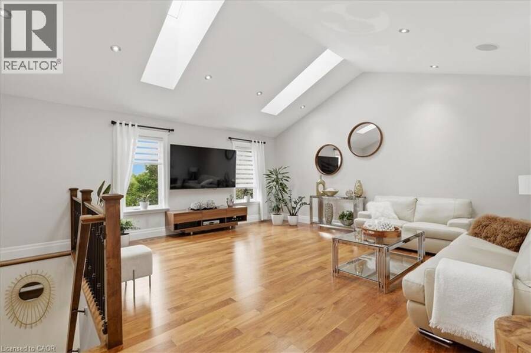
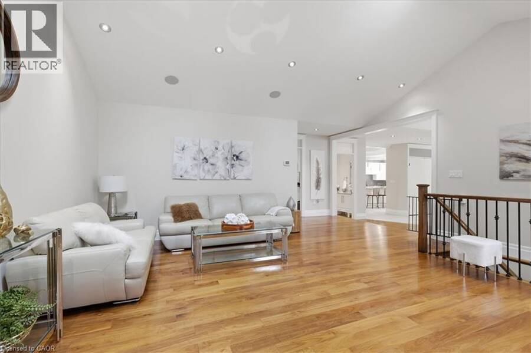
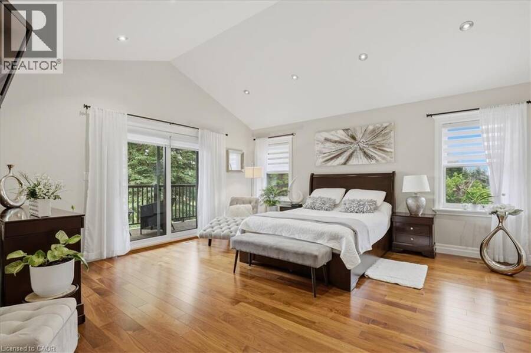
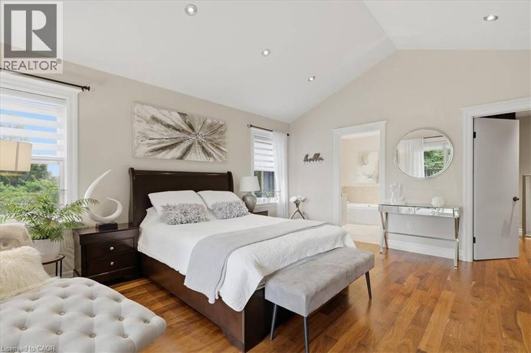
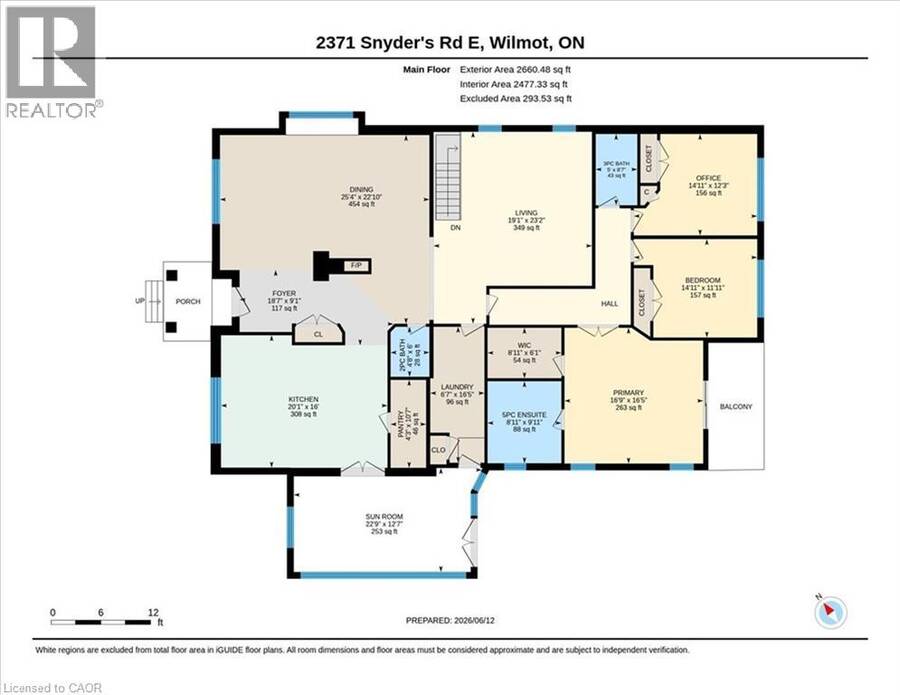
Welcome to this exceptional custom-built bungalow, 2,660 sqft of thoughtfully designed living space on a 1.2 acre lot. From the moment you arrive, the circular driveway and meticulously landscaped grounds set the tone. Step inside to discover stunning walnut hardwood floors, 11-foot vaulted ceilings, and an open-concept design that blends elegance with everyday comfort. The spacious dining and living areas create the perfect setting. A true chef’s kitchen, featuring a 10’ x 4’ granite-topped island, double built-in ovens, and a 10’ x 4’ walk-in pantry. Off the kitchen, the inviting sunroom offers cedar-lined ceilings and windows that open ... read more
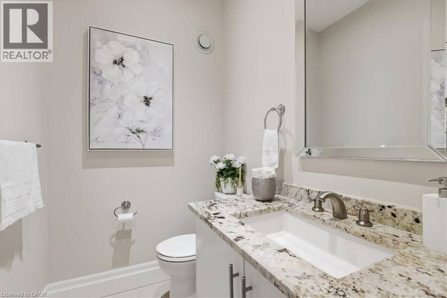
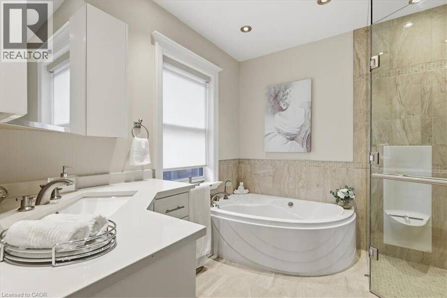
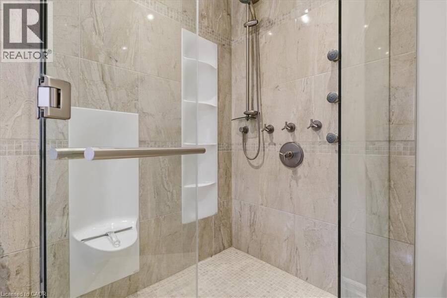
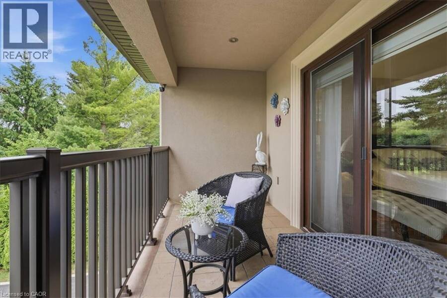
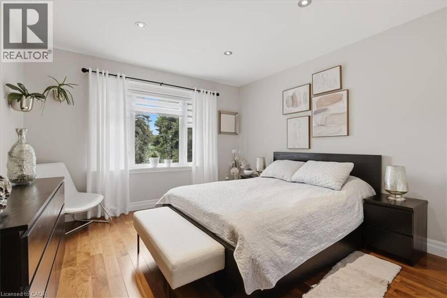
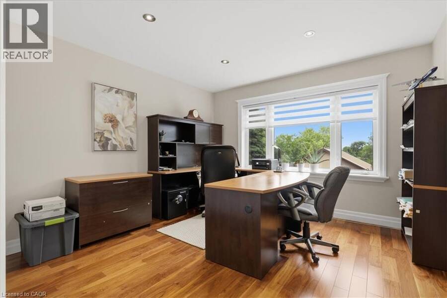
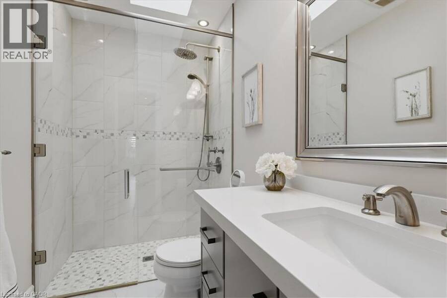
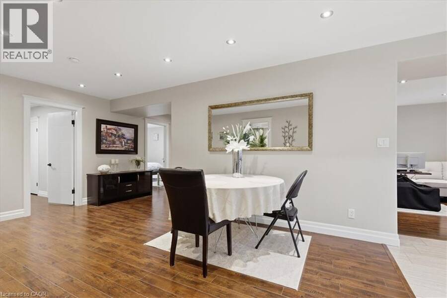
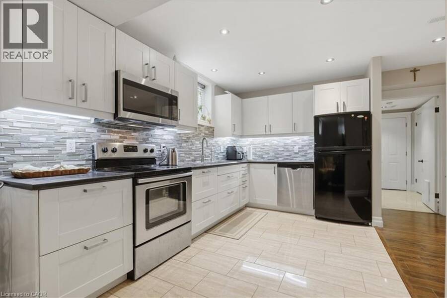
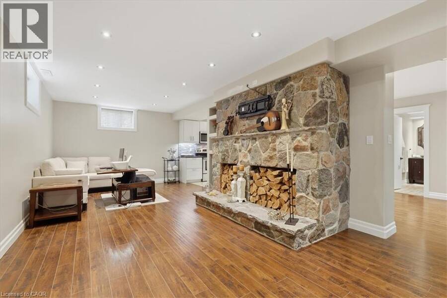
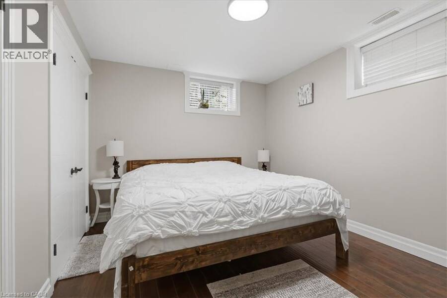
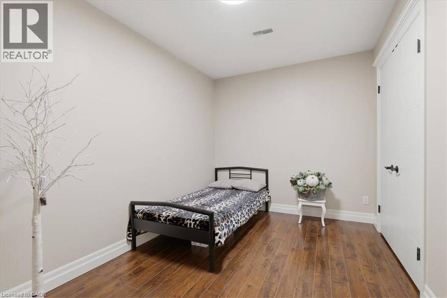
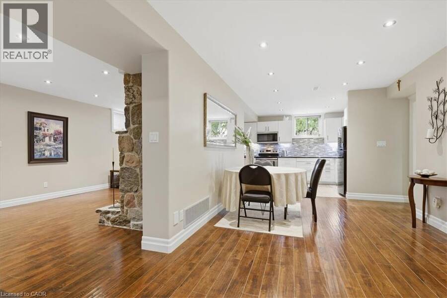
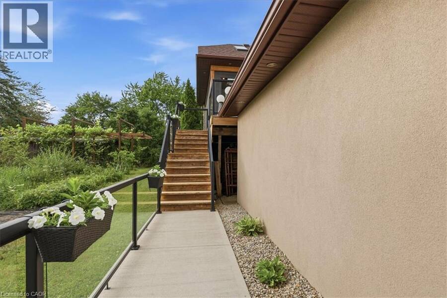
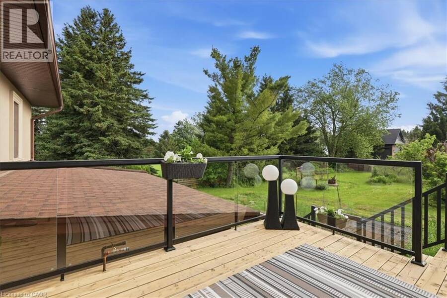
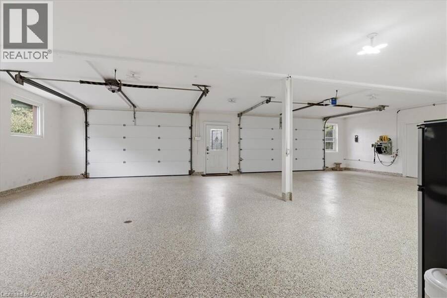
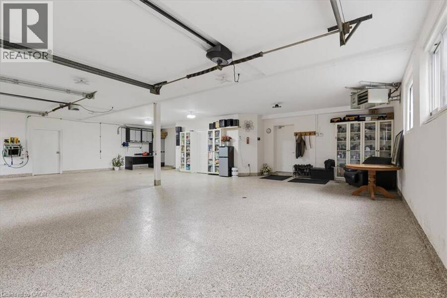
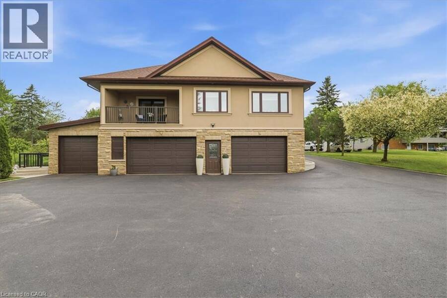
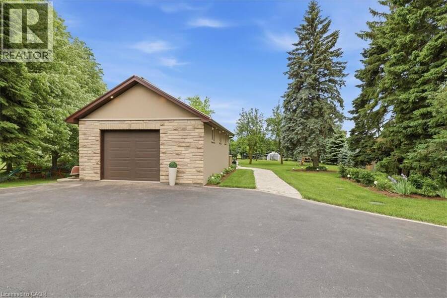
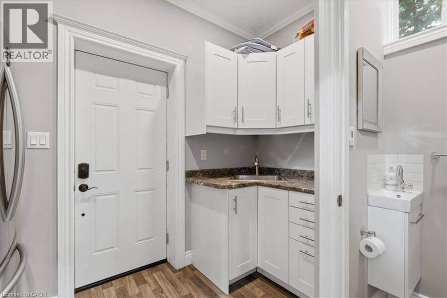
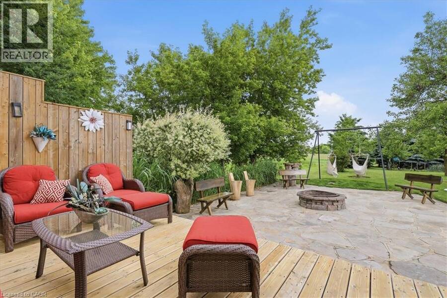
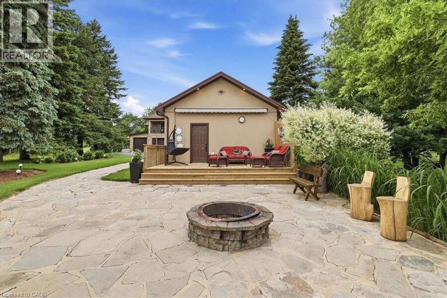
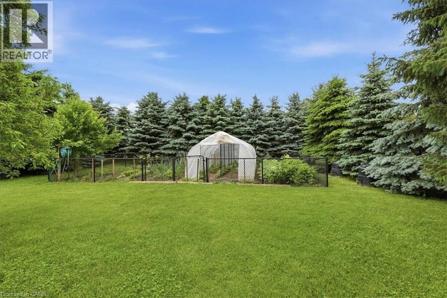
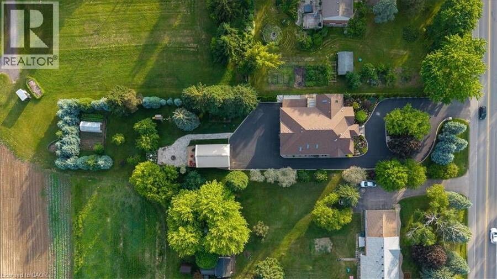
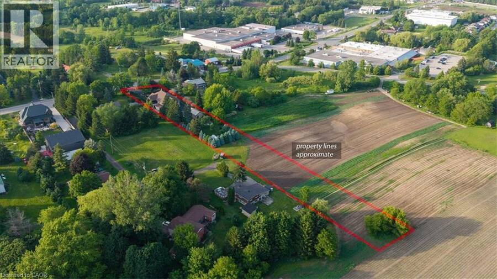
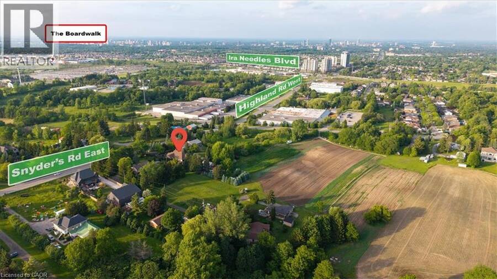
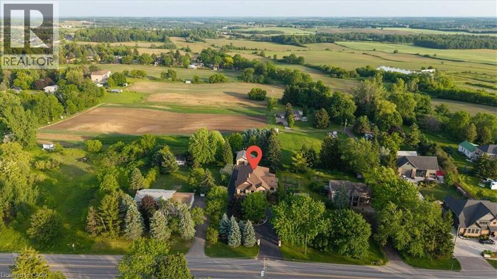
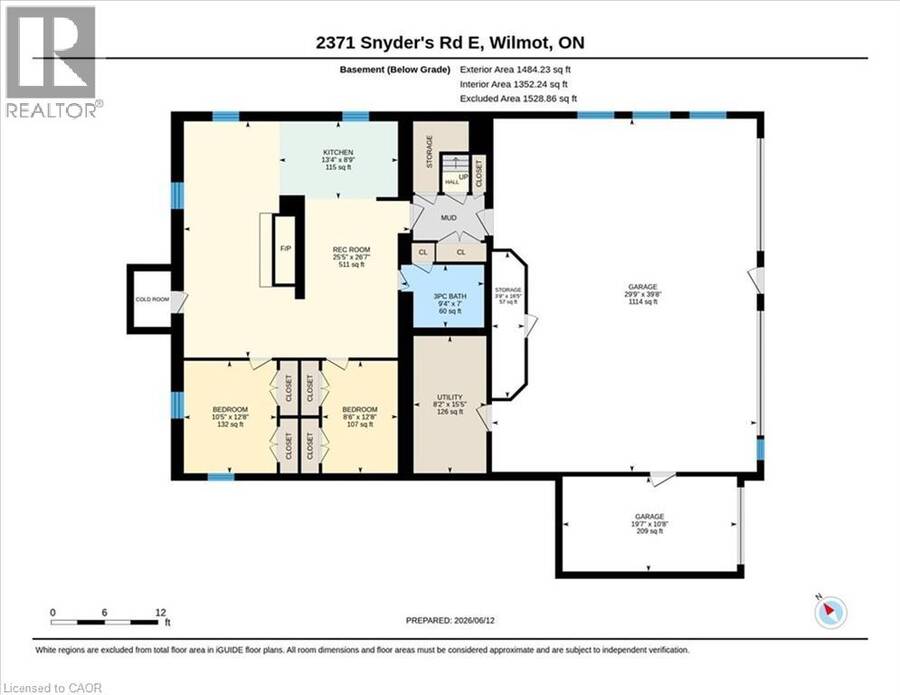
Welcome to this exceptional custom-built bungalow, 2,660 sqft of thoughtfully designed living space on a 1.2 acre lot. From the moment you arrive, the circular driveway and meticulously landscaped grounds set the tone. Step inside to discover stunning walnut hardwood floors, 11-foot vaulted ceilings, and an open-concept design that blends elegance with everyday comfort. The spacious dining and living areas create the perfect setting. A true chef’s kitchen, featuring a 10’ x 4’ granite-topped island, double built-in ovens, and a 10’ x 4’ walk-in pantry. Off the kitchen, the inviting sunroom offers cedar-lined ceilings and windows that open fully, creating a bright, airy retreat. The main level features 3 spacious bedrooms and 3 beautiful bathrooms. The primary suite is a private sanctuary, complete with a 5 pc ensuite, walk-in closet, and a charming balcony. The fully finished lower level offers an ideal in-law suite, featuring a full kitchen, one bedroom plus a den, and an additional full bathroom. For added comfort, the 3 full bathrooms in the home feature in-floor heating. The surprises continue when you step into the incredible garage space. With room for up to 5 vehicles, heated interiors, and finished epoxy floors, this is a dream setup for car enthusiasts and hobbyists alike. The detached garage offers the 5th parking space and can easily serve as a workshop, storage area, or home for your recreational vehicles. Outside, the beautifully landscaped backyard is designed for relaxation and enjoyment, featuring stone walkways, a cozy fire pit area, and a thriving vegetable garden. The detached garage also includes a convenient kitchenette and two-piece bathroom, making outdoor entertaining effortless. With parking for more than 15 vehicles and a rare combination of space, luxury, and convenience, this remarkable property delivers the best of both worlds; peaceful country-style living with all the benefits of city amenities just minutes away. (id:25417)
- Listing ID: 40857861
- Property Type: Single Family
- Year Built: 2013
| Property | |
|---|---|
| Style: | Bungalow |
| Ownership: | Freehold |
| Land Size: | 1.2 Ac (1/2 - 1.99 Acres) Landscaped |
| Parking: | Attached Garage 20 Spaces |
| Building | |
|---|---|
| Type: | Single Family House |
| Appliances: | Dishwasher, Dryer, Garage Door Opener, Hood Fan, Microwave Built-in, Refrigerator, Stove, Washer, Water Softener, Window Coverings and Central Vacuum |
| HVAC: | Central Air Conditioning, Fireplace and Forced Air Natural Gas (Fireplace is Wood) |
| Exterior: | Stone and Stucco |
| Basement: | Full (Finished) |
| Utilities: | Cable, Electricity, Natural Gas, Telephone, Drilled Well and Septic System |
| Location | |
|---|---|
| Township: | Wilmot |
| Province: | Ontario |
| Nearby Amenities: | Place Of Worship, Playground, Public Transit, Schools and Shopping |
| Community Features: | School Bus |
| Rooms | Level | Dimensions |
|---|---|---|
| 2pc Bathroom | Basement | Measurements not available |
| Utility room | Basement | 15'5'' x 8'2'' |
| Storage | Basement | 16'5'' x 3'8'' |
| Recreation room | Basement | 26'7'' x 25'5'' |
| Kitchen | Basement | 8'9'' x 13'4'' |
| Bedroom | Basement | 12'8'' x 10'5'' |
| Den | Basement | 12'8'' x 8'6'' |
| 3pc Bathroom | Basement | 7'0'' x 9'4'' |
| Sunroom | Main level | 6'1'' x 8'11'' |
| Primary Bedroom | Main level | 16'5'' x 16'9'' |
| Pantry | Main level | 10'7'' x 4'3'' |
| Bedroom | Main level | 12'3'' x 14'11'' |
| Living room | Main level | 23'2'' x 19'1'' |
| Laundry room | Main level | 16'5'' x 6'7'' |
| Kitchen | Main level | 16'0'' x 20'1'' |
| Foyer | Main level | 9'1'' x 18'7'' |
| Dining room | Main level | 22'10'' x 25'4'' |
| Bedroom | Main level | 11'11'' x 14'11'' |
| 5pc Ensuite bath | Main level | 9'11'' x 8'11'' |
| 3pc Bathroom | Main level | 8'7'' x 5'0'' |
| 2pc Bathroom | Main level | 6'0'' x 4'8'' |
Book a showing to see this SNYDERS Road East Home in Wilmot
This property has so much to offer. Book a private showing now, as you do not want to miss out on 2371 SNYDERS Road E in Wilmot, Ontario!
Private Showing Request
Send a request to book a private showing for
.
Please Note: Information you supply in the contact form will be kept fully confidential.
Is this home the right property for you? Start a conversation to find out.
Get Directions to this Property
Not sure where this property is? Get directions to this SNYDERS Road East Home in Wilmot.


Provided by RE/MAX SOLID GOLD REALTY (II) LTD.. MLS®, REALTOR®, and the associated logos are trademarks of the Canadian Real Estate Association.

This REALTOR.ca listing content is owned and licensed by REALTOR® members of the Canadian Real Estate Association.
Have questions or need more information about this home? Don't know where to begin? Then, let us connect you with the best real estate agent to guide you.

Inquiries submitted through this website will be responded to by a local sales representative from Royal LePage®.
Start a Conversation by Text
Provide your full name, phone and email to start a conversation by text message.
Please Note: Information you supply in the contact form will be kept fully confidential.
Start a Conversation by Email
Provide your full name and email to start a conversation by email.
Please Note: Information you supply in the contact form will be kept fully confidential.