

216 ALDERVIEW Drive, Wilmot, Ontario N0B 2E0

$1,120,000.00
- 3 bedrooms
- 4 bathrooms
- 2,812 Square Feet
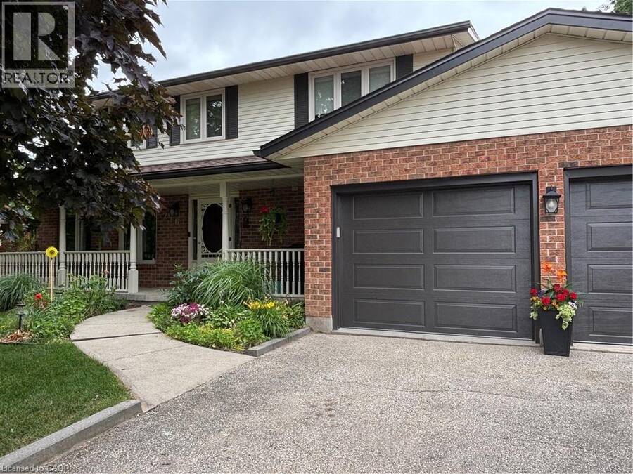
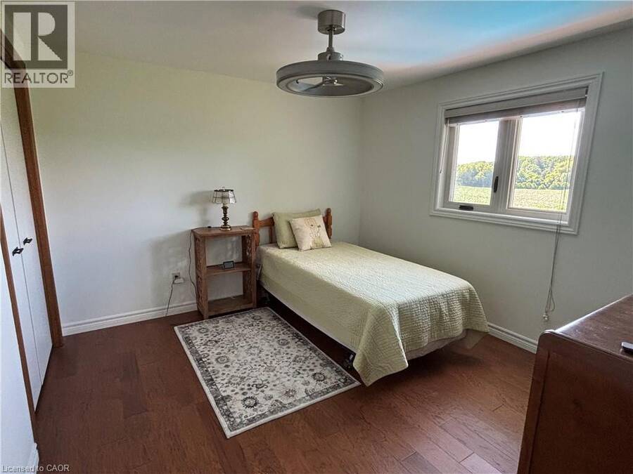
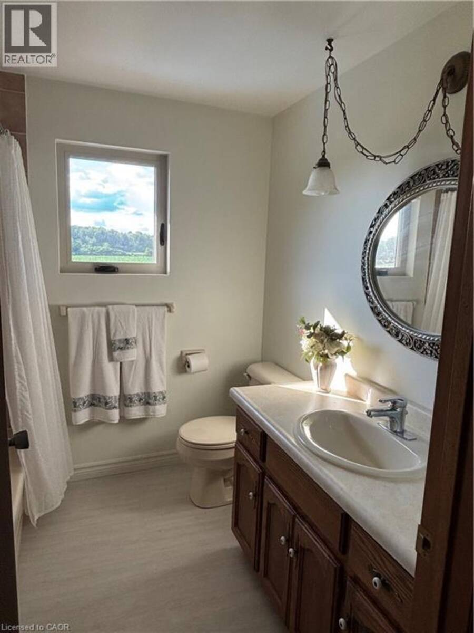
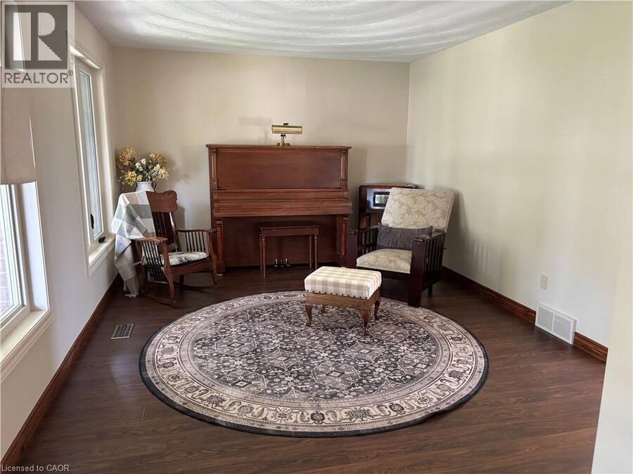
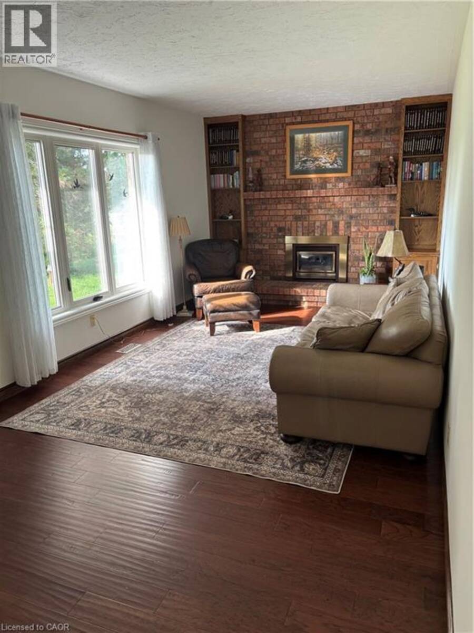
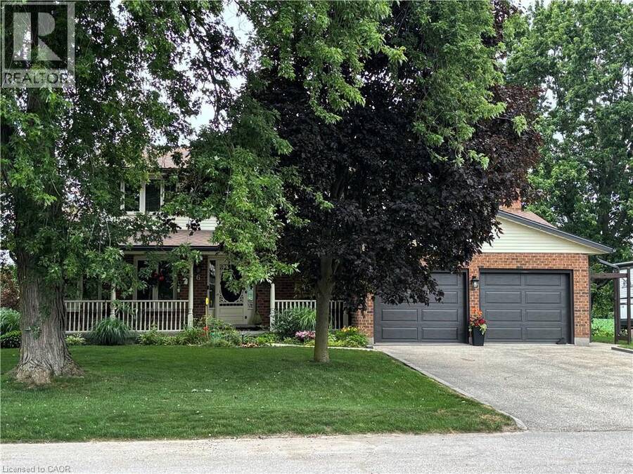
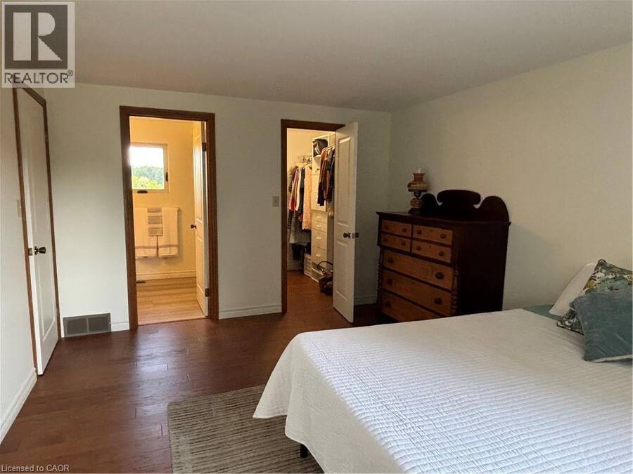
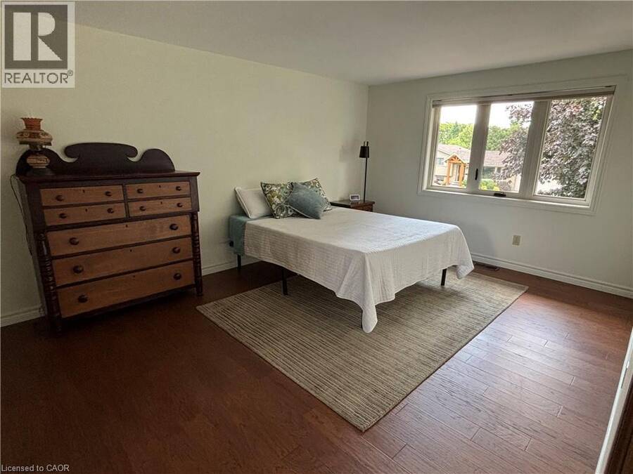
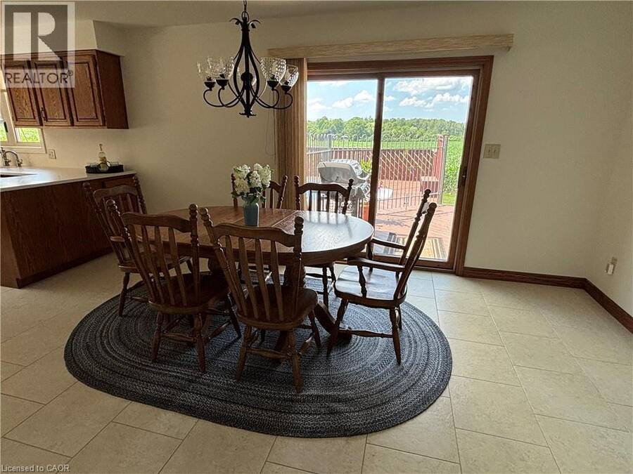
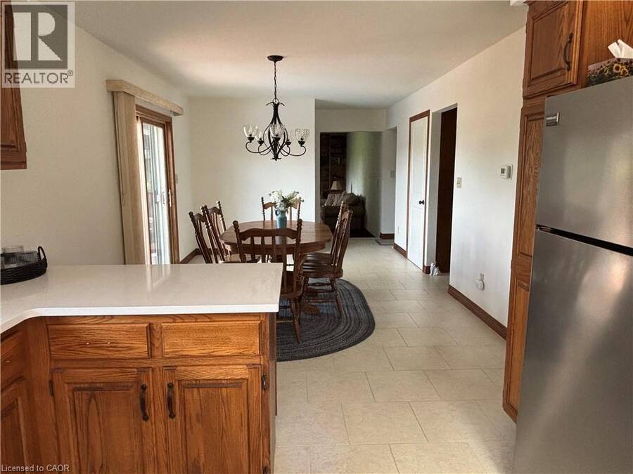
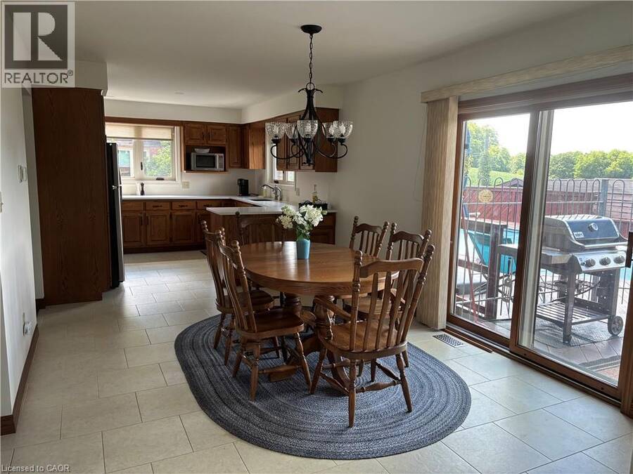
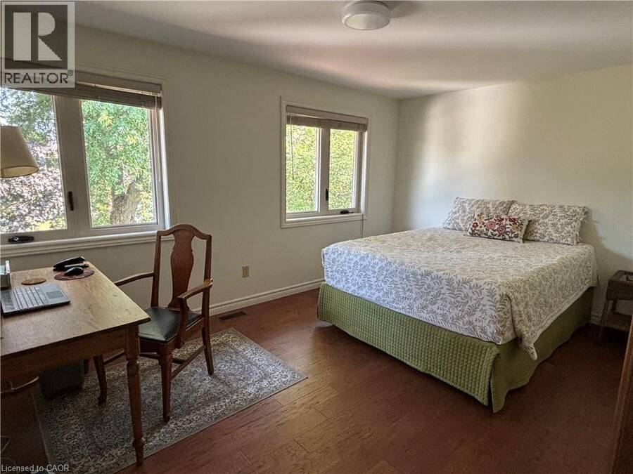
*** For more information, please click Brochure button. *** Lovingly cared for by its original owners, this exceptional New Dundee home offers a rare combination of quality, comfort and lifestyle. Warm engineered hardwood flows through bright, inviting living spaces, while the expansive kitchen and dining area serves as the perfect gathering place for family and friends. The home features three spacious bedrooms and four well appointed bathrooms, offering both convenience and room to grow. Every space feels thoughtfully designed and meticulously maintained, creating a move-in ready experience that stands out in today’s market. Step outside to a ... read more
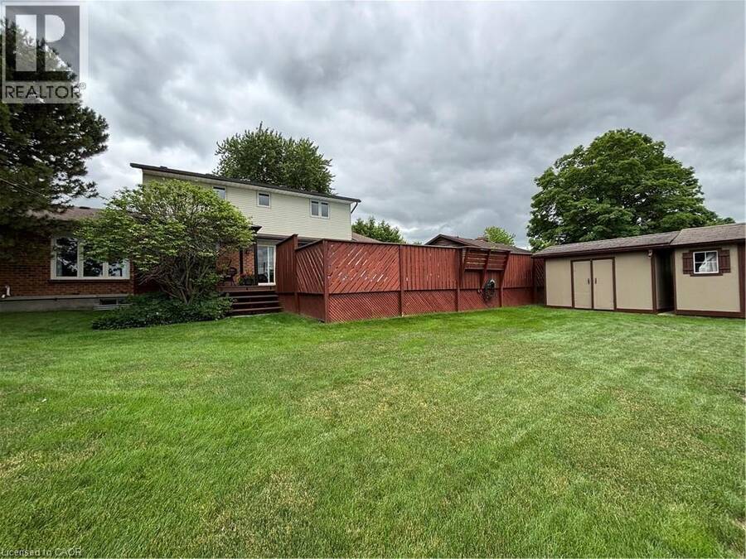
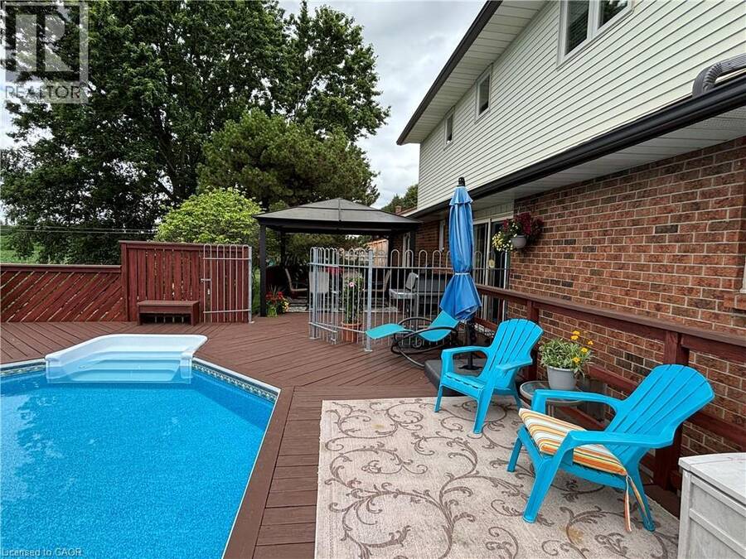
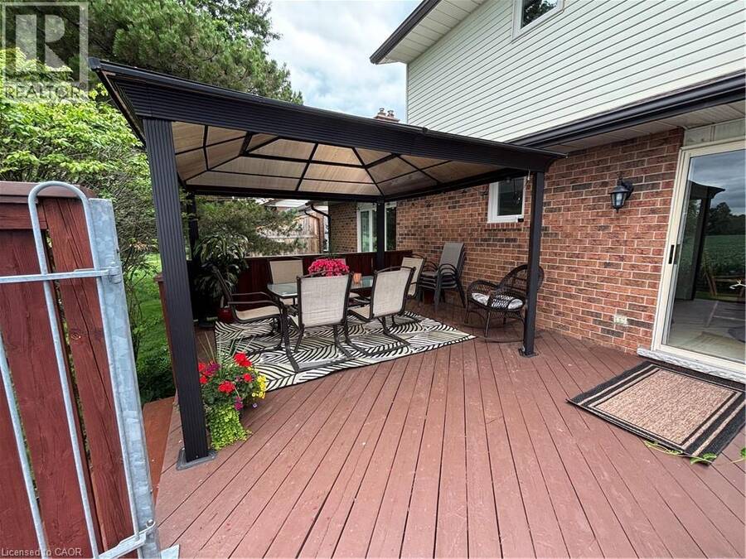
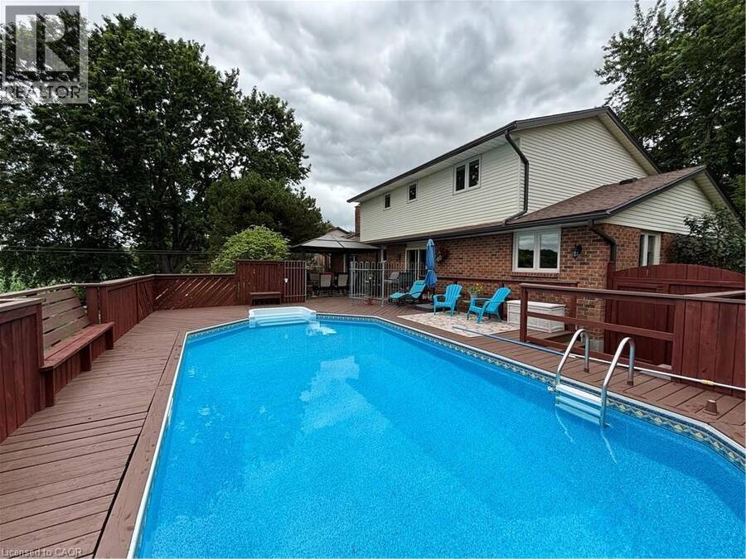
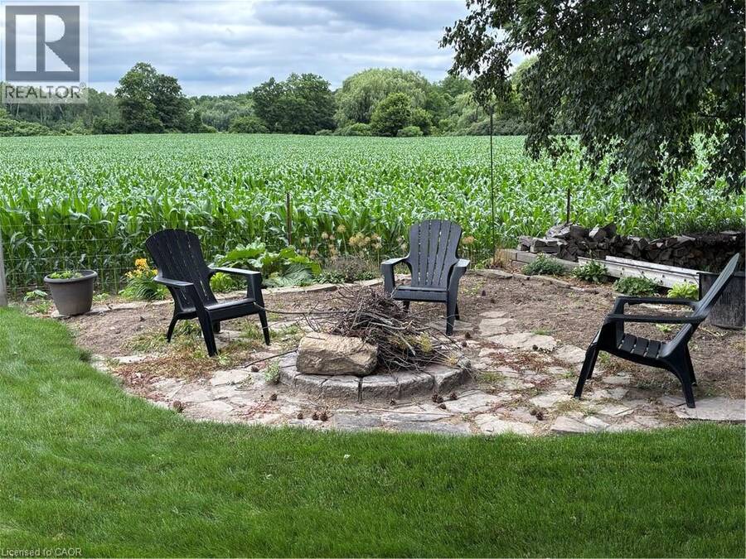
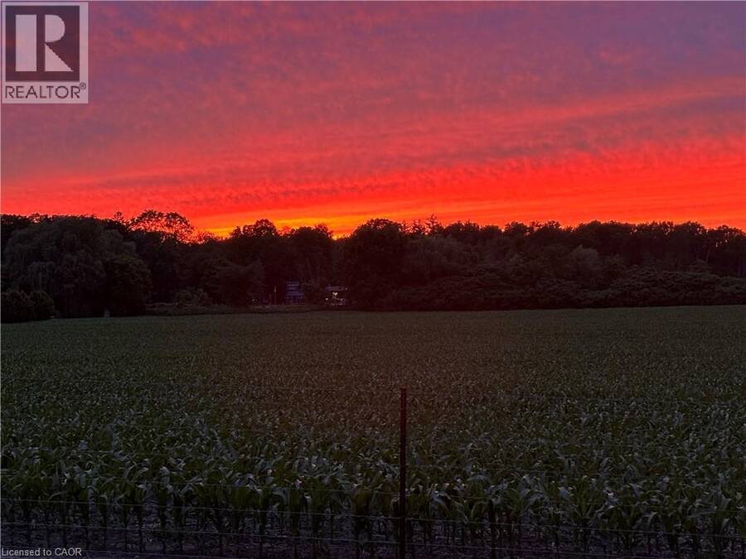
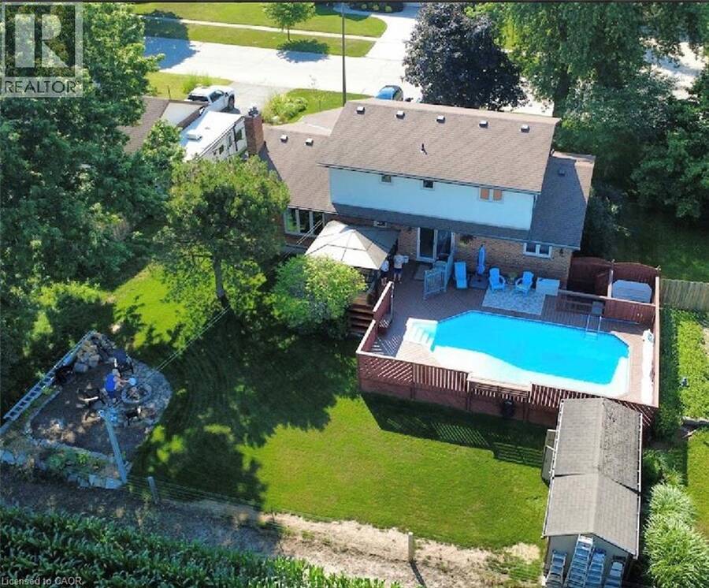
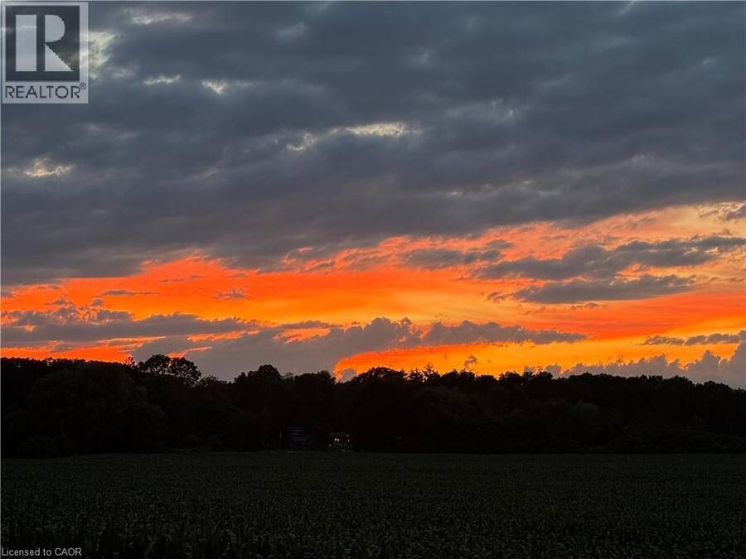
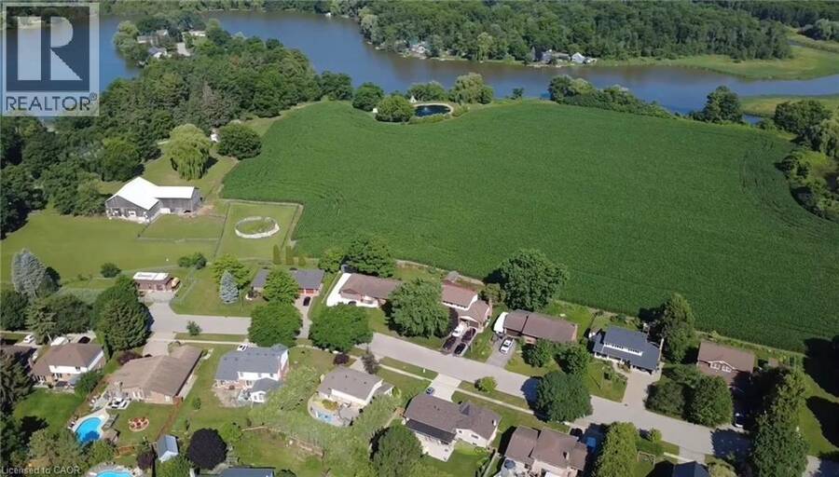
*** For more information, please click Brochure button. *** Lovingly cared for by its original owners, this exceptional New Dundee home offers a rare combination of quality, comfort and lifestyle. Warm engineered hardwood flows through bright, inviting living spaces, while the expansive kitchen and dining area serves as the perfect gathering place for family and friends. The home features three spacious bedrooms and four well appointed bathrooms, offering both convenience and room to grow. Every space feels thoughtfully designed and meticulously maintained, creating a move-in ready experience that stands out in today’s market. Step outside to a private backyard retreat backing onto beautiful green space with no neighbours behind. Enjoy peaceful evenings and stunning sunset views from the large deck surrounding the 15’ x 27’ heated pool - an ideal setting for summer entertaining or quiet relaxation. The open backdrop provides a sense of privacy and serenity that’s increasingly hard to find. Located in a quiet, friendly community just minutes from Kitchener-Waterloo and only 10 minutes to 401 access, this home’s blends small town charm with modern convenience. With premium outdoor living, exceptional upkeep and thoughtful extras throughout, it’s a property that truly offers more. (id:25417)
- Listing ID: 40847252
- Property Type: Single Family
- Year Built: 1987
| Property | |
|---|---|
| Ownership: | Freehold |
| Lot Size: | Under 1/2 Acre |
| Parking: | Attached Garage 6 Spaces |
| Pool: | On Ground Pool |
| Building | |
|---|---|
| Type: | Single Family House |
| Appliances: | Dishwasher, Dryer, Freezer, Garage Door Opener, Hood Fan, Microwave, Refrigerator, Stove, Washer, Water Meter, Water Softener, Window Coverings and Central Vacuum |
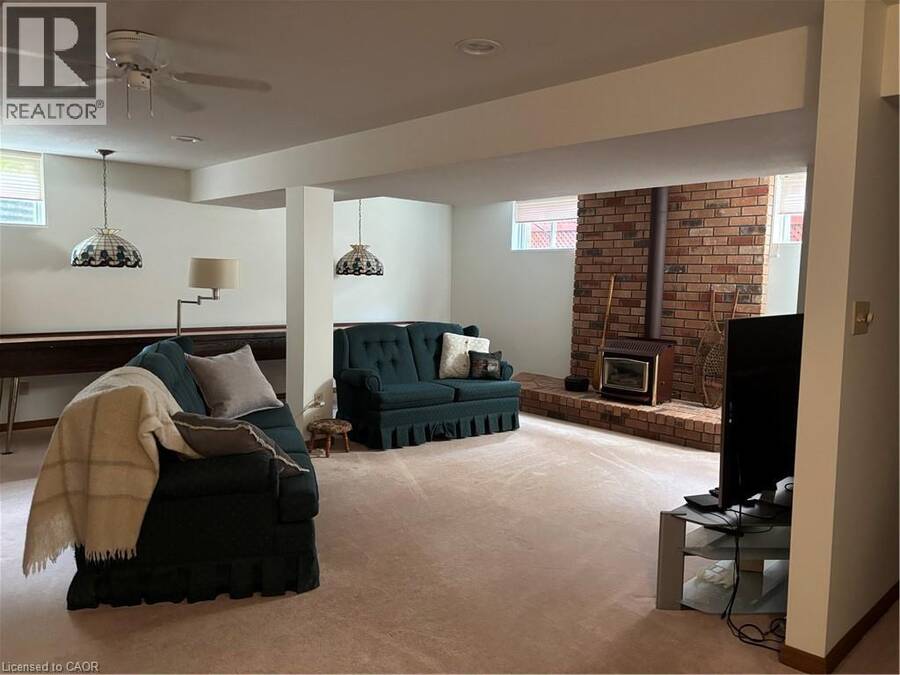
| HVAC: | Central Air Conditioning, Fireplace and Forced Air Natural Gas |
| Exterior: | Brick and Vinyl Siding |
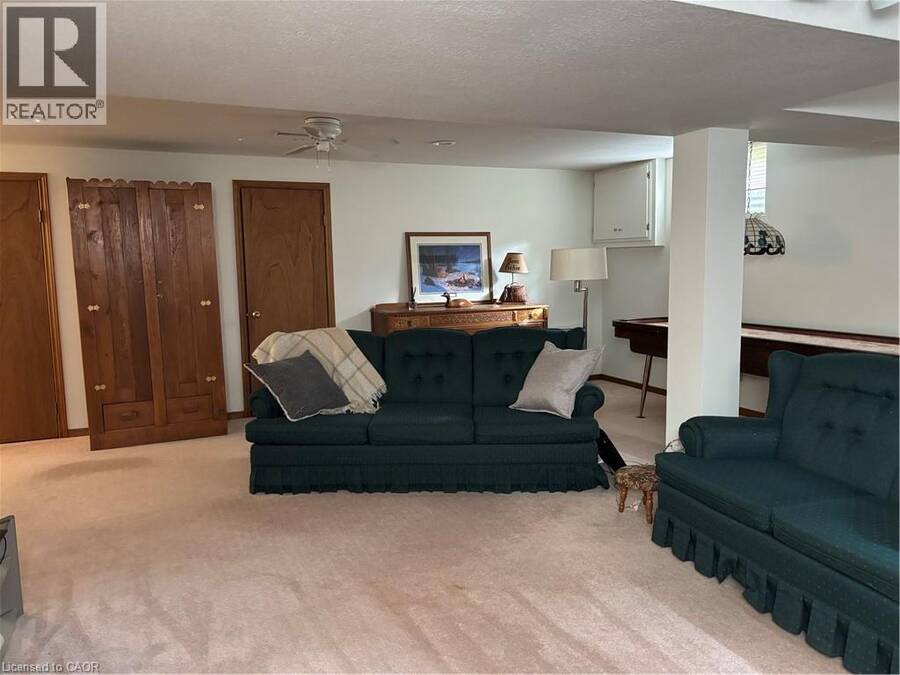
| Basement: | Full (Finished) |
| Utilities: | Cable, Electricity, Natural Gas, Telephone and Municipal Water |
| Location | |
|---|---|
| Township: | Wilmot |
| Province: | Ontario |
| Nearby Amenities: | Community Centre, Golf Nearby, Park, Playground, Quiet Area, School Bus and Schools |
| Rooms | Level | Dimensions |
|---|---|---|
| 4pc Bathroom | Second level | 7'0'' x 7'6'' |
| Bedroom | Second level | 11'0'' x 11'5'' |
| Bedroom | Second level | 10'0'' x 14'4'' |
| Full bathroom | Second level | 5'3'' x 7'0'' |
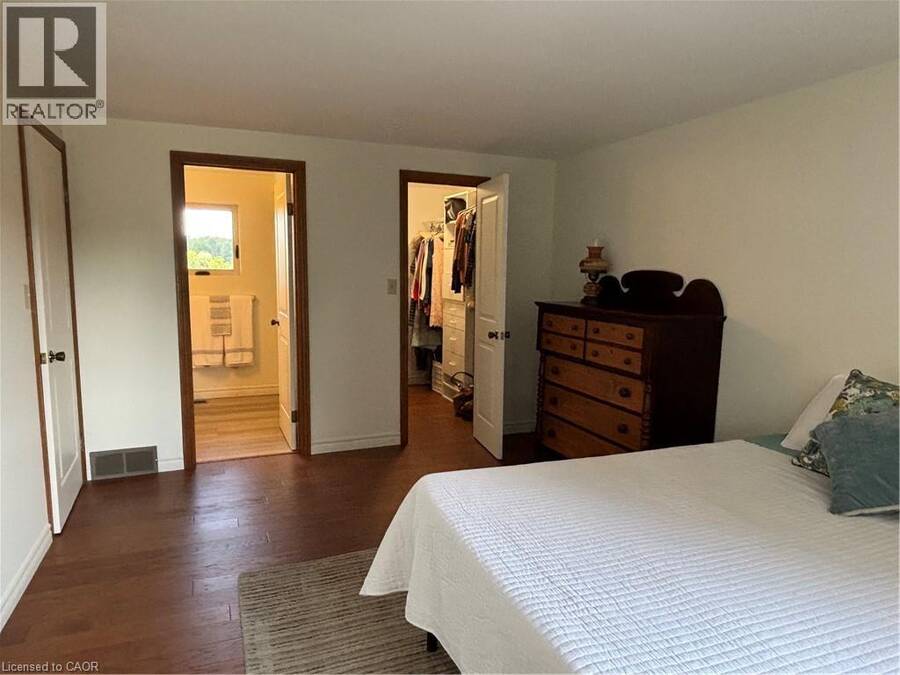
| Bedroom | Second level | 11'4'' x 16'0'' |
| Cold room | Basement | 3'6'' x 14'0'' |
| Bonus Room | Basement | 8'3'' x 11'10'' |
| Storage | Basement | 9'8'' x 6'6'' |
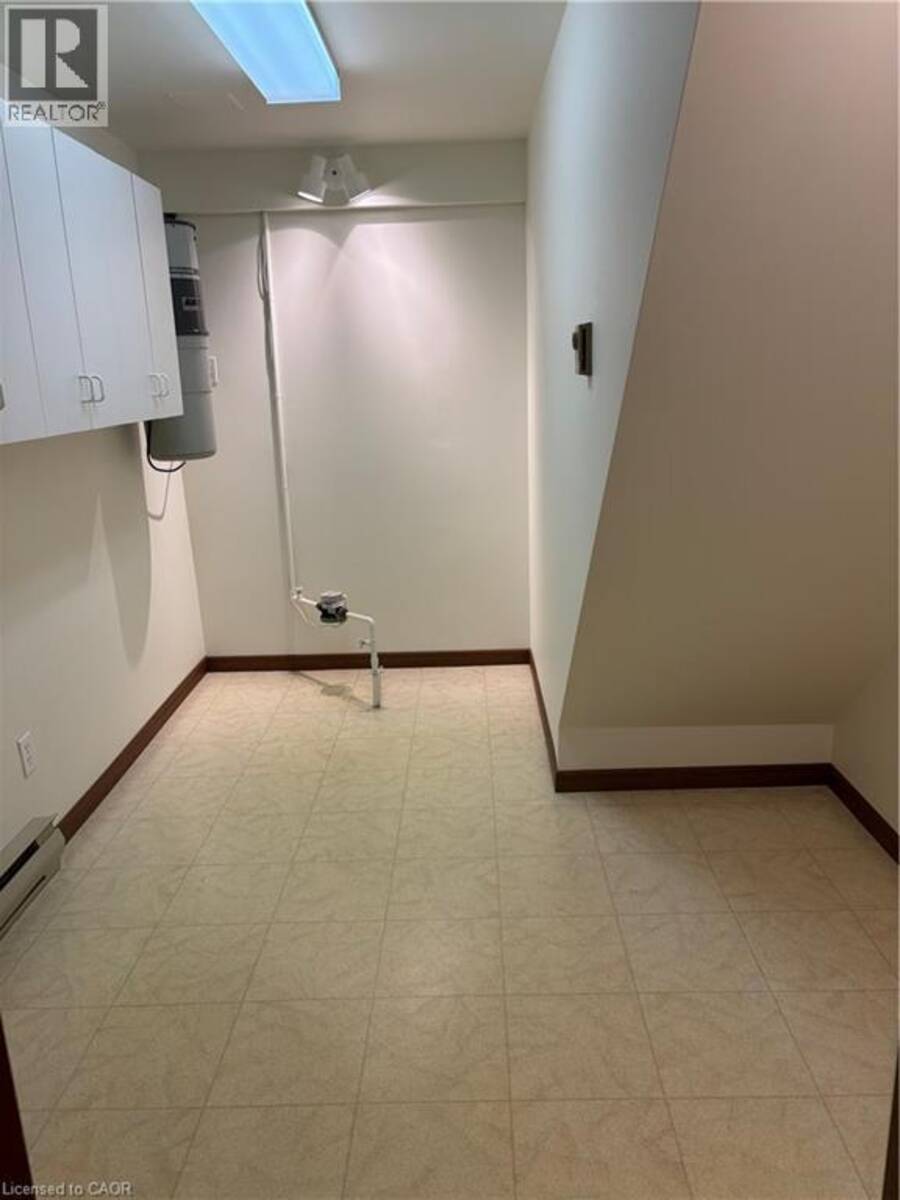
| Laundry room | Basement | 10'0'' x 17'0'' |
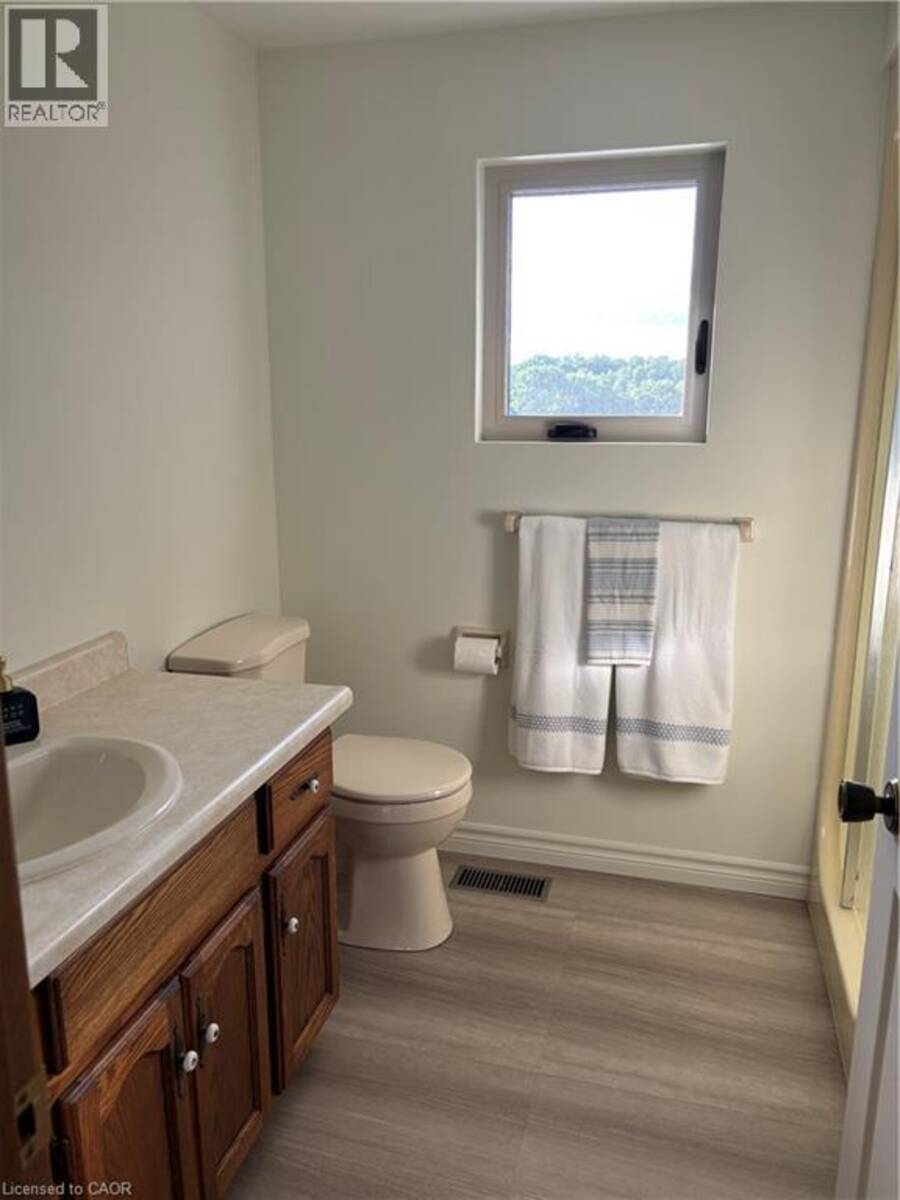
| 3pc Bathroom | Basement | 6'6'' x 7'0'' |
| Recreation room | Basement | 19'0'' x 22'0'' |
| Mud room | Main level | 5'6'' x 7'0'' |
| Family room | Main level | 10'10'' x 21'0'' |
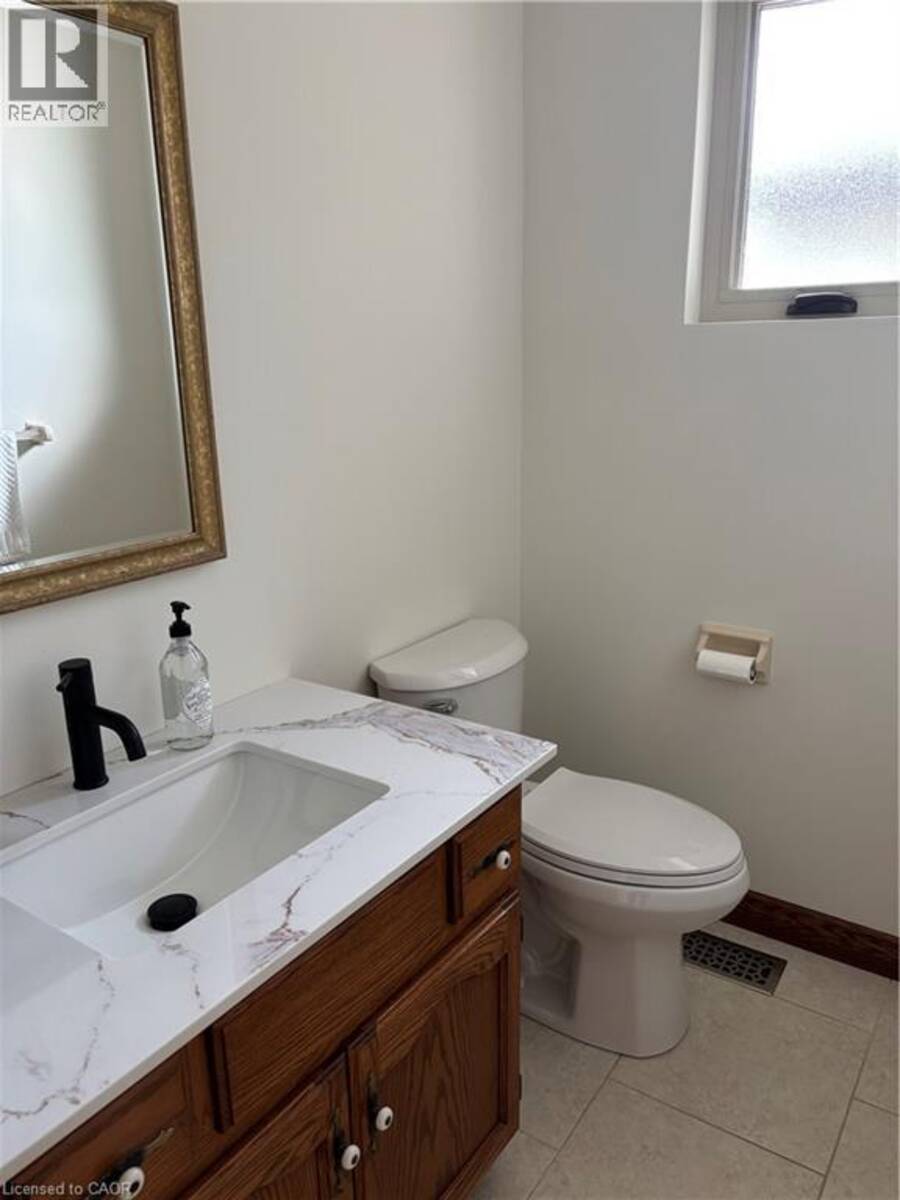
| 2pc Bathroom | Main level | 4'4'' x 6'0'' |
| Living room | Main level | 11'6'' x 16'0'' |
| Kitchen/Dining room | Main level | 11'0'' x 27'0'' |
Book a showing to see this ALDERVIEW Drive Home in Wilmot
This property has so much to offer. Book a private showing now, as you do not want to miss out on 216 ALDERVIEW Drive in Wilmot, Ontario!
Private Showing Request
Send a request to book a private showing for
.
Please Note: Information you supply in the contact form will be kept fully confidential.
Is this home the right property for you? Start a conversation to find out.
Get Directions to this Property
Not sure where this property is? Get directions to this ALDERVIEW Drive Home in Wilmot.


Provided by Easy List Realty Ltd.. MLS®, REALTOR®, and the associated logos are trademarks of the Canadian Real Estate Association.

This REALTOR.ca listing content is owned and licensed by REALTOR® members of the Canadian Real Estate Association.
Have questions or need more information about this home? Don't know where to begin? Then, let us connect you with the best real estate agent to guide you.

Inquiries submitted through this website will be responded to by a local sales representative from Royal LePage®.
Start a Conversation by Text
Provide your full name, phone and email to start a conversation by text message.
Please Note: Information you supply in the contact form will be kept fully confidential.
Start a Conversation by Email
Provide your full name and email to start a conversation by email.
Please Note: Information you supply in the contact form will be kept fully confidential.