
20 FIELDSTONE Walk, Wilmot, Ontario N3A 2G2


$460,000.00
- 2 bedrooms
- 2 bathrooms
- 1,218 Square Feet
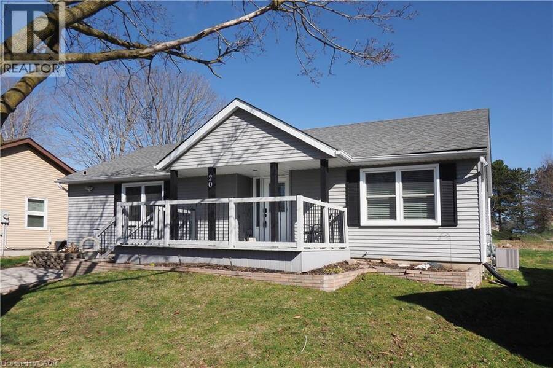
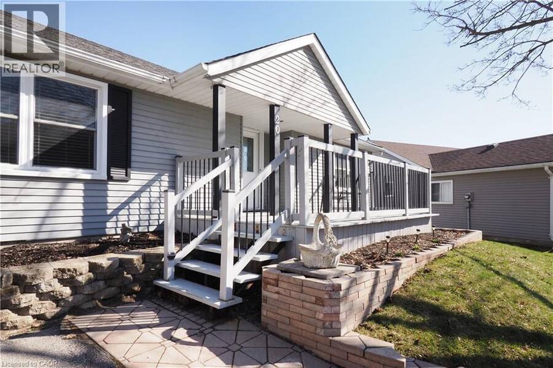
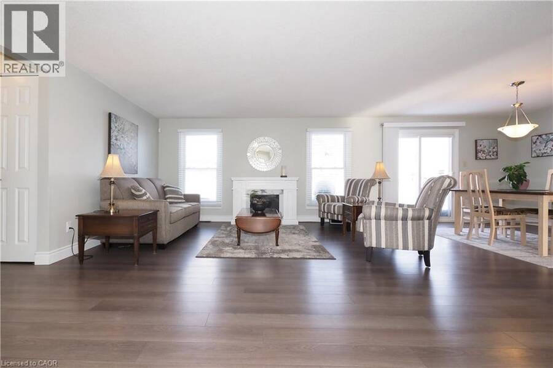
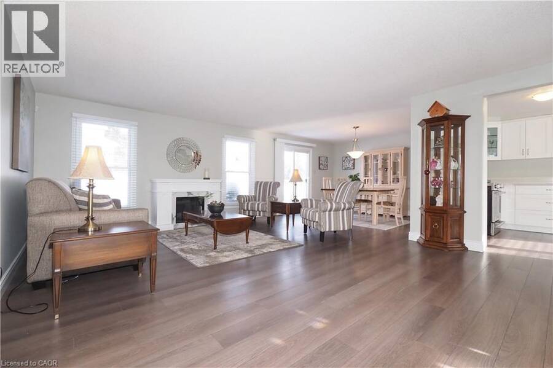
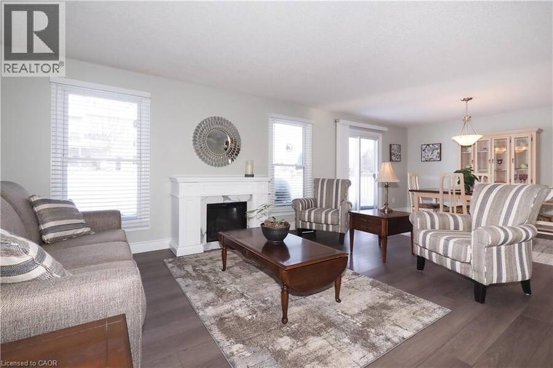
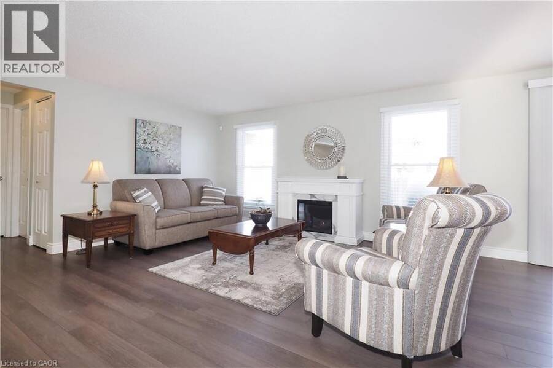
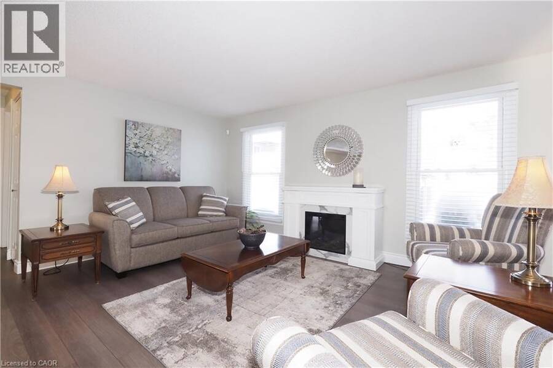
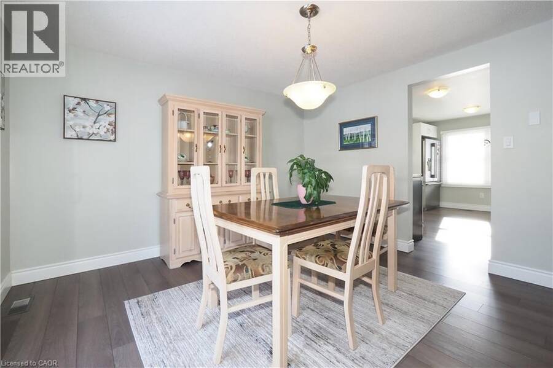
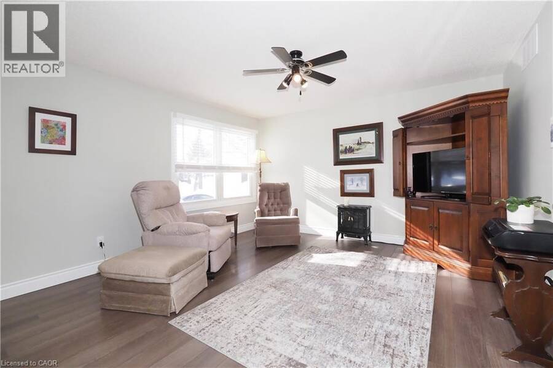
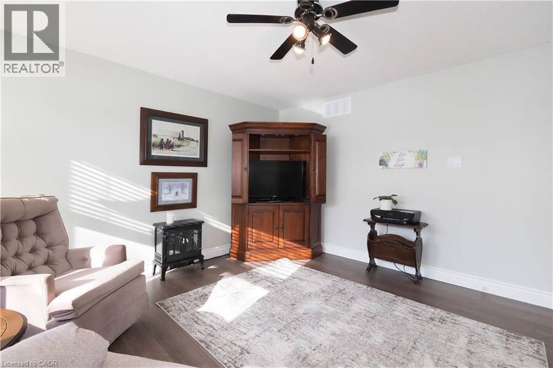
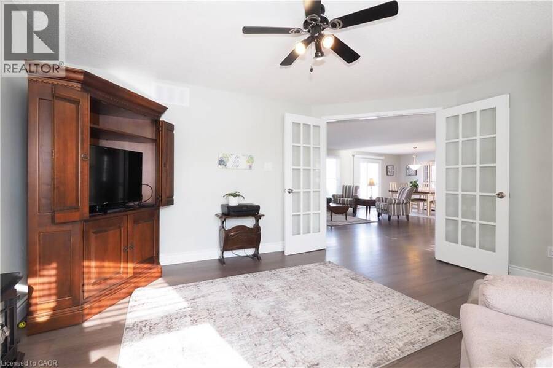
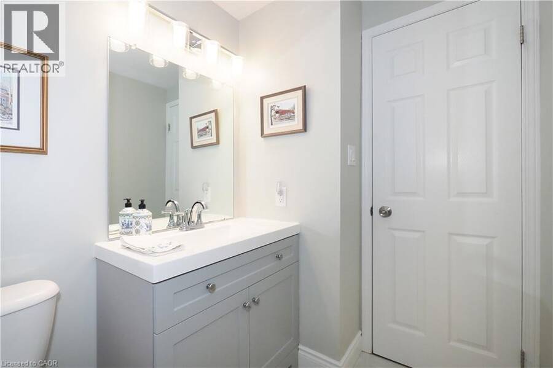
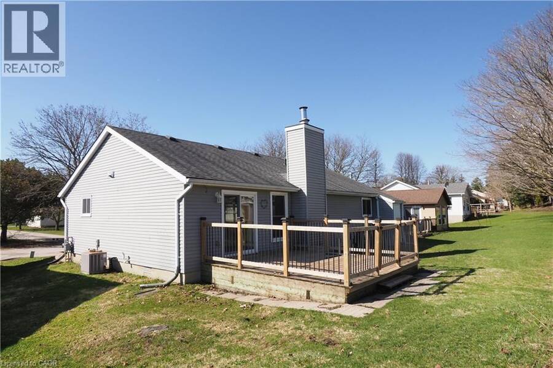
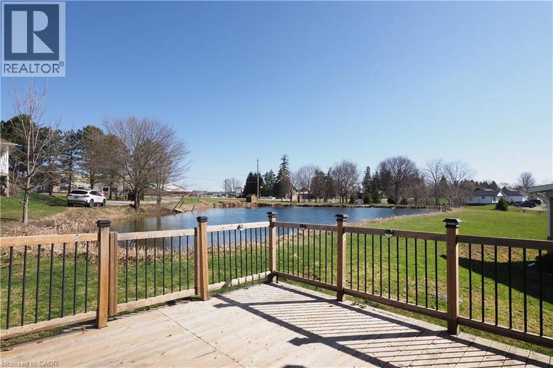
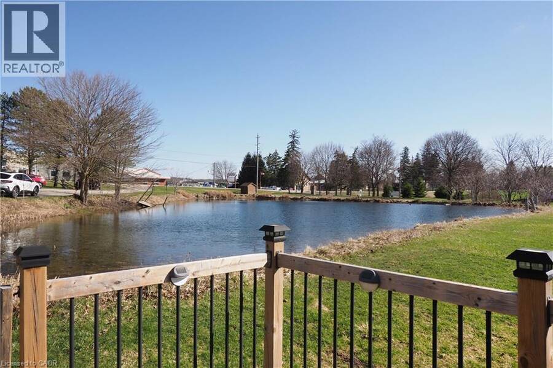
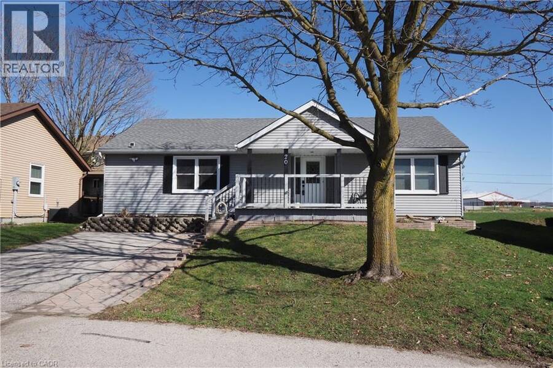
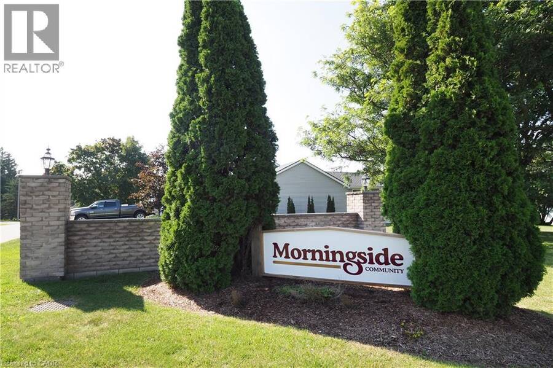
Where Home meets Community: Welcome to 20 Fieldstone Walk in the Morningside Adult Lifestyle Community (50+). This updated, bright and beautiful 2 bed, 2 bath bungalow is situated on a quiet corner of this active neighbourhood in New Hamburg. This Sheffield model offers a lovely, open-concept layout, with sliders from the dining room to your backyard. Sit on your back deck and enjoy the sights and sounds of the ducks on the pond while sipping your morning coffee. Have friends over for dinner in your full eat-in dining room, or chat together in the spacious living room with electric fireplace. Primary bedroom features a walkthrough closet to the ... read more
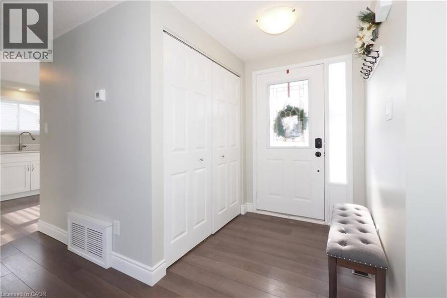
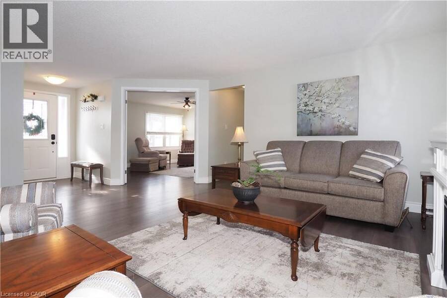
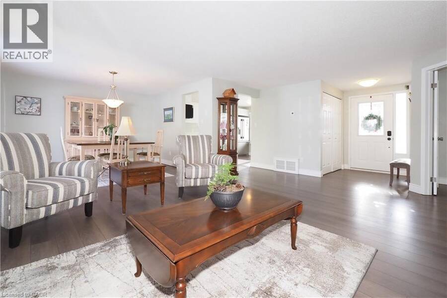
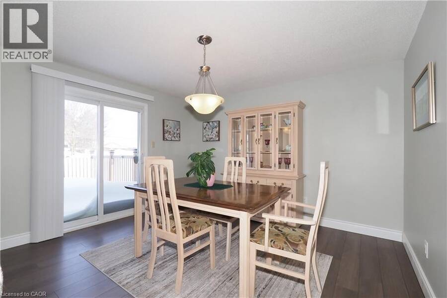
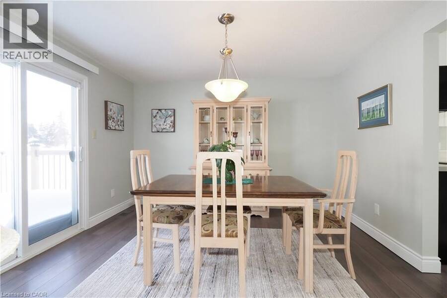
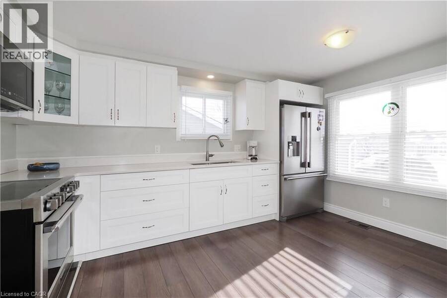
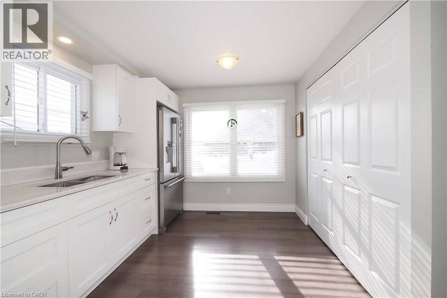
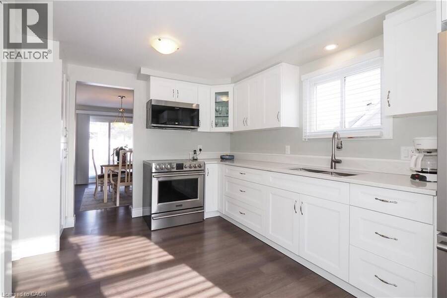
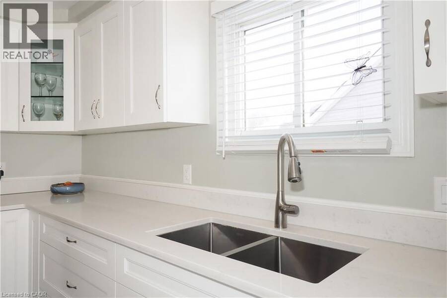
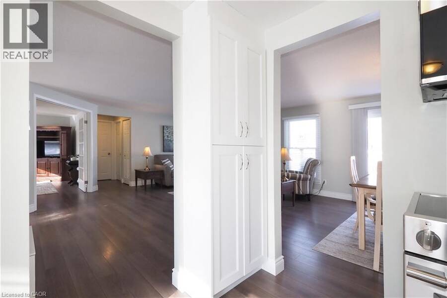
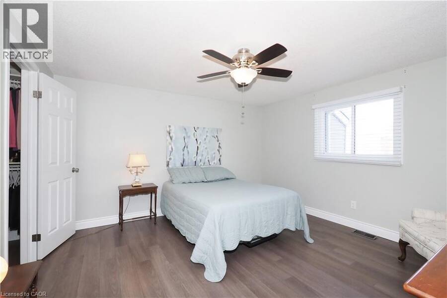
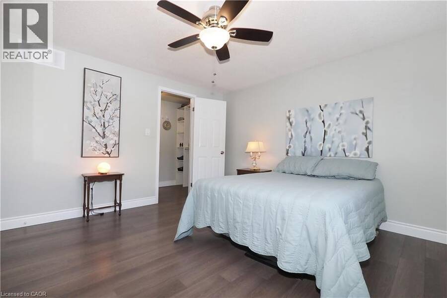
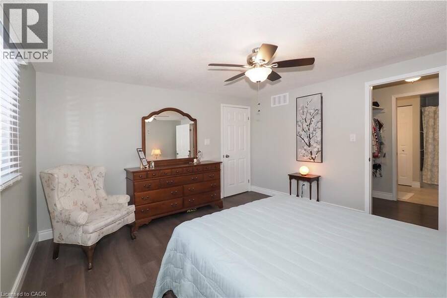
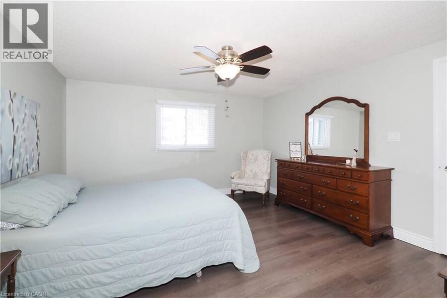
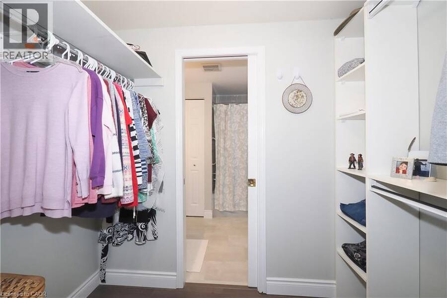
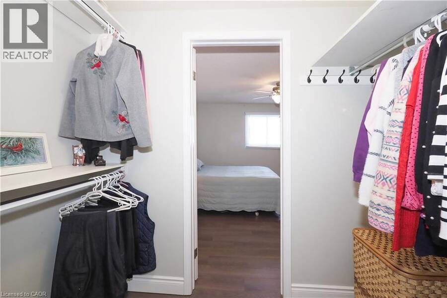
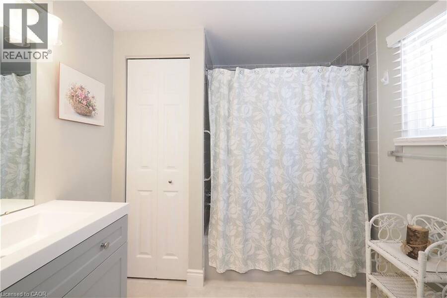
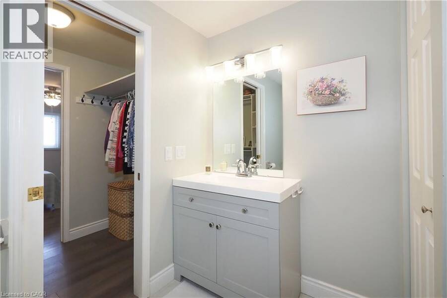
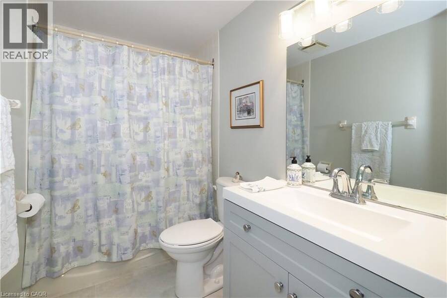
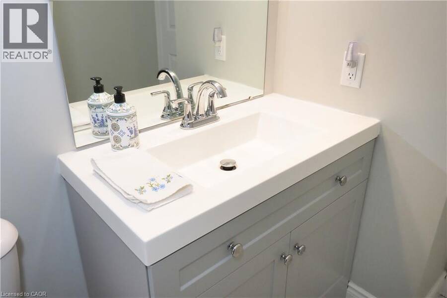
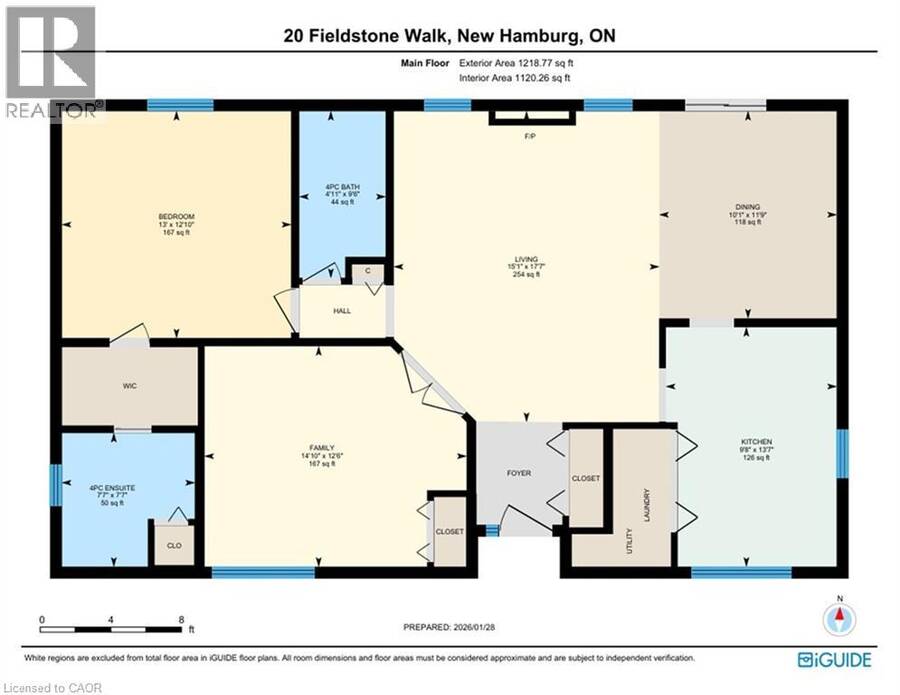
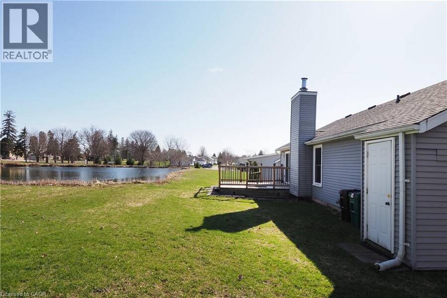
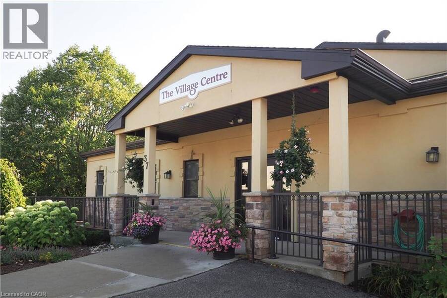
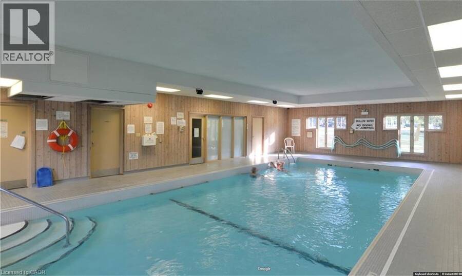
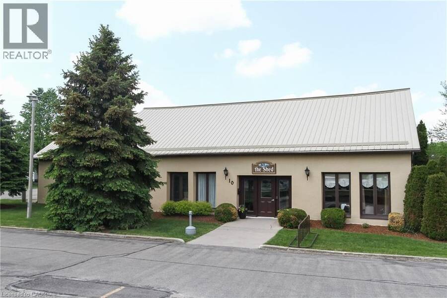
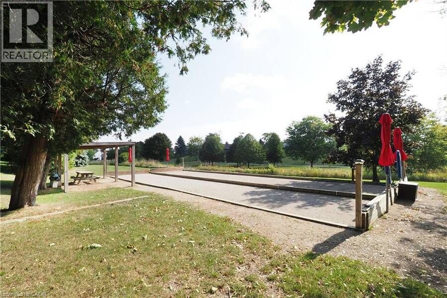
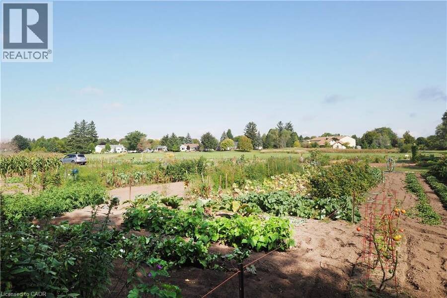
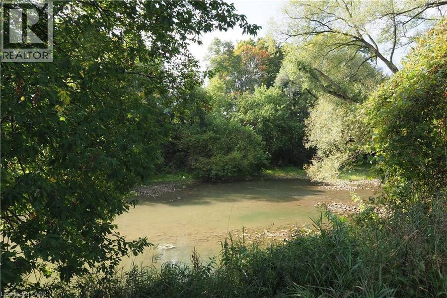
Where Home meets Community: Welcome to 20 Fieldstone Walk in the Morningside Adult Lifestyle Community (50+). This updated, bright and beautiful 2 bed, 2 bath bungalow is situated on a quiet corner of this active neighbourhood in New Hamburg. This Sheffield model offers a lovely, open-concept layout, with sliders from the dining room to your backyard. Sit on your back deck and enjoy the sights and sounds of the ducks on the pond while sipping your morning coffee. Have friends over for dinner in your full eat-in dining room, or chat together in the spacious living room with electric fireplace. Primary bedroom features a walkthrough closet to the ensuite bathroom. The additional 4pc bath and 2nd bedroom rounds out the space in this functional, aesthetic, bungalow. Fully updated a few years ago, this home features newer kitchen with stainless steel appliances, flooring, and neutral paint so you can easily move in and make it your own. This active community has two buildings on site where you can participate in your choice of fun and entertaining activities. In The Shed you will find the library, poker room, office, and space to rent out for private functions. In The Village Centre you can partake in indoor swimming, work out in the fitness centre, play shuffleboard, darts, cards, do some wood-working, take an art class, and the list goes on! There is also a vegetable garden available for the gardeners! Monthly Fee of $1037 includes: Land Lease $555, Maintenance $282, and Property Taxes $200. Maintenance includes: Lawn Maintenance, Snow Removal, and Water. Within a short drive to KW, Stratford and Woodstock. Easy access to the 401. Walking distance to downtown New Hamburg. 20 Fieldstone Walk has it all! (id:25417)
- Listing ID: 40820215
- Property Type: Single Family
- Year Built: 1988
| Property | |
|---|---|
| Style: | Bungalow |
| Ownership: | Leased Land |
| Lot Size: | Under 1/2 Acre |
| Parking: | 2 Spaces |
| Pool: | Indoor Pool |
| Building | |
|---|---|
| Type: | Single Family House |
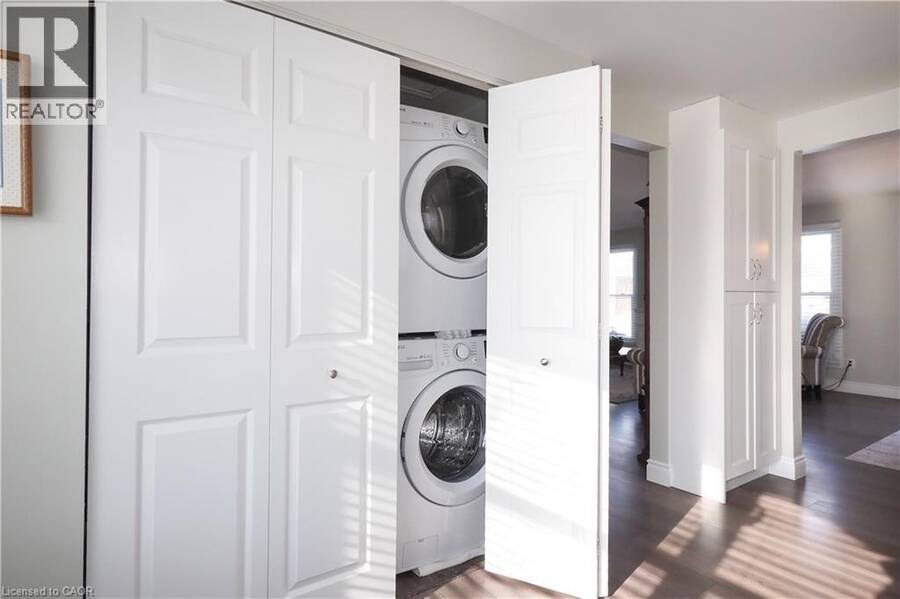
| Appliances: | Refrigerator, Stove, Washer, Water Softener and Dryer |
| HVAC: | Central Air Conditioning, Fireplace and Forced Air Natural Gas |
| Exterior: | Vinyl Siding |
| Basement: | Crawl Space (Unfinished) |
| Utilities: | Municipal Sewage System |
| Location | |
|---|---|
| Township: | Wilmot |
| Province: | Ontario |
| Nearby Amenities: | Quiet Area and Shopping |
| Rooms | Level | Dimensions |
|---|---|---|
| 4pc Bathroom | Main level | 4'11'' x 9'6'' |
| Bedroom | Main level | 14'10'' x 12'6'' |
| 4pc Bathroom | Main level | 7'7'' x 7'7'' |
| Primary Bedroom | Main level | 12'10'' x 13'0'' |
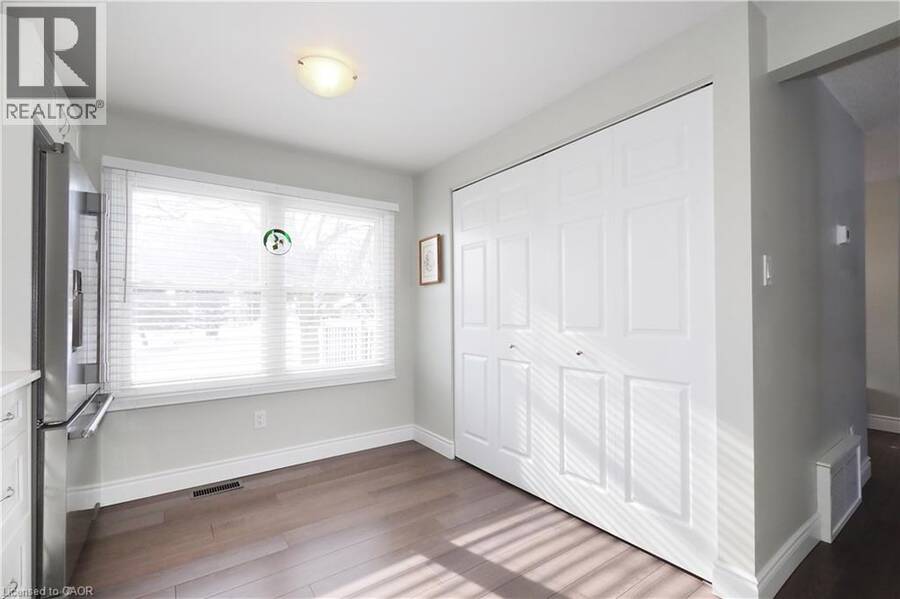
| Kitchen | Main level | 13'7'' x 9'8'' |
| Dining room | Main level | 11'9'' x 10'1'' |
| Living room | Main level | 17'7'' x 15'1'' |
Book a showing to see this FIELDSTONE Walk Home in Wilmot
This property has so much to offer. Book a private showing now, as you do not want to miss out on 20 FIELDSTONE Walk in Wilmot, Ontario!
Private Showing Request
Send a request to book a private showing for
.
Please Note: Information you supply in the contact form will be kept fully confidential.
Is this home the right property for you? Start a conversation to find out.
Get Directions to this Property
Not sure where this property is? Get directions to this FIELDSTONE Walk Home in Wilmot.


Provided by RED AND WHITE REALTY INC.. MLS®, REALTOR®, and the associated logos are trademarks of the Canadian Real Estate Association.

This REALTOR.ca listing content is owned and licensed by REALTOR® members of the Canadian Real Estate Association.
Have questions or need more information about this home? Don't know where to begin? Then, let us connect you with the best real estate agent to guide you.

Inquiries submitted through this website will be responded to by a local sales representative from Royal LePage®.
Start a Conversation by Text
Provide your full name, phone and email to start a conversation by text message.
Please Note: Information you supply in the contact form will be kept fully confidential.
Start a Conversation by Email
Provide your full name and email to start a conversation by email.
Please Note: Information you supply in the contact form will be kept fully confidential.