
184 WOODRIDGE Drive, Wilmot, Ontario N0B 2H0

$1,199,999.00
- 3 bedrooms
- 4 bathrooms
- 2,773 Square Feet
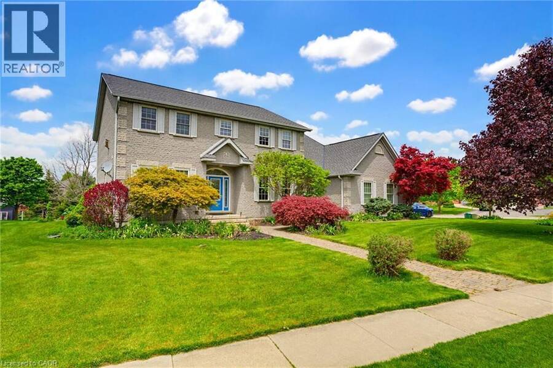
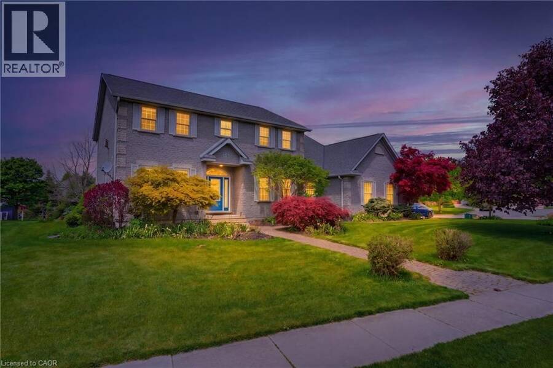
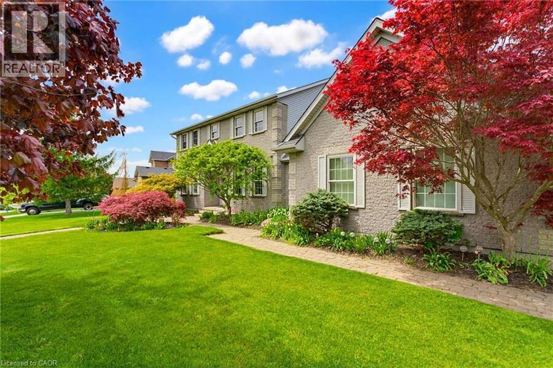
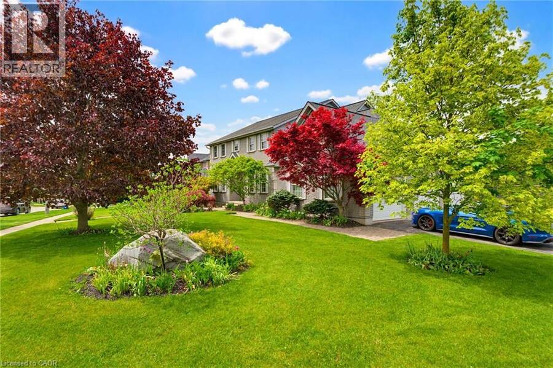
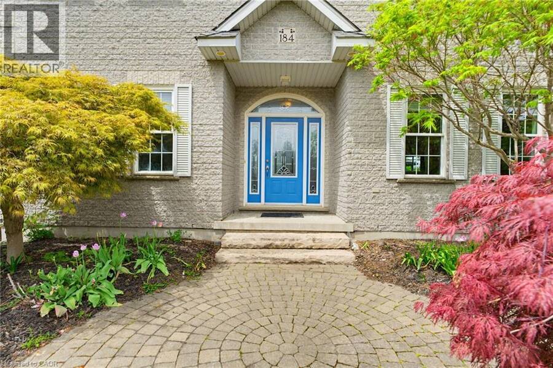
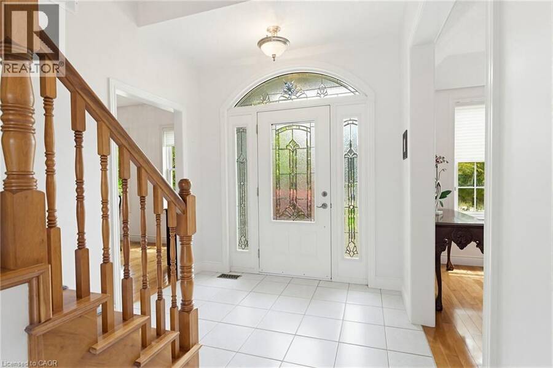
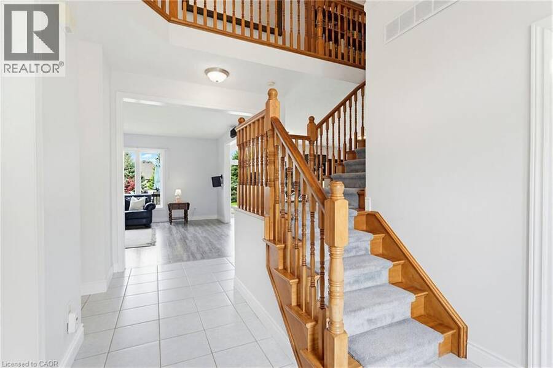
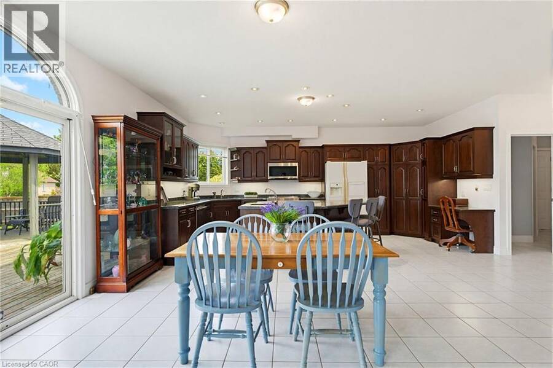
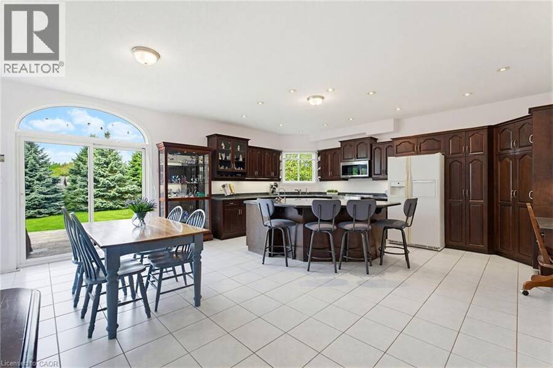
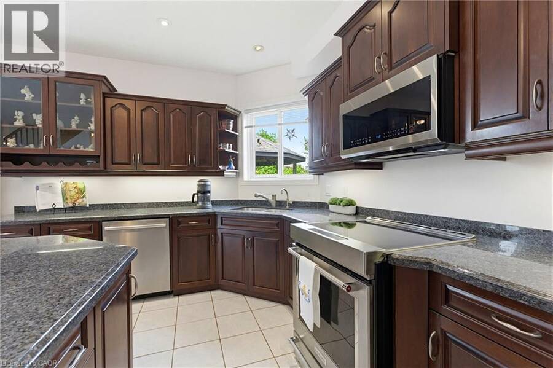
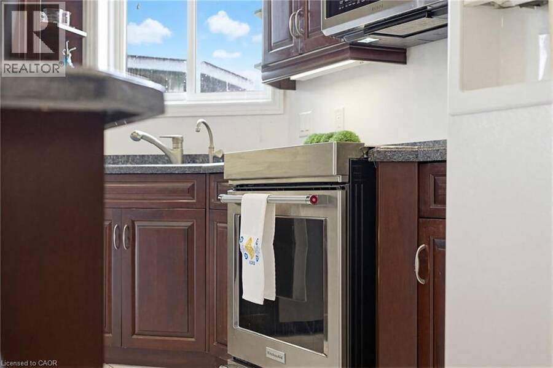
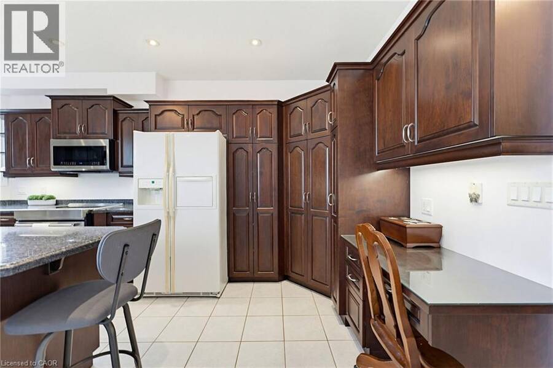
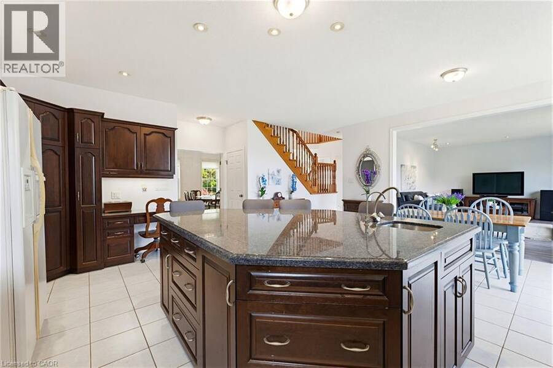
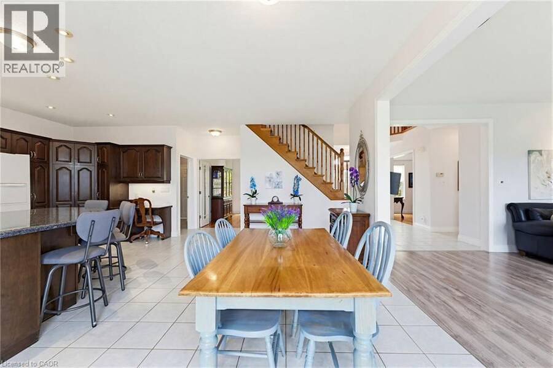
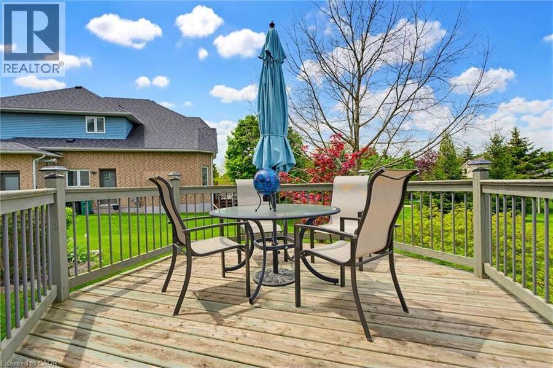
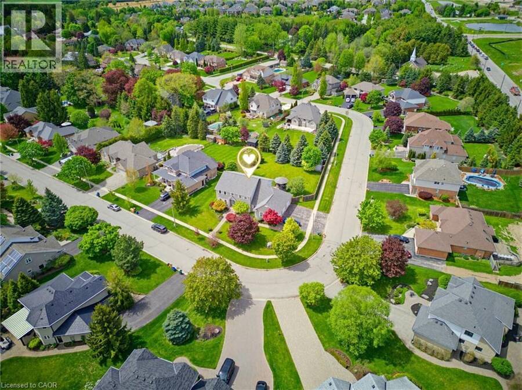
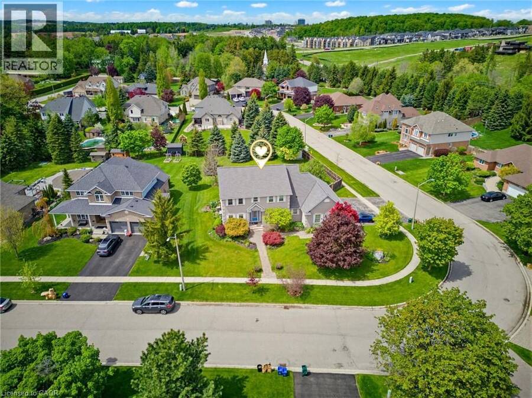
Experience the best of both worlds in this custom-built executive home in Mannheim, offering the privacy and tranquility of a country setting with the convenience of nearby cities and major commuter routes. From the moment you arrive, the home’s striking curb appeal sets the tone. A grand foyer with a sweeping curved staircase welcomes you into a bright, carpet-free main level thoughtfully designed for everyday living and entertaining. The chef-inspired kitchen features solid cherry cabinetry, granite countertops, a generous island, and stainless-steel appliances, flowing into a sun-filled breakfast area with walkout access to a spacious deck ... read more
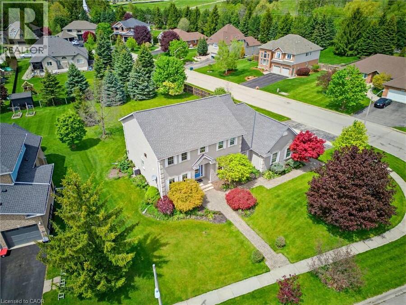
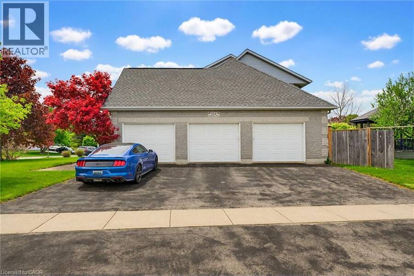
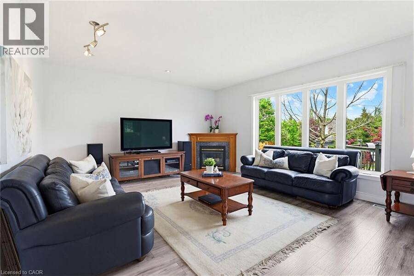
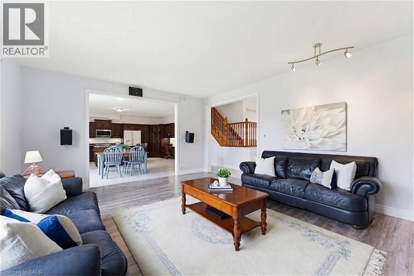
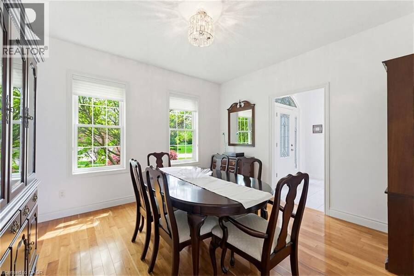
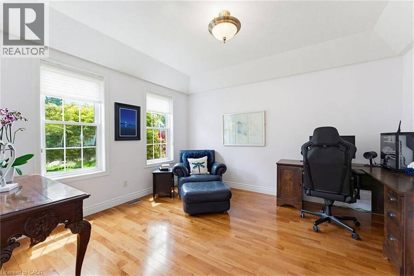
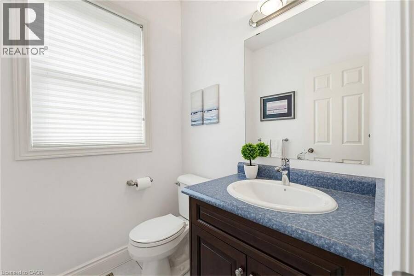
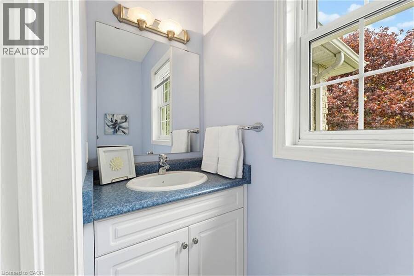
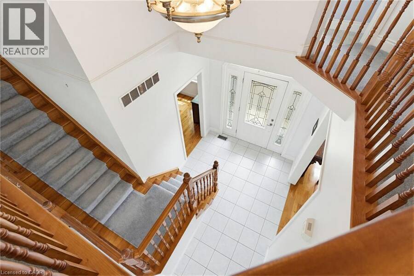
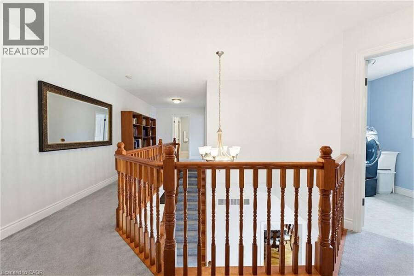
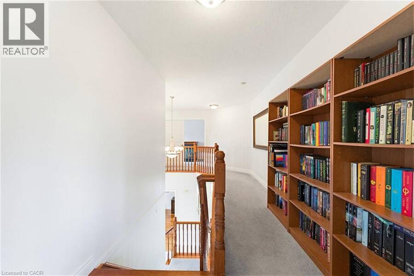
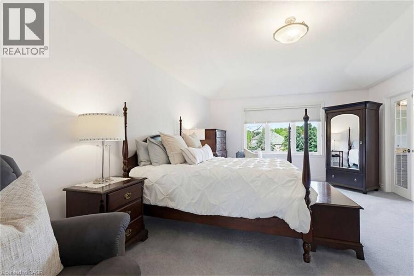
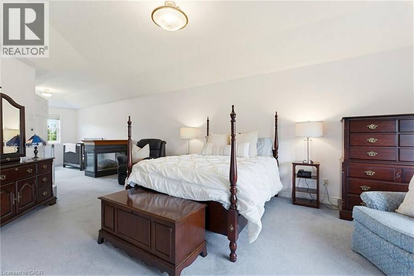
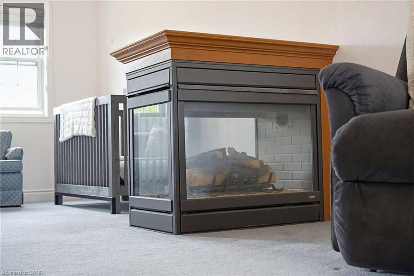
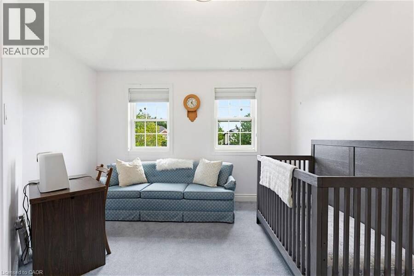
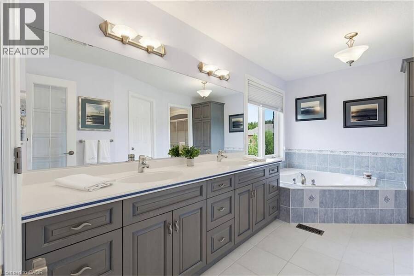
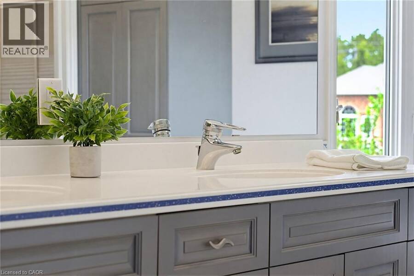
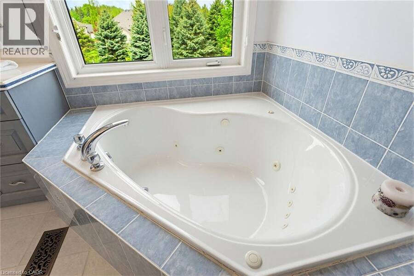
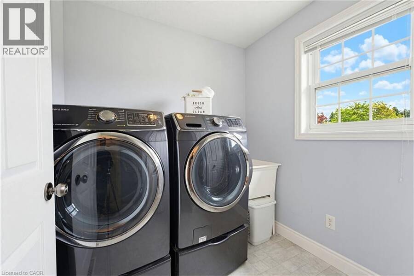
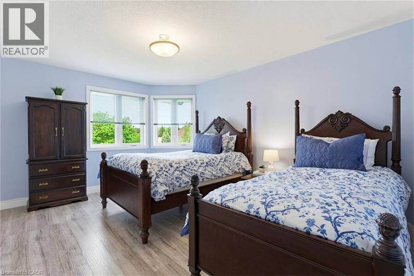
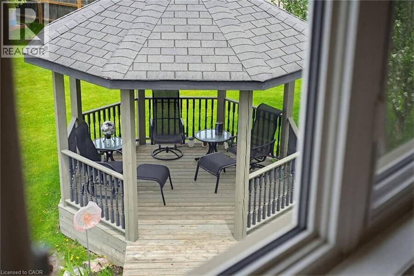
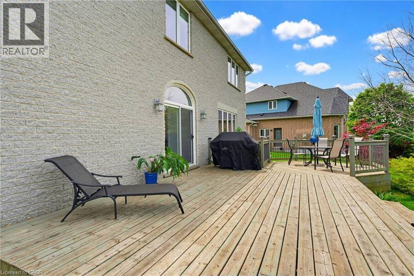
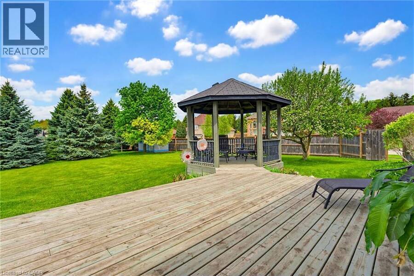
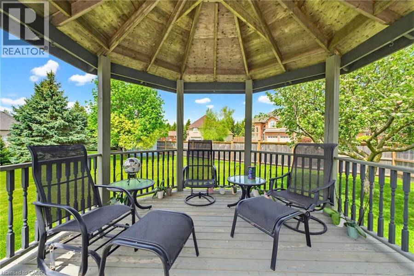
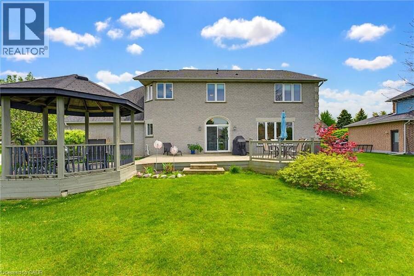
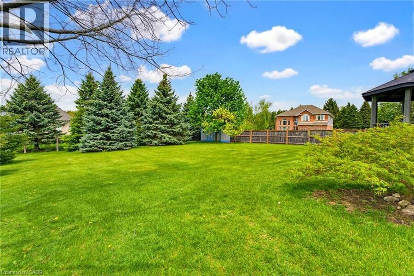
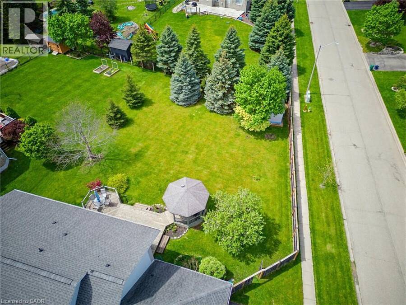
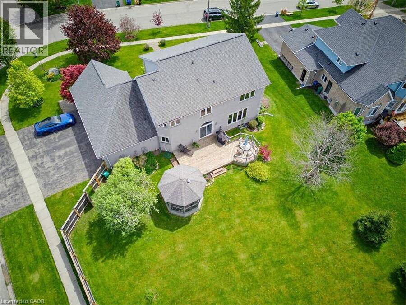
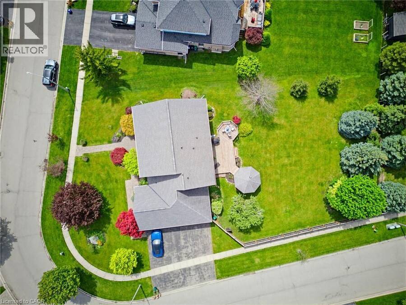
Experience the best of both worlds in this custom-built executive home in Mannheim, offering the privacy and tranquility of a country setting with the convenience of nearby cities and major commuter routes. From the moment you arrive, the home’s striking curb appeal sets the tone. A grand foyer with a sweeping curved staircase welcomes you into a bright, carpet-free main level thoughtfully designed for everyday living and entertaining. The chef-inspired kitchen features solid cherry cabinetry, granite countertops, a generous island, and stainless-steel appliances, flowing into a sun-filled breakfast area with walkout access to a spacious deck overlooking mature trees and the beautifully landscaped private yard. A separate dining room with French doors provides an elegant setting for hosting, while a dedicated main-floor office offers an ideal work-from-home space. A practical mudroom with walk-in closet and two main-floor powder rooms add to the functionality of the layout. Upstairs, three generously sized bedrooms are joined by convenient second-floor laundry and an impressive primary suite designed for relaxation. A gas fireplace, private sitting area, and spa-like 5-piece ensuite with double sinks, soaker tub, and oversized shower create a peaceful retreat. The triple-car garage offers direct access to both the main floor and basement, providing plenty of space for vehicles, storage, hobbies, or future flexibility. The expansive unfinished basement is ready to be transformed, complete with a bathroom rough-in to accommodate your plans. Additional features include municipal water, a septic system cleaned and inspected in 2025, and a private backyard with ample room for a future pool while still preserving plenty of open green space. A rare combination of space, privacy, and convenience, all set within a peaceful Mannheim location just moments from Kitchener, Cambridge, and Highway 401. (id:25417)
- Listing ID: 40860528
- Property Type: Single Family
- Year Built: 2001
| Property | |
|---|---|
| Style: | Other |
| Ownership: | Freehold |
| Lot Size: | 0.409 Ac (Under 1/2 Acre) Partially Fenced |
| Parking: | Attached Garage 6 Spaces |
| Building | |
|---|---|
| Type: | Single Family House |
| Appliances: | Dishwasher, Dryer, Garage Door Opener, Microwave Built-in, Refrigerator, Stove, Washer, Water Purifier, Water Softener and Central Vacuum |
| HVAC: | Central Air Conditioning, Fireplace and Forced Air Natural Gas |
| Exterior: | Brick |
| Basement: | Full (Unfinished) |
| Utilities: | Septic System |
| Location | |
|---|---|
| Township: | Wilmot |
| Province: | Ontario |
| Nearby Amenities: | Place Of Worship and Shopping |
| Community Features: | Community Centre and Quiet Area |
| Rooms | Level | Dimensions |
|---|---|---|
| Laundry room | Second level | 8'2'' x 6'10'' |
| Family room | Second level | 11'11'' x 7'10'' |
| 5pc Ensuite bath | Second level | 13'8'' x 14'6'' |
| Primary Bedroom | Second level | 13'8'' x 27'6'' |
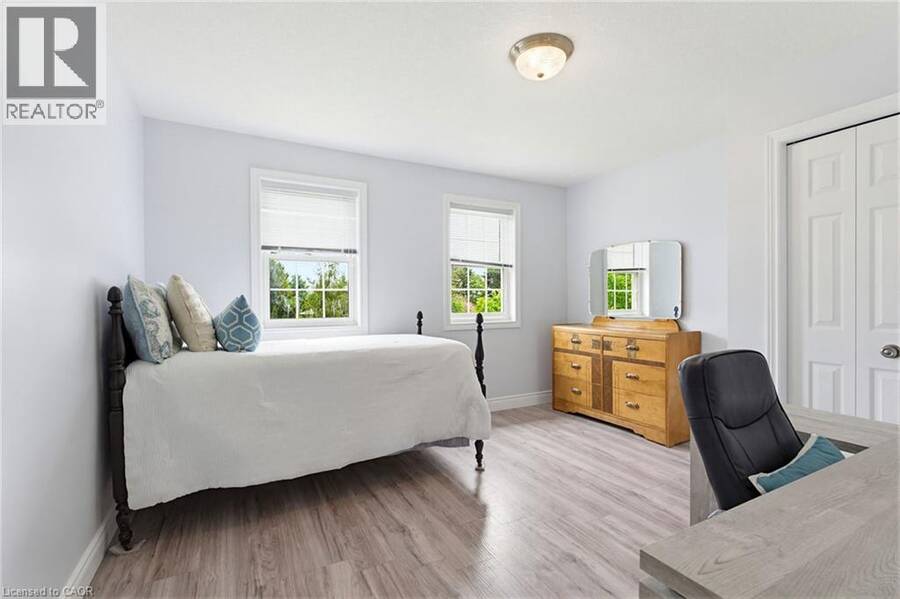
| Bedroom | Second level | 11'10'' x 14'11'' |
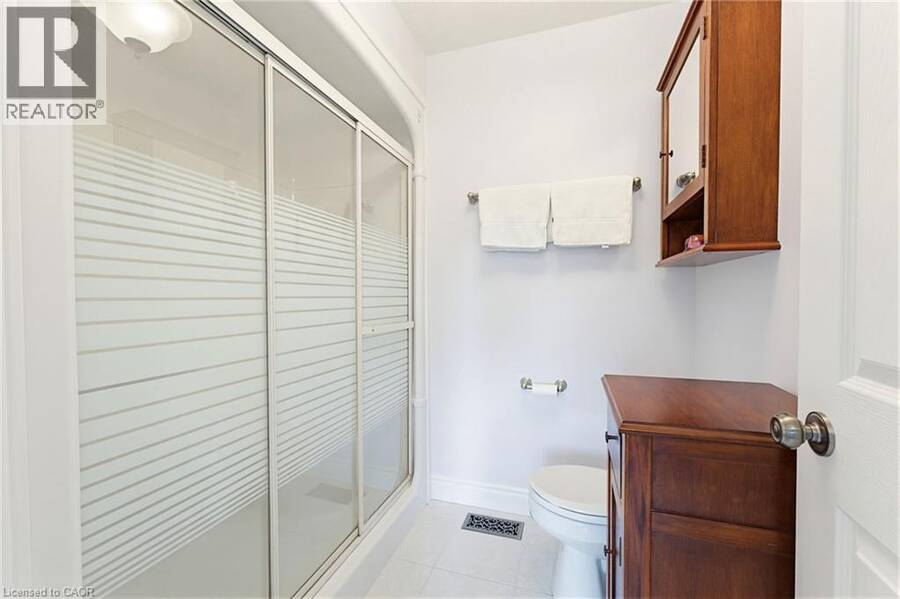
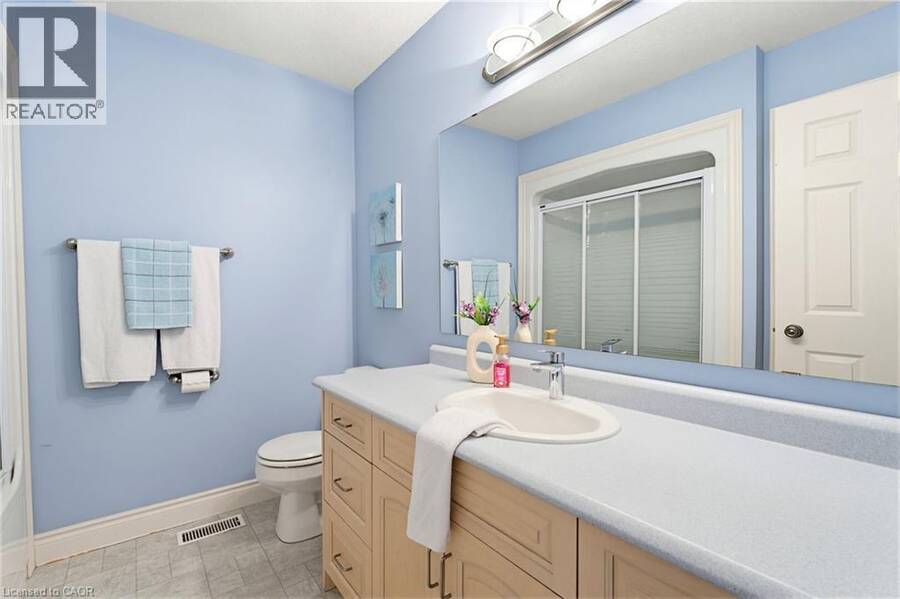
| 4pc Bathroom | Second level | 8'4'' x 7'8'' |
| Bedroom | Second level | 12'9'' x 12'3'' |
| Other | Basement | Measurements not available |
| Dining room | Main level | 12'9'' x 12'3'' |
| 2pc Bathroom | Main level | 8'4'' x 2'8'' |
| Mud room | Main level | 8'4'' x 10'11'' |
| Kitchen | Main level | 13'8'' x 19'0'' |
| Breakfast | Main level | 7'7'' x 19'0'' |
| Living room | Main level | 20'7'' x 15'7'' |
| 2pc Bathroom | Main level | 5'7'' x 5'7'' |
| Office | Main level | 12'1'' x 13'7'' |
| Foyer | Main level | 8'0'' x 5'7'' |
Book a showing to see this WOODRIDGE Drive Home in Wilmot
This property has so much to offer. Book a private showing now, as you do not want to miss out on 184 WOODRIDGE Drive in Wilmot, Ontario!
Private Showing Request
Send a request to book a private showing for
.
Please Note: Information you supply in the contact form will be kept fully confidential.
Is this home the right property for you? Start a conversation to find out.
Get Directions to this Property
Not sure where this property is? Get directions to this WOODRIDGE Drive Home in Wilmot.


Provided by R.W. Dyer Realty Inc., Brokerage. MLS®, REALTOR®, and the associated logos are trademarks of the Canadian Real Estate Association.

This REALTOR.ca listing content is owned and licensed by REALTOR® members of the Canadian Real Estate Association.
Have questions or need more information about this home? Don't know where to begin? Then, let us connect you with the best real estate agent to guide you.

Inquiries submitted through this website will be responded to by a local sales representative from Royal LePage®.
Start a Conversation by Text
Provide your full name, phone and email to start a conversation by text message.
Please Note: Information you supply in the contact form will be kept fully confidential.
Start a Conversation by Email
Provide your full name and email to start a conversation by email.
Please Note: Information you supply in the contact form will be kept fully confidential.