
139 MANNHEIM Crescent, Wilmot, Ontario N0B 2H0

$1,619,000.00
- 5 bedrooms
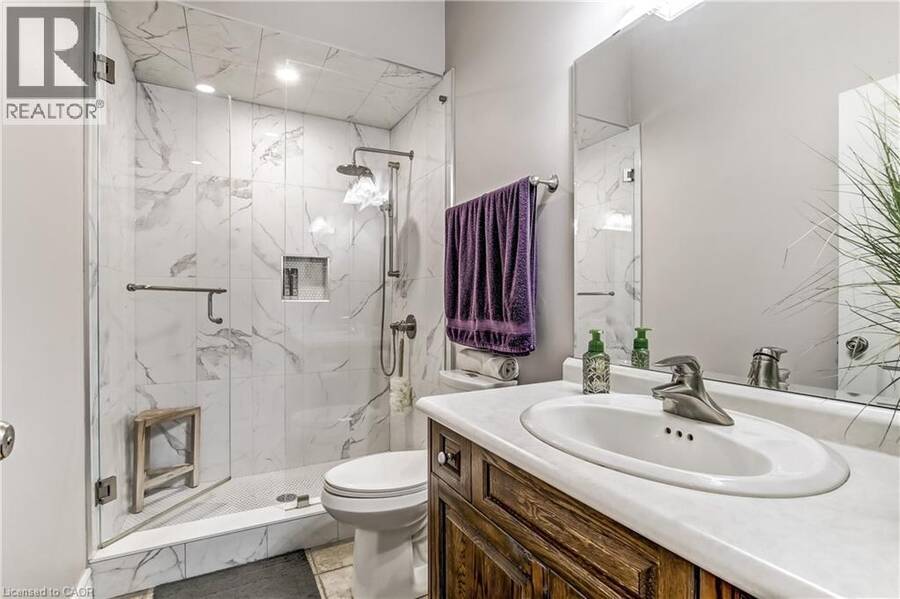
- 4 bathrooms
- 4,025 Square Feet
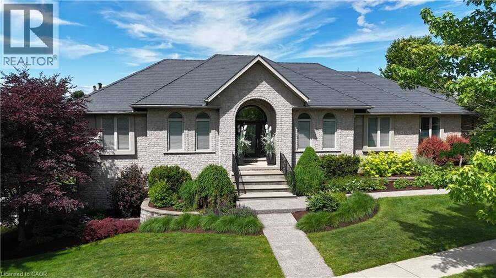
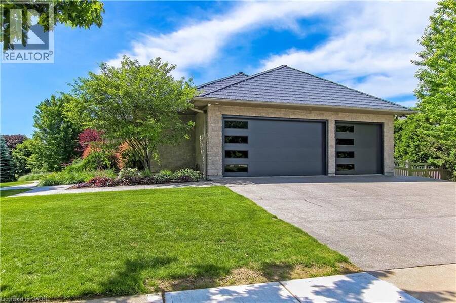
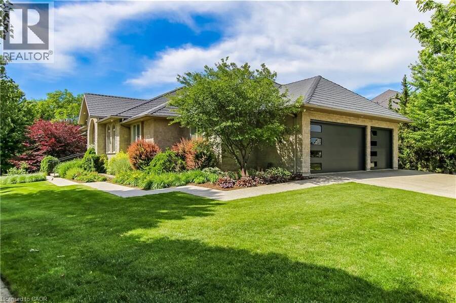
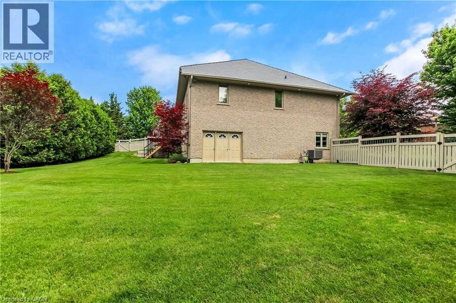
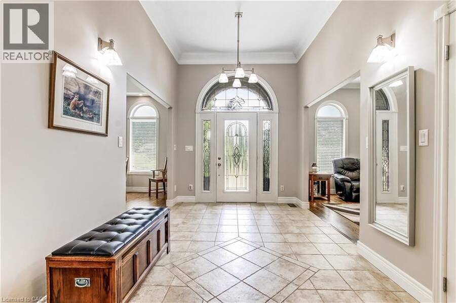
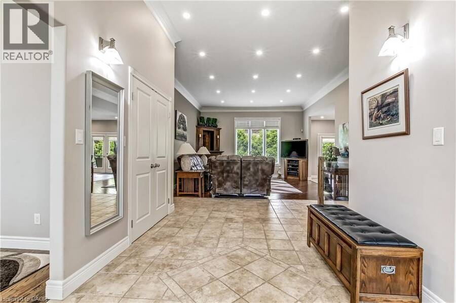
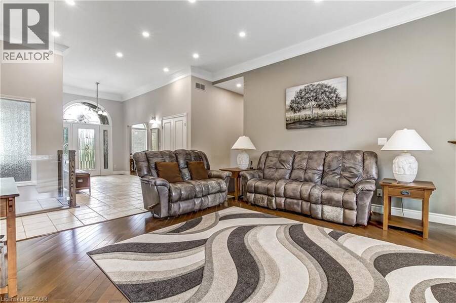
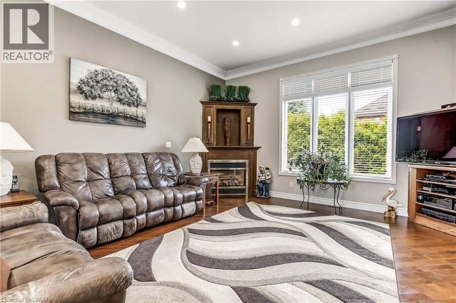
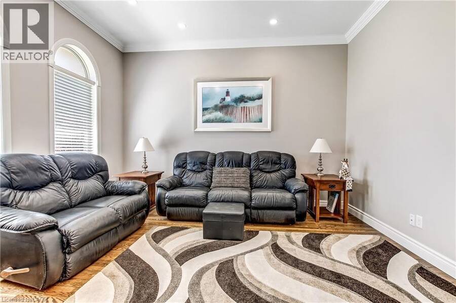
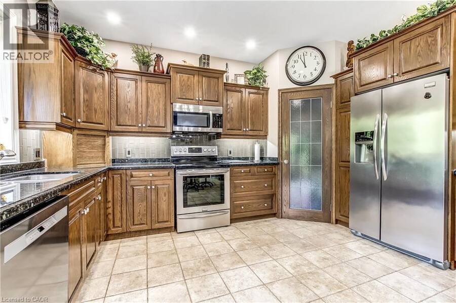
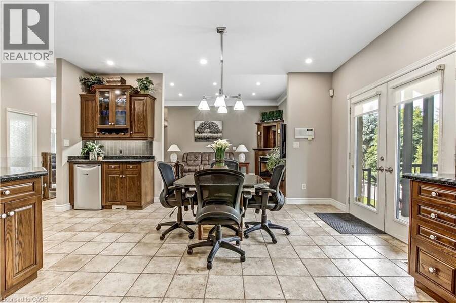
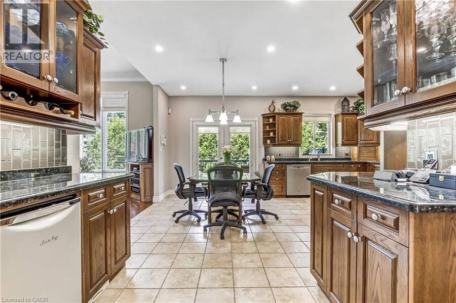
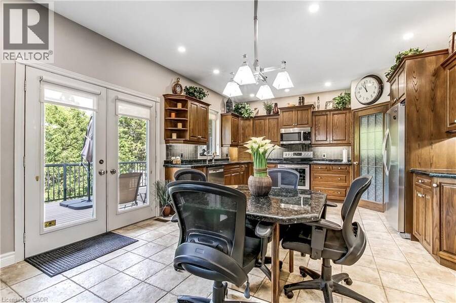
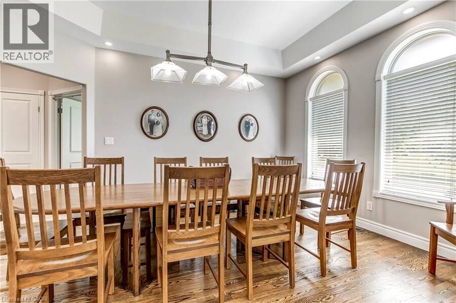
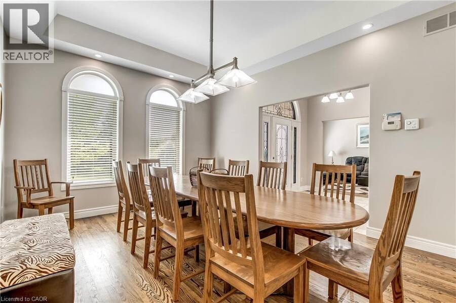
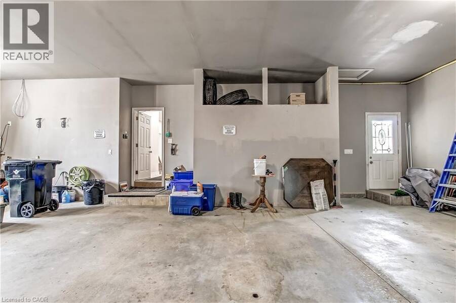
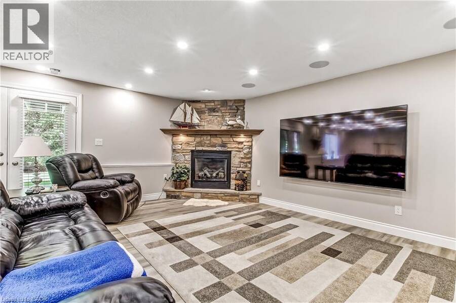
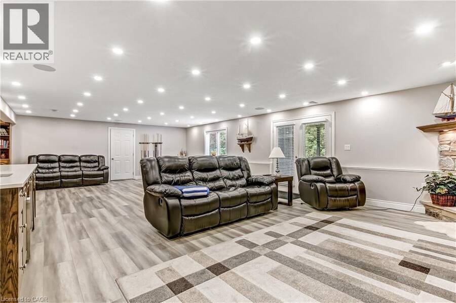
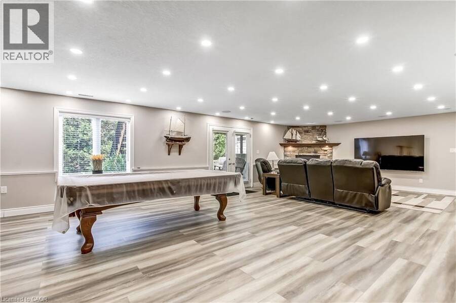
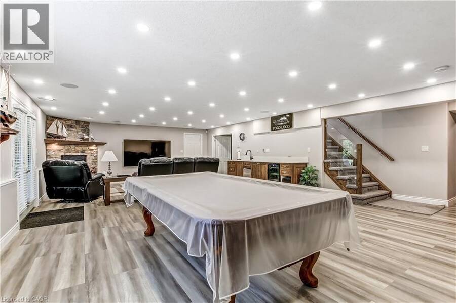
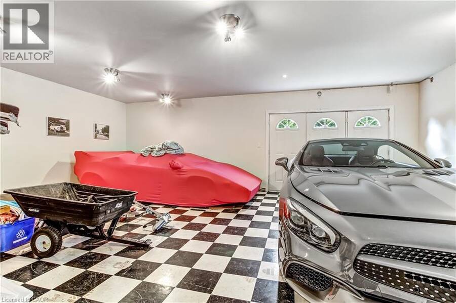
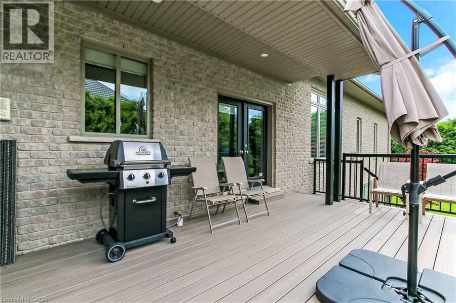
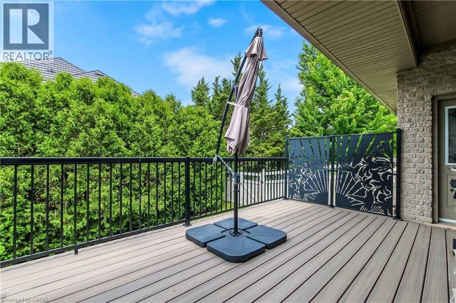
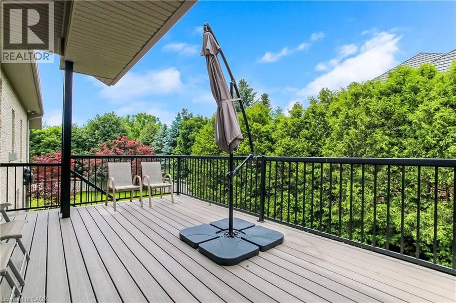
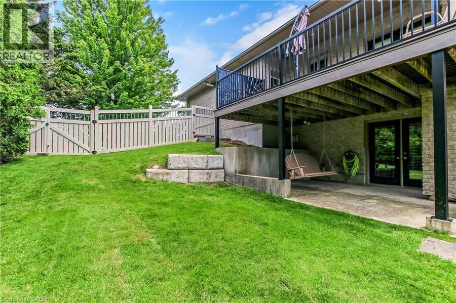
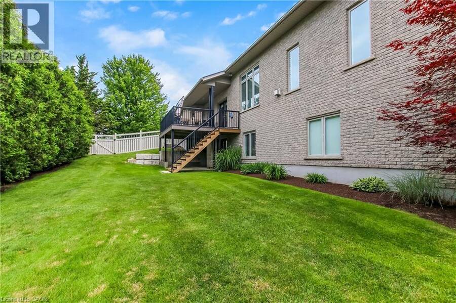
Zero HST on this spectacular property! Luxury living meets incredible value, but this opportunity won't last long. Secure your dream home today before prices go back up! One owner custom designed raise bungalow with all the toys. Steel roof in 2021, heated aggregate driveway in 2024, new deck in 2020, Could easily make a 5 bedroom house, 4 baths, half moon windows in front, ceilings are 9, 10, 11 foot heights, hardwood or ceramic tile on main floor. New doors on triple garage in 2025,most appliances are newer, new furnace in 2022, new a/c in 2015, power humidifier, garage is dug out for storage and walkout, fully fenced backyard in plastic(does not ... read more
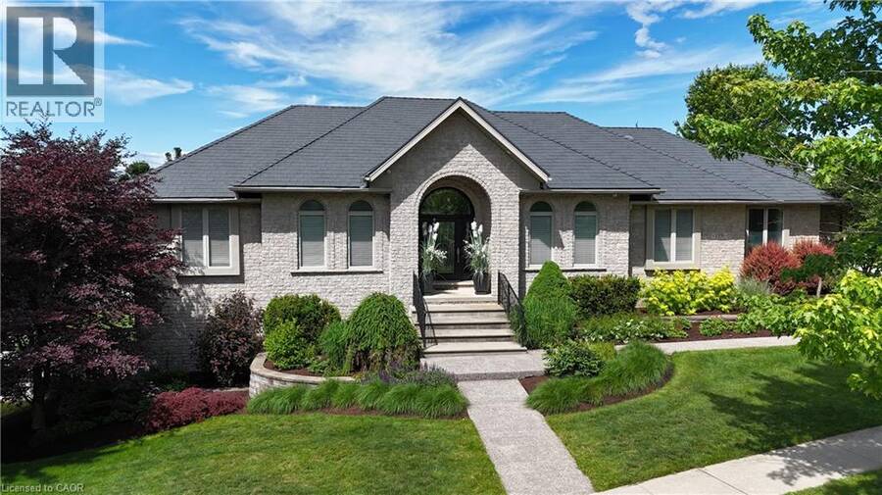
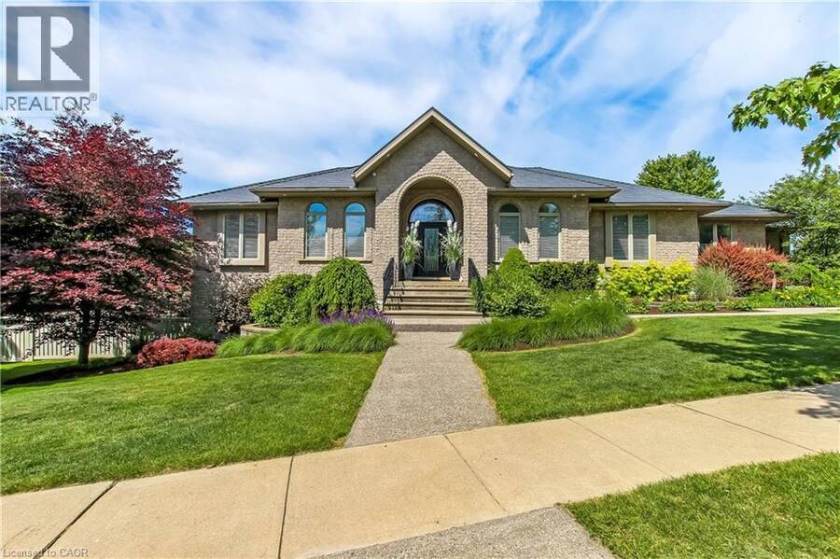
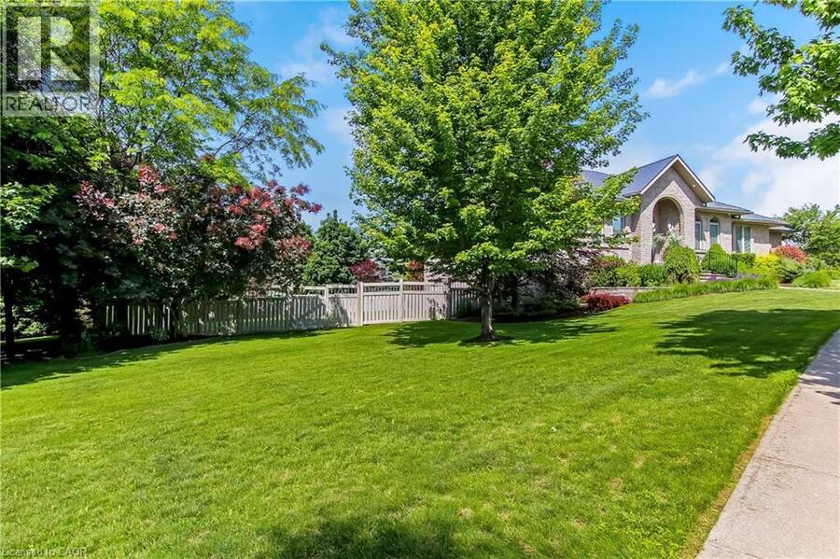
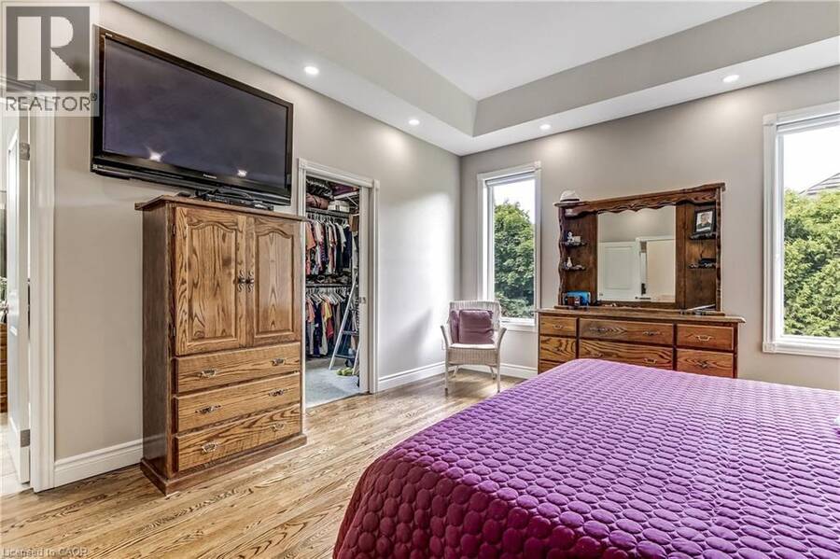
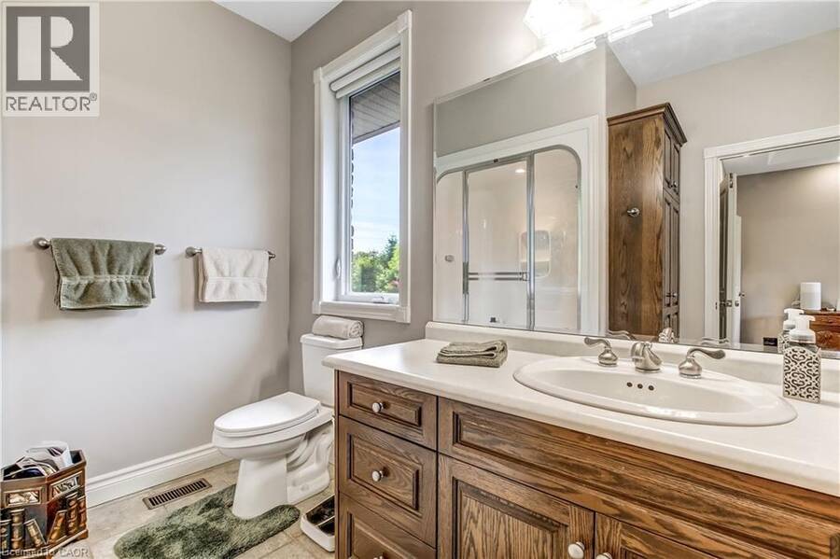
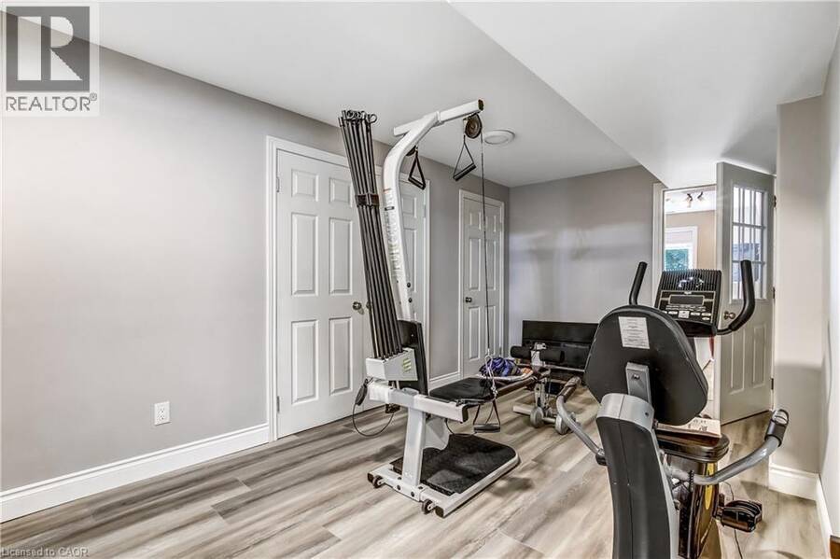
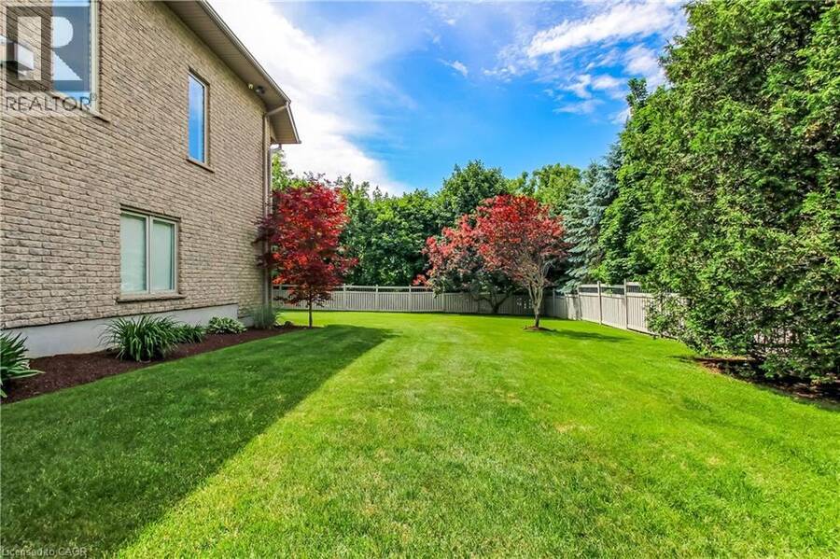
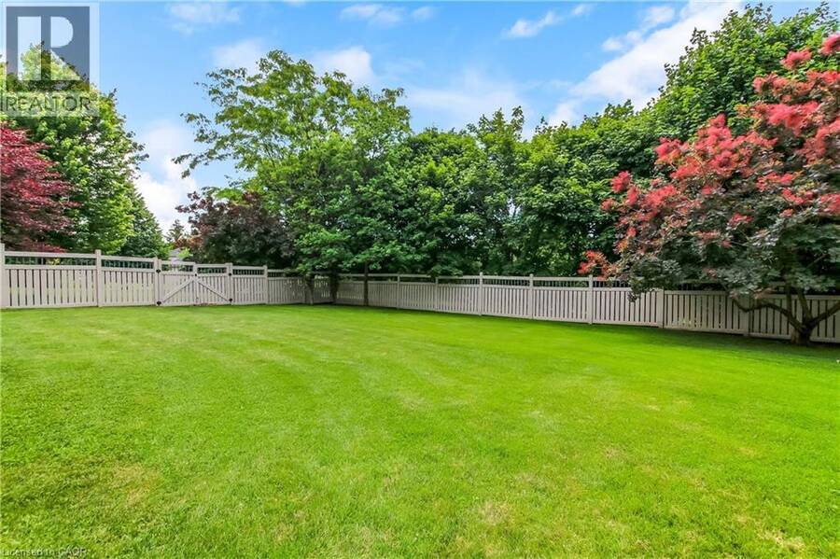
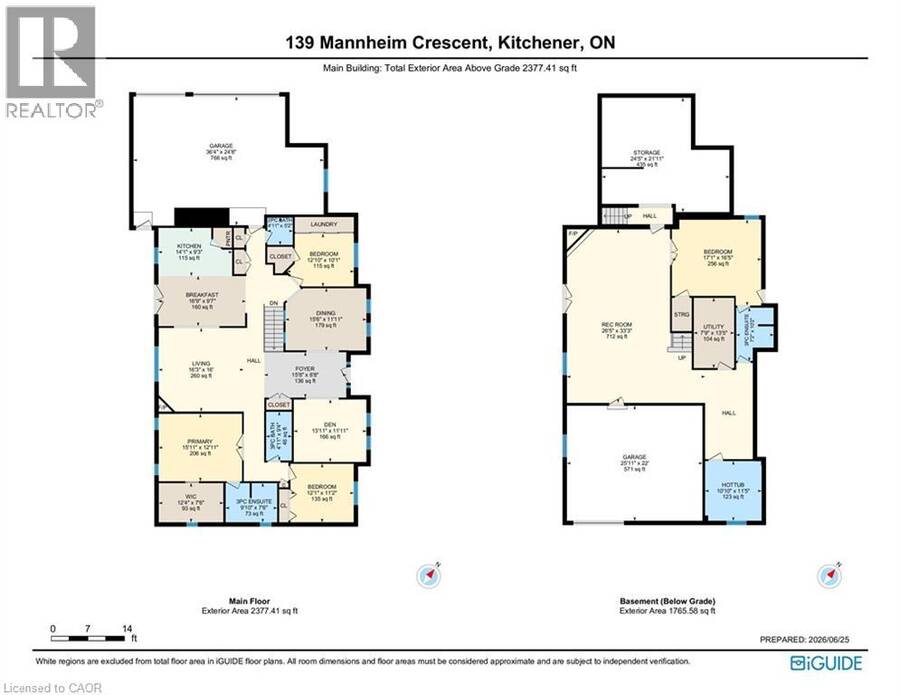
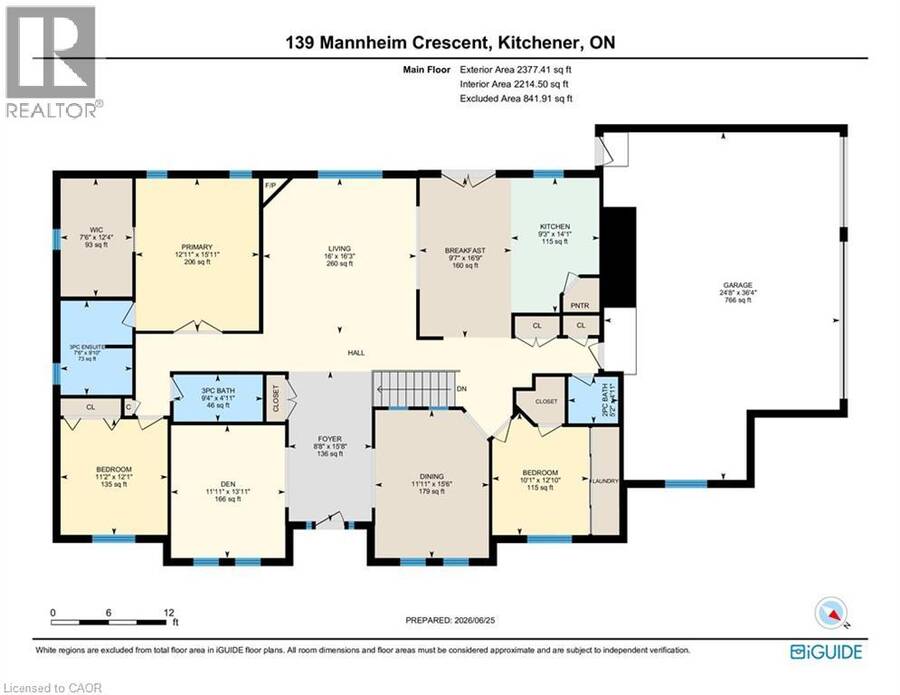
Zero HST on this spectacular property! Luxury living meets incredible value, but this opportunity won't last long. Secure your dream home today before prices go back up! One owner custom designed raise bungalow with all the toys. Steel roof in 2021, heated aggregate driveway in 2024, new deck in 2020, Could easily make a 5 bedroom house, 4 baths, half moon windows in front, ceilings are 9, 10, 11 foot heights, hardwood or ceramic tile on main floor. New doors on triple garage in 2025,most appliances are newer, new furnace in 2022, new a/c in 2015, power humidifier, garage is dug out for storage and walkout, fully fenced backyard in plastic(does not rot), professionally landscaped with numerous full trees for total privacy. Ideal lot for a pool. Children are bussed to local schools, close to golf courses, regional mall and the FH pool. All light fixtures match, freshly painted and some new flooring. Rooms not measured include exercise area, fruit cellar, 3 more baths, foyer, walk-in closet and sitting room. See plans for sizes. Located in exclusive Mannheim Estates close to the Expressway, shopping, golf, yet still like a rural setting. (id:25417)
- Listing ID: 40861282
- Property Type: Single Family
- Year Built: 2003
| Property | |
|---|---|
| Style: | Raised Bungalow |
| Ownership: | Freehold |
| Lot Size: | Under 1/2 Acre Lawn sprinkler, Landscaped |
| Parking: | Attached Garage 10 Spaces |
| Building | |
|---|---|
| Type: | Single Family House |
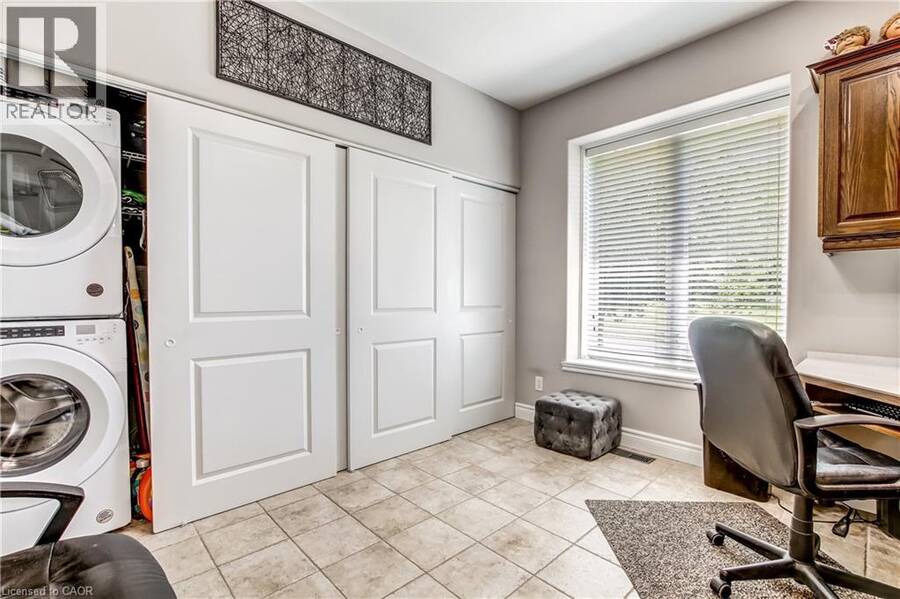
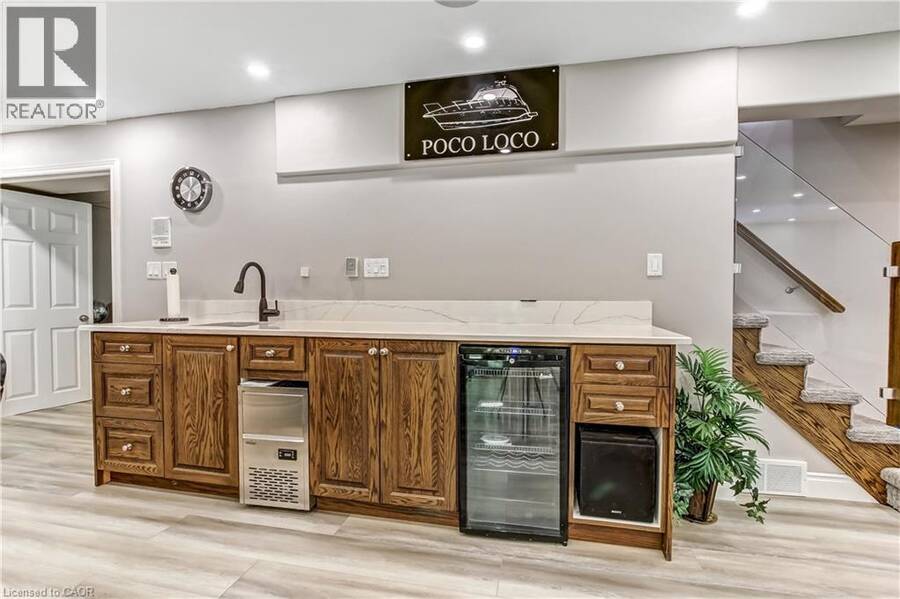
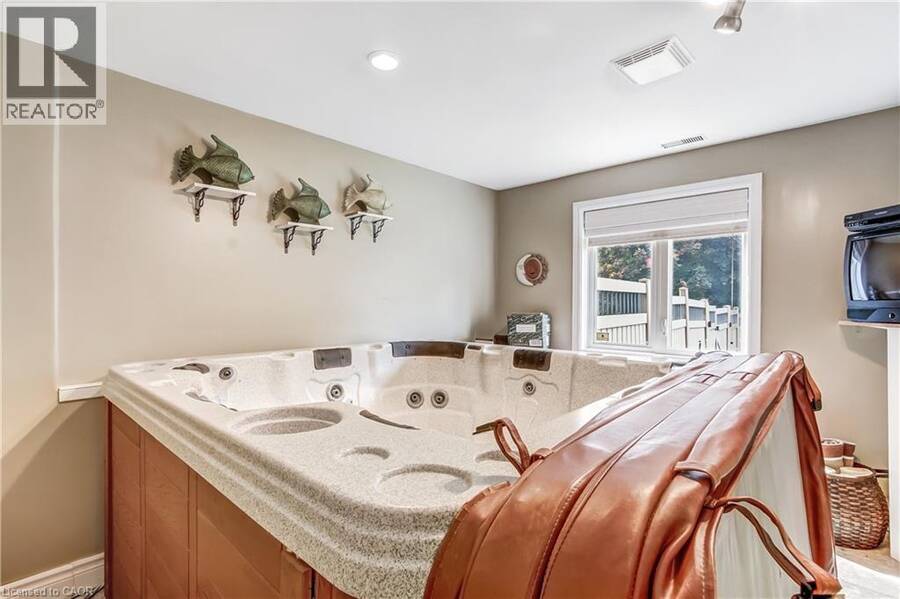
| Appliances: | Dishwasher, Garage Door Opener, Garburator, Gas Stove(s), Hood Fan, Hot Tub, Microwave, Microwave Built-in, Refrigerator, Stove, Water Meter, Water Softener, Wet Bar, Window Coverings, Wine Fridge and Central Vacuum |
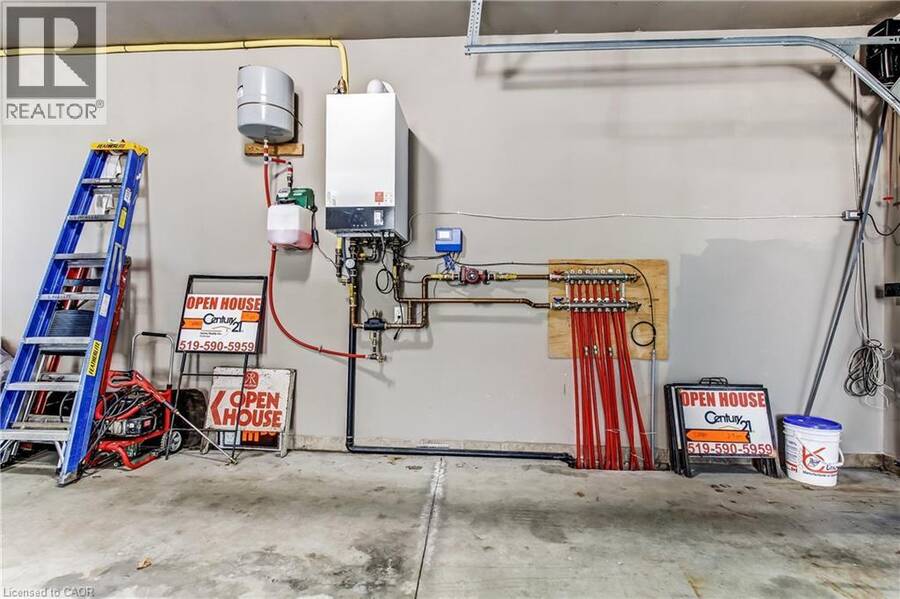
| HVAC: | Central Air Conditioning, Fireplace, Forced Air and Hot Water Radiator Heat Natural Gas |
| Exterior: | Brick Veneer and Stone |
| Basement: | Full (Finished) |
| Utilities: | Cable, Electricity, Natural Gas, Telephone, Municipal Water and Municipal Sewage System |
| Location | |
|---|---|
| Township: | Wilmot |
| Province: | Ontario |
| Nearby Amenities: | Golf Nearby, Park, Place Of Worship and Shopping |
| Community Features: | School Bus |
| Rooms | Level | Dimensions |
|---|---|---|
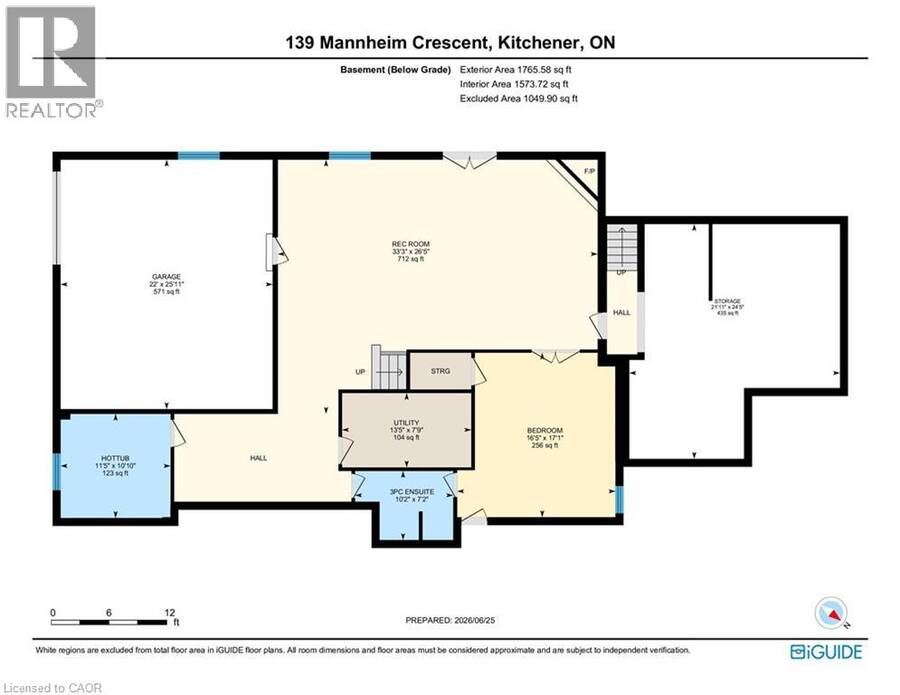
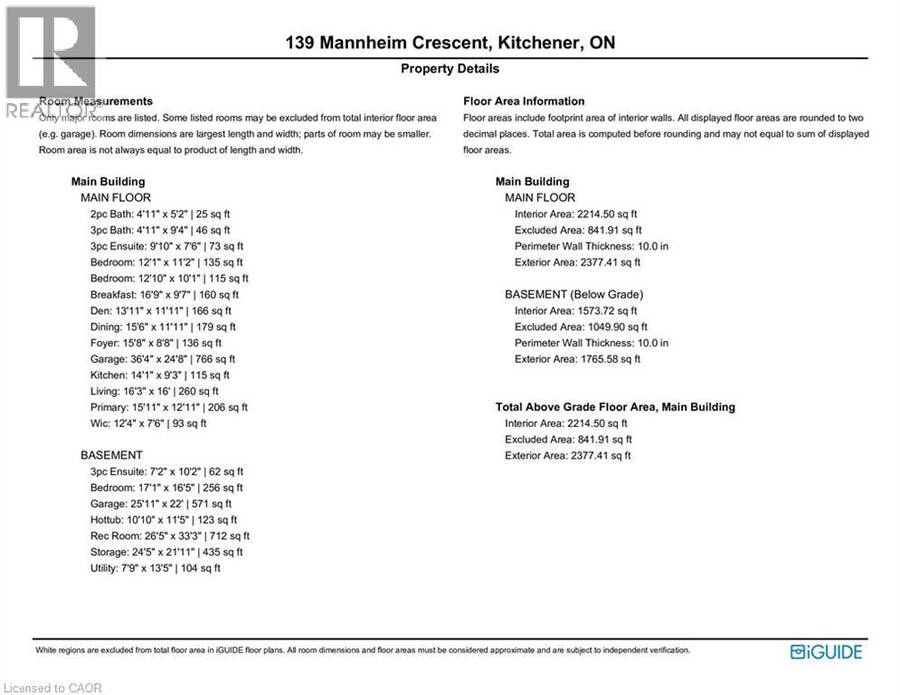
| Recreation room | Basement | 33'0'' x 19'8'' |
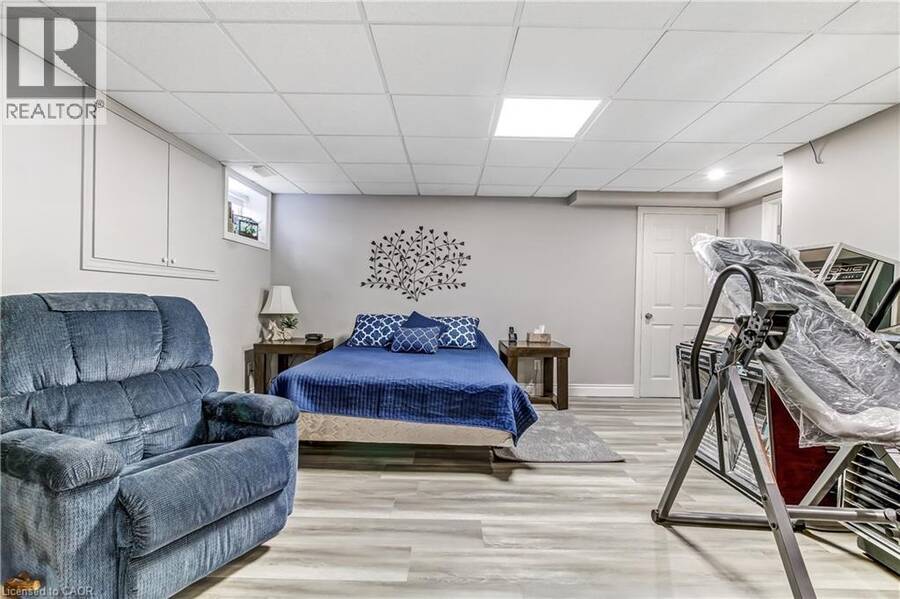
| Bedroom | Basement | 17'0'' x 14'6'' |
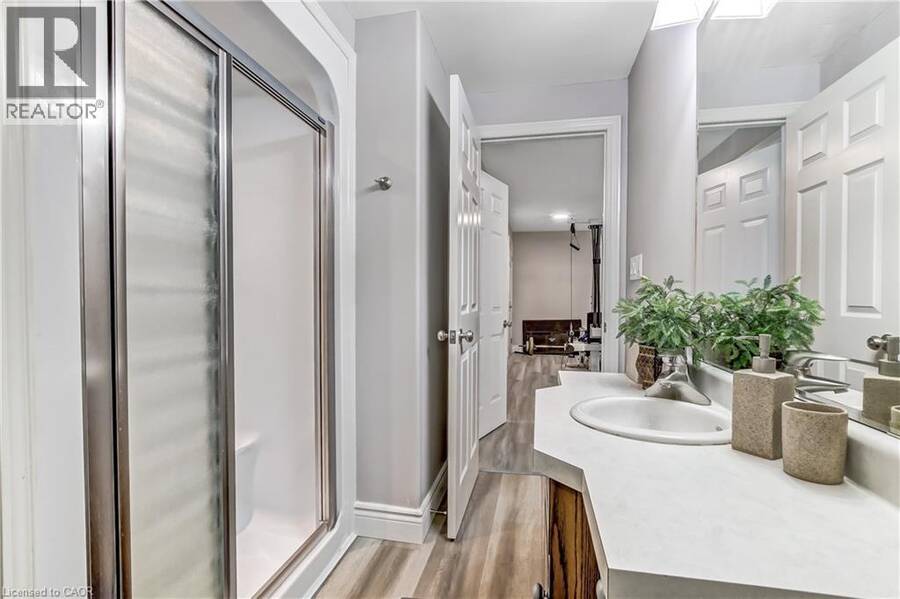
| 3pc Bathroom | Basement | 7'2'' x 10'2'' |
| Bonus Room | Lower level | 10'6'' x 11'3'' |
| Other | Lower level | 26'6'' x 20'0'' |
| Primary Bedroom | Main level | 15'10'' x 13'10'' |
| Great room | Main level | 16'2'' x 16'11'' |
| Kitchen | Main level | 16'6'' x 18'9'' |
| Foyer | Main level | 15'8'' x 8'8'' |
| Dining room | Main level | 15'4'' x 11'10'' |
| Bedroom | Main level | 13'1'' x 11'4'' |
| Breakfast | Main level | 16'9'' x 9'7'' |
| Bedroom | Main level | 11'0'' x 12'1'' |
| Bedroom | Main level | 12'1'' x 11'2'' |
| 3pc Bathroom | Main level | 9'10'' x 7'6'' |
| 3pc Bathroom | Main level | 4'11'' x 9'4'' |
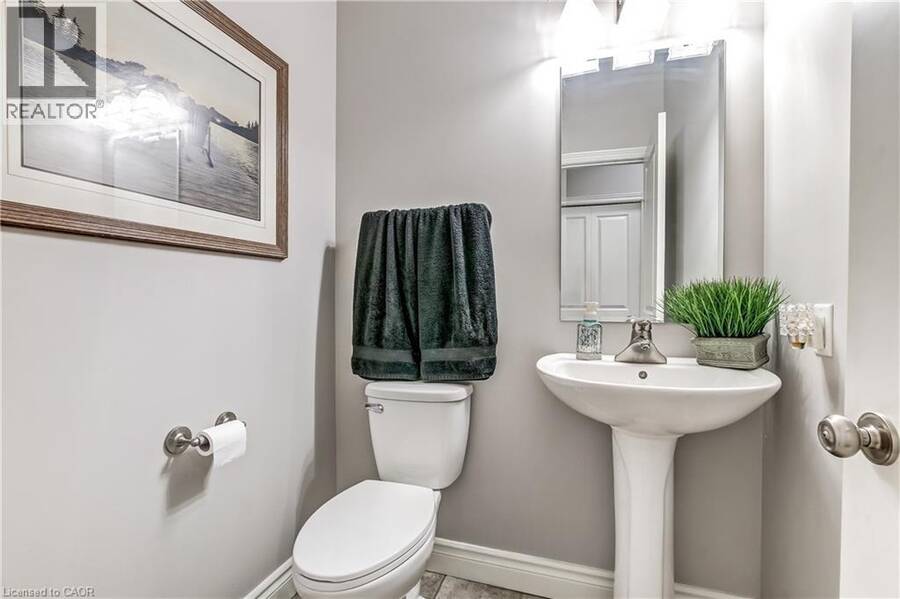
| 2pc Bathroom | Main level | 4'11'' x 5'2'' |
Book a showing to see this MANNHEIM Crescent Home in Wilmot
This property has so much to offer. Book a private showing now, as you do not want to miss out on 139 MANNHEIM Crescent in Wilmot, Ontario!
Private Showing Request
Send a request to book a private showing for
.
Please Note: Information you supply in the contact form will be kept fully confidential.
Is this home the right property for you? Start a conversation to find out.
Get Directions to this Property
Not sure where this property is? Get directions to this MANNHEIM Crescent Home in Wilmot.


Provided by Century 21 Heritage House Ltd.. MLS®, REALTOR®, and the associated logos are trademarks of the Canadian Real Estate Association.

This REALTOR.ca listing content is owned and licensed by REALTOR® members of the Canadian Real Estate Association.
Have questions or need more information about this home? Don't know where to begin? Then, let us connect you with the best real estate agent to guide you.

Inquiries submitted through this website will be responded to by a local sales representative from Royal LePage®.
Start a Conversation by Text
Provide your full name, phone and email to start a conversation by text message.
Please Note: Information you supply in the contact form will be kept fully confidential.
Start a Conversation by Email
Provide your full name and email to start a conversation by email.
Please Note: Information you supply in the contact form will be kept fully confidential.