
1383 BRIDGE Street, Wilmot, Ontario N0B 2E0


$499,900.00
- 3 bedrooms
- 2 bathrooms
- 1,430 Square Feet
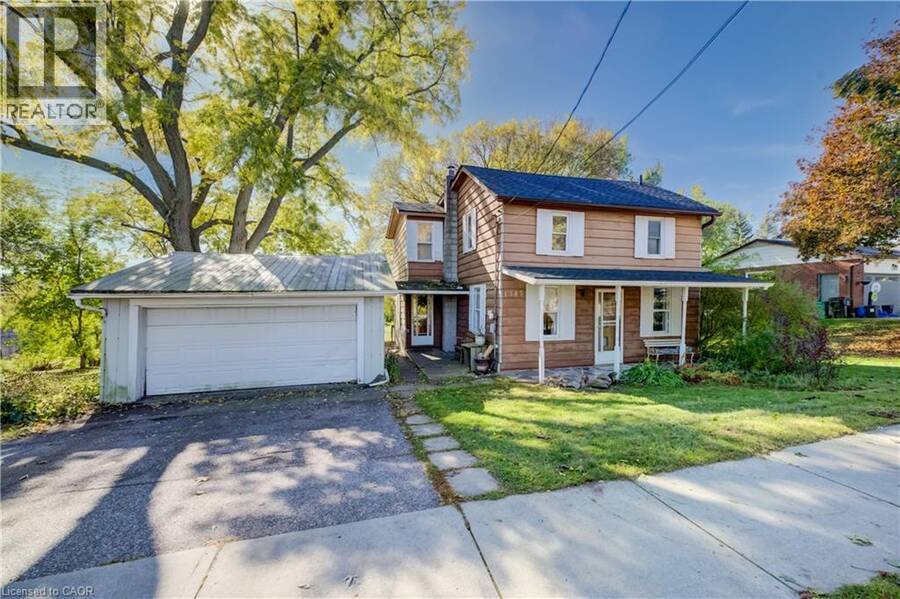
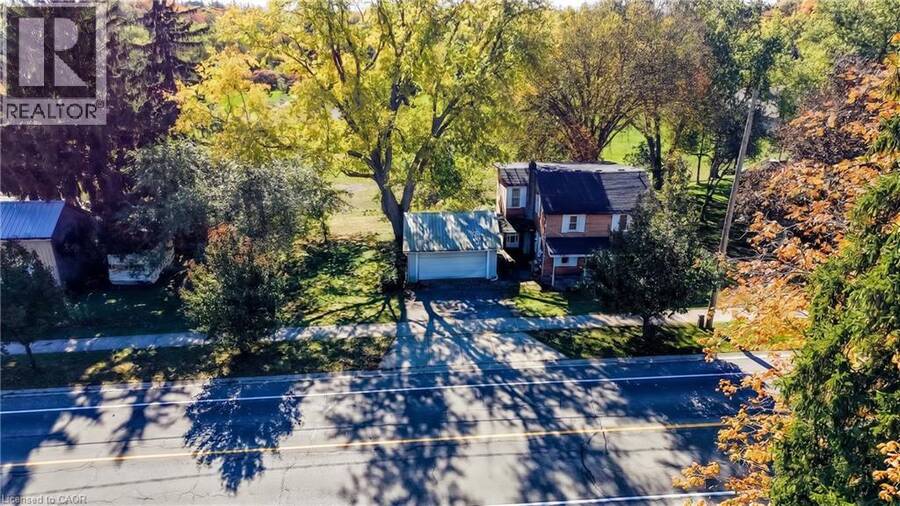
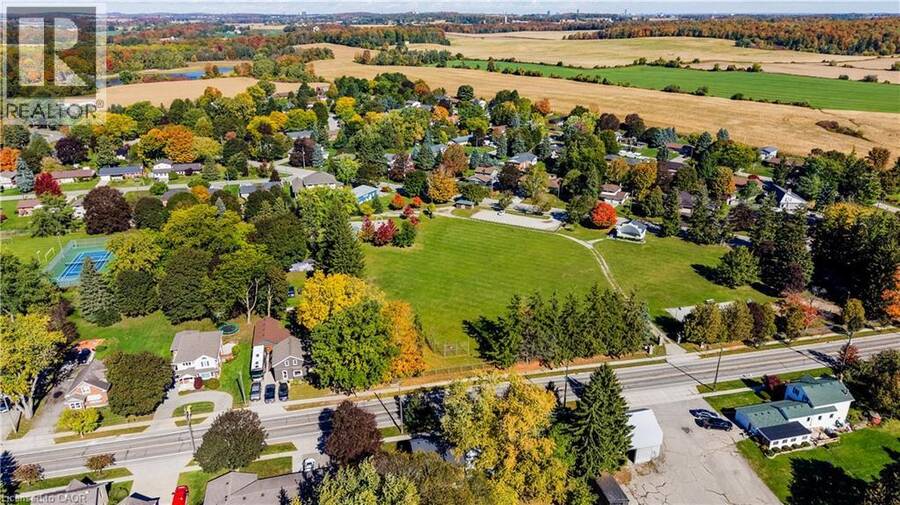
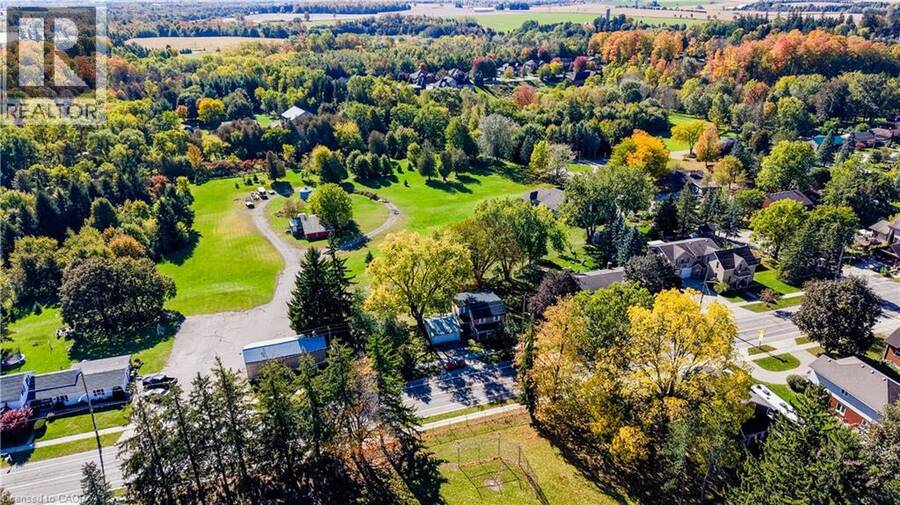
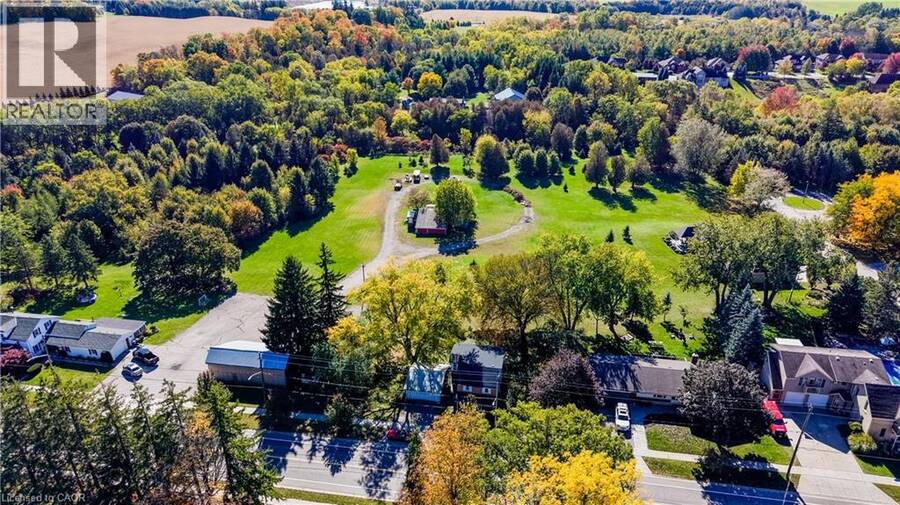
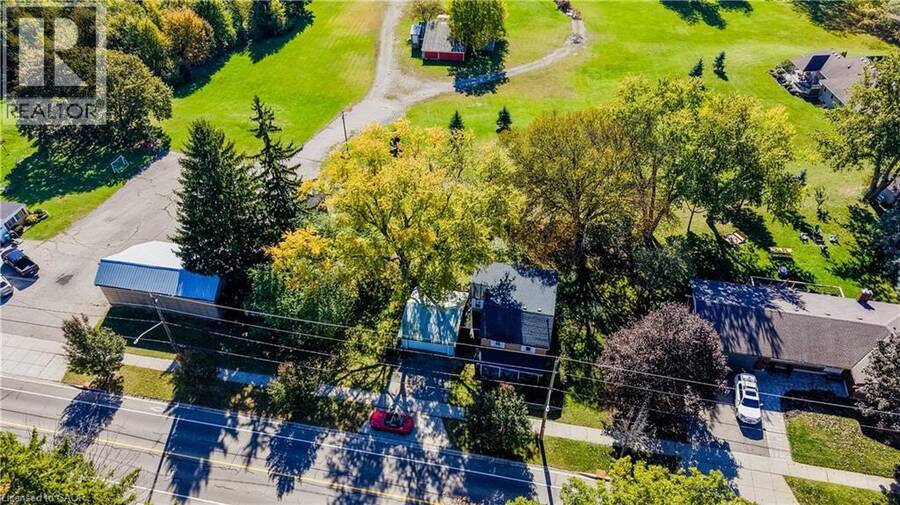
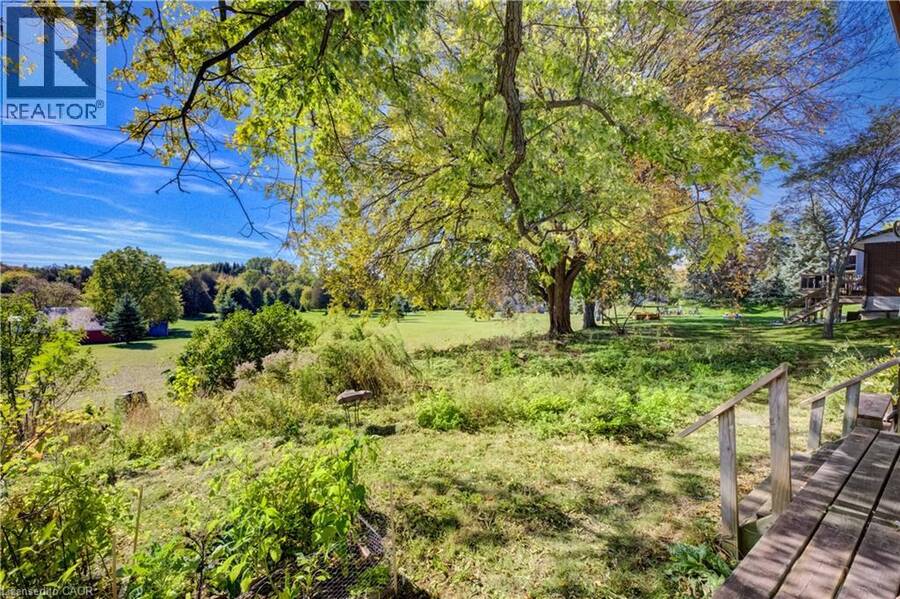
118 feet of frontage in the heart of New Dundee. Home to an 1880 two-storey and described as about a quarter acre in a 1943 deed, this is one of the widest residential lots on Bridge Street: 118.14 x 92.40 ft, framed by mature trees and facing the village sports field and park. Lots this wide rarely come up in New Dundee. Piced well below Wilmot Township’s average sale price, this one also one comes with amazing southern views from the back deck! Small-village living with easy access: steps to New Dundee Public School and New Dundee Community Park, and a short drive to Baden, New Hamburg, Kitchener and Highway 401. Enjoy a quiet, close-knit ... read more
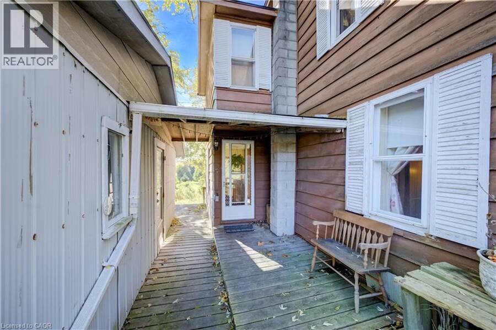
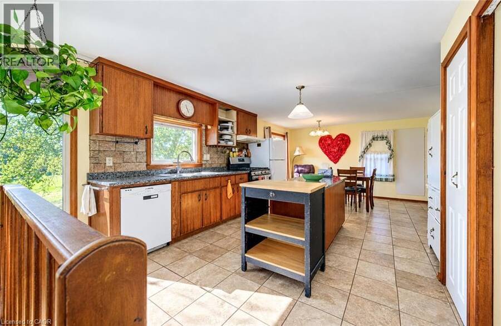
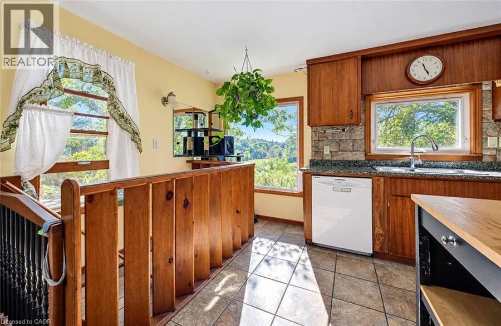
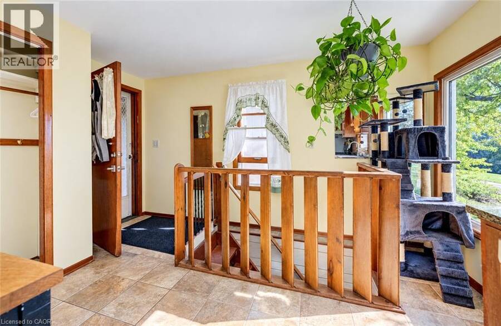
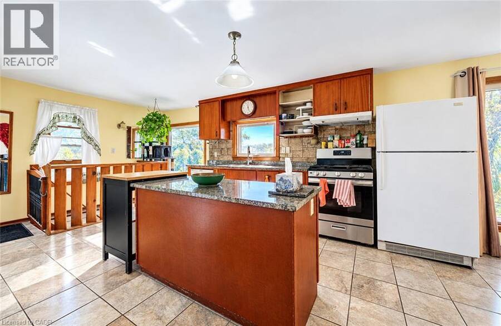
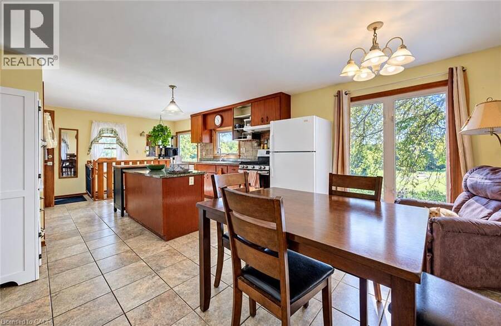
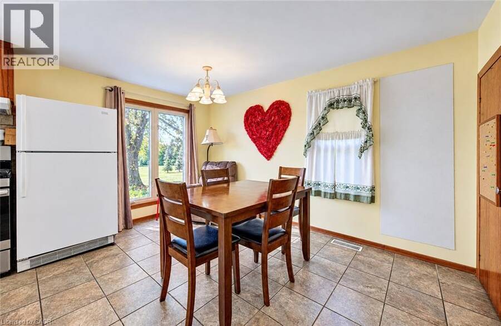
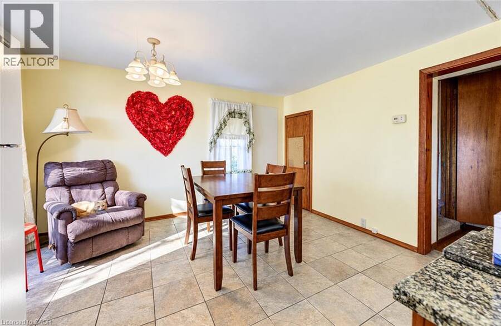
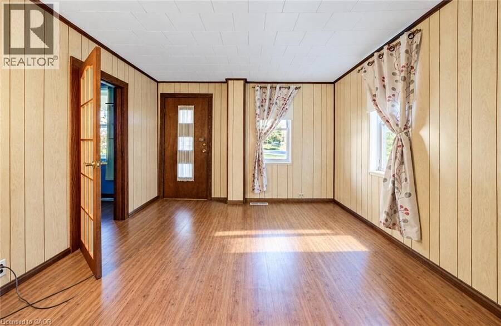
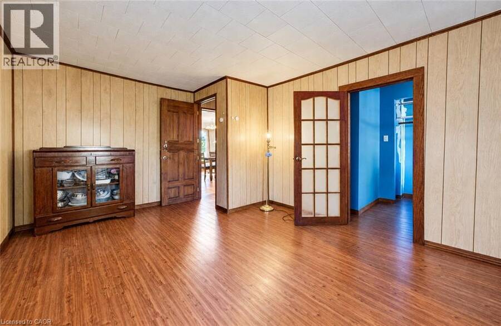
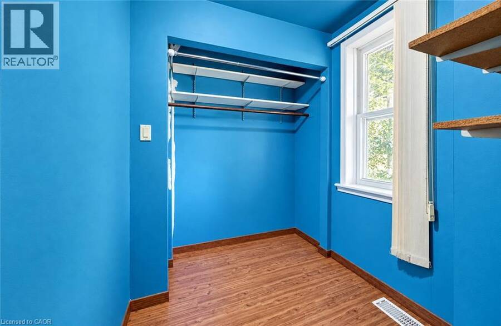
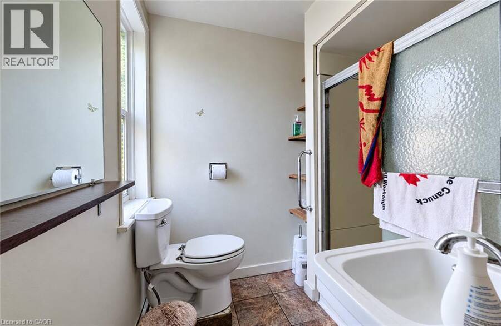
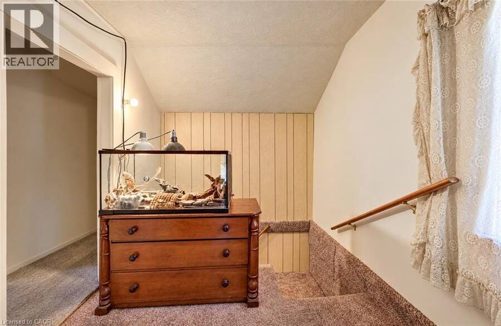
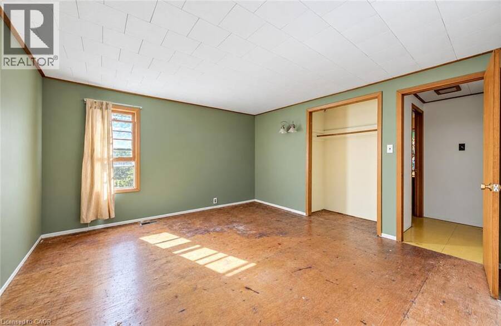
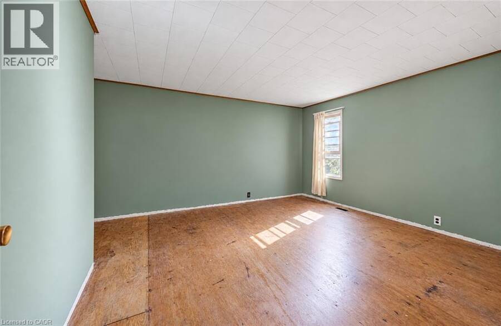
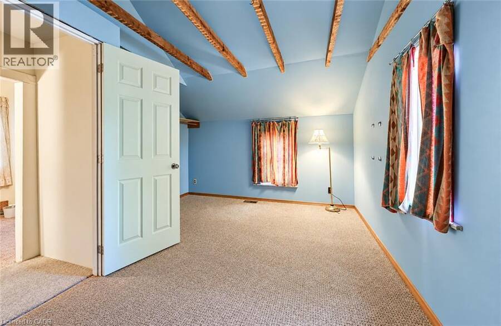
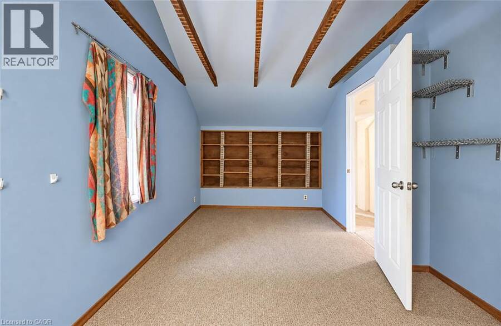
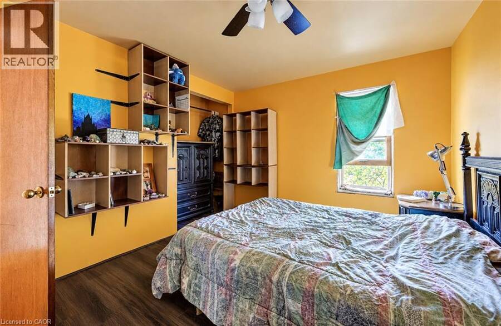
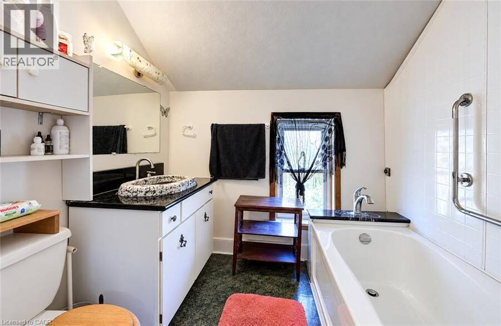
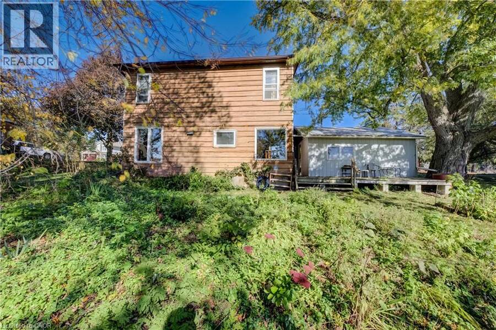
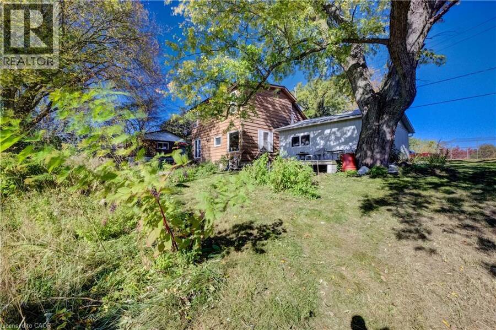
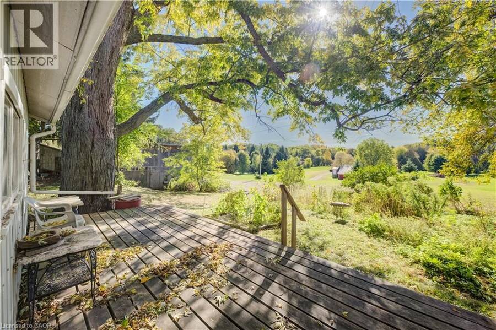
118 feet of frontage in the heart of New Dundee. Home to an 1880 two-storey and described as about a quarter acre in a 1943 deed, this is one of the widest residential lots on Bridge Street: 118.14 x 92.40 ft, framed by mature trees and facing the village sports field and park. Lots this wide rarely come up in New Dundee. Piced well below Wilmot Township’s average sale price, this one also one comes with amazing southern views from the back deck! Small-village living with easy access: steps to New Dundee Public School and New Dundee Community Park, and a short drive to Baden, New Hamburg, Kitchener and Highway 401. Enjoy a quiet, close-knit community with room to breathe, while staying connected to shopping, dining and employment across Waterloo Region. Renovate, rebuild or reimagine. The home has approx. 1,434 sq ft above grade, three bedrooms and two 3-piece baths, one on each floor. The main floor offers a kitchen open to the dining room, a separate living room, a flex room, a rear deck and a covered front porch. A newer furnace is in place, and the roof was recently reshingled. The full unfinished basement is perfect for storgage. Built for builders, trades and investors. Roughly 105 ft of building width inside the zoning setbacks allows a wide, low design. A detached 2-car garage adds room for the truck and tools. Improve it in phases, rent it, or hold quality village frontage for the long term. All work is subject to Wilmot Township permits and approvals. Buyers are encouraged to confirm services, zoning and intended use with the Township. Whether you are a first-time buyer, a renovator, a builder or a family looking for space outside the city, 1383 Bridge Street delivers frontage, flexibility and value. Book your private showing today! (id:25417)
Open House this Saturday, October 24th, from 2:00 PM to 4:00 PM.
- Listing ID: 40869485
- Property Type: Single Family
- Year Built: 1880
| Property | |
|---|---|
| Style: | Other |
| Ownership: | Freehold |
| Lot Size: | 0.25 Ac (Under 1/2 Acre) |
| Parking: | Detached Garage 4 Spaces |
| Building | |
|---|---|
| Type: | Single Family House |
| Appliances: | Dryer, Refrigerator, Stove, Washer and Dishwasher |
| HVAC: | Fireplace and Forced Air Natural Gas |
| Exterior: | Wood Wood Frame (Construction Material) |
| Basement: | Partial (Unfinished) |
| Utilities: | Septic System |
| Location | |
|---|---|
| Township: | Wilmot |
| Province: | Ontario |
| Nearby Amenities: | Playground and Schools |
| Community Features: | Quiet Area |
| Rooms | Level | Dimensions |
|---|---|---|
| 3pc Bathroom | Second level | Measurements not available |
| Bedroom | Second level | 13'9'' x 9'11'' |
| Bedroom | Second level | 15'4'' x 9'6'' |
| Primary Bedroom | Second level | 15'4'' x 12'8'' |
| 3pc Bathroom | Main level | Measurements not available |
| Den | Main level | 7'5'' x 5'0'' |
| Dining room | Main level | 13'0'' x 10'11'' |
| Living room | Main level | 15'2'' x 11'7'' |
| Kitchen | Main level | 14'5'' x 13'0'' |
Book a showing to see this BRIDGE Street Home in Wilmot
This property has so much to offer. Book a private showing now, as you do not want to miss out on 1383 BRIDGE Street in Wilmot, Ontario!
Private Showing Request
Send a request to book a private showing for
.
Please Note: Information you supply in the contact form will be kept fully confidential.
Is this home the right property for you? Start a conversation to find out.
Get Directions to this Property
Not sure where this property is? Get directions to this BRIDGE Street Home in Wilmot.


Provided by Coldwell Banker Peter Benninger Realty. MLS®, REALTOR®, and the associated logos are trademarks of the Canadian Real Estate Association.

This REALTOR.ca listing content is owned and licensed by REALTOR® members of the Canadian Real Estate Association.
Have questions or need more information about this home? Don't know where to begin? Then, let us connect you with the best real estate agent to guide you.

Inquiries submitted through this website will be responded to by a local sales representative from Royal LePage®.
Start a Conversation by Text
Provide your full name, phone and email to start a conversation by text message.
Please Note: Information you supply in the contact form will be kept fully confidential.
Start a Conversation by Email
Provide your full name and email to start a conversation by email.
Please Note: Information you supply in the contact form will be kept fully confidential.