
368 DOMBROSKIE ROAD, Whitewater Region, Ontario K0J 1Y0

$775,000.00
- 5 bedrooms
- 3 bathrooms
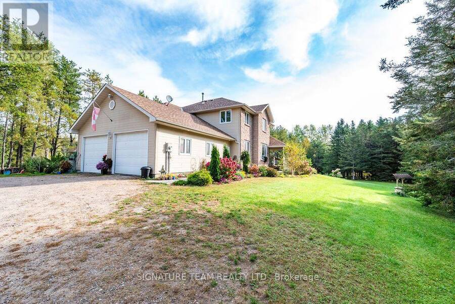
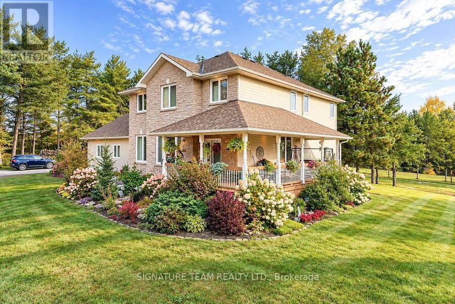
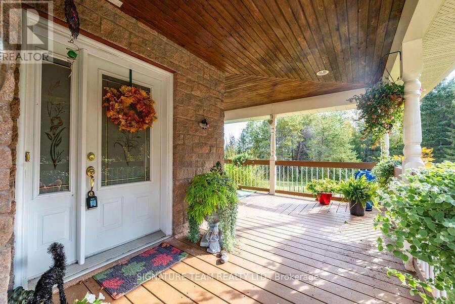
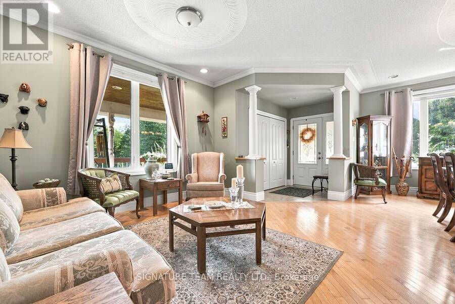
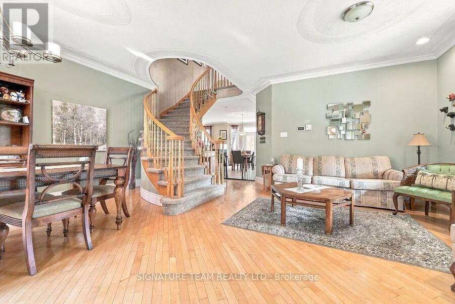
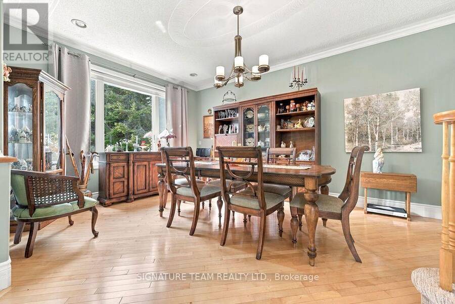
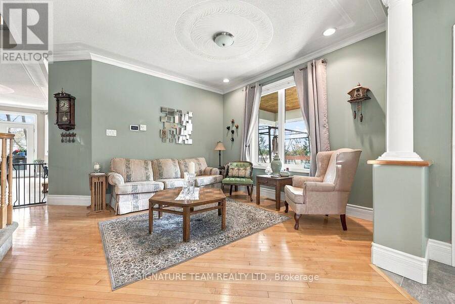
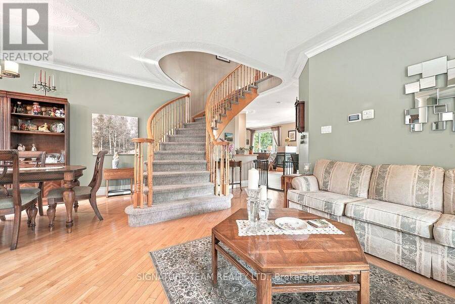
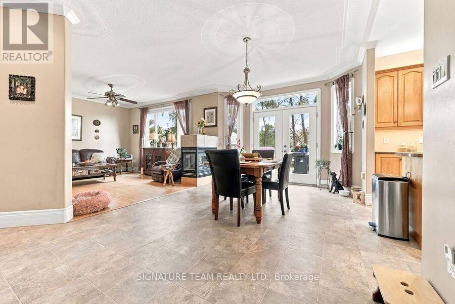
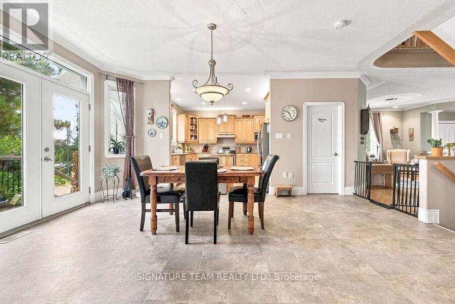
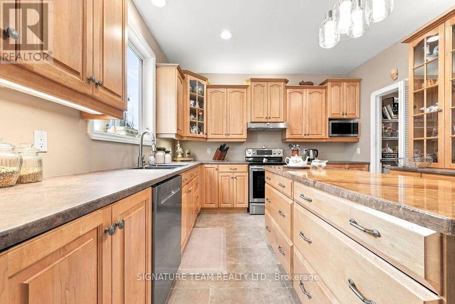
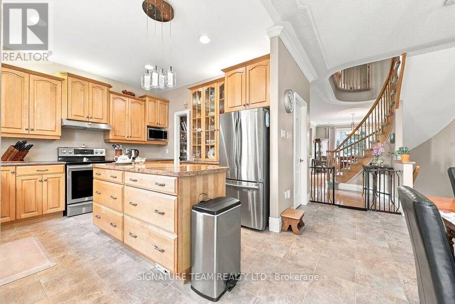
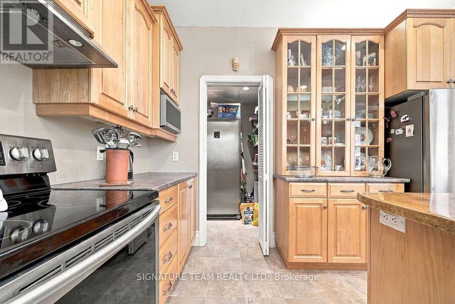
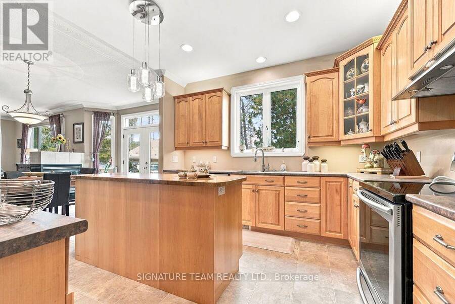
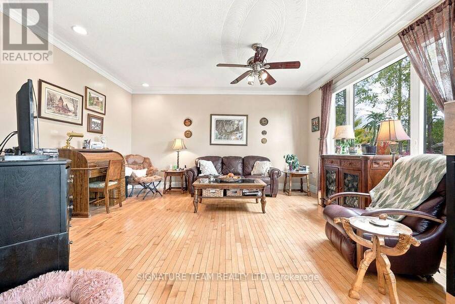
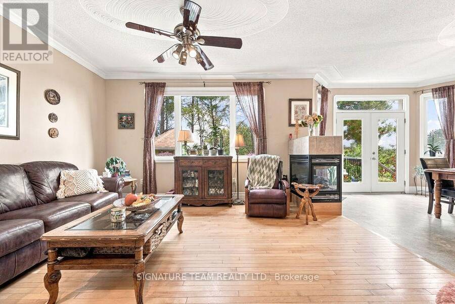
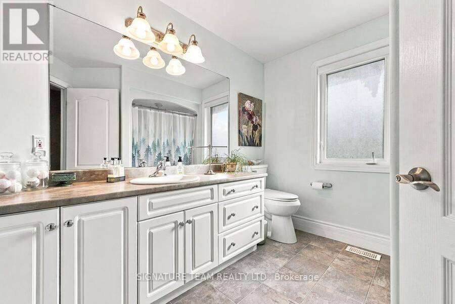
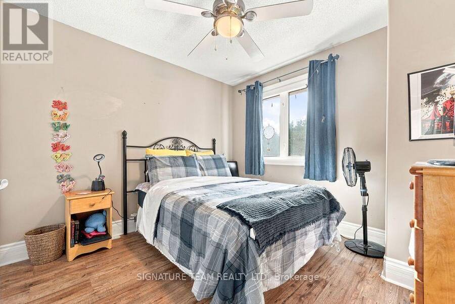
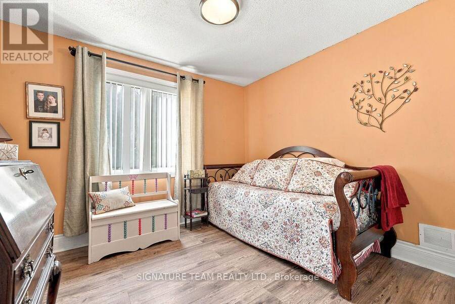
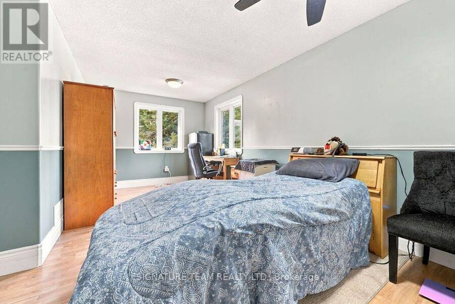
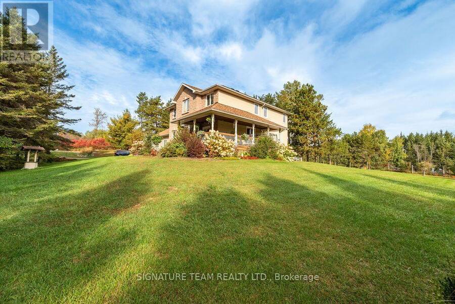
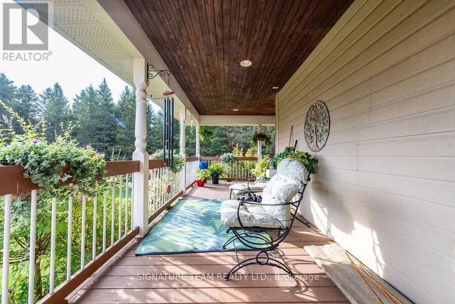
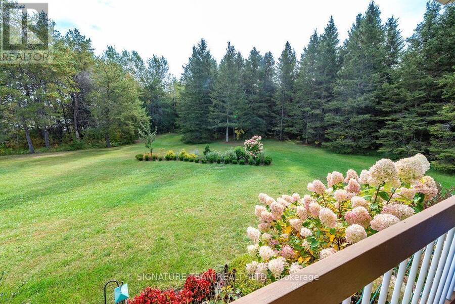
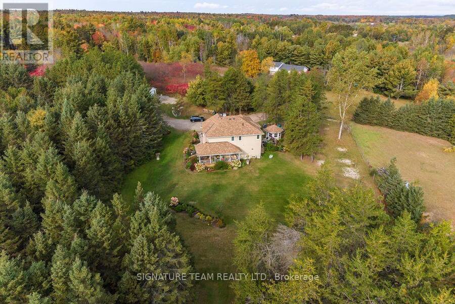
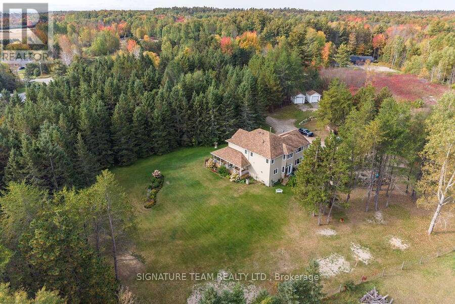
This beautiful custom-built two-storey home combines thoughtful design with space to spread out. A spacious, welcoming foyer leads to a dining and sitting area that opens to the large kitchen, complete with pantry and dining area. The adjoining living room features a three-way fireplace. A powder room and a main-floor bedroom or den complete this level. Step outside from the main floor to a large deck, built in 2020, with a gazebo and views of the backyard. The double garage offers convenient interior access to the home. Upstairs, a beautifully crafted staircase leads to four bedrooms, a laundry room and a full bathroom. The impressive primary suite ... read more
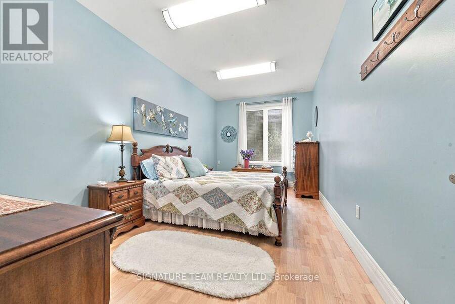
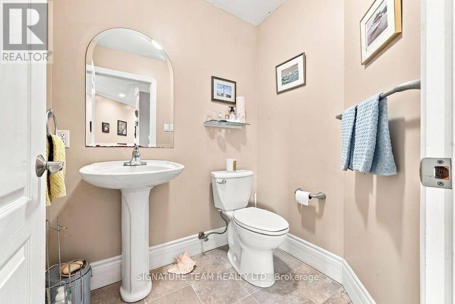
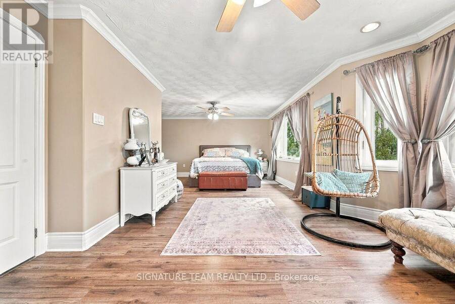
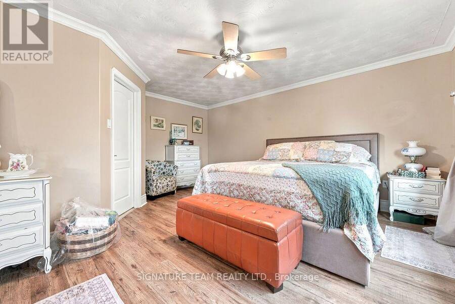
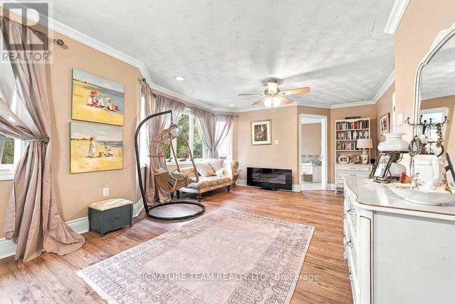
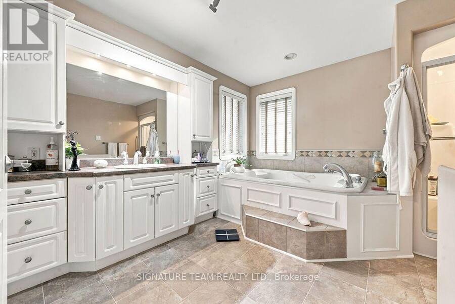
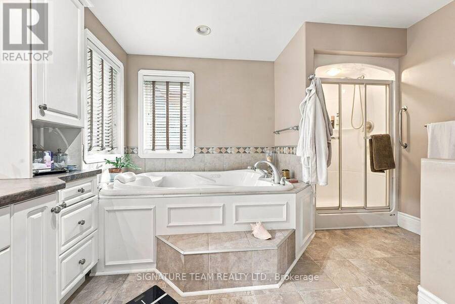
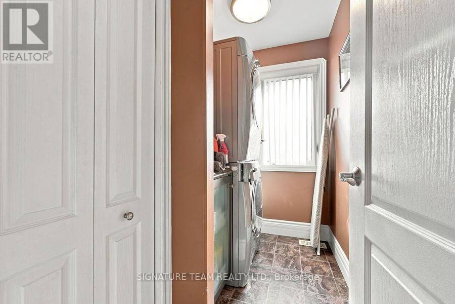
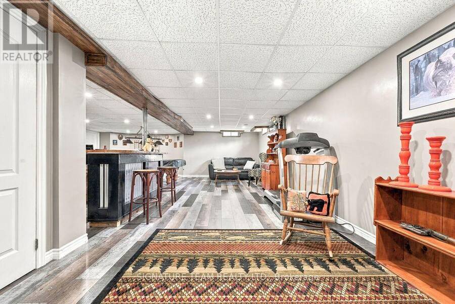
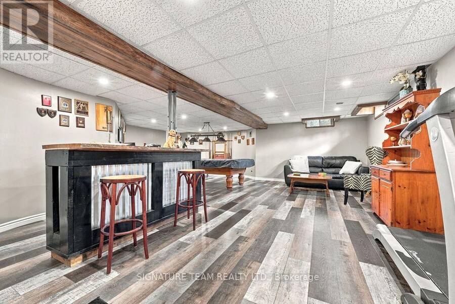
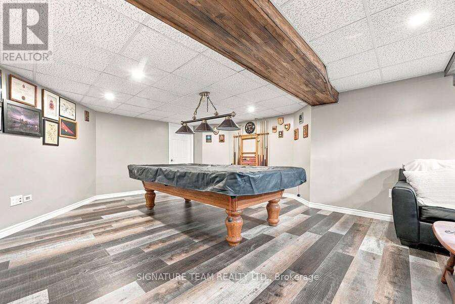
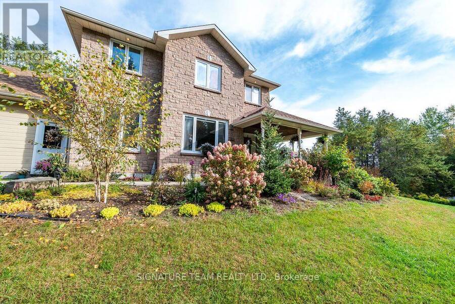
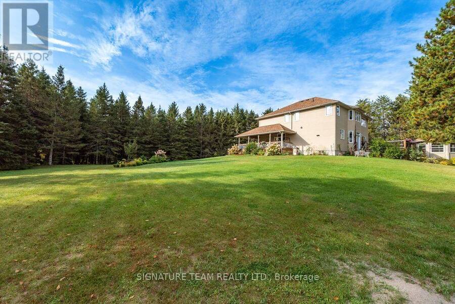
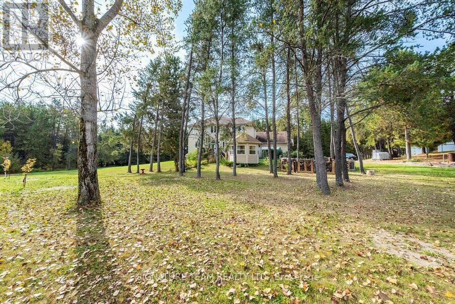
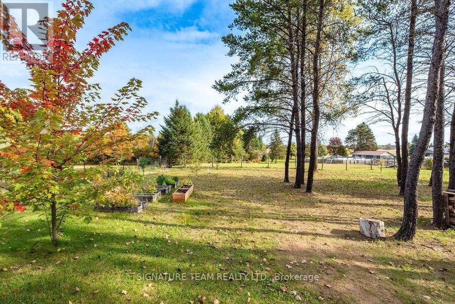
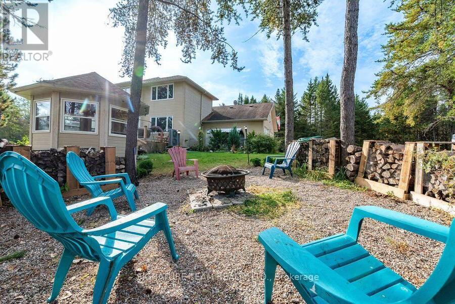
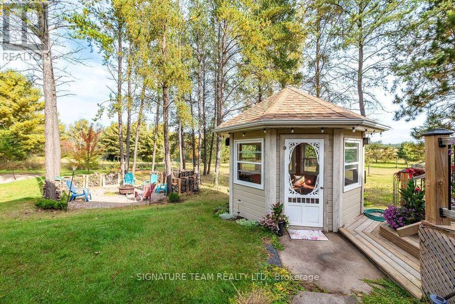
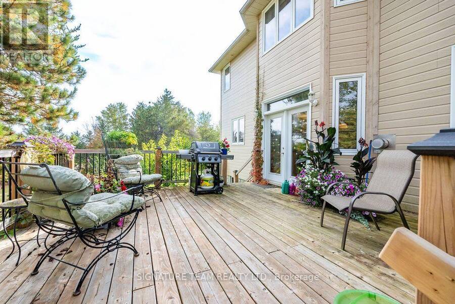
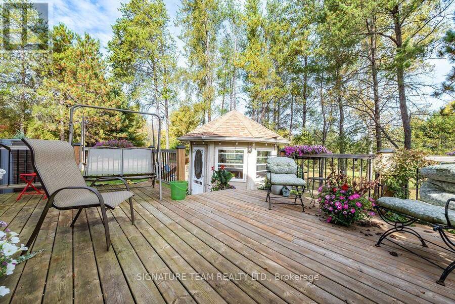
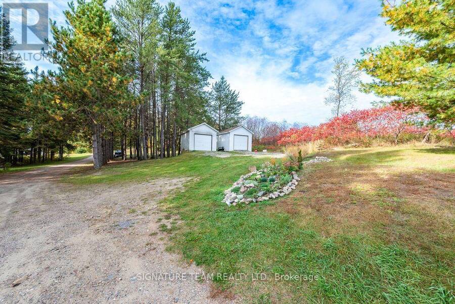
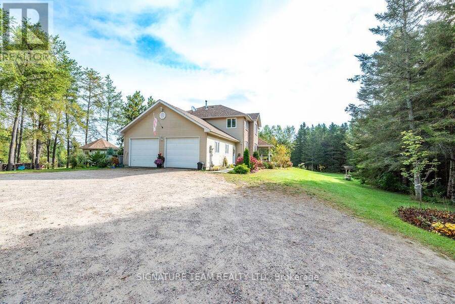
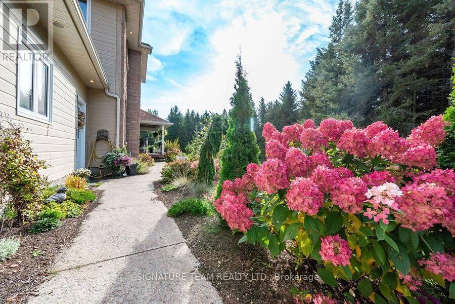
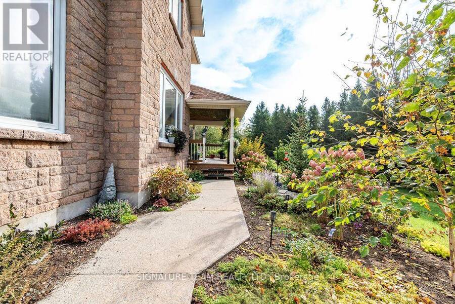
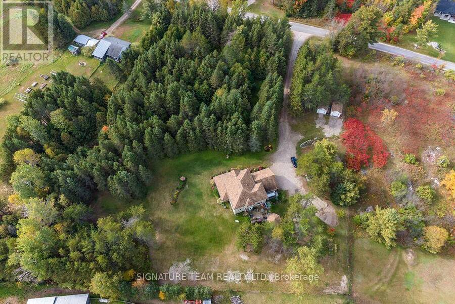
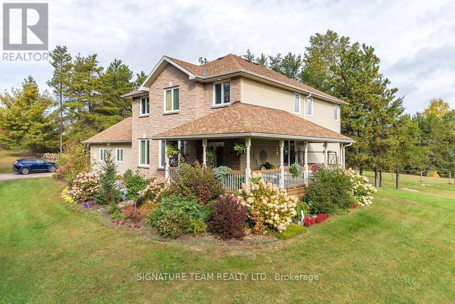
This beautiful custom-built two-storey home combines thoughtful design with space to spread out. A spacious, welcoming foyer leads to a dining and sitting area that opens to the large kitchen, complete with pantry and dining area. The adjoining living room features a three-way fireplace. A powder room and a main-floor bedroom or den complete this level. Step outside from the main floor to a large deck, built in 2020, with a gazebo and views of the backyard. The double garage offers convenient interior access to the home. Upstairs, a beautifully crafted staircase leads to four bedrooms, a laundry room and a full bathroom. The impressive primary suite features a walk-in closet, sitting area and spacious, spa-like ensuite. The partially finished basement offers a family room and bar. Recent updates include carpeting on the stairs to the second level and landing, laminate flooring in three bedrooms, a heat pump, and new shingles on the sheds and gazebo. Set on a private 1.7-acre lot, this home has room to enjoy both indoors and out. (id:25417)
- Listing ID: X13851648
- Property Type: Single Family
| Property | |
|---|---|
| Ownership: | Freehold |
| Lot Size: | 150 by 355.6 FT |
| Parking: | Attached Garage 8 Spaces |
| Building | |
|---|---|
| Type: | Single Family House |
| Appliances: | Garage Door Opener Remote(s) |
| HVAC: | Fireplace and Heat Pump Electric |
| Exterior: | Stone |
| Basement: | Full (Partially Finished) |
| Utilities: | Septic System |
| Location | |
|---|---|
| Township: | Whitewater Region |
| Province: | Ontario |
| Rooms | Level | Dimensions |
|---|---|---|
| Bathroom | Second level | 2.46 m x 2.76 m |
| Bathroom | Second level | 3.6 m x 2.74 m |
| Primary Bedroom | Second level | 8.02 m x 4.16 m |
| Bedroom | Second level | 3.09 m x 3.02 m |
| Bedroom | Second level | 3.04 m x 3.09 m |
| Bedroom | Second level | 5.66 m x 2.94 m |
| Laundry room | Second level | 2.36 m x 1.57 m |
| Family room | Lower level | 7.41 m x 4.44 m |
| Living room | Main level | 4.41 m x 4.95 m |
| Bathroom | Main level | 1.75 m x 1.47 m |
| Pantry | Main level | 1.72 m x 1.87 m |
| Foyer | Main level | 2.26 m x 1.8 m |
| Dining room | Main level | 6.19 m x 6.88 m |
| Kitchen | Main level | 7.11 m x 3.6 m |
| Den | Main level | 5.58 m x 2.89 m |
Book a showing to see this Dombroskie Road Home in Whitewater Region
This property has so much to offer. Book a private showing now, as you do not want to miss out on 368 DOMBROSKIE ROAD in Whitewater Region, Ontario!
Private Showing Request
Send a request to book a private showing for
.
Please Note: Information you supply in the contact form will be kept fully confidential.
Is this home the right property for you? Start a conversation to find out.
Get Directions to this Property
Not sure where this property is? Get directions to this Dombroskie Road Home in Whitewater Region.


Provided by SIGNATURE TEAM REALTY LTD.. MLS®, REALTOR®, and the associated logos are trademarks of the Canadian Real Estate Association.

This REALTOR.ca listing content is owned and licensed by REALTOR® members of the Canadian Real Estate Association.
Have questions or need more information about this home? Don't know where to begin? Then, let us connect you with the best real estate agent to guide you.

Inquiries submitted through this website will be responded to by a local sales representative from Royal LePage®.
Start a Conversation by Text
Provide your full name, phone and email to start a conversation by text message.
Please Note: Information you supply in the contact form will be kept fully confidential.
Start a Conversation by Email
Provide your full name and email to start a conversation by email.
Please Note: Information you supply in the contact form will be kept fully confidential.