
1922 KERR LINE ROAD, Whitewater Region, Ontario K0J 1V0



$569,987.00
- 4 bedrooms
- 3 bathrooms
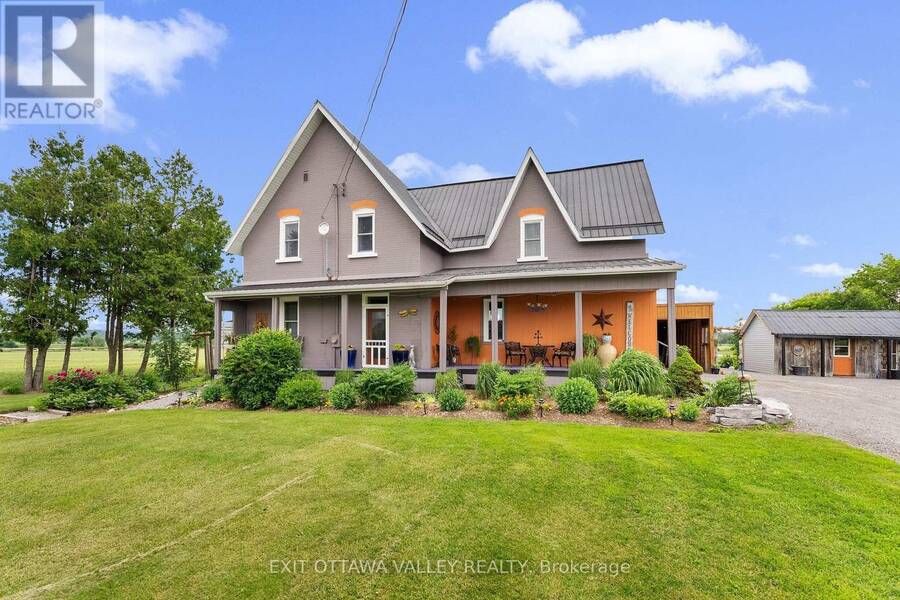
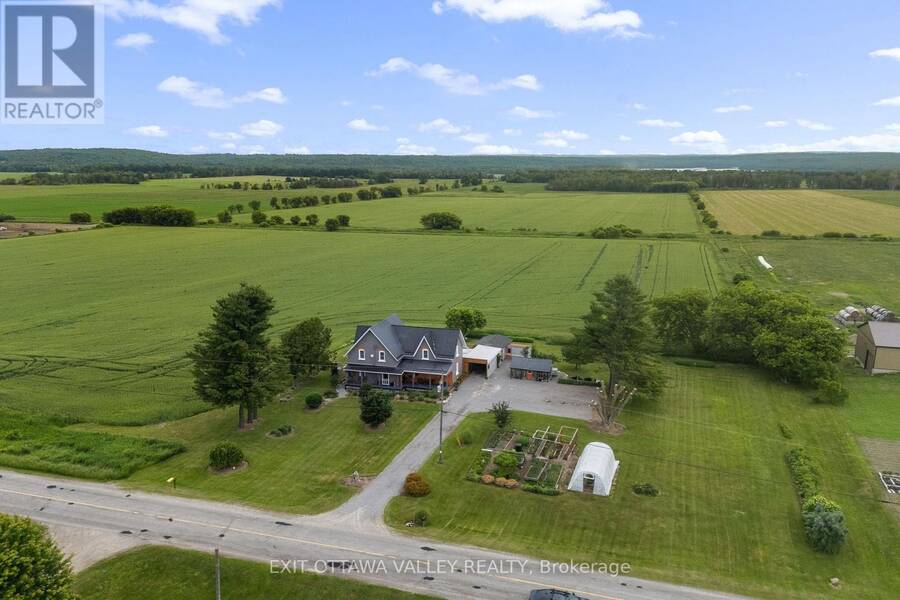
Welcome to 1922 Kerr Line, a beautifully refinished home offering space, comfort, and peaceful country views. This 4-bedroom, 3-bath property has been completely refreshed throughout, creating a move-in-ready home with room for family, guests, and everyday living. An office adds valuable flexibility for working from home, hobbies, or a quiet study space.Inside, the updated finishes give the home a clean, modern feel while maintaining a warm and welcoming atmosphere. With generous living areas and a practical layout, there is space to gather, relax, and enjoy the comfort of a thoughtfully improved home.Outside, the property offers excellent function ... read more
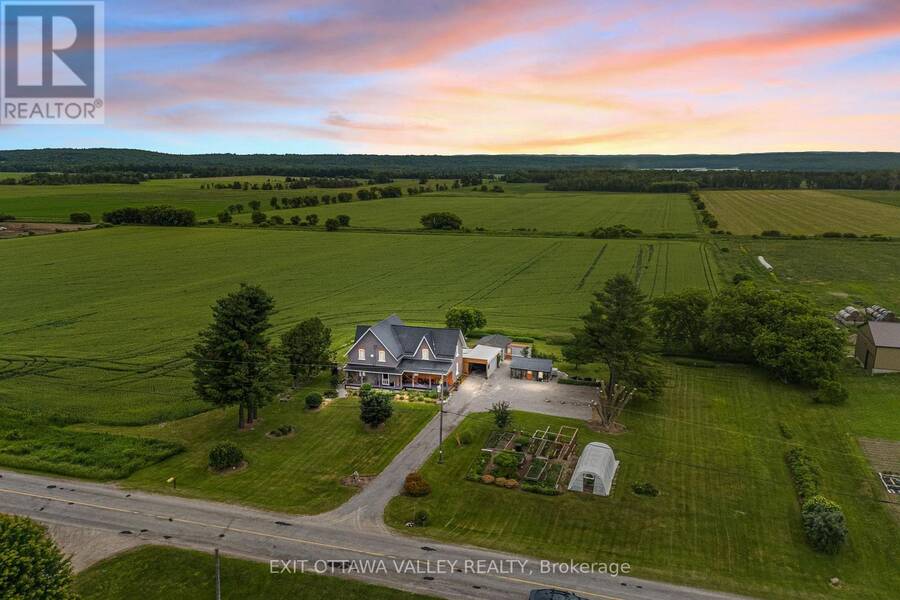
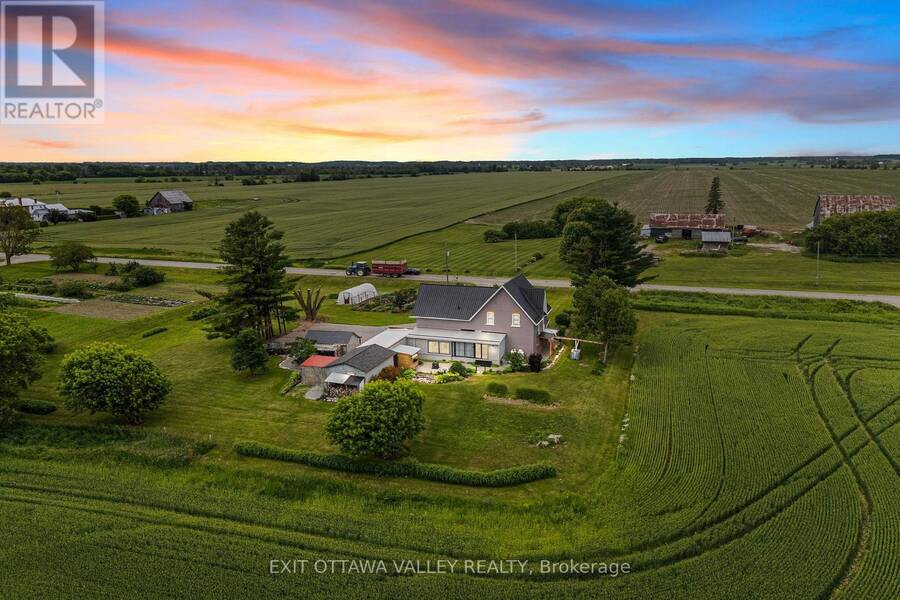
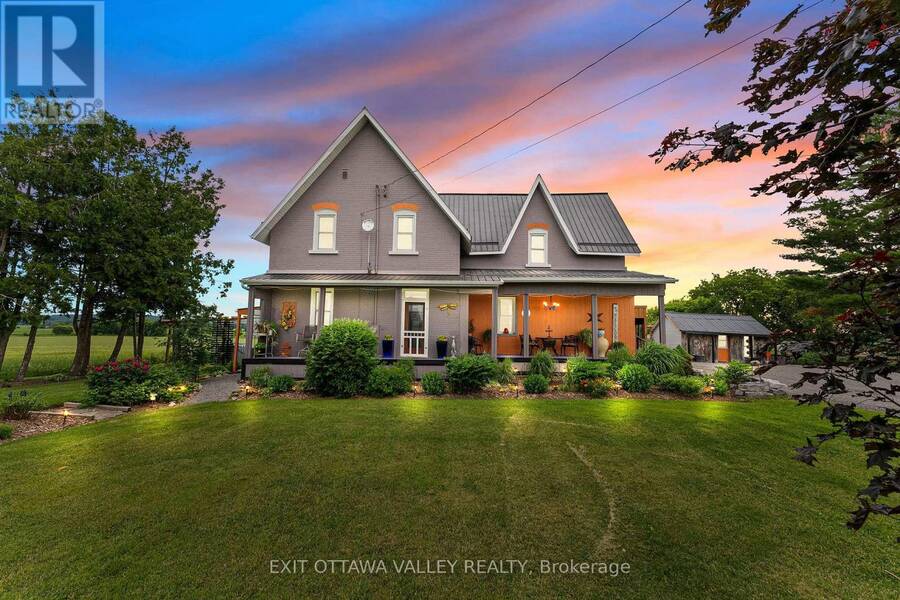
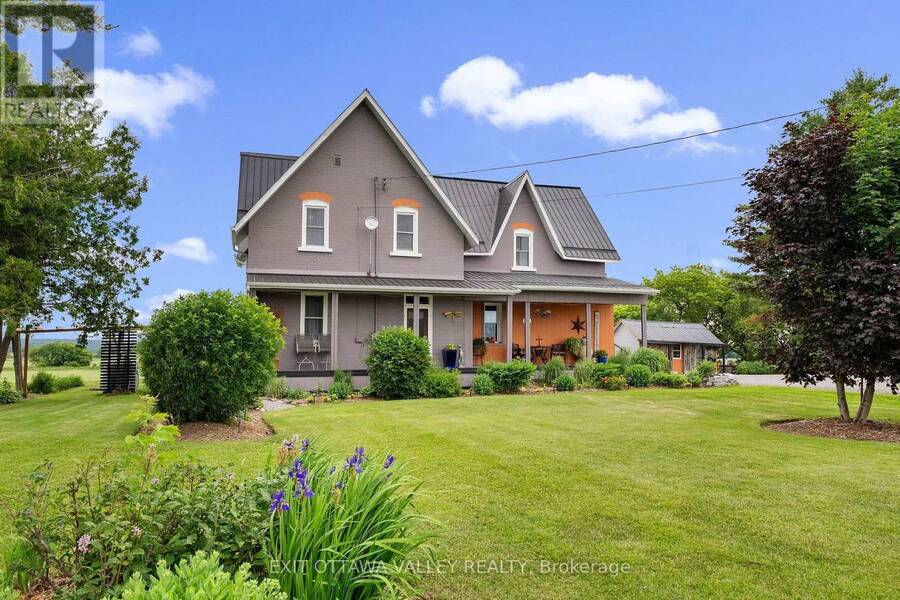
Welcome to 1922 Kerr Line, a beautifully refinished home offering space, comfort, and peaceful country views. This 4-bedroom, 3-bath property has been completely refreshed throughout, creating a move-in-ready home with room for family, guests, and everyday living. An office adds valuable flexibility for working from home, hobbies, or a quiet study space.Inside, the updated finishes give the home a clean, modern feel while maintaining a warm and welcoming atmosphere. With generous living areas and a practical layout, there is space to gather, relax, and enjoy the comfort of a thoughtfully improved home.Outside, the property offers excellent function and storage with a carport, single-car garage/workshop, and garden shed. Covered eavestroughs help with ease of maintenance, while the established landscaping and gardens add charm and curb appeal.At the back of the home, the mud room is a standout feature, providing the perfect place to enjoy the peaceful view over the back fields, with trees in the distance and rolling hills beyond. Whether you are enjoying morning coffee, an evening breeze, or a quiet moment at the end of the day, this space captures the beauty of the setting.With 4 bedrooms, 3 bathrooms, an office, refinished interiors, useful outbuildings, and scenic country views, 1922 Kerr Line offers a wonderful balance of comfort, function, and rural charm. (id:25417)
- Listing ID: X13498316
- Property Type: Single Family
| Property | |
|---|---|
| Ownership: | Freehold |
| Lot Size: | 200 by 225 FT Landscaped |
| Parking: | Attached Garage 9 Spaces |
| Building | |
|---|---|
| Type: | Single Family House |
| Appliances: | Dishwasher, Dryer, Refrigerator, Stove, Washer and Water Heater |
| HVAC: | Fireplace and Forced Air Propane |
| Exterior: | Brick and Vinyl Siding |
| Basement: | Partial (Unfinished) |
| Utilities: | Septic System |
| Location | |
|---|---|
| Township: | Whitewater Region |
| Province: | Ontario |
| Rooms | Level | Dimensions |
|---|---|---|
| Laundry room | Second level | 1.63 m x 1.66 m |
| Bathroom | Second level | 1.98 m x 1.66 m |
| Sitting room | Second level | 2.84 m x 5.46 m |
| Bedroom 2 | Second level | 3.35 m x 3.38 m |
| Bedroom 3 | Second level | 3.46 m x 4.68 m |
| Bedroom 4 | Second level | 3.43 m x 2.82 m |
| Primary Bedroom | Second level | 3.98 m x 3.51 m |
| Bathroom | Second level | 2.71 m x 2.34 m |
| Foyer | Main level | 2.32 m x 3.82 m |
| Office | Main level | 3.8 m x 3.82 m |
| Bathroom | Main level | 1.24 m x 1.79 m |
| Living room | Main level | 6.25 m x 3.59 m |
| Dining room | Main level | 3.99 m x 5.32 m |
| Kitchen | Main level | 2.77 m x 4.16 m |
| Foyer | Main level | 5.01 m x 2.82 m |
| Sunroom | Main level | 5.38 m x 2.75 m |
Book a showing to see this Kerr Line Road Home in Whitewater Region
This property has so much to offer. Book a private showing now, as you do not want to miss out on 1922 KERR LINE ROAD in Whitewater Region, Ontario!
Private Showing Request
Send a request to book a private showing for
.
Please Note: Information you supply in the contact form will be kept fully confidential.
Is this home the right property for you? Start a conversation to find out.
Get Directions to this Property
Not sure where this property is? Get directions to this Kerr Line Road Home in Whitewater Region.


Provided by EXIT OTTAWA VALLEY REALTY. MLS®, REALTOR®, and the associated logos are trademarks of the Canadian Real Estate Association.

This REALTOR.ca listing content is owned and licensed by REALTOR® members of the Canadian Real Estate Association.
Have questions or need more information about this home? Don't know where to begin? Then, let us connect you with the best real estate agent to guide you.

Inquiries submitted through this website will be responded to by a local sales representative from Royal LePage®.
Start a Conversation by Text
Provide your full name, phone and email to start a conversation by text message.
Please Note: Information you supply in the contact form will be kept fully confidential.
Start a Conversation by Email
Provide your full name and email to start a conversation by email.
Please Note: Information you supply in the contact form will be kept fully confidential.