
1868 GORE LINE, Whitewater Region, Ontario K0J 2L0



$464,900.00
- 4 bedrooms
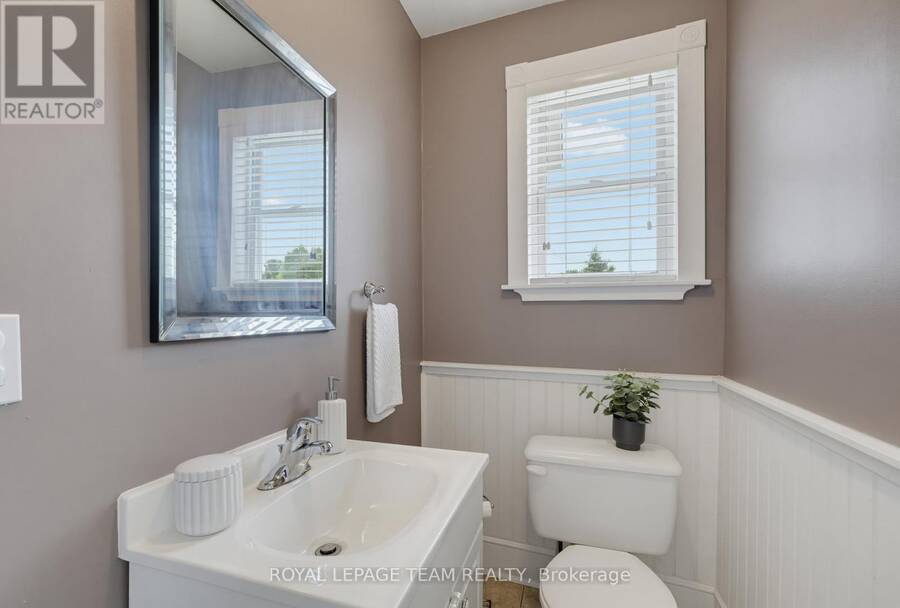
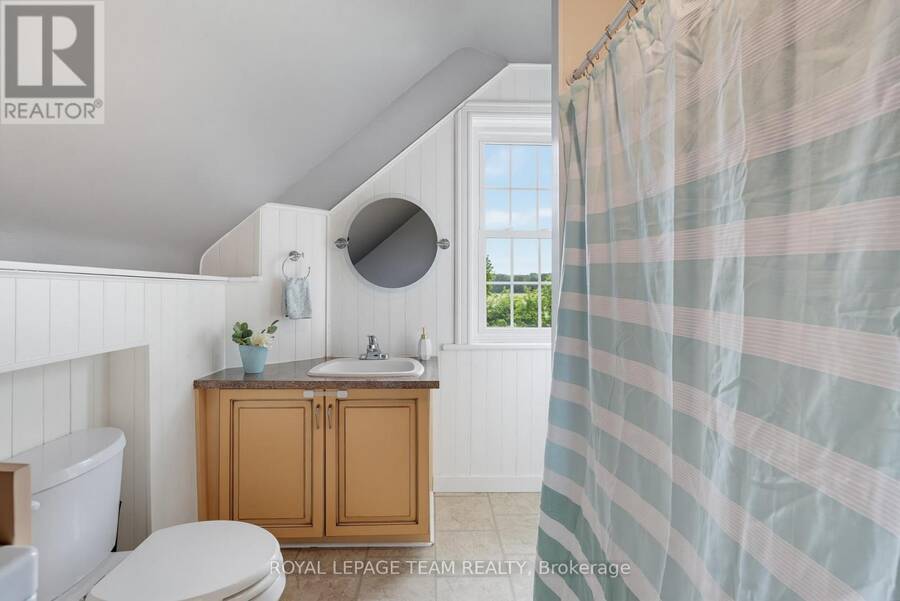
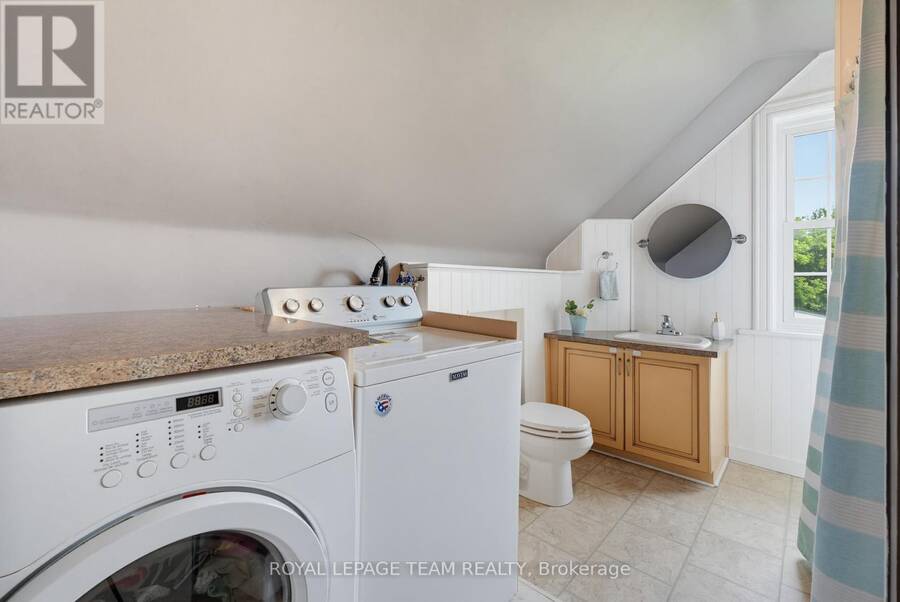
- 2 bathrooms
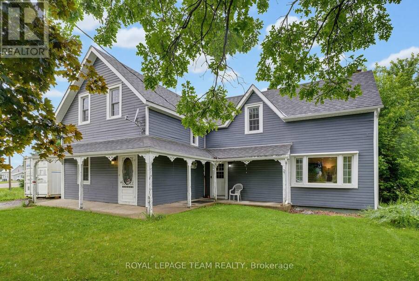
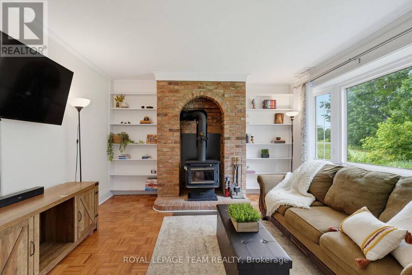
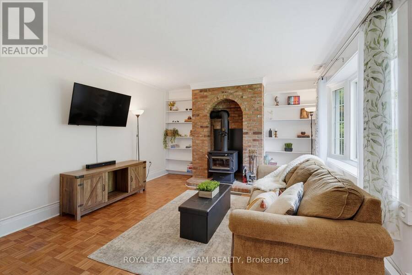
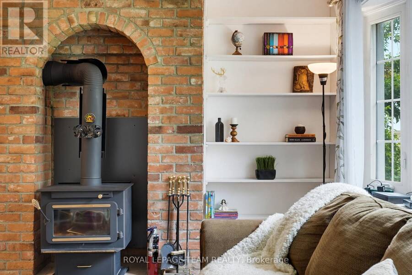
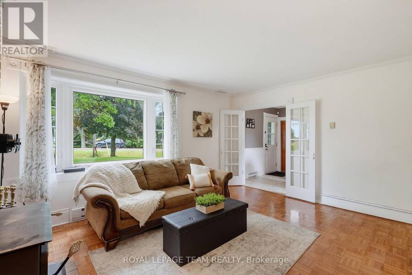
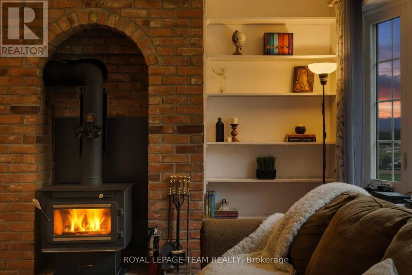
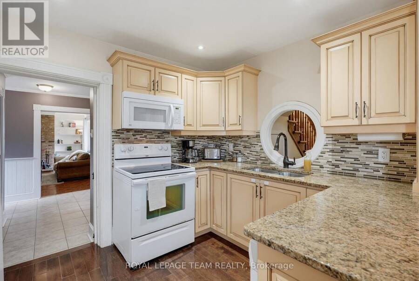
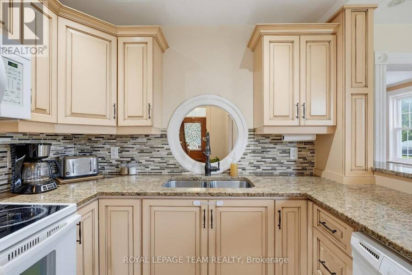
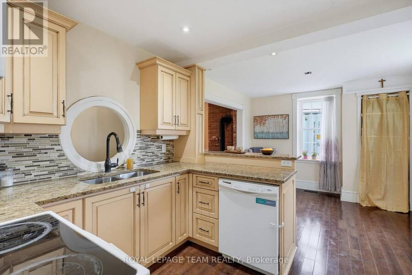
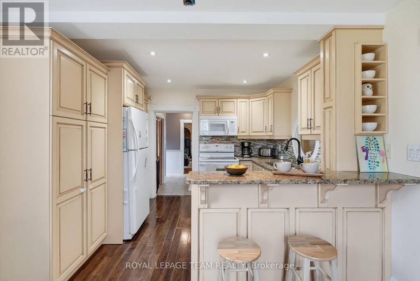
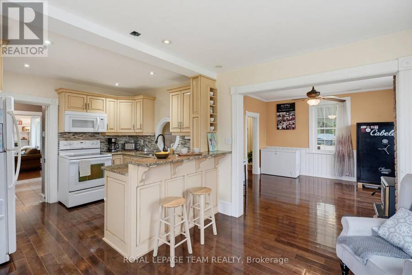
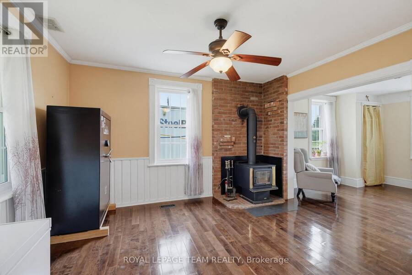
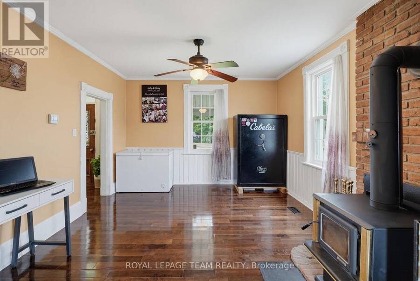
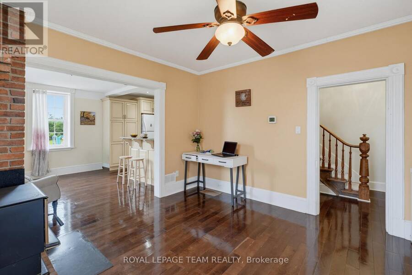
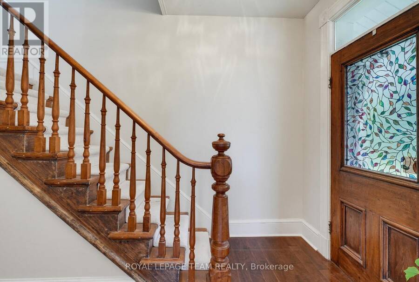
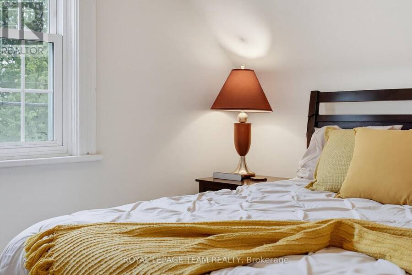
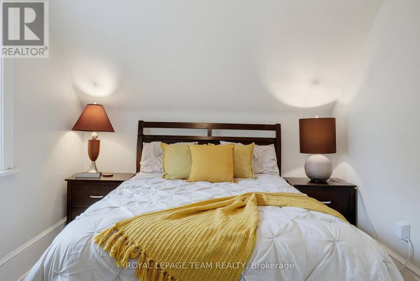
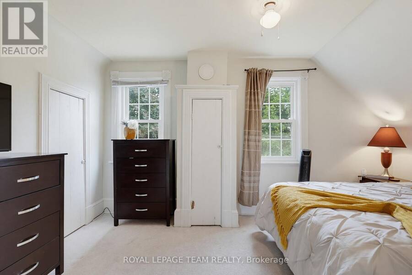
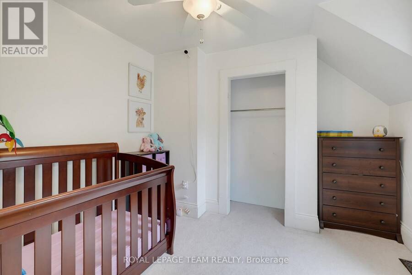
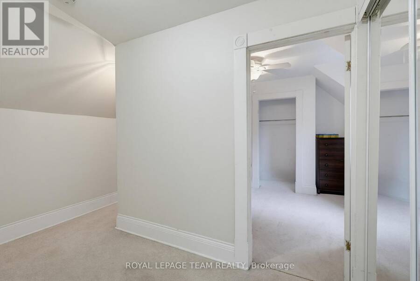
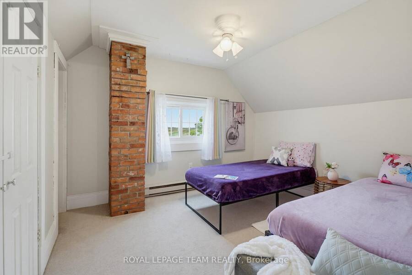
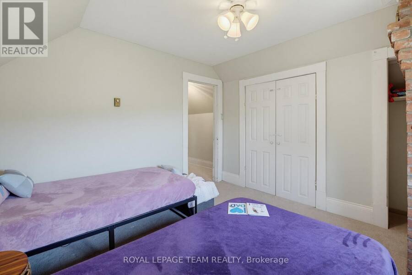
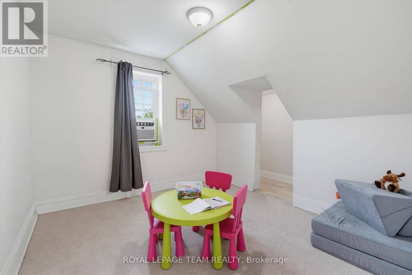
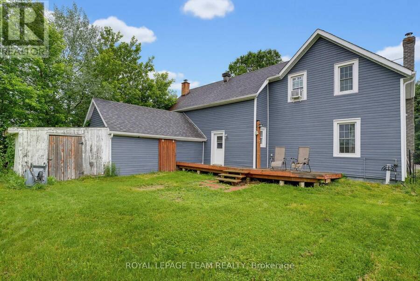
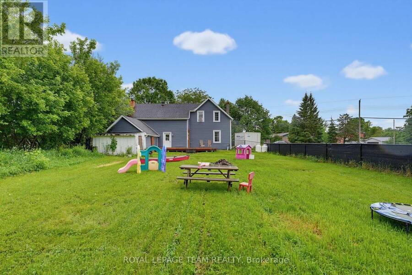
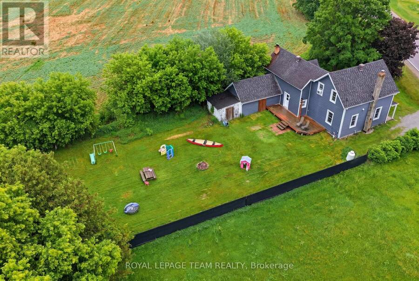
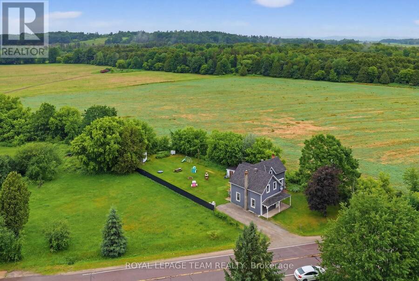
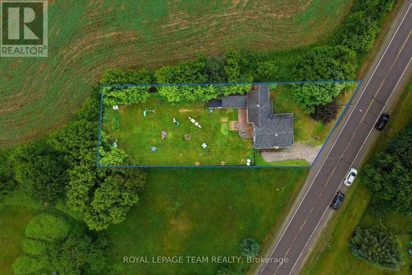
Backing onto over 100 acres of neighbouring farmland with no rear neighbours in sight, this charming family home offers over 1,700 sq. ft. of living space, approximately 8-foot ceilings throughout the main level, with space and privacy you'll love. Inside, you'll appreciate the bright and airy layout, functional floor plan, 4 bedrooms, 2 bathrooms, and two spacious family rooms, each with its own wood stove. The versatile layout offers plenty of space for family living and entertaining, with room to adapt to your family's changing needs. Outside, enjoy a welcoming wrap-around porch, workshop, and an impressive fully fenced backyard approximately 165 ... read more
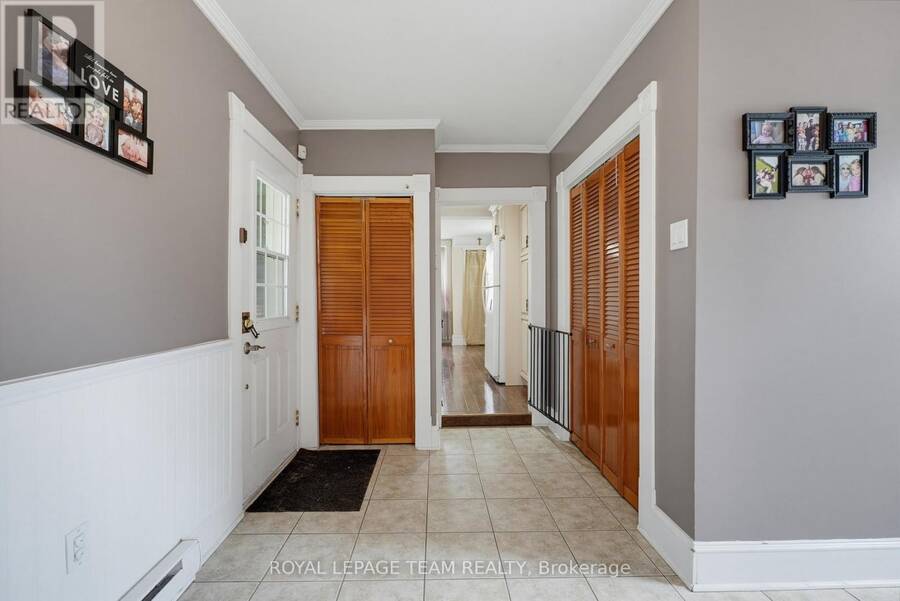
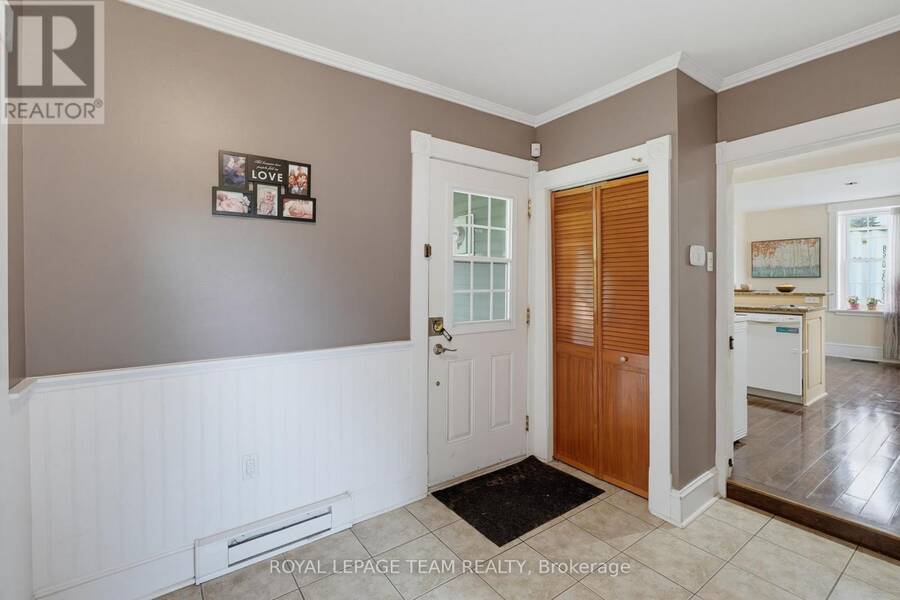
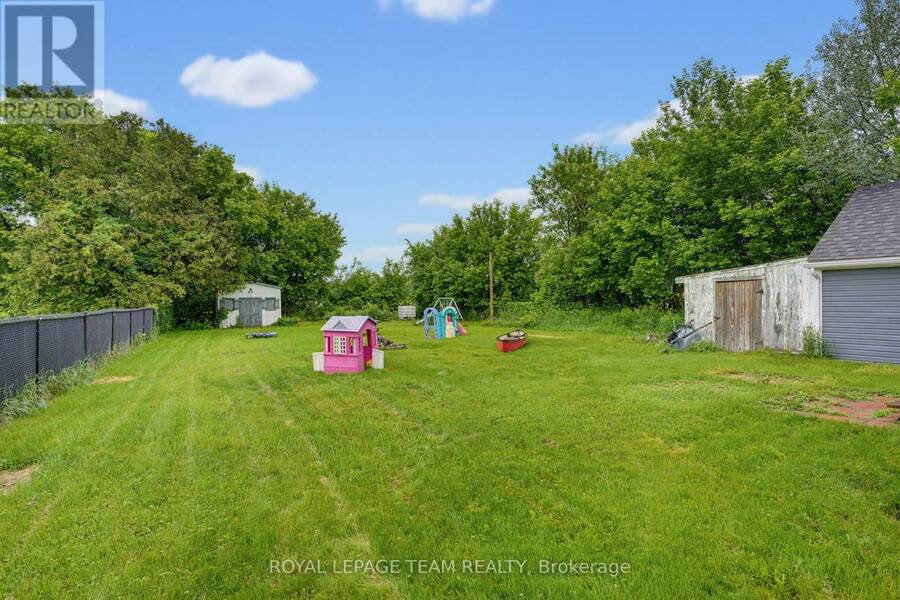
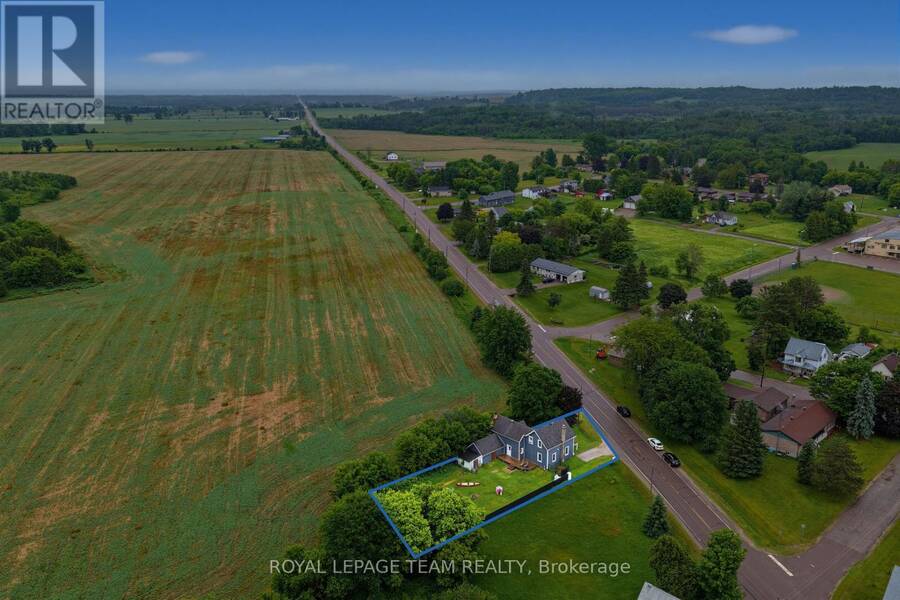
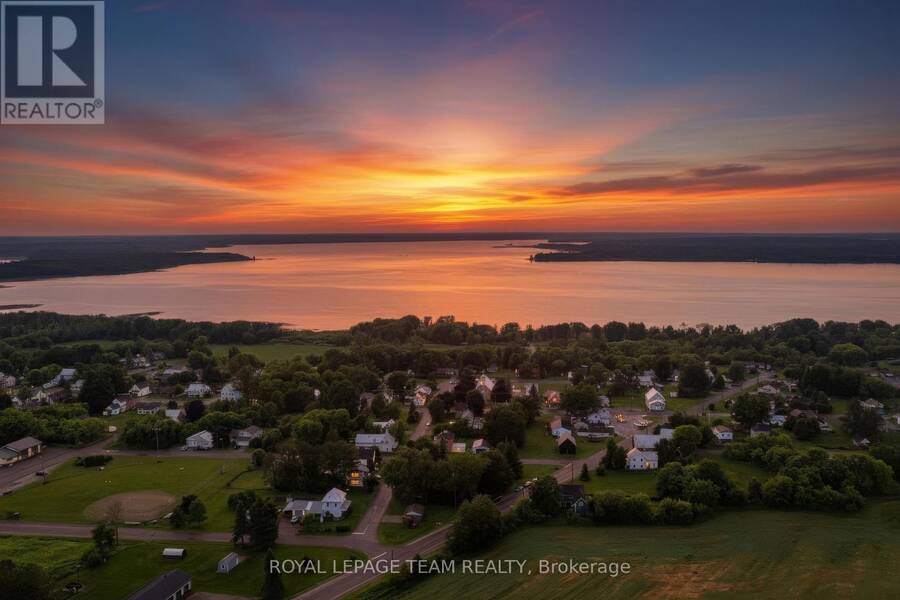
Backing onto over 100 acres of neighbouring farmland with no rear neighbours in sight, this charming family home offers over 1,700 sq. ft. of living space, approximately 8-foot ceilings throughout the main level, with space and privacy you'll love. Inside, you'll appreciate the bright and airy layout, functional floor plan, 4 bedrooms, 2 bathrooms, and two spacious family rooms, each with its own wood stove. The versatile layout offers plenty of space for family living and entertaining, with room to adapt to your family's changing needs. Outside, enjoy a welcoming wrap-around porch, workshop, and an impressive fully fenced backyard approximately 165 feet deep, offering plenty of room for children, pets, & gardening. Located in the friendly community of Westmeath, you're just steps from Kenny's Store for snacks, gas, and the LCBO while enjoying peaceful country living surrounded by open countryside. Enjoy peaceful country living with Pembroke nearby and Petawawa just over 35 minutes away via an easy, low-traffic drive. (id:25417)
- Listing ID: X13471770
- Property Type: Single Family
| Property | |
|---|---|
| Ownership: | Freehold |
| Lot Size: | 81 by 163.1 FT |
| Parking: | Other 4 Spaces |
| Building | |
|---|---|
| Type: | Single Family House |
| HVAC: | Fireplace and Forced Air Propane |
| Exterior: | Vinyl Siding |
| Basement: | N/A (Other, See Remarks), N/A (Unfinished) |
| Utilities: | Drilled Well and Septic System |
| Location | |
|---|---|
| Township: | Whitewater Region |
| Province: | Ontario |
| Nearby Amenities: | Beach and Park |
| Rooms | Level | Dimensions |
|---|---|---|
| Bedroom 4 | Second level | 3.51 m x 3.23 m |
| Family room | Second level | 3.99 m x 3.71 m |
| Bedroom | Second level | 4.65 m x 2.84 m |
| Bedroom 2 | Second level | 3.33 m x 3.25 m |
| Bedroom 3 | Second level | 3.15 m x 3.1 m |
| Bathroom | Main level | 3.66 m x 2.41 m |
| Foyer | Main level | 4.04 m x 3.18 m |
| Bathroom | Main level | 1.91 m x 1.47 m |
| Living room | Main level | 4.93 m x 3.94 m |
| Kitchen | Main level | 2.77 m x 3.07 m |
| Dining room | Main level | 2.95 m x 3.28 m |
Book a showing to see this GORE Line Home in Whitewater Region
This property has so much to offer. Book a private showing now, as you do not want to miss out on 1868 GORE LINE in Whitewater Region, Ontario!
Private Showing Request
Send a request to book a private showing for
.
Please Note: Information you supply in the contact form will be kept fully confidential.
Is this home the right property for you? Start a conversation to find out.
Get Directions to this Property
Not sure where this property is? Get directions to this GORE Line Home in Whitewater Region.


Provided by ROYAL LEPAGE TEAM REALTY. MLS®, REALTOR®, and the associated logos are trademarks of the Canadian Real Estate Association.

This REALTOR.ca listing content is owned and licensed by REALTOR® members of the Canadian Real Estate Association.
Have questions or need more information about this home? Don't know where to begin? Then, let us connect you with the best real estate agent to guide you.

Inquiries submitted through this website will be responded to by a local sales representative from Royal LePage®.
Start a Conversation by Text
Provide your full name, phone and email to start a conversation by text message.
Please Note: Information you supply in the contact form will be kept fully confidential.
Start a Conversation by Email
Provide your full name and email to start a conversation by email.
Please Note: Information you supply in the contact form will be kept fully confidential.