
1739 BEACHBURG ROAD, Whitewater Region, Ontario K0J 1C0

$879,900.00
- 5 bedrooms
- 7 bathrooms
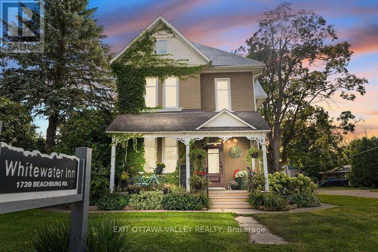
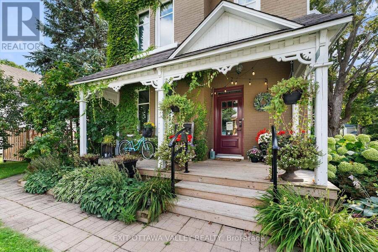
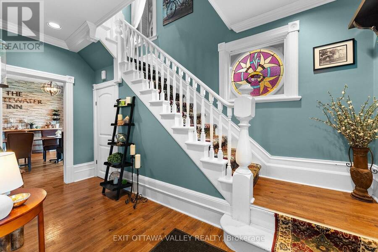
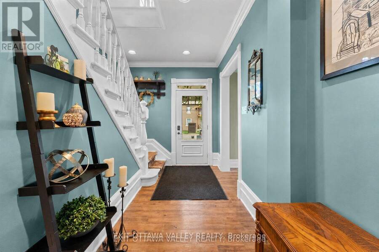
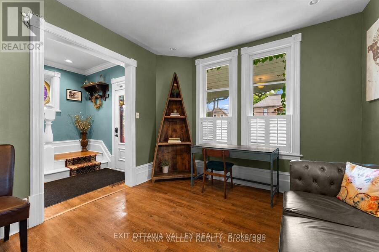
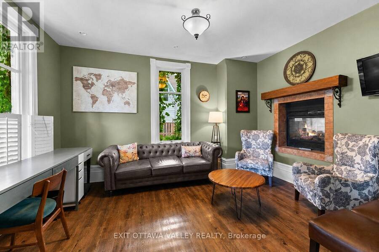
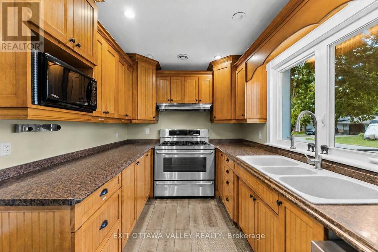
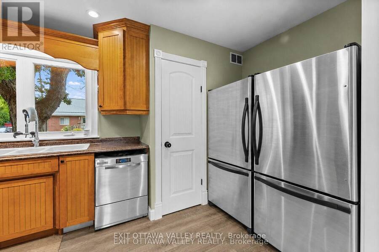
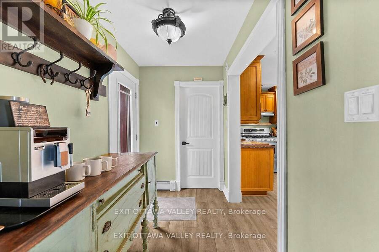
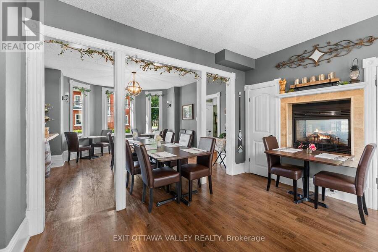
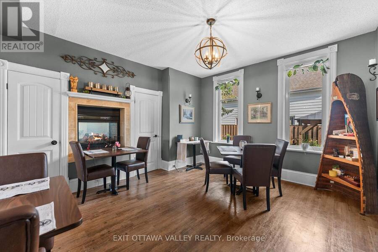
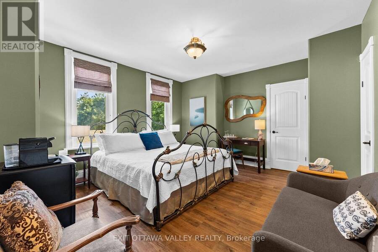
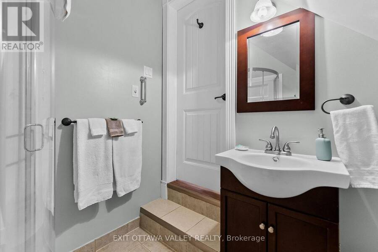
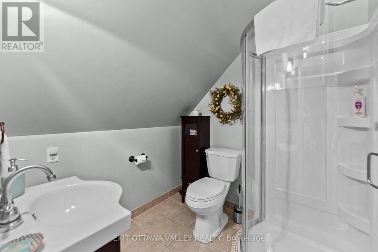
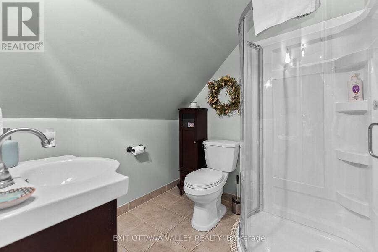
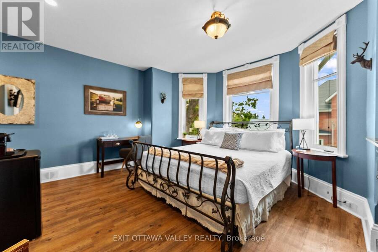
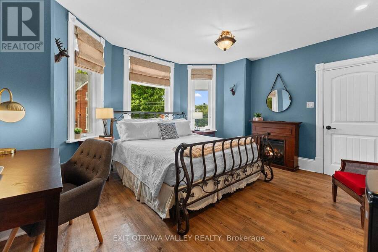
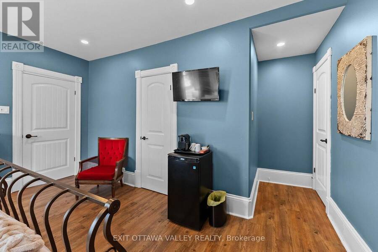
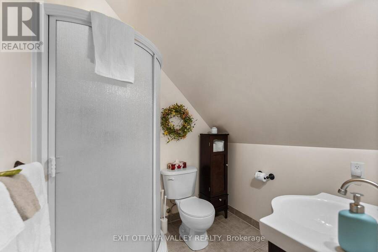
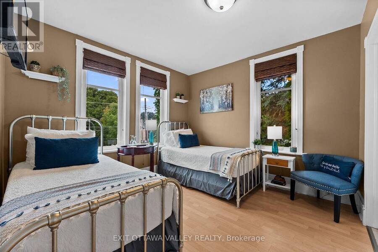
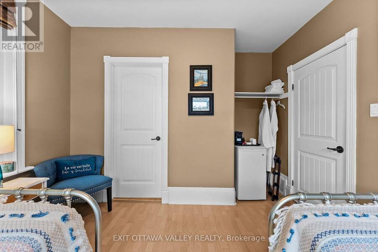
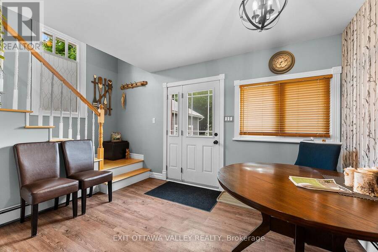
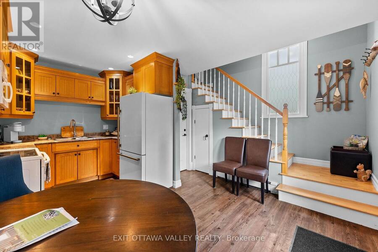
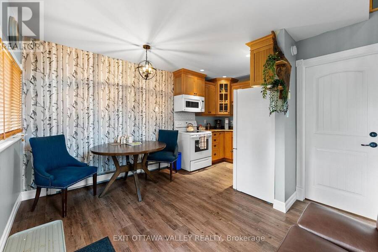
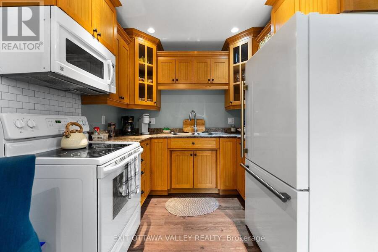
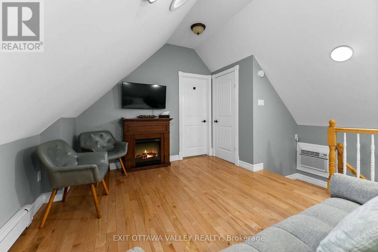
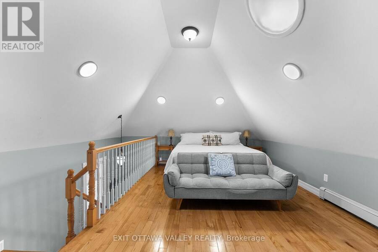
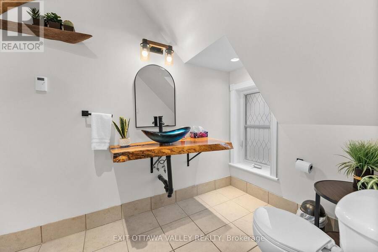
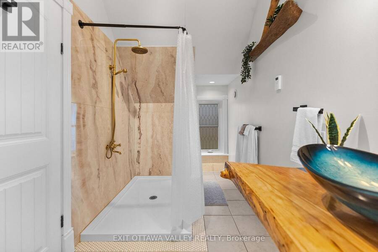
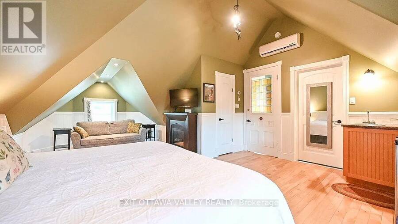
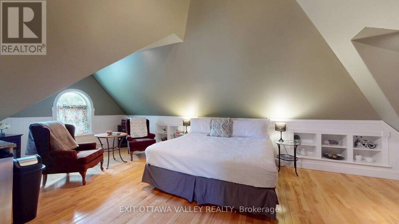
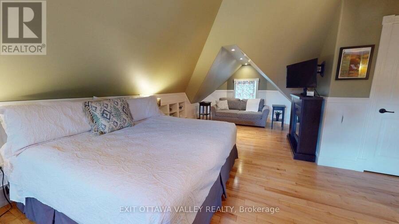
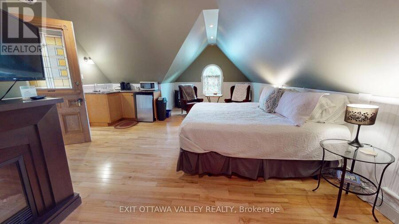
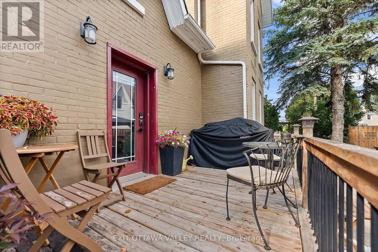
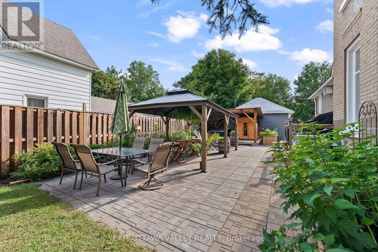
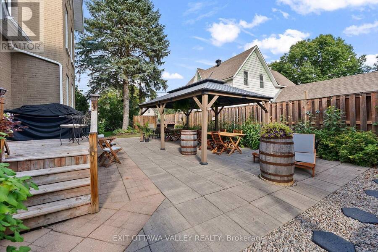
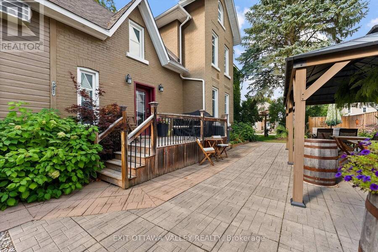
A truly distinctive home in the heart of Beachburg, offering exceptional space for family, guests and entertaining! Completely rebuilt and renovated inside by a local custom builder, this remarkable home blends old-world charm with modern convenience, including an efficient heating system.Every bedroom has its own bathroom, providing comfort and privacy, while the third floor offers an entire suite-a wonderful retreat for family or visitors. A separate apartment at the back adds flexibility for extended family, multigenerational living or potential rental income.A chef's kitchen is at the heart of the home, complemented by inviting living areas and ... read more
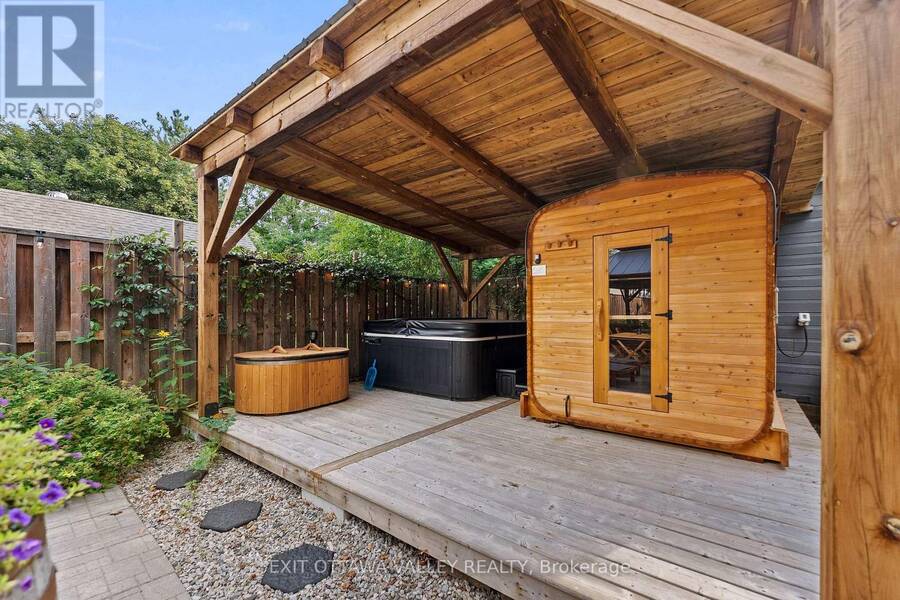
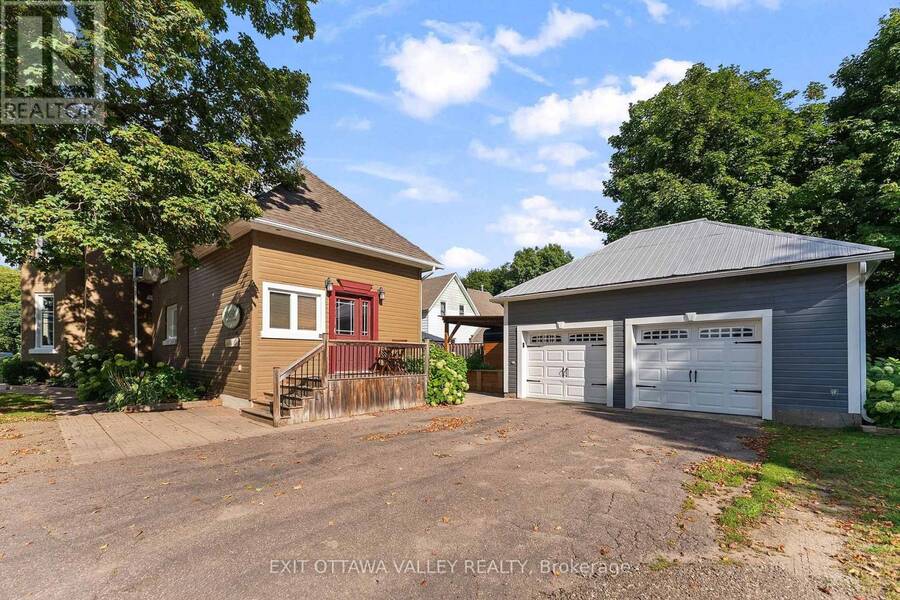
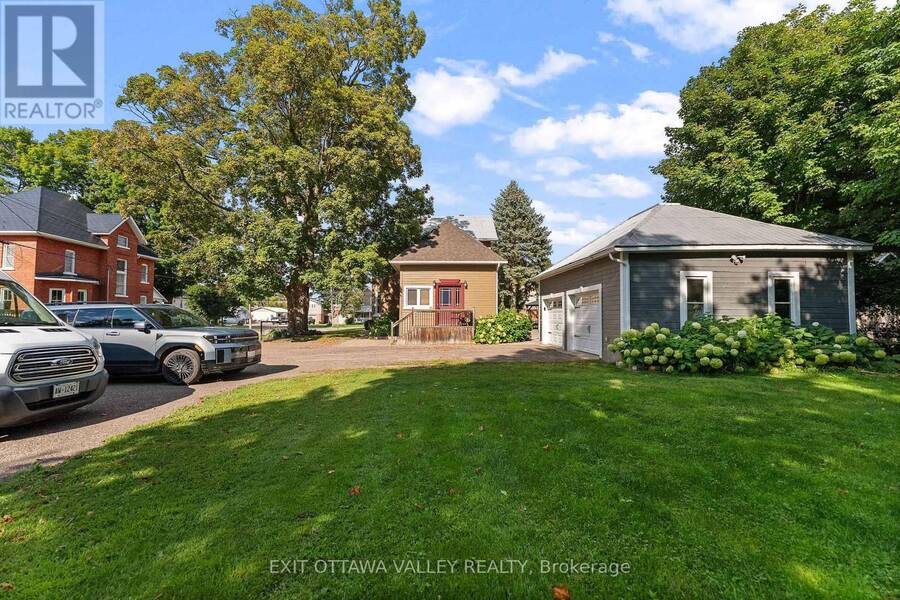
A truly distinctive home in the heart of Beachburg, offering exceptional space for family, guests and entertaining! Completely rebuilt and renovated inside by a local custom builder, this remarkable home blends old-world charm with modern convenience, including an efficient heating system.Every bedroom has its own bathroom, providing comfort and privacy, while the third floor offers an entire suite-a wonderful retreat for family or visitors. A separate apartment at the back adds flexibility for extended family, multigenerational living or potential rental income.A chef's kitchen is at the heart of the home, complemented by inviting living areas and generous dining and gathering spaces that make bringing everyone together easy. Outside, discover a backyard oasis complete with a patio, sauna, hot tub and cold plunge. A large, tree-covered area offers even more space to relax in the shade, gather with friends or enjoy peaceful afternoons.An oversized, two-storey detached garage provides abundant room for storage, hobbies and projects. Close to local amenities and the Ottawa Valley's outstanding outdoor recreation, 1739 Beachburg Road combines timeless character, thoughtful renovations and modern comforts-a rare find in the heart of town! This home can be sold completely furnished as you see it (id:25417)
- Listing ID: X14100106
- Property Type: Single Family
| Property | |
|---|---|
| Ownership: | Freehold |
| Lot Size: | 54.1 by 182 FT Fenced Yard |
| Parking: | Detached Garage 10 Spaces |
| Building | |
|---|---|
| Type: | Single Family House |
| Appliances: | Sauna and Hot Tub |
| HVAC: | Central Air Conditioning, Fireplace and Forced Air Natural Gas |
| Exterior: | Brick and Wood |
| Basement: | N/A (Unfinished) |
| Utilities: | Septic System |
| Location | |
|---|---|
| Township: | Whitewater Region |
| Province: | Ontario |
| Rooms | Level | Dimensions |
|---|---|---|
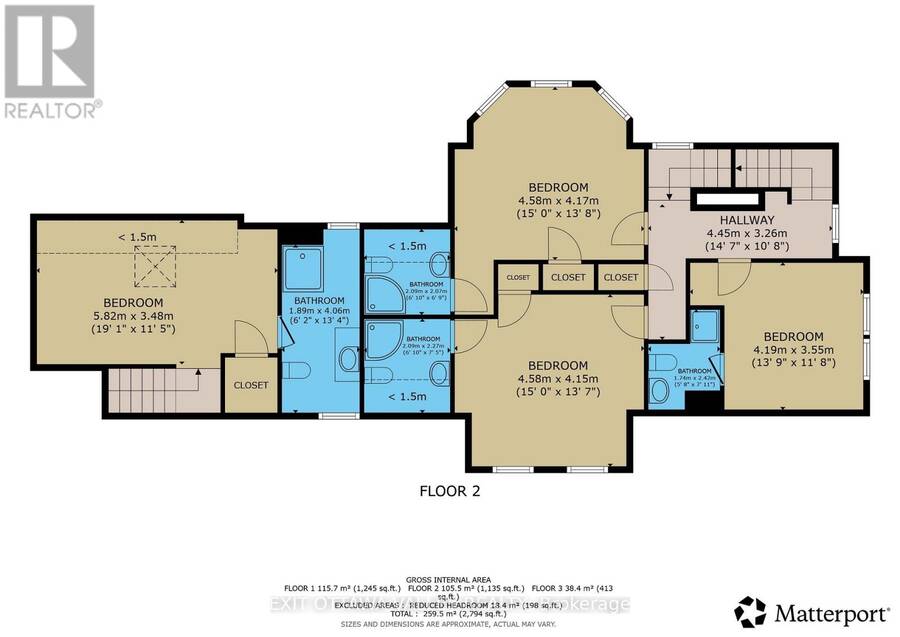
| Bedroom | Second level | 4.19 m x 3.55 m |
| Bathroom | Second level | 1.74 m x 2.42 m |
| Bedroom | Second level | 4.58 m x 4.17 m |
| Bathroom | Second level | 2.09 m x 2.07 m |
| Bedroom | Second level | 4.58 m x 4.15 m |
| Bathroom | Second level | 2.09 m x 2.27 m |
| Bedroom 2 | Second level | 5.82 m x 3.48 m |
| Bathroom | Second level | 1.89 m x 4.06 m |
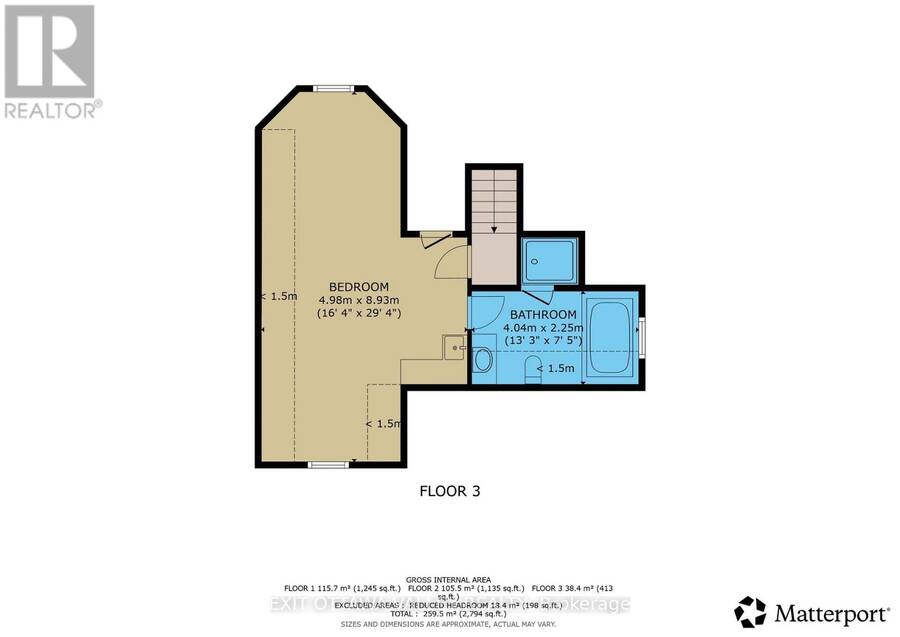
| Primary Bedroom | Third level | 4.98 m x 8.93 m |
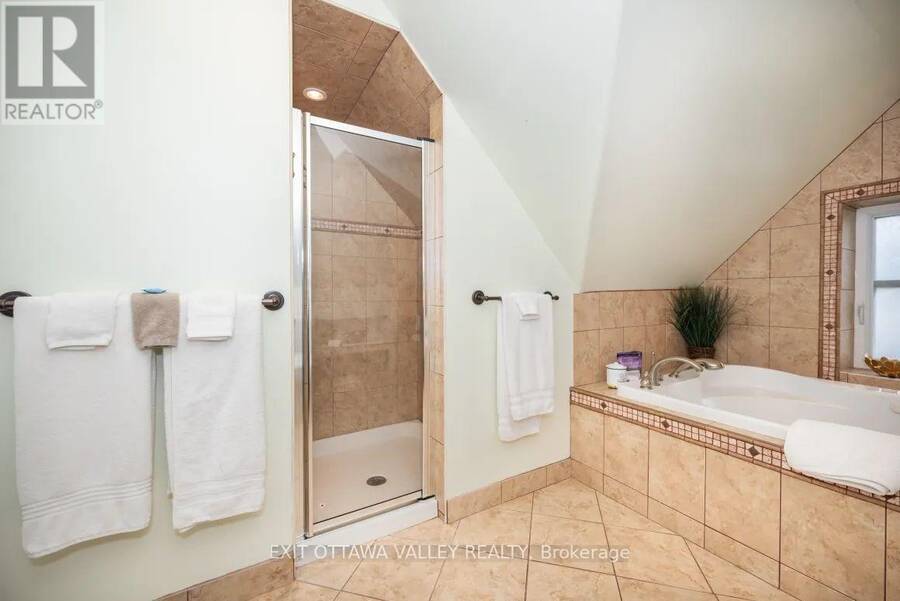
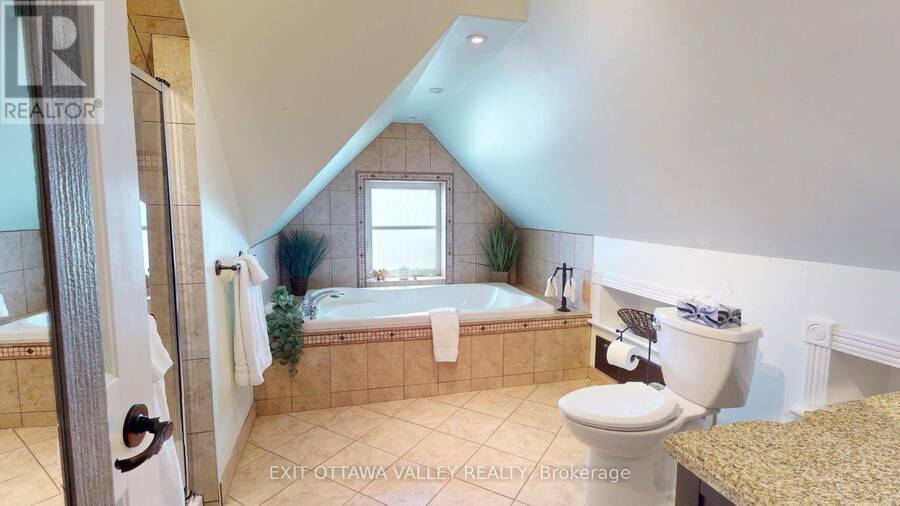
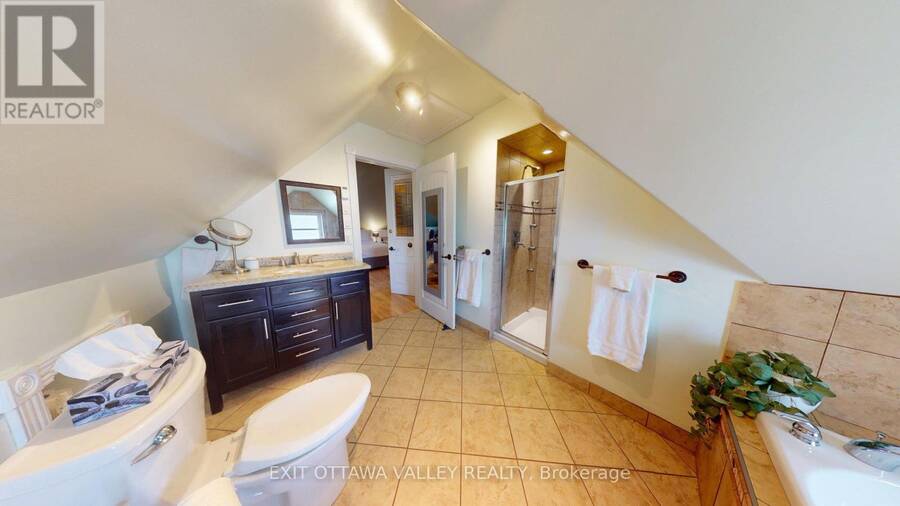
| Bathroom | Third level | 4.04 m x 2.25 m |
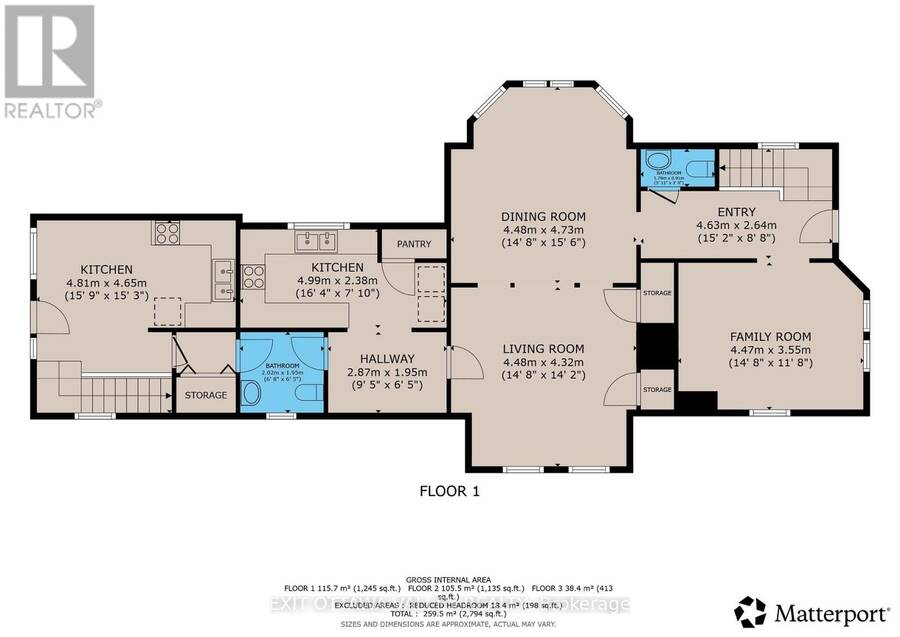
| Foyer | Main level | 4.63 m x 2.64 m |
| Dining room | Main level | 4.48 m x 4.73 m |
| Living room | Main level | 4.48 m x 4.32 m |
| Kitchen | Main level | 4.99 m x 2.38 m |
| Bathroom | Main level | 2.02 m x 1.95 m |
| Laundry room | Main level | 2.02 m x 1.62 m |
| Kitchen | Main level | 4.81 m x 4.65 m |
Book a showing to see this Beachburg Road Home in Whitewater Region
This property has so much to offer. Book a private showing now, as you do not want to miss out on 1739 BEACHBURG ROAD in Whitewater Region, Ontario!
Private Showing Request
Send a request to book a private showing for
.
Please Note: Information you supply in the contact form will be kept fully confidential.
Is this home the right property for you? Start a conversation to find out.
Get Directions to this Property
Not sure where this property is? Get directions to this Beachburg Road Home in Whitewater Region.


Provided by EXIT OTTAWA VALLEY REALTY. MLS®, REALTOR®, and the associated logos are trademarks of the Canadian Real Estate Association.

This REALTOR.ca listing content is owned and licensed by REALTOR® members of the Canadian Real Estate Association.
Have questions or need more information about this home? Don't know where to begin? Then, let us connect you with the best real estate agent to guide you.

Inquiries submitted through this website will be responded to by a local sales representative from Royal LePage®.
Start a Conversation by Text
Provide your full name, phone and email to start a conversation by text message.
Please Note: Information you supply in the contact form will be kept fully confidential.
Start a Conversation by Email
Provide your full name and email to start a conversation by email.
Please Note: Information you supply in the contact form will be kept fully confidential.