
15 HANNAH STREET, Whitewater Region, Ontario K0J 1C0

$729,900.00
- 3 bedrooms
- 4 bathrooms
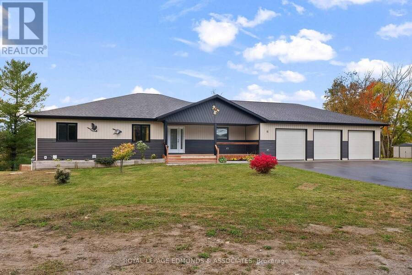
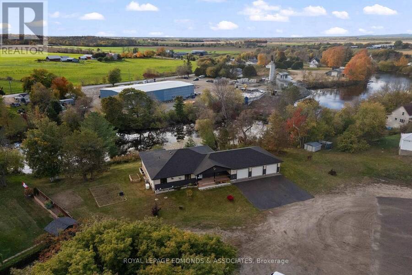
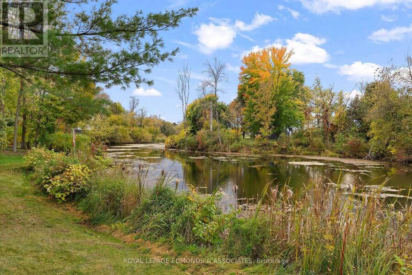
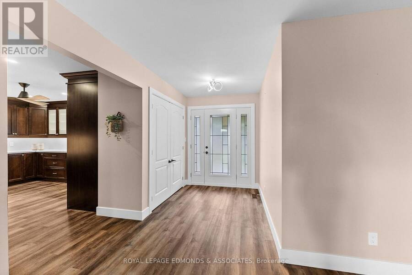
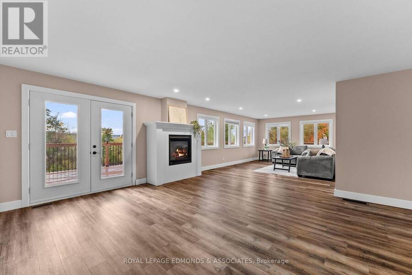
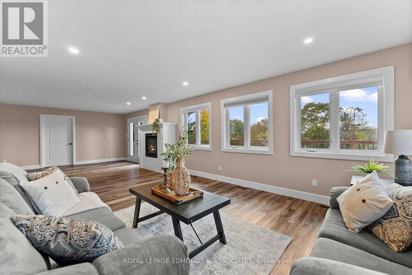
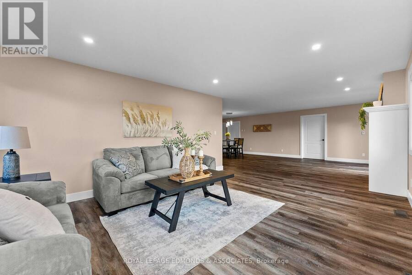
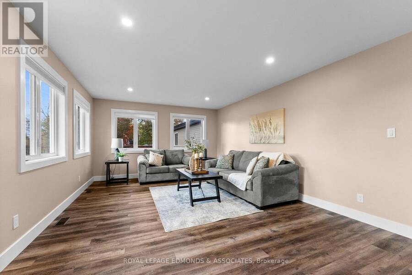
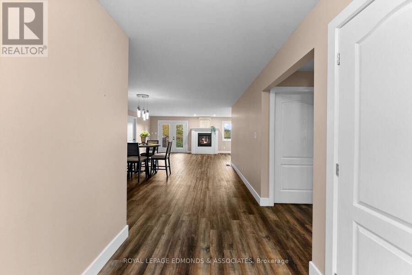
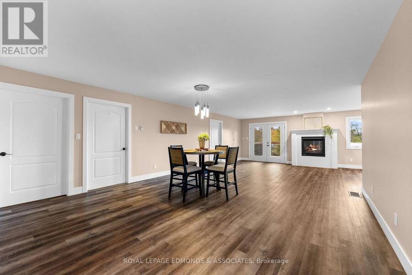
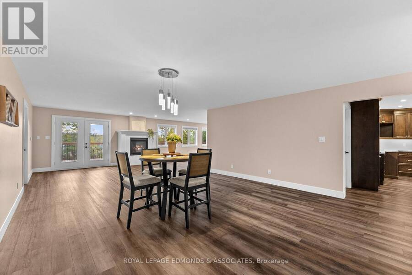
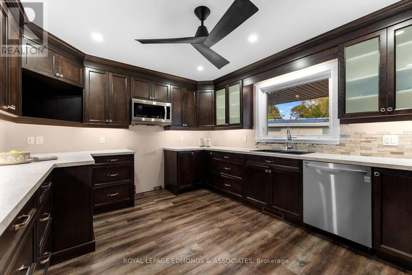
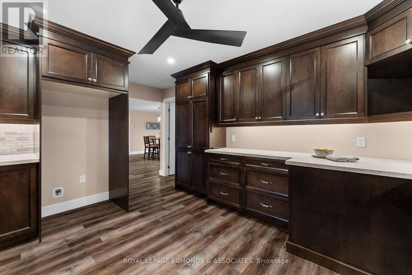
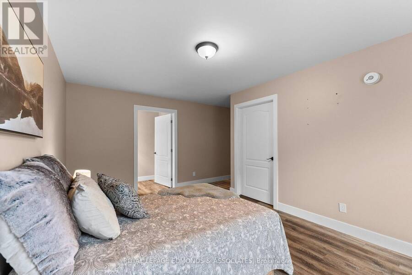
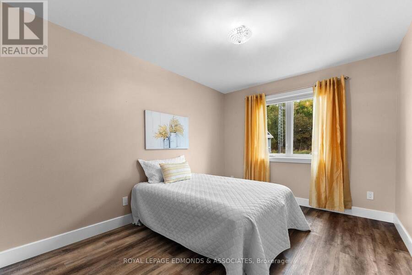
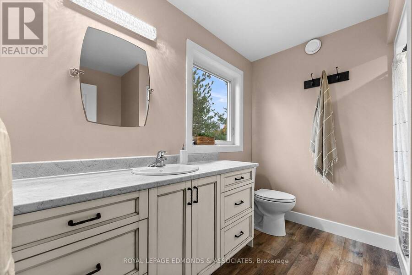
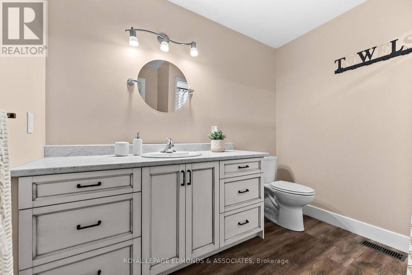
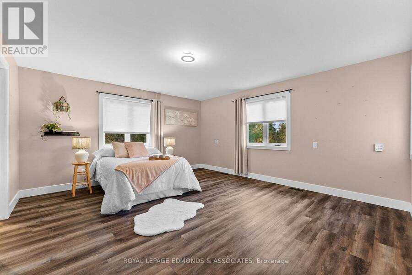
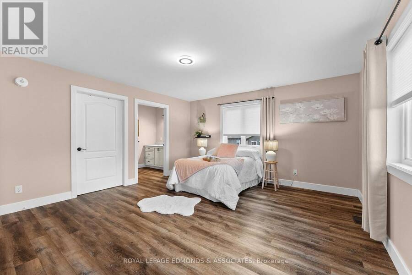
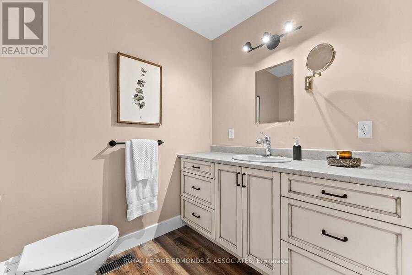
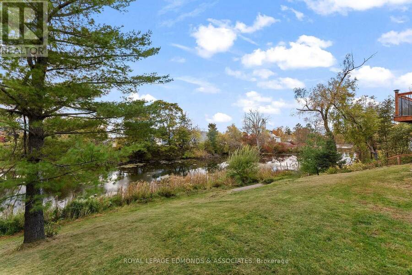
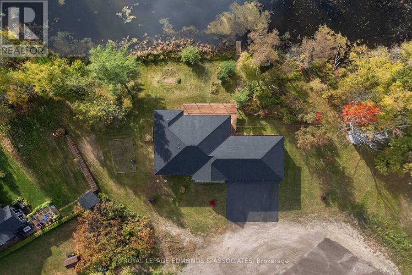
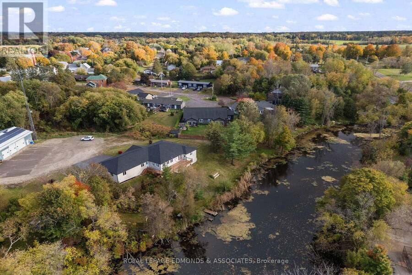
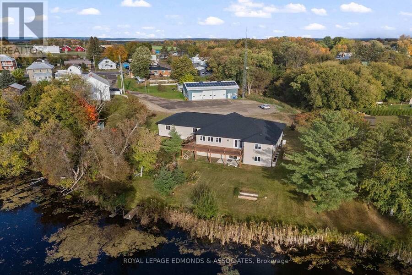
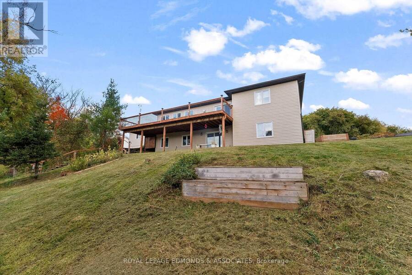
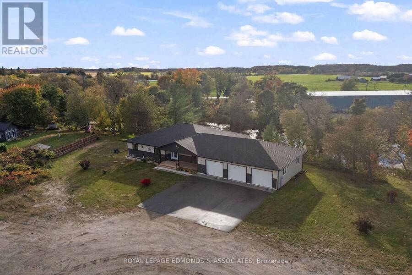
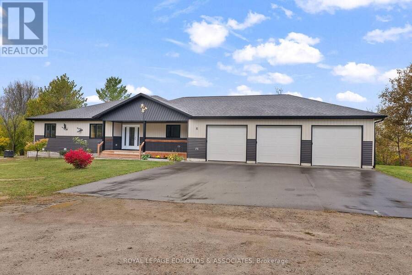
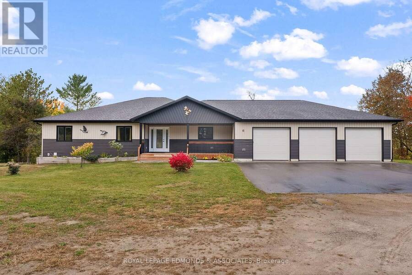
Welcome to this stunning 2021-built family home in the heart of Beachburg. Step onto the welcoming covered front porch and into the inviting foyer of this beautifully built home. The main level boasts a large open-concept dining area with a gas fireplace, plus a cozy living room corner filled with natural light and picturesque views of the backyard and Old Mill Creek pond. The kitchen offers ample space and storage while featuring modern dark cabinetry and stainless steel dishwasher and microwave hood range. Three generous bedrooms grace the main floor - two of which feature private ensuite bathrooms - alongside a third full bathroom for guests. Enjoy ... read more
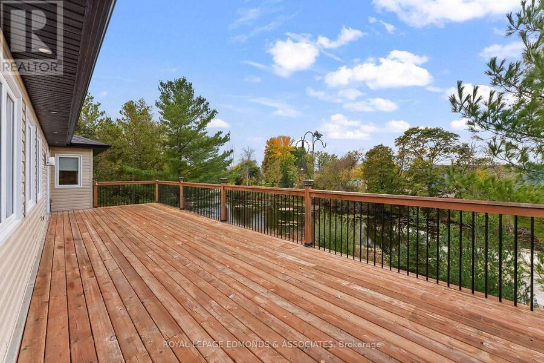
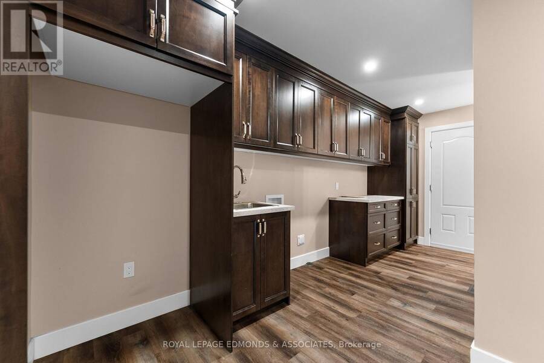
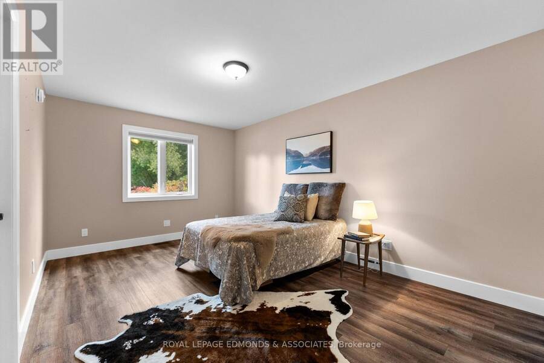
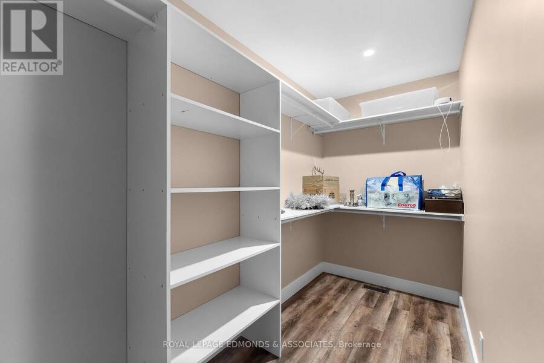
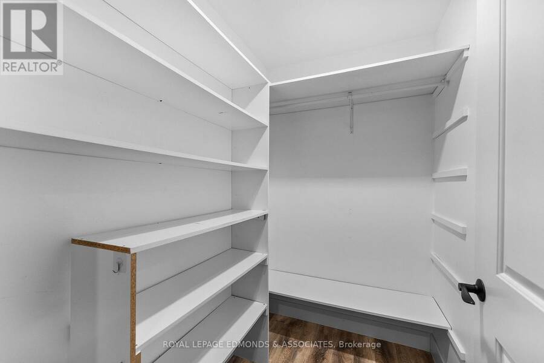
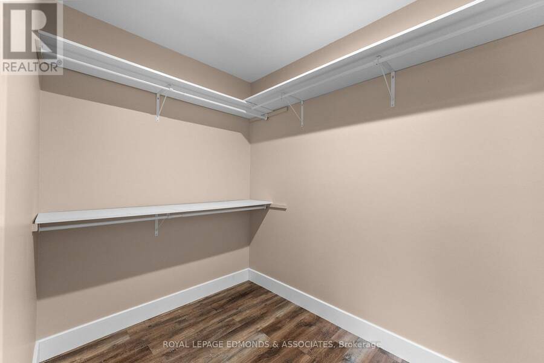
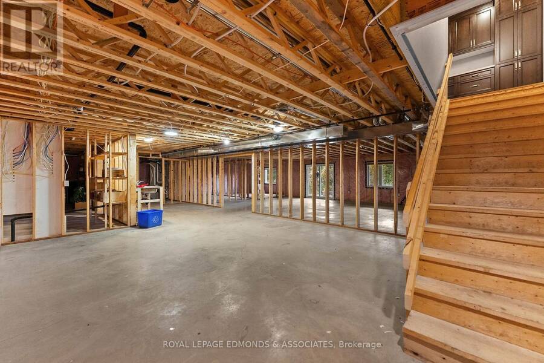
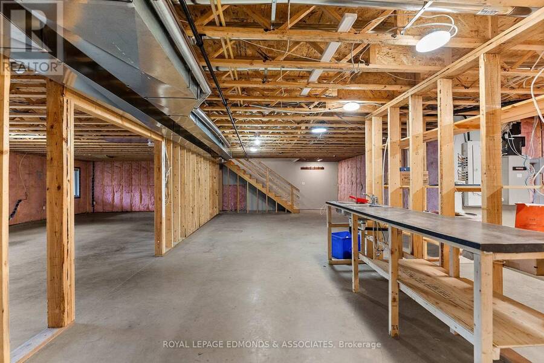
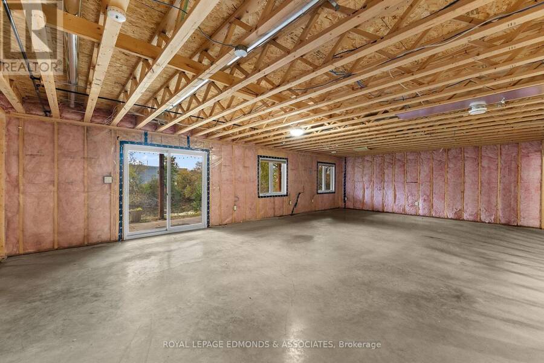
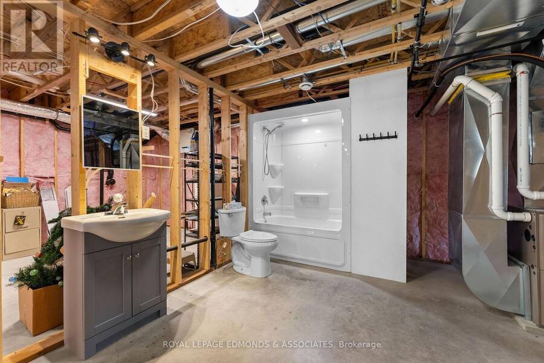
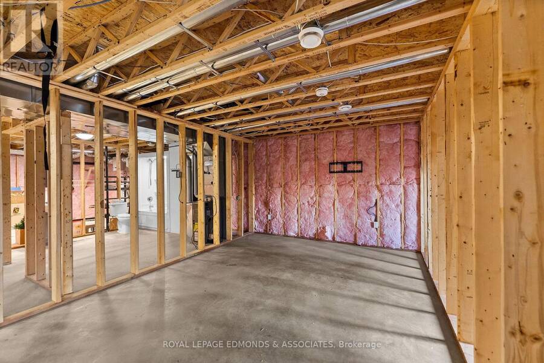
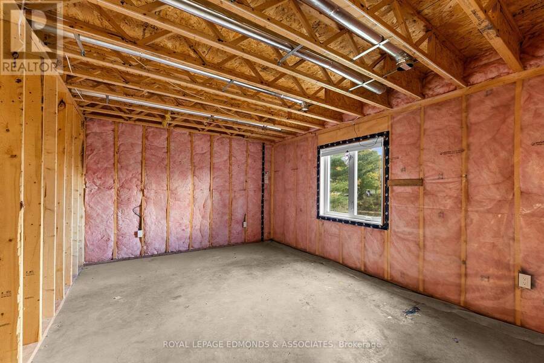
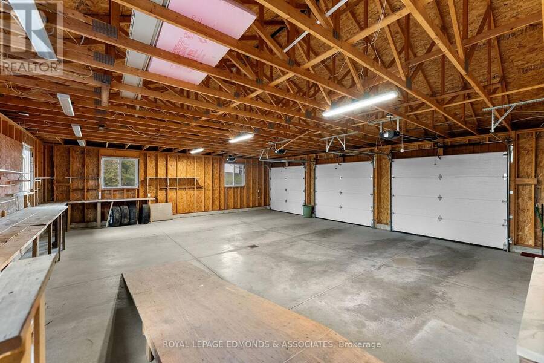
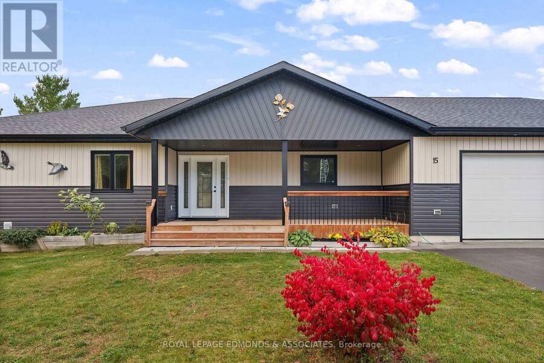
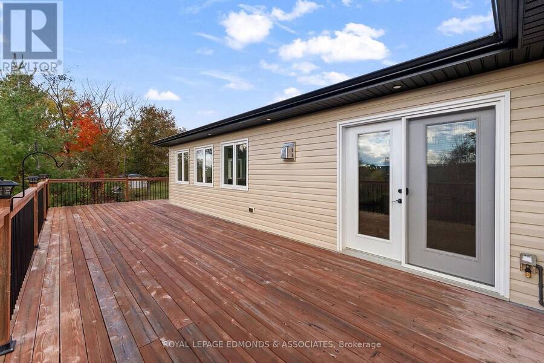
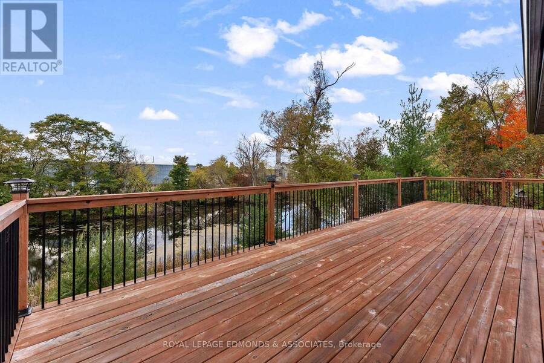
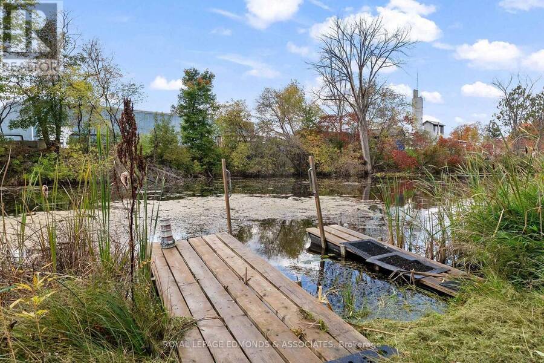
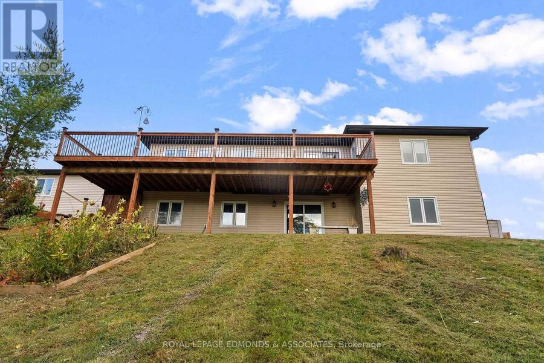
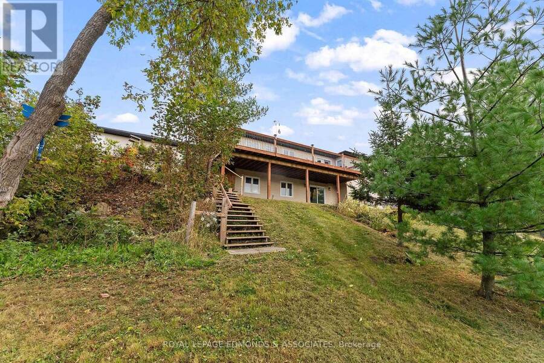
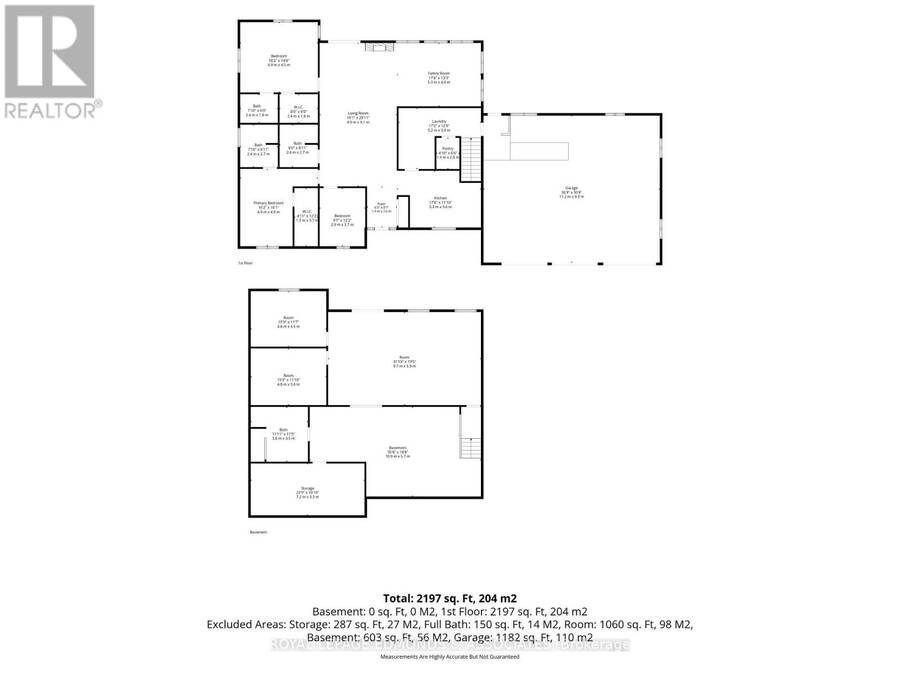
Welcome to this stunning 2021-built family home in the heart of Beachburg. Step onto the welcoming covered front porch and into the inviting foyer of this beautifully built home. The main level boasts a large open-concept dining area with a gas fireplace, plus a cozy living room corner filled with natural light and picturesque views of the backyard and Old Mill Creek pond. The kitchen offers ample space and storage while featuring modern dark cabinetry and stainless steel dishwasher and microwave hood range. Three generous bedrooms grace the main floor - two of which feature private ensuite bathrooms - alongside a third full bathroom for guests. Enjoy the convenience of main-floor laundry, with extra space for a second fridge or freezer just off the garage entrance, plus a large closet/pantry for added storage. Head downstairs to the walkout basement, where framing is already complete for a spacious rec room, an additional bedroom, a bathroom, and a utility room. The 4-piece bathroom is also in place, ready for your finishing touches. Outside, the attached 3-car garage includes a ramp and built-in workbenches, ideal for hobbies or projects. The property is enhanced with Celebright permanent outdoor lighting, raised garden beds, and a detached shed, and a Generac standby generator for added peace of mind and reliable backup power. This thoughtfully designed home blends modern comfort, room to grow, and a peaceful creek-side setting in one of Beachburg's most desirable locations. (id:25417)
- Listing ID: X13882396
- Property Type: Single Family
| Property | |
|---|---|
| Style: | Bungalow |
| Ownership: | Freehold |
| Parking: | Attached Garage 9 Spaces |
| Waterfront: | Yes |
| Building | |
|---|---|
| Type: | Single Family House |
| Appliances: | Microwave and Dishwasher |
| HVAC: | Central Air Conditioning, Fireplace and Forced Air Natural Gas |
| Exterior: | Vinyl Siding |
| Basement: | N/A (Unfinished) |
| Utilities: | Septic System |
| Location | |
|---|---|
| Township: | Whitewater Region |
| Province: | Ontario |
| Rooms | Level | Dimensions |
|---|---|---|
| Kitchen | Main level | 4.331 m x 3.6327 m |
| Foyer | Main level | 1.912 m x 2.595 m |
| Laundry room | Main level | 5.034 m x 2.066 m |
| Dining room | Main level | 4.952 m x 6.422 m |
| Living room | Main level | 5.293 m x 4.061 m |
| Bedroom | Main level | 4.846 m x 4.431 m |
| Bathroom | Main level | 1.798 m x 2.105 m |
| Bathroom | Main level | 2.669 m x 2.369 m |
| Bedroom | Main level | 4.979 m x 3.226 m |
| Bathroom | Main level | 2.67 m x 2.367 m |
| Bathroom | Main level | 2.67 m x 2.367 m |
| Bedroom | Main level | 3.697 m x 2.896 m |
Book a showing to see this Hannah Street Home in Whitewater Region
This property has so much to offer. Book a private showing now, as you do not want to miss out on 15 HANNAH STREET in Whitewater Region, Ontario!
Private Showing Request
Send a request to book a private showing for
.
Please Note: Information you supply in the contact form will be kept fully confidential.
Is this waterfront home the right property for you? Start a conversation to find out.
Get Directions to this Property
Not sure where this property is? Get directions to this Hannah Street Home in Whitewater Region.


Provided by ROYAL LEPAGE EDMONDS & ASSOCIATES. MLS®, REALTOR®, and the associated logos are trademarks of the Canadian Real Estate Association.

This REALTOR.ca listing content is owned and licensed by REALTOR® members of the Canadian Real Estate Association.
Have questions or need more information about this home? Don't know where to begin? Then, let us connect you with the best real estate agent to guide you.

Inquiries submitted through this website will be responded to by a local sales representative from Royal LePage®.
Start a Conversation by Text
Provide your full name, phone and email to start a conversation by text message.
Please Note: Information you supply in the contact form will be kept fully confidential.
Start a Conversation by Email
Provide your full name and email to start a conversation by email.
Please Note: Information you supply in the contact form will be kept fully confidential.