
7 MARINA DRIVE, Whitestone, Ontario P0A 1G0

$200,000.00
- 3 bedrooms
- 1 bathrooms
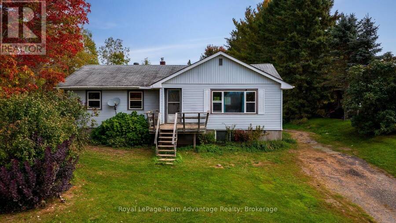
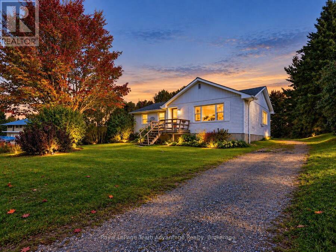
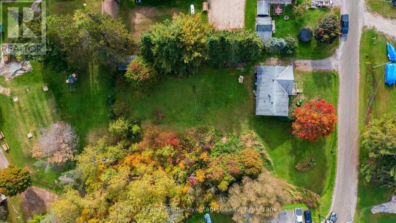
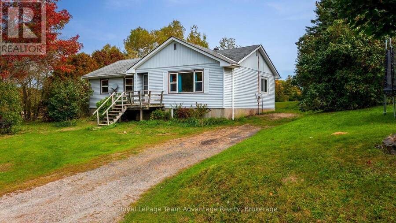
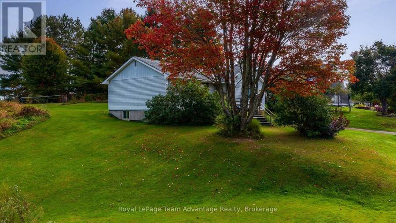
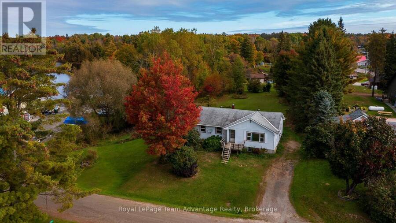
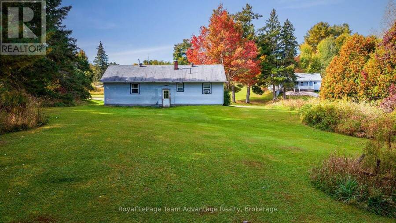
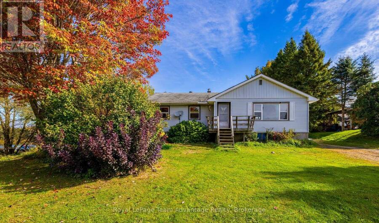
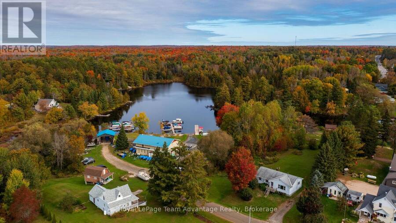
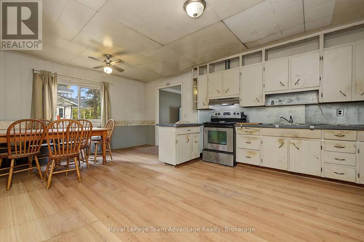
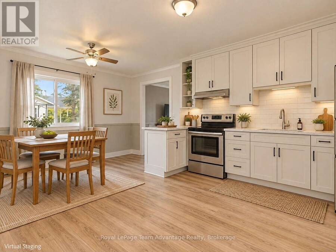
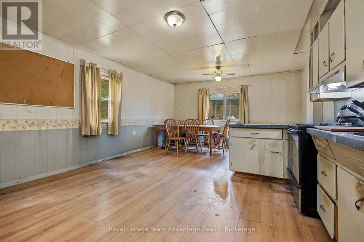
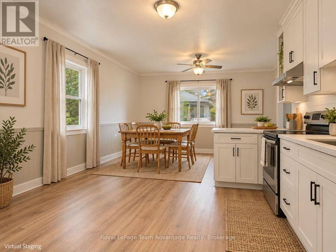
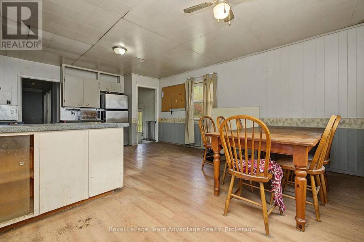
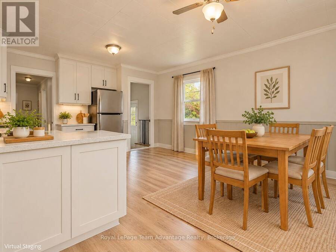
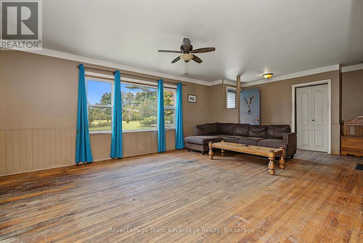
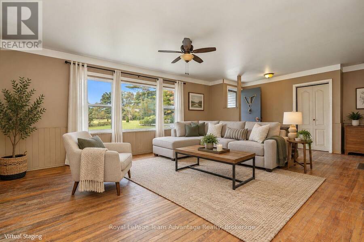
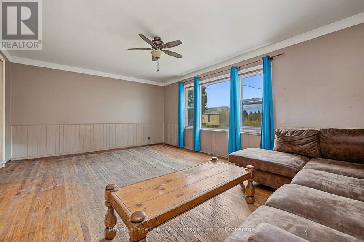
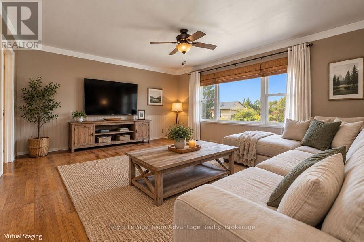
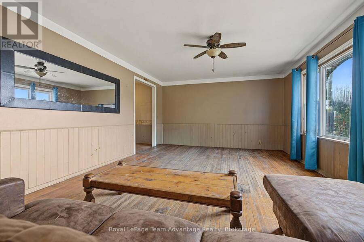
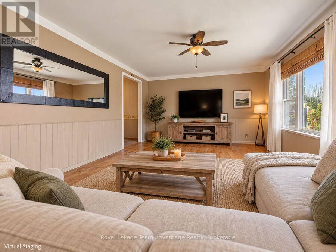
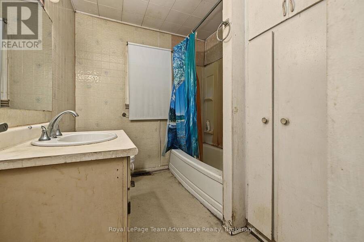
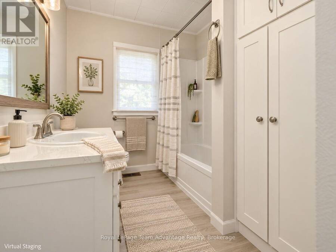
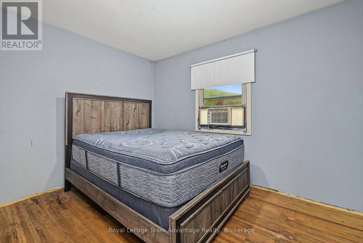
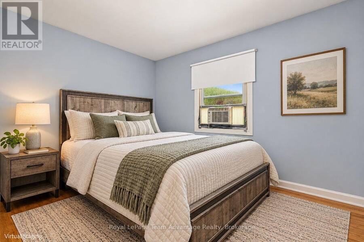
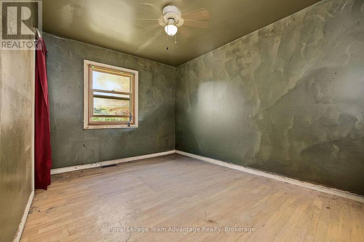
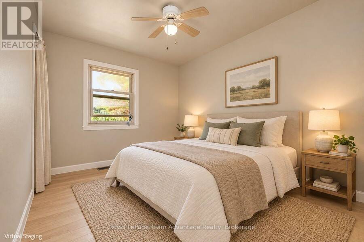
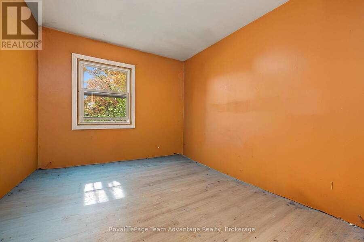
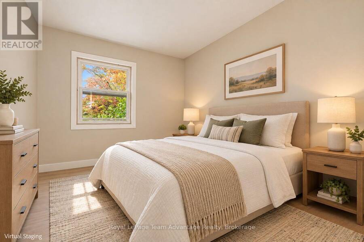
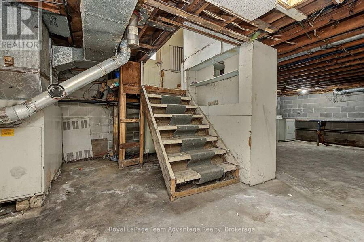
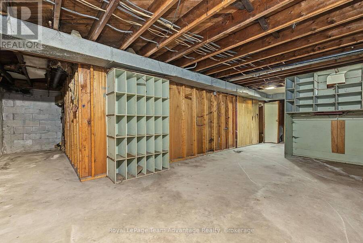
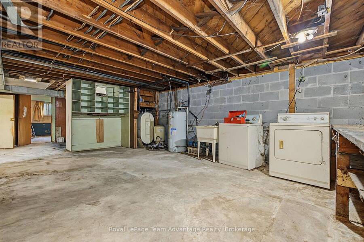
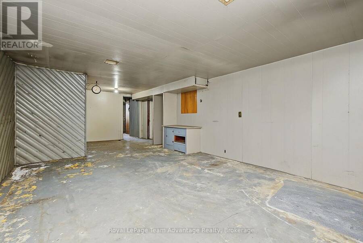
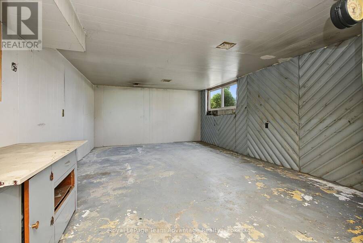
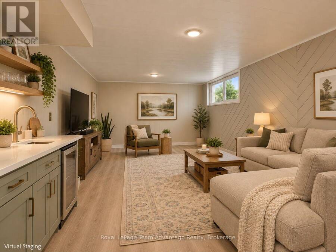
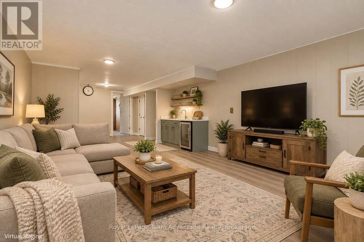
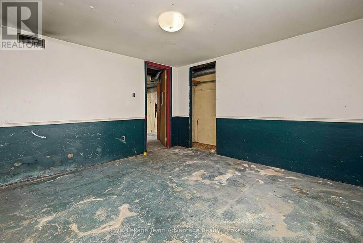
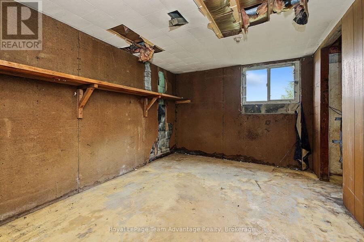
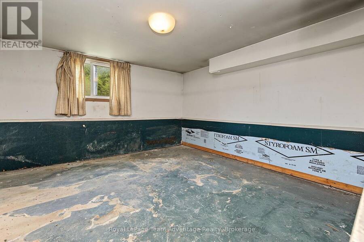
INVESTOR & HANDYMAN OPPORTUNITY! Great location, generous lot and plenty of potential! This 3-bedroom raised bungalow is situated on a beautiful private and manicured 0.6+ acre lot in the heart of Whitestone within walking distance to many of the community's amenities. The main floor offers a large living room, spacious combined kitchen and dining area, three bedrooms and one full bathroom. A full unfinished basement provides excellent storage and additional space for a workshop, recreation area or future finishing, subject to the Buyer's plans and approvals. Step outside to enjoy the large, private and well-maintained backyard offering plenty of room ... read more
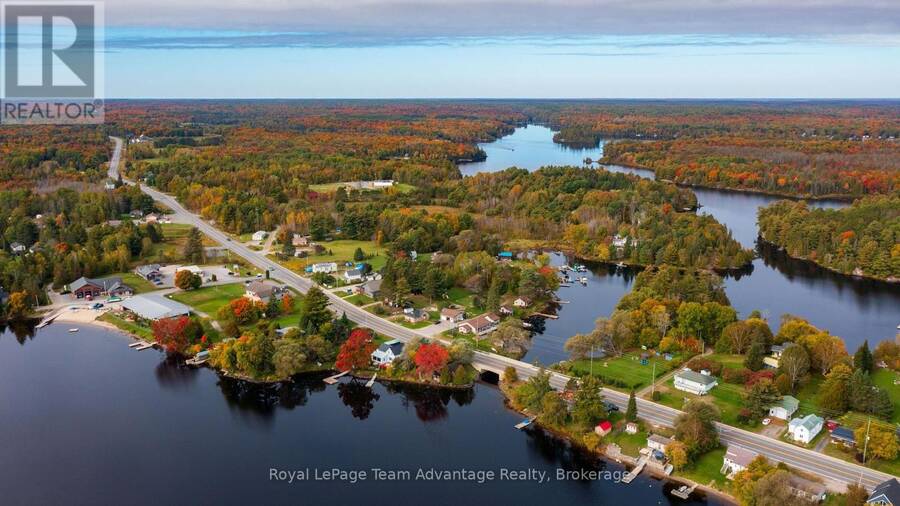
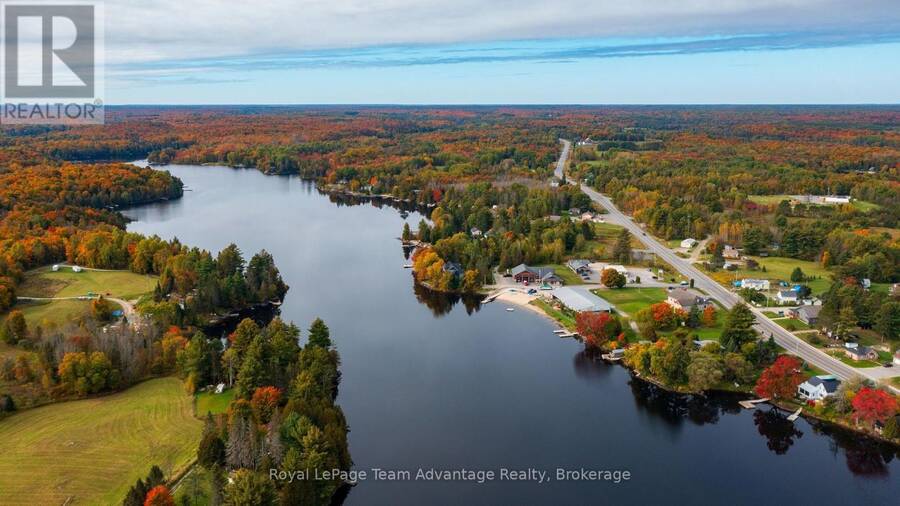
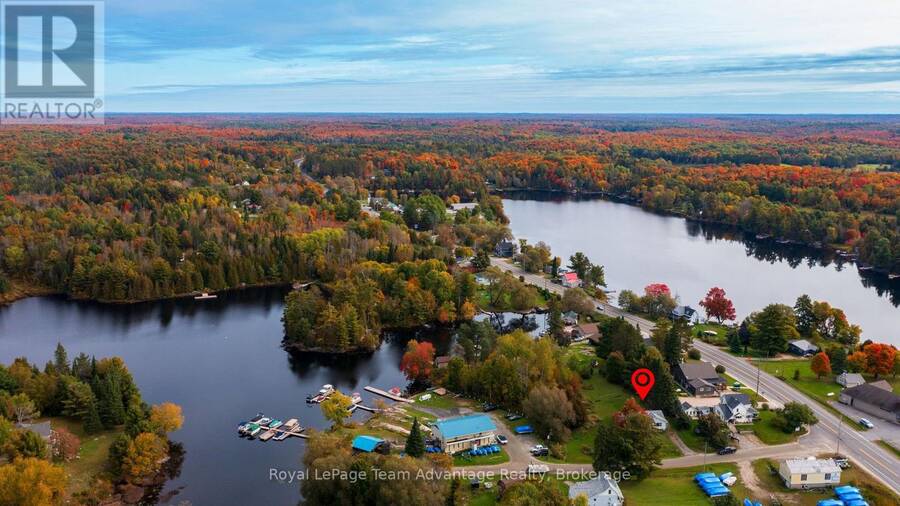
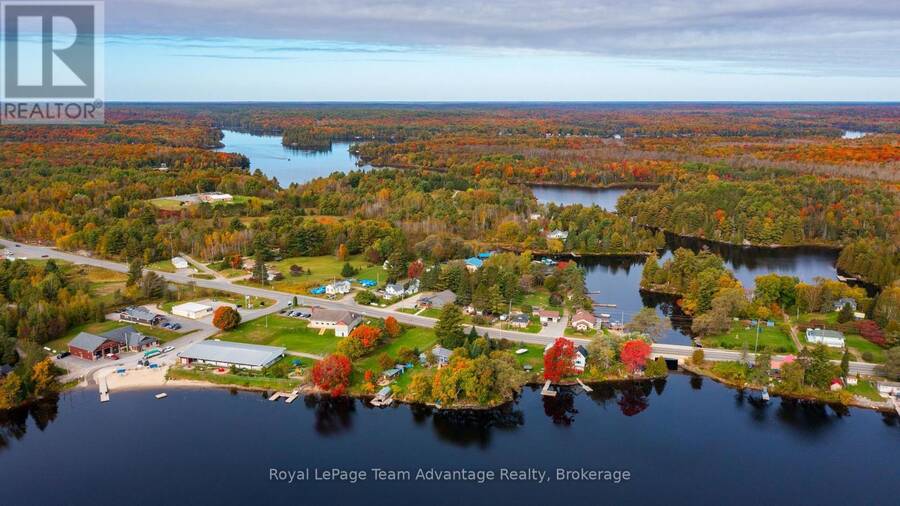
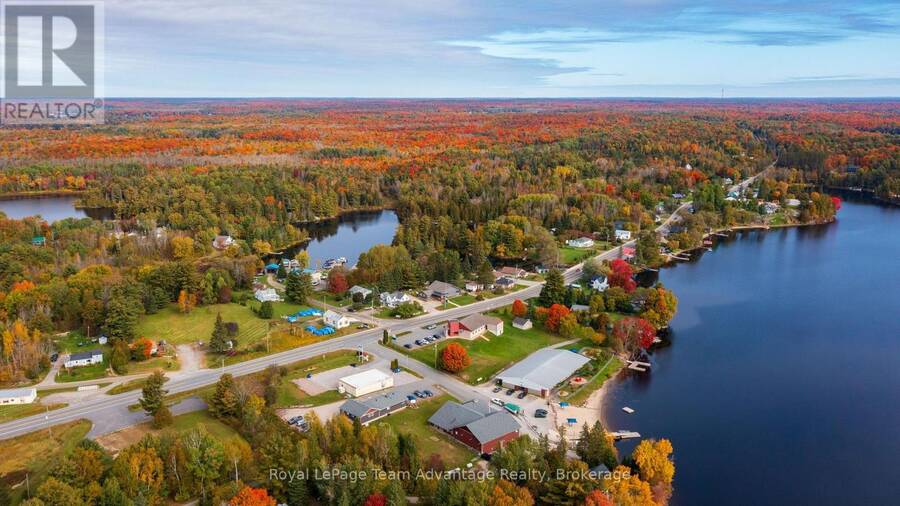
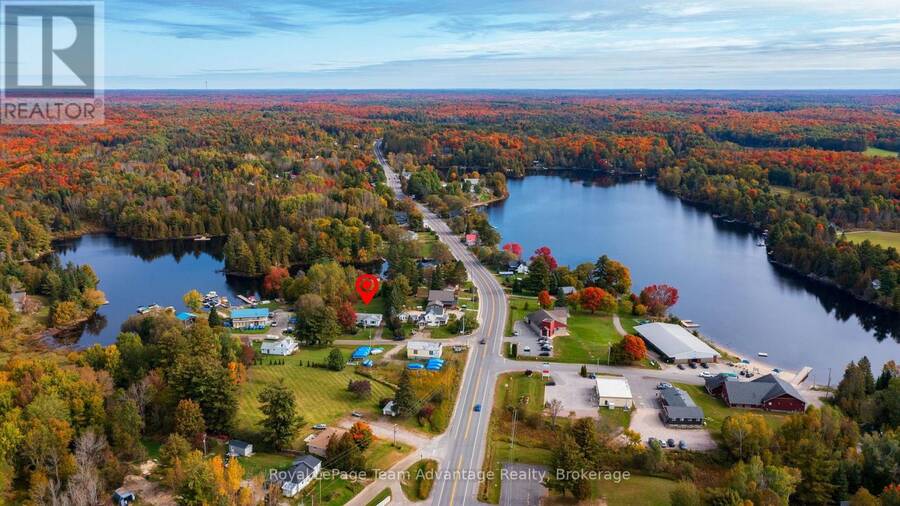
INVESTOR & HANDYMAN OPPORTUNITY! Great location, generous lot and plenty of potential! This 3-bedroom raised bungalow is situated on a beautiful private and manicured 0.6+ acre lot in the heart of Whitestone within walking distance to many of the community's amenities. The main floor offers a large living room, spacious combined kitchen and dining area, three bedrooms and one full bathroom. A full unfinished basement provides excellent storage and additional space for a workshop, recreation area or future finishing, subject to the Buyer's plans and approvals. Step outside to enjoy the large, private and well-maintained backyard offering plenty of room for gardens, entertaining, children or simply enjoying the peaceful setting. Location is a standout feature a stone's throw to Whitestone Lake with easy access to Whitestone Beach & park, nursing station, LCBO, community centre, covered outdoor rink, marina, school, library, restaurant, general store and gas station all within walking distance. This property requires attention, updating and improvements and is being offered as an opportunity for someone with vision. Whether you're an investor looking for a project, a handyman ready to put your skills to work or a buyer looking to renovate and create a home that reflects your own style this property offers an excellent opportunity in a convenient community location. Bring your ideas, tools and vision and unlock the potential this property has to offer! (id:25417)
- Listing ID: X13838830
- Property Type: Single Family
| Property | |
|---|---|
| Style: | Raised Bungalow |
| Ownership: | Freehold |
| Lot Size: | 131.9 by 203.9 FT |
| Parking: | No Garage 2 Spaces |
| Building | |
|---|---|
| Type: | Single Family House |
| HVAC: | Fireplace, Forced Air and Window Air Conditioner Oil, Other |
| Exterior: | Vinyl Siding |
| Basement: | Full (Unfinished) |
| Utilities: | Wireless and Septic System |
| Location | |
|---|---|
| Municipality: | Whitestone |
| Province: | Ontario |
| Nearby Amenities: | Beach, Marina and Schools |
| Community Features: | Community Centre |
| Rooms | Level | Dimensions |
|---|---|---|
| Other | Basement | 3.6 m x 2.8 m |
| Utility room | Basement | 9.2 m x 8.3 m |
| Other | Basement | 3.6 m x 3.5 m |
| Recreational, Games room | Basement | 7.9 m x 3.9 m |
| Living room | Main level | 5.5 m x 4.1 m |
| Kitchen | Main level | 3.7 m x 4.4 m |
| Dining room | Main level | 2.5 m x 4.4 m |
| Primary Bedroom | Main level | 3.5 m x 2.8 m |
| Bedroom 2 | Main level | 2.6 m x 3.2 m |
| Bedroom 3 | Main level | 2.8 m x 3.5 m |
| Bathroom | Main level | 2.1 m x 2.8 m |
Book a showing to see this Marina Drive Home in Whitestone
This property has so much to offer. Book a private showing now, as you do not want to miss out on 7 MARINA DRIVE in Whitestone, Ontario!
Private Showing Request
Send a request to book a private showing for
.
Please Note: Information you supply in the contact form will be kept fully confidential.
Is this home the right property for you? Start a conversation to find out.
Get Directions to this Property
Not sure where this property is? Get directions to this Marina Drive Home in Whitestone.


Provided by Royal LePage Team Advantage Realty. MLS®, REALTOR®, and the associated logos are trademarks of the Canadian Real Estate Association.

This REALTOR.ca listing content is owned and licensed by REALTOR® members of the Canadian Real Estate Association.
Have questions or need more information about this home? Don't know where to begin? Then, let us connect you with the best real estate agent to guide you.

Inquiries submitted through this website will be responded to by a local sales representative from Royal LePage®.
Start a Conversation by Text
Provide your full name, phone and email to start a conversation by text message.
Please Note: Information you supply in the contact form will be kept fully confidential.
Start a Conversation by Email
Provide your full name and email to start a conversation by email.
Please Note: Information you supply in the contact form will be kept fully confidential.