
43 BEARS PAW W, Whitestone, Ontario P0A 1G0


$749,000.00
- 3 bedrooms
- 1 bathrooms
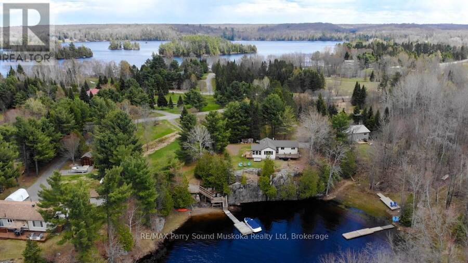
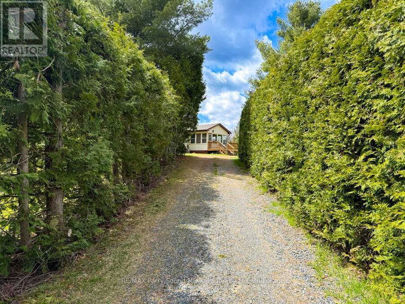
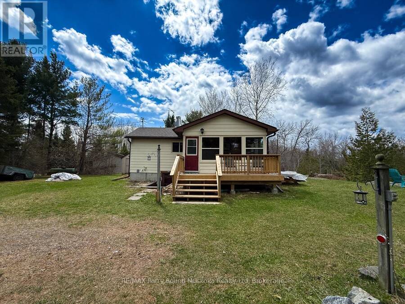
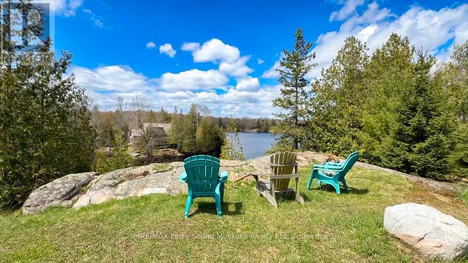
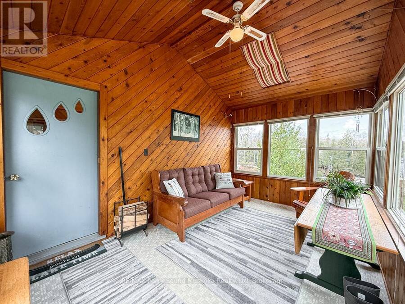
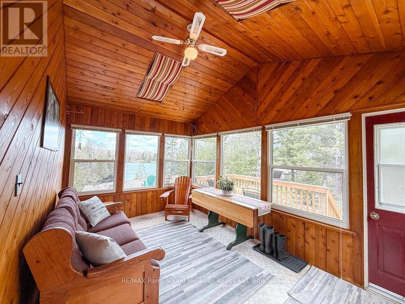
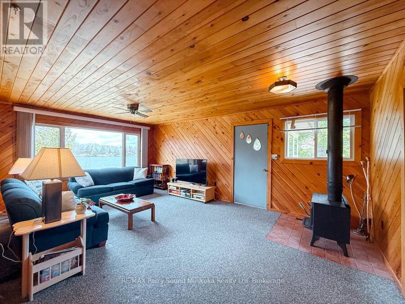
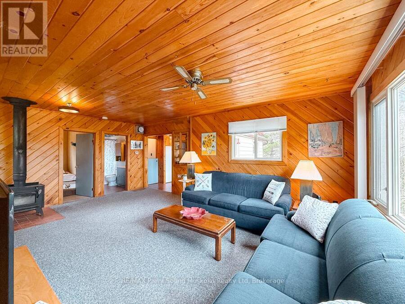
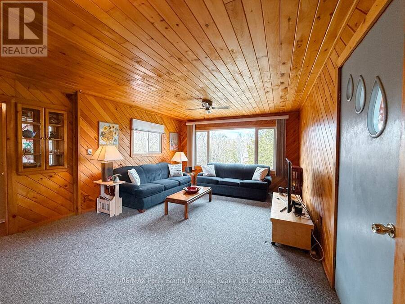
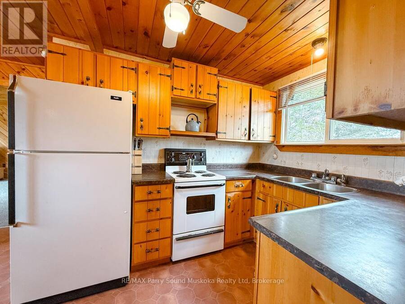
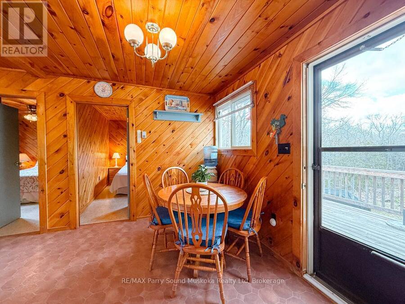
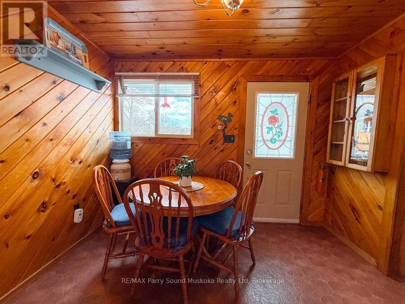
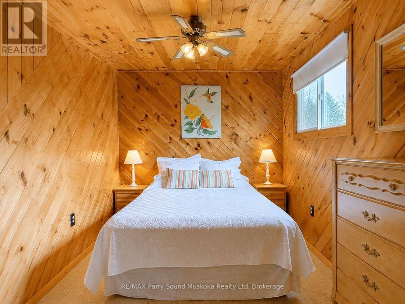
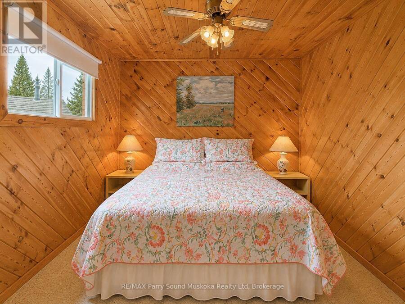
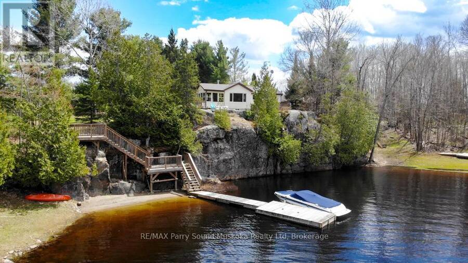
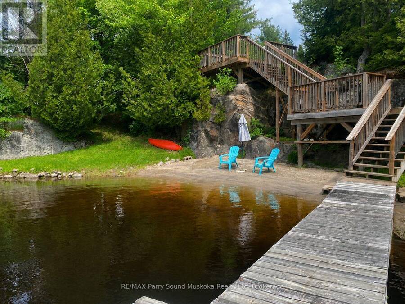
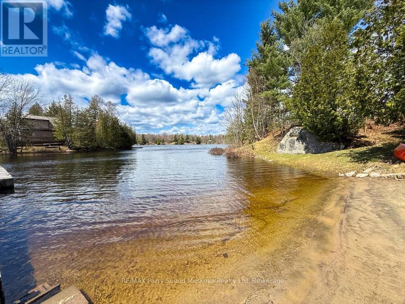
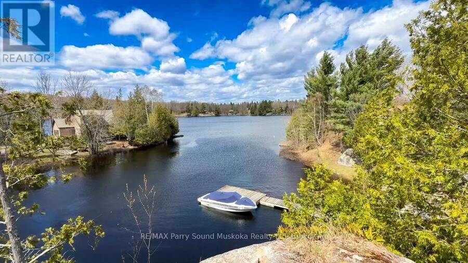
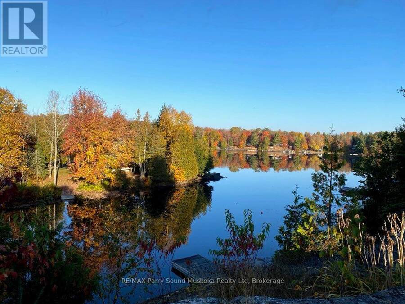
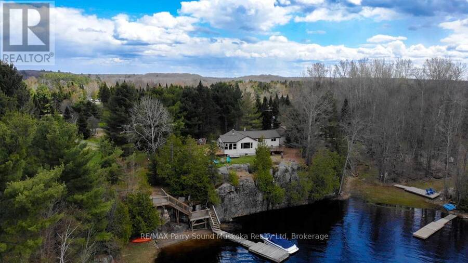
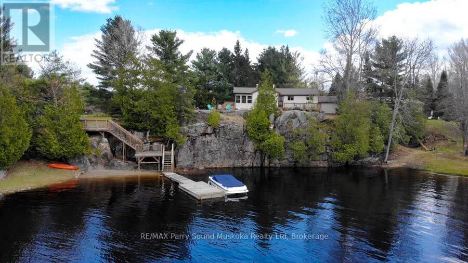
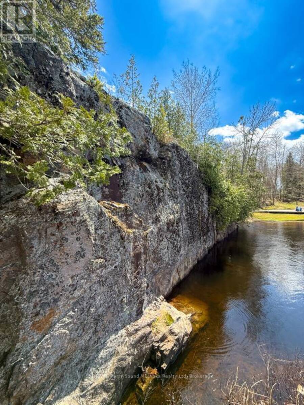
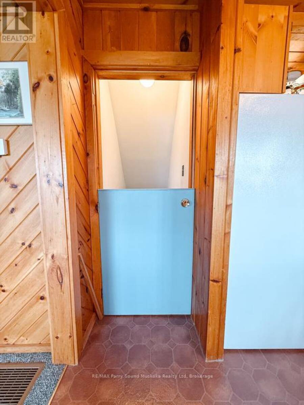
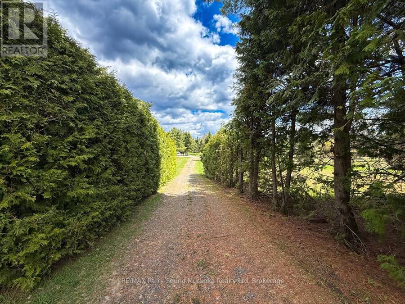
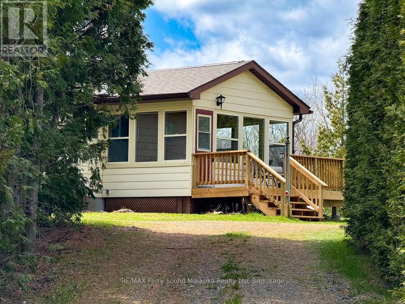
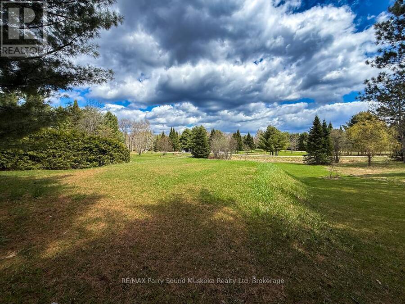
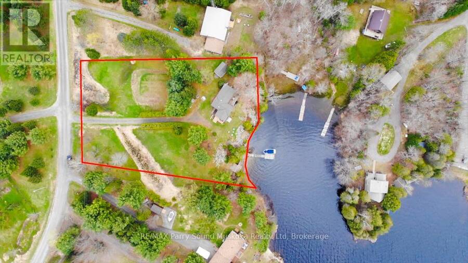
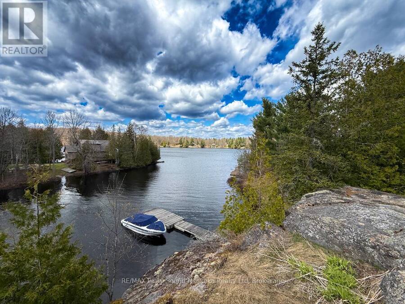
Tucked away in a quiet bay, this private waterfront retreat offers the perfect blend of natural beauty and comfortable cottage living. Set on approximately 1.25 acres lot and accessed by a municipally maintained road, the property is ideal for families and friends, entertaining, and enjoying the outdoors with ease. A stunning rock wall along the shoreline adds character and classic cottage charm, while the peaceful setting provides excellent privacy surrounded by mature trees and scenic water views. Inside, the cottage features warm wood finishes, bright living spaces, and large windows that bring the outdoors in. Whether you're relaxing on one of ... read more
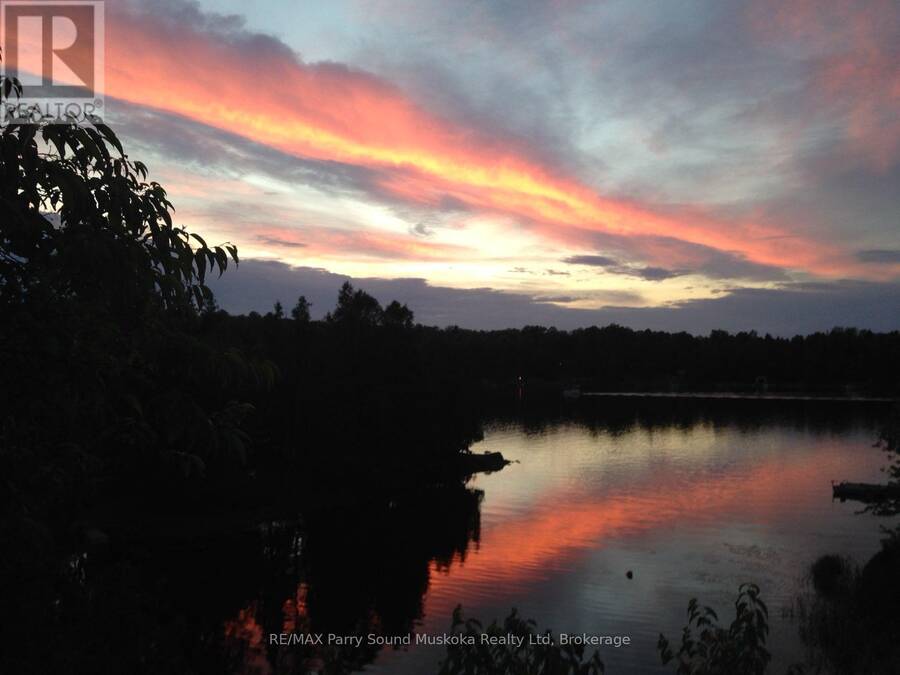
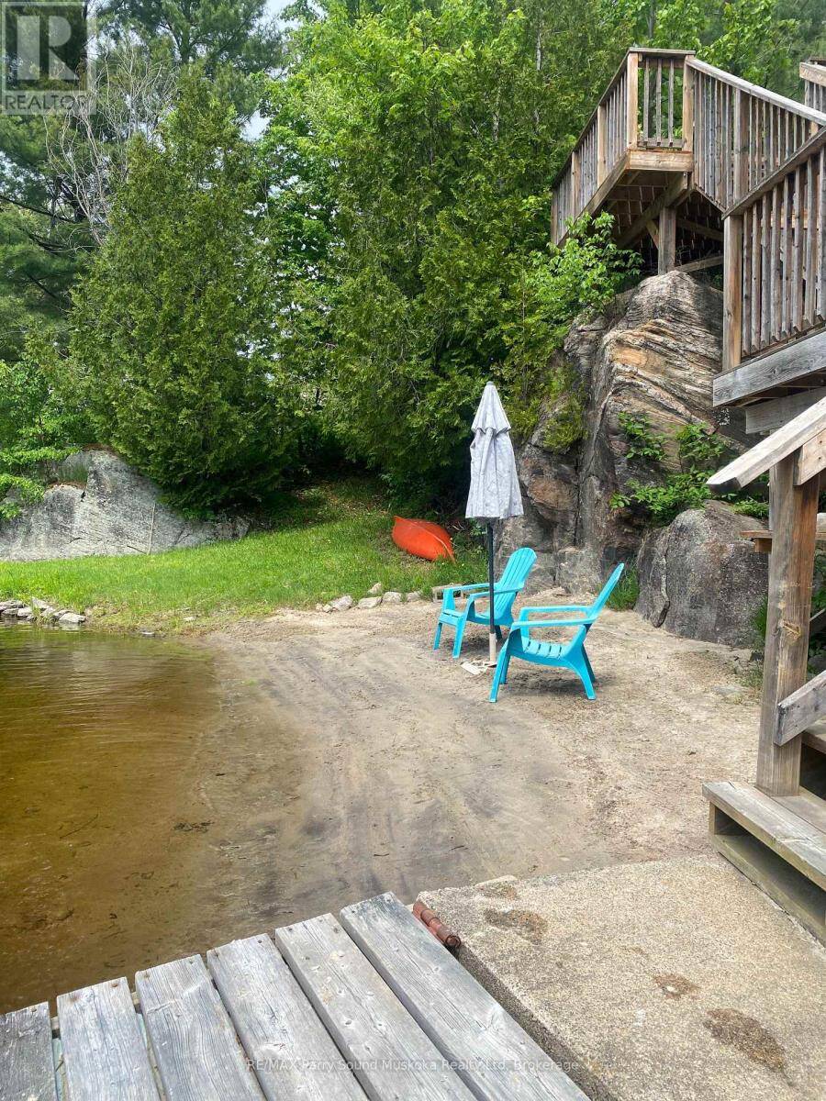
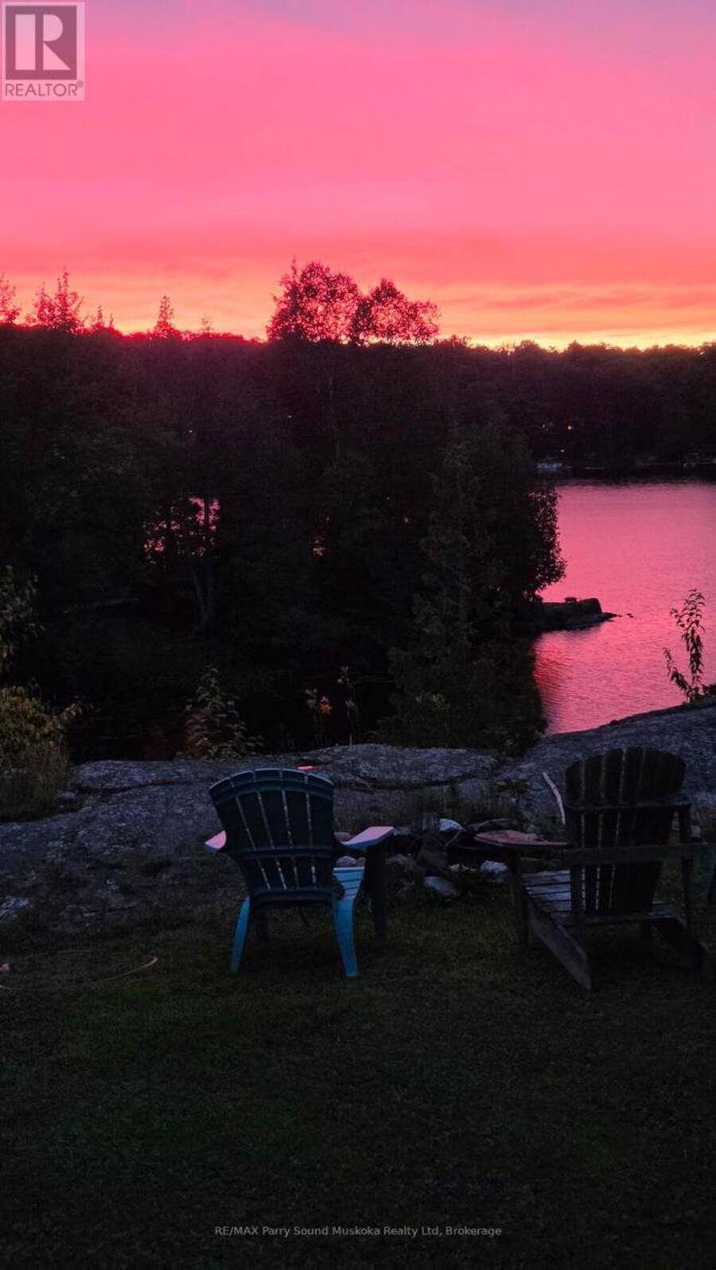
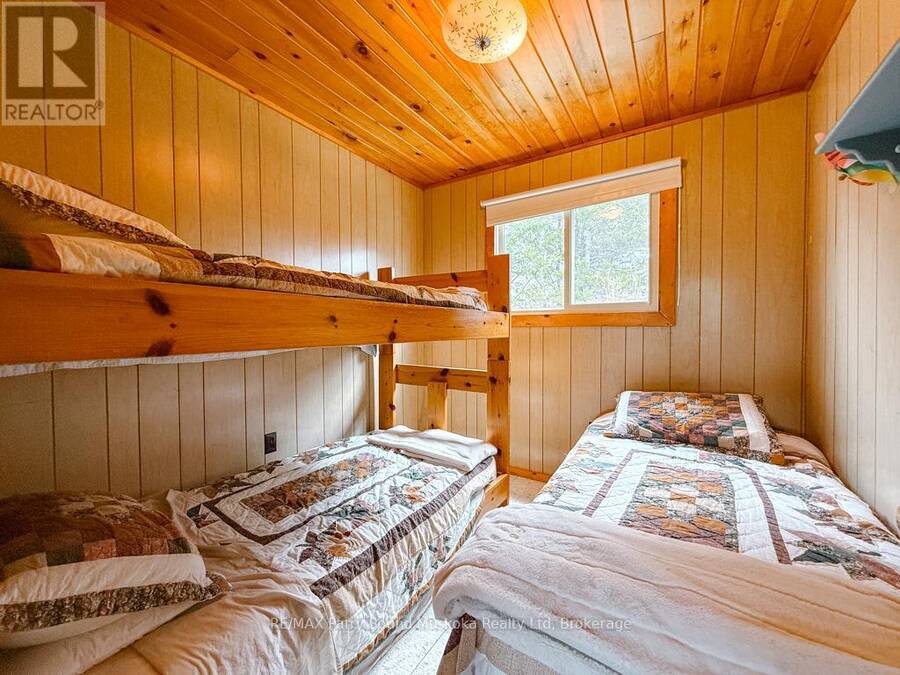
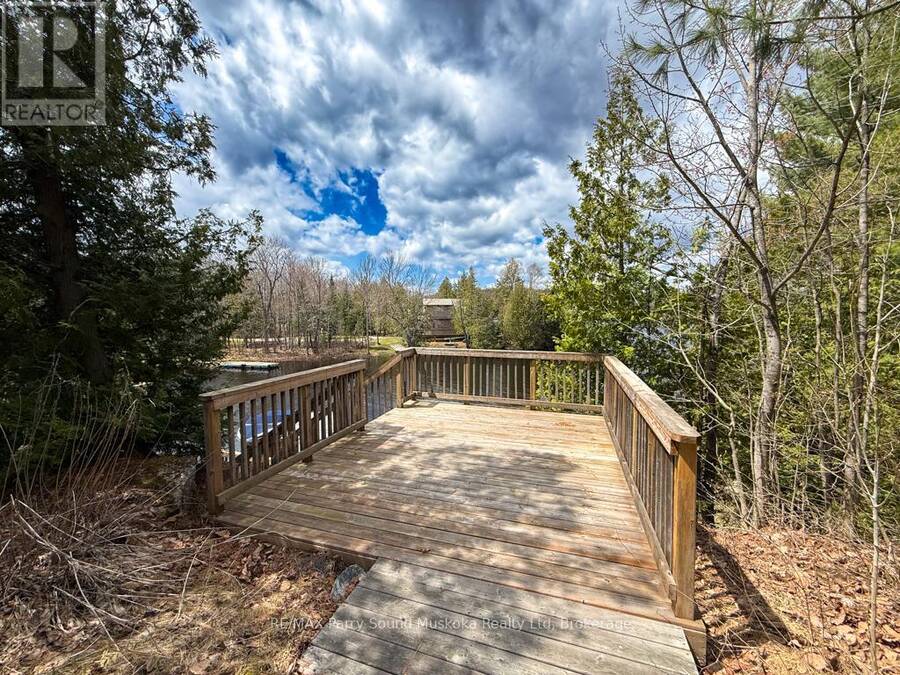
Tucked away in a quiet bay, this private waterfront retreat offers the perfect blend of natural beauty and comfortable cottage living. Set on approximately 1.25 acres lot and accessed by a municipally maintained road, the property is ideal for families and friends, entertaining, and enjoying the outdoors with ease. A stunning rock wall along the shoreline adds character and classic cottage charm, while the peaceful setting provides excellent privacy surrounded by mature trees and scenic water views. Inside, the cottage features warm wood finishes, bright living spaces, and large windows that bring the outdoors in. Whether you're relaxing on one of the two decks, enjoying the screened-in porch, or spending time by the waterfront, gatherings with family and friends come naturally here. With its peaceful bay setting, beautiful rock wall shoreline, sandy beach, and amazing sunsets, this property captures the kind of timeless cottage setting people dream about. Two separately deeded lots, this private waterfront retreat offers a rare opportunity to enjoy additional space and privacy, approximately 0.65 acres on one lot and 0.60 acres on the other lot. Adding to the uniqueness of this beautiful property. (id:25417)
- Listing ID: X13115606
- Property Type: Single Family
| Property | |
|---|---|
| Style: | Bungalow |
| Ownership: | Freehold |
| Lot Size: | 220 FT (1/2 - 1.99 Acres) |
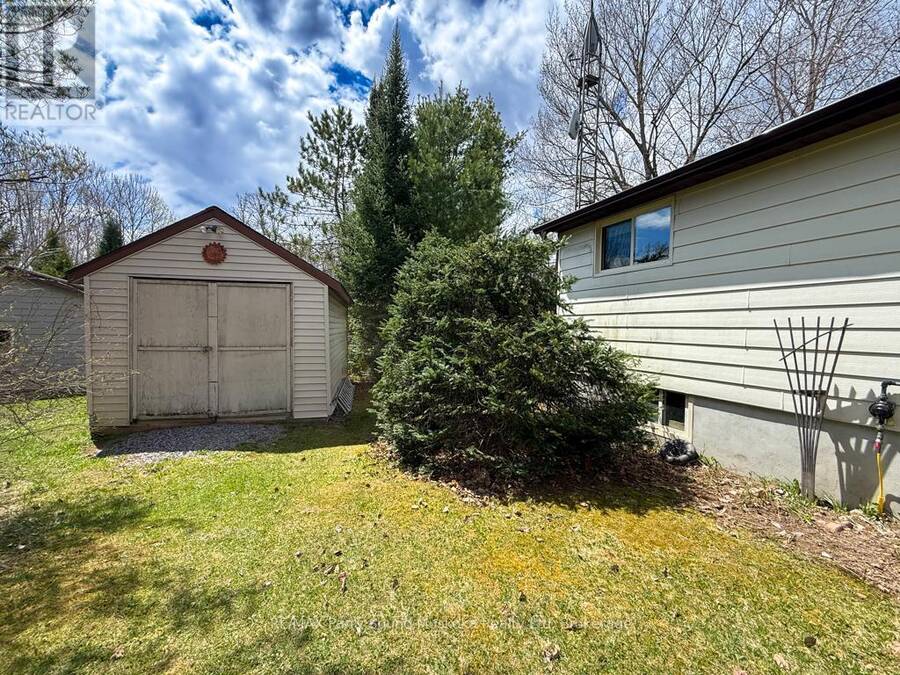
| Parking: | Detached Garage 7 Spaces |
| Waterfront: | Yes |
| Building | |
|---|---|
| Type: | Single Family House |
| Appliances: | Refrigerator, Stove and Water Heater |
| HVAC: | Fireplace and Forced Air Propane, Wood |
| Exterior: | Aluminum Siding |
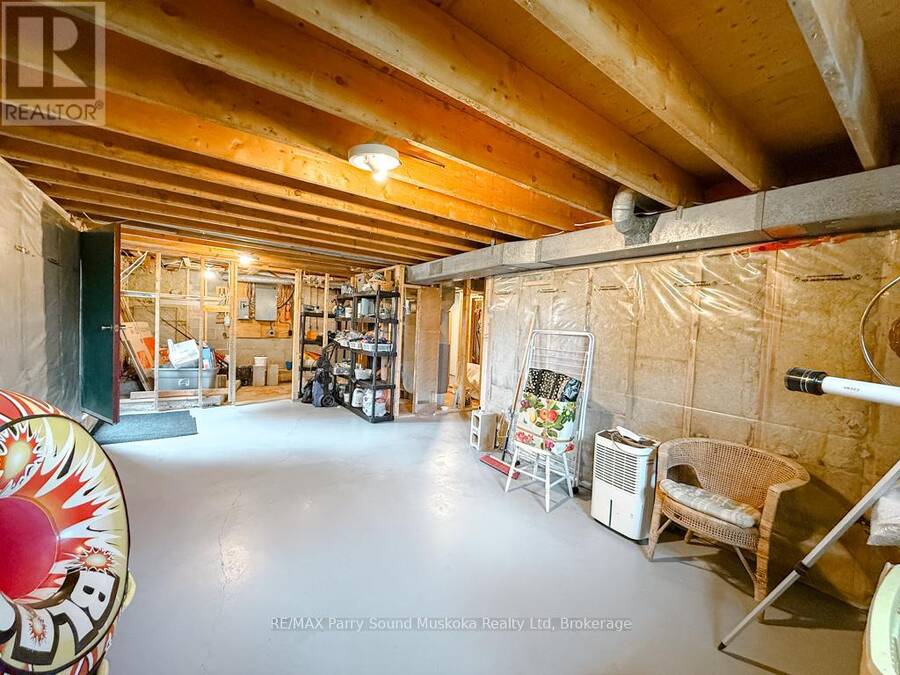
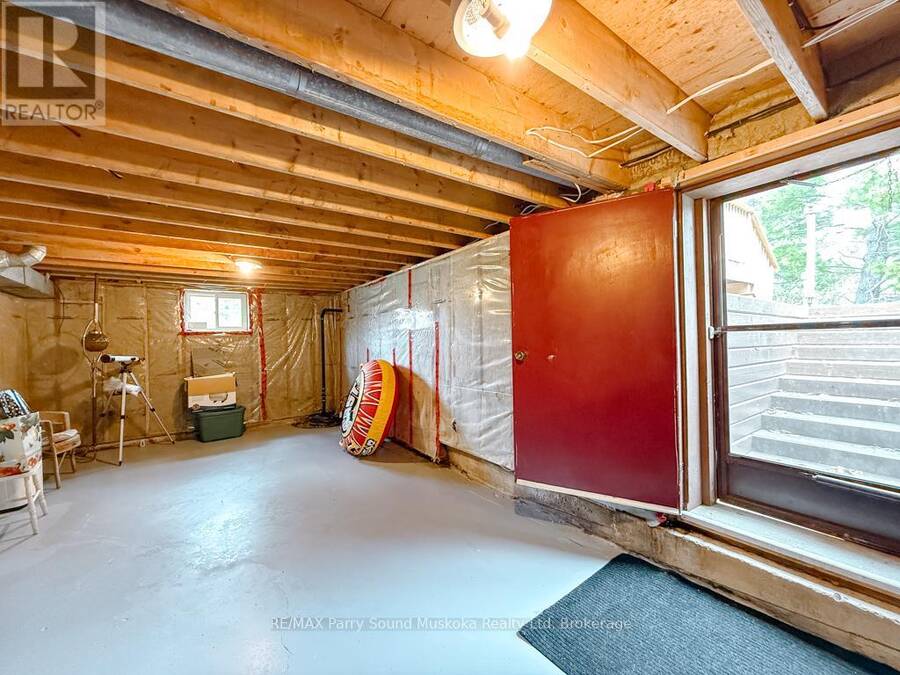
| Basement: | Full, N/A (Unfinished), N/A |
| Utilities: | Septic System |
| Location | |
|---|---|
| Municipality: | Whitestone |
| Province: | Ontario |
| Nearby Amenities: | Marina, Place Of Worship and Schools |
| Community Features: | Community Centre |
| Rooms | Level | Dimensions |
|---|---|---|
| Other | Lower level | 5.08 m x 7.32 m |
| Other | Lower level | 8.61 m x 3.66 m |
| Foyer | Main level | 4.47 m x 2.92 m |
| Living room | Main level | 6.15 m x 4.04 m |
| Bedroom | Main level | 2.67 m x 2.54 m |
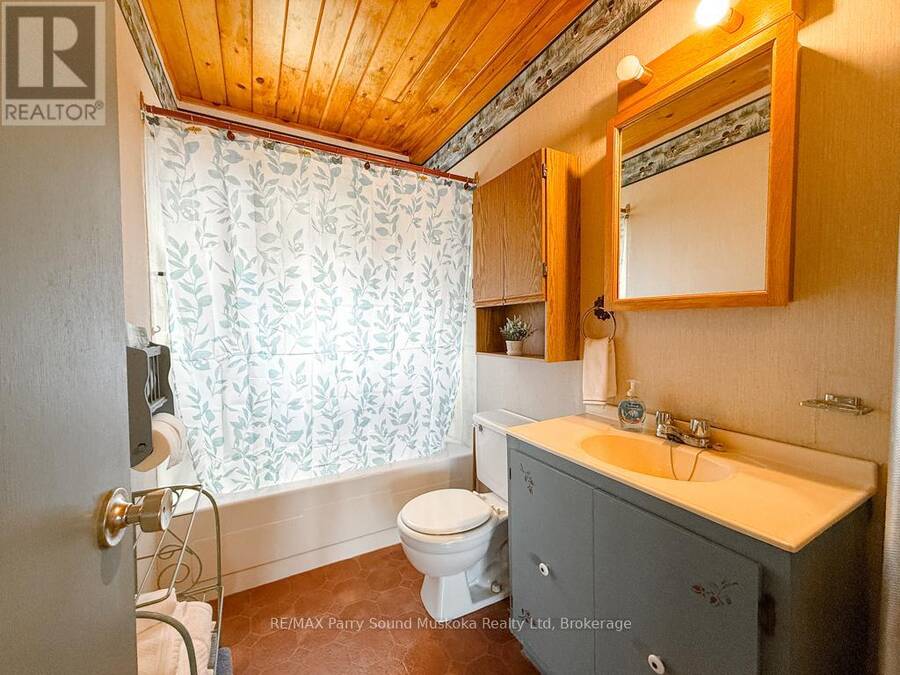
| Bathroom | Main level | 2.67 m x 1.52 m |
| Dining room | Main level | 2.44 m x 3.12 m |
| Bedroom 2 | Main level | 2.57 m x 3.81 m |
| Bedroom 3 | Main level | 2.59 m x 3.81 m |
| Kitchen | Other | 2.84 m x 2.24 m |
Book a showing to see this Bears Paw West Home in Whitestone
This property has so much to offer. Book a private showing now, as you do not want to miss out on 43 BEARS PAW W in Whitestone, Ontario!
Private Showing Request
Send a request to book a private showing for
.
Please Note: Information you supply in the contact form will be kept fully confidential.
Is this waterfront home the right property for you? Start a conversation to find out.
Get Directions to this Property
Not sure where this property is? Get directions to this Bears Paw West Home in Whitestone.


Provided by RE/MAX Parry Sound Muskoka Realty Ltd. MLS®, REALTOR®, and the associated logos are trademarks of the Canadian Real Estate Association.

This REALTOR.ca listing content is owned and licensed by REALTOR® members of the Canadian Real Estate Association.
Have questions or need more information about this home? Don't know where to begin? Then, let us connect you with the best real estate agent to guide you.

Inquiries submitted through this website will be responded to by a local sales representative from Royal LePage®.
Start a Conversation by Text
Provide your full name, phone and email to start a conversation by text message.
Please Note: Information you supply in the contact form will be kept fully confidential.
Start a Conversation by Email
Provide your full name and email to start a conversation by email.
Please Note: Information you supply in the contact form will be kept fully confidential.