
79 ALBERT STREET, Whitchurch-Stouffville, Ontario L4A 1B2

$2,685,000.00
- 5 bedrooms
- 6 bathrooms
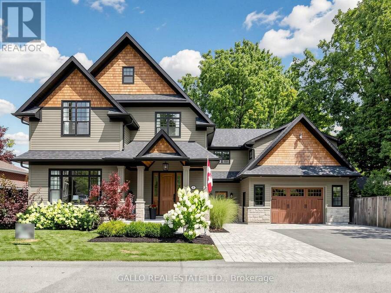
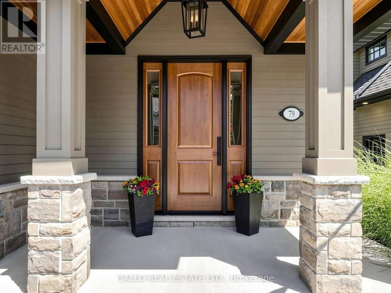
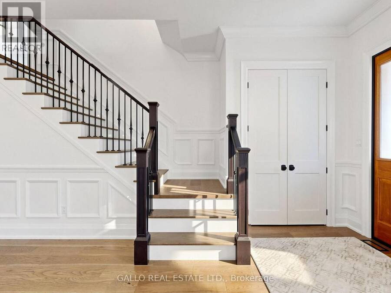
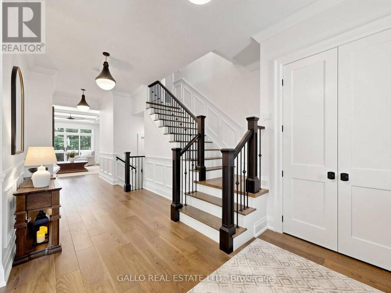
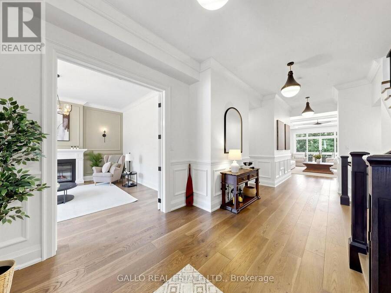
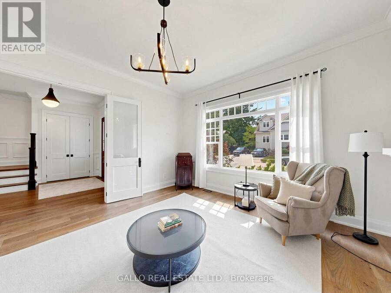
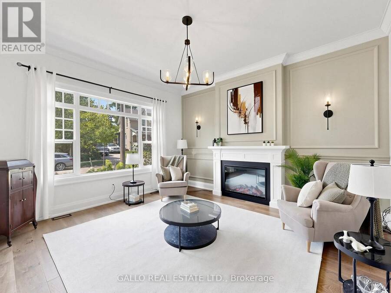
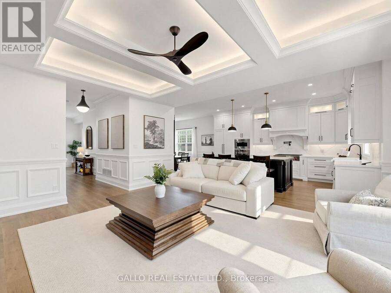
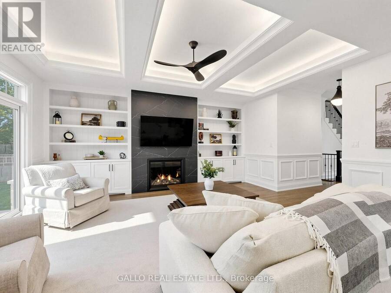
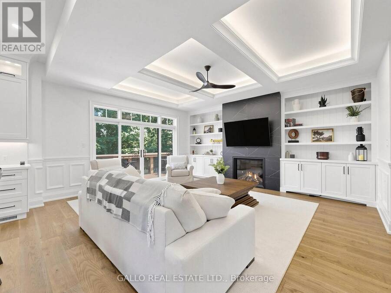
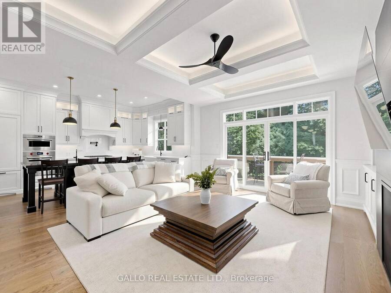
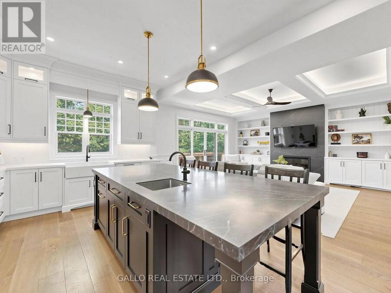
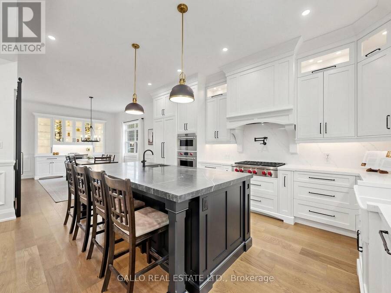
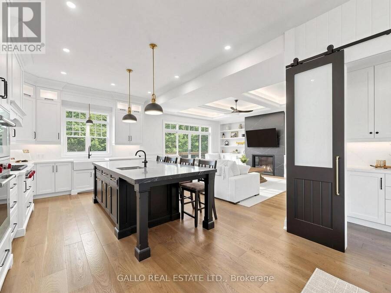
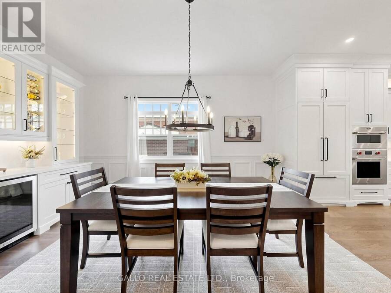
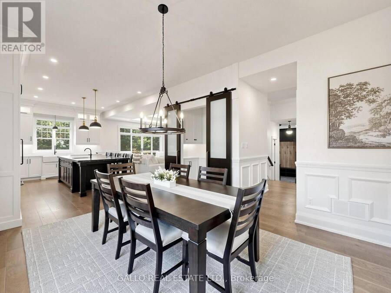
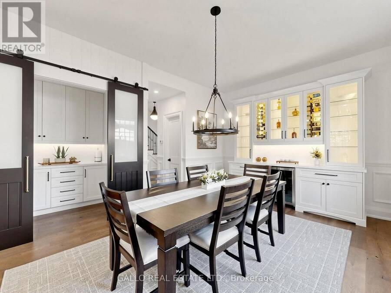
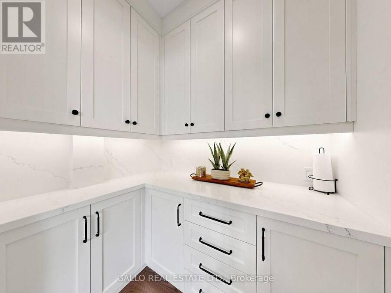
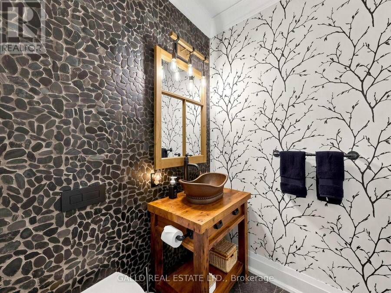
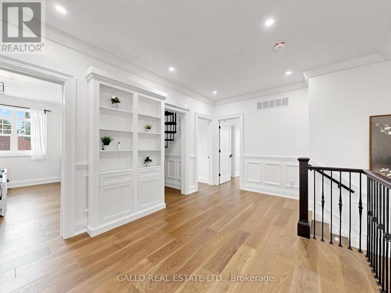
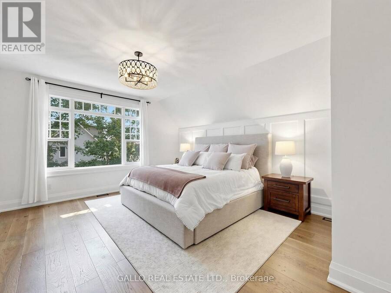
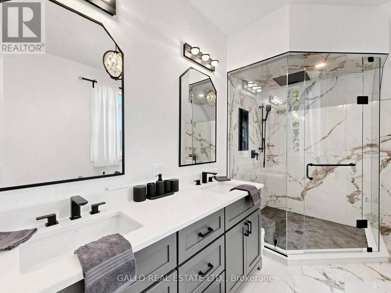
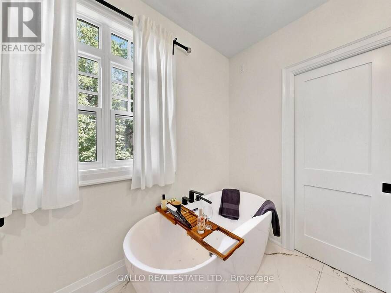
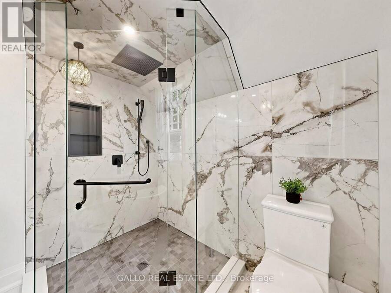
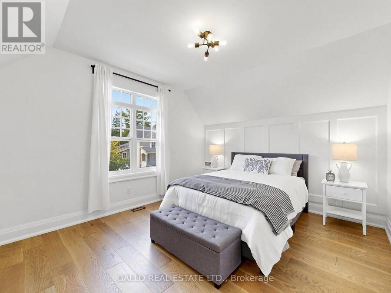
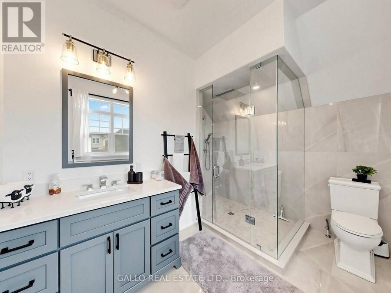
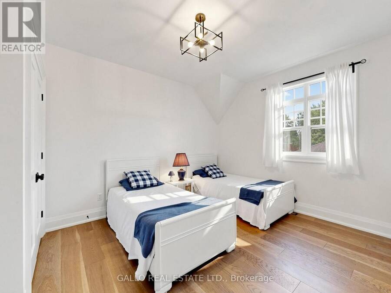
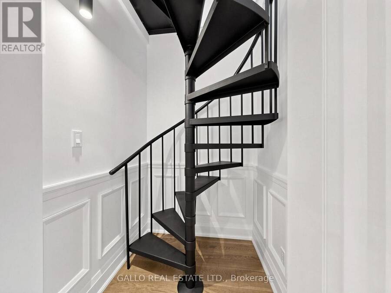
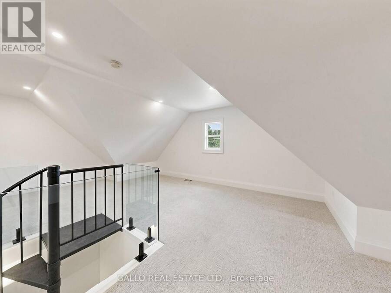
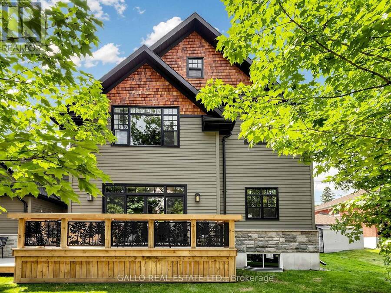
One of Stouffville's most sought after Neigbourhoods !!Beautifully appointed custom built 2 1/2 storey home offering exceptional craftmanship and attention to details. Unique spaces designed for every day living and entertaining. Open concept kitchen features centre island, premium appliances, walk-in pantry flowing naturally into family room, with walk-out to decorative deck .The dining room-with custom built-in/bar fridge .Formal living room ideal for home office .Prime bedroom with stunning ensuite plus bedroom with private ensuite and 2 more bedrooms share a bath. A sliding bookcase concealing circular stairs to 3rd floor playroom. Second ... read more
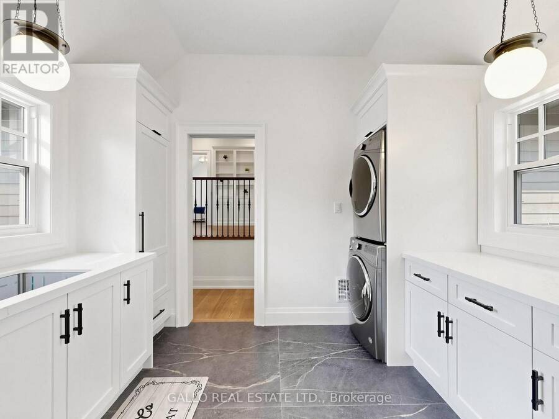
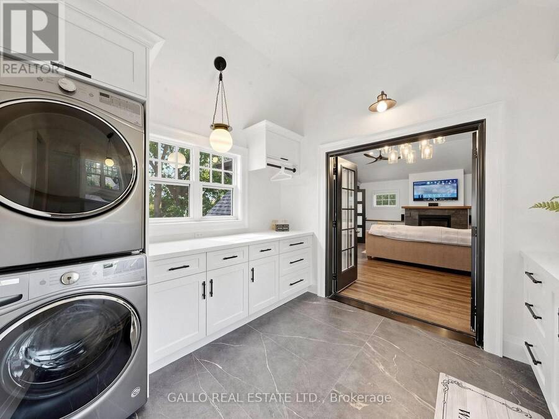
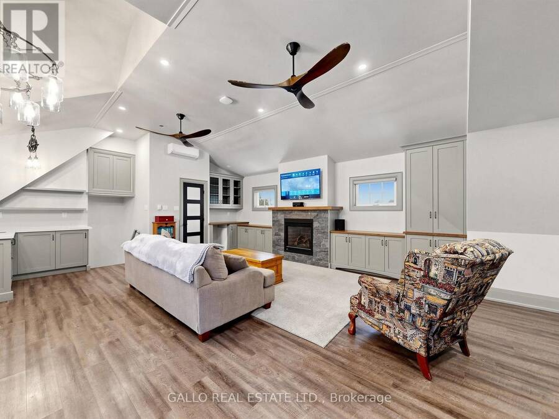
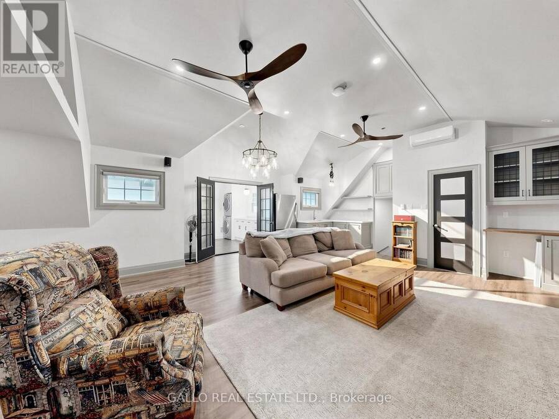
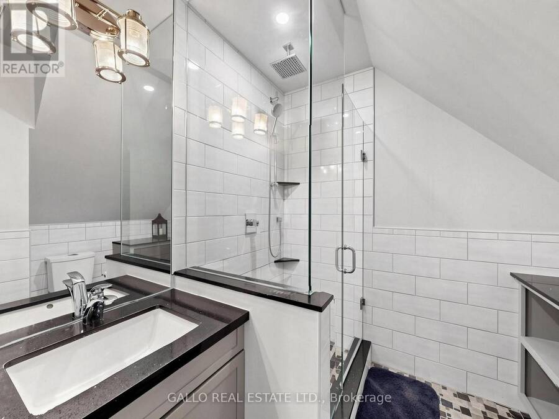
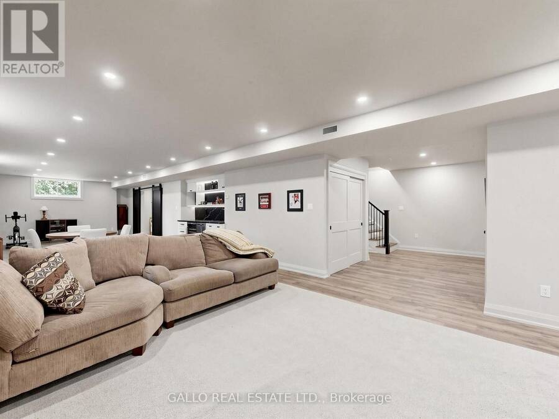
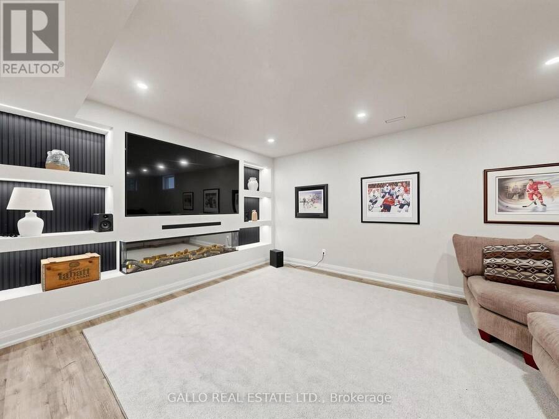
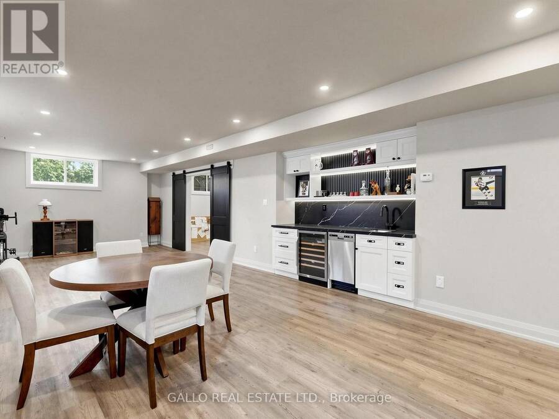
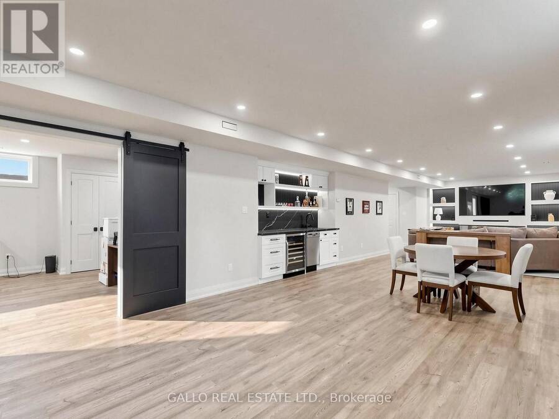
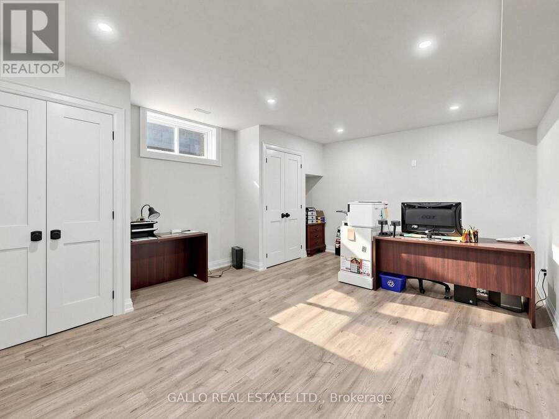
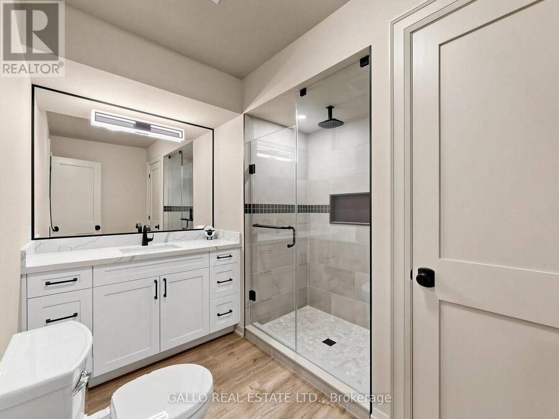
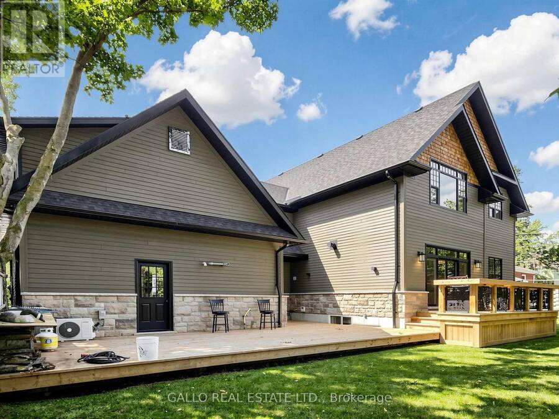
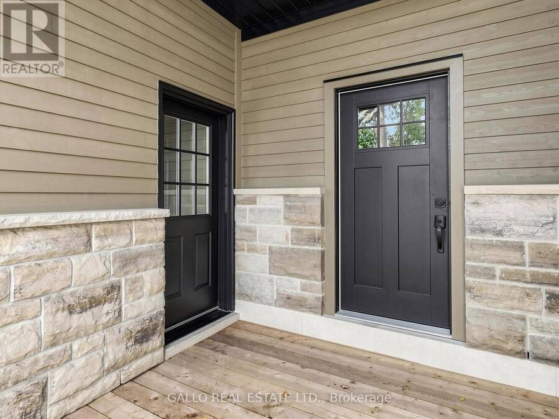
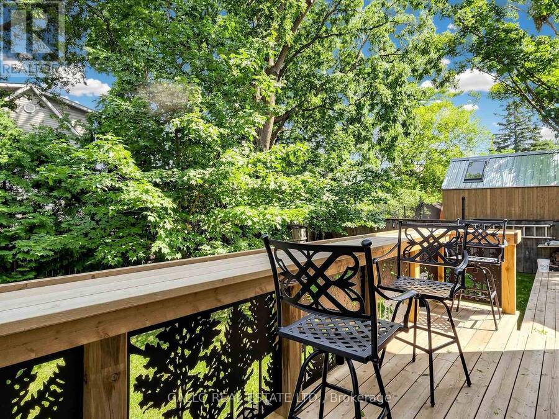
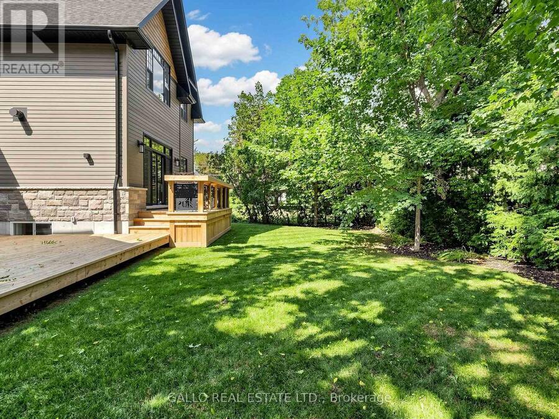
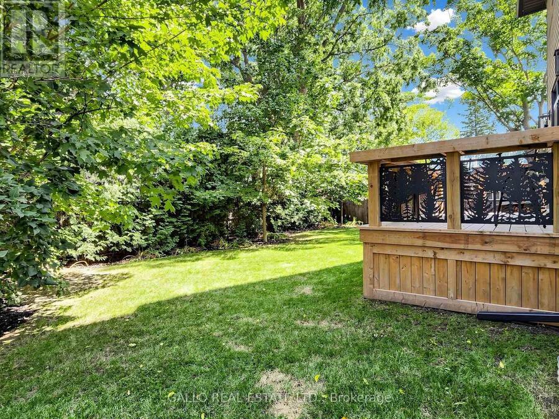
One of Stouffville's most sought after Neigbourhoods !!Beautifully appointed custom built 2 1/2 storey home offering exceptional craftmanship and attention to details. Unique spaces designed for every day living and entertaining. Open concept kitchen features centre island, premium appliances, walk-in pantry flowing naturally into family room, with walk-out to decorative deck .The dining room-with custom built-in/bar fridge .Formal living room ideal for home office .Prime bedroom with stunning ensuite plus bedroom with private ensuite and 2 more bedrooms share a bath. A sliding bookcase concealing circular stairs to 3rd floor playroom. Second floor laundry with access to a teenagers retreat/inlaw suite with separate entrance. The finished basement offers extra living space with heated floors, built-in cabinets with linear electric FP ,custom built-in wet bar ,bath, bedroom/exercise rm , creating the perfect space to relax and unwind. A private backyard with mature trees large deck with step down to lower deck. Oversized garage with heated floor. Walk to- Go Train ,Shops, Park Schools & Restaurants .A truly special home with timeless design, custom details and space for everyone to enjoy, where family memories are made (id:25417)
- Listing ID: N13724844
- Property Type: Single Family
| Property | |
|---|---|
| Ownership: | Freehold |
| Lot Size: | 67.3 by 99 FT |
| Parking: | Attached Garage 6 Spaces |
| Building | |
|---|---|
| Type: | Single Family House |
| Appliances: | Gas Stove(s), Hot Water Instant, Microwave, Oven, Refrigerator, Washer, Water Heater, Window Coverings and Dryer |
| HVAC: | Central Air Conditioning, Fireplace and Forced Air Natural Gas |
| Exterior: | Stone |
| Basement: | N/A (Finished) |
| Utilities: | Cable and Sanitary Sewer |
| Location | |
|---|---|
| Town: | Whitchurch-Stouffville |
| Province: | Ontario |
| Rooms | Level | Dimensions |
|---|---|---|
| Sitting room | Second level | 8.08 m x 6.4 m |
| Laundry room | Second level | 3.28 m x 3.01 m |
| Primary Bedroom | Second level | 5.2 m x 4.35 m |
| Bedroom 2 | Second level | 4.34 m x 3.54 m |
| Bedroom 3 | Second level | 4.34 m x 3.62 m |
| Bedroom 4 | Second level | 5.48 m x 3.63 m |
| Playroom | Third level | 7.06 m x 4.35 m |
| Recreational, Games room | Basement | 5.44 m x 4.18 m |
| Bedroom 2 | Basement | 5.54 m x 4.3 m |
| Bathroom | Basement | 3.32 m x 2.73 m |
| Living room | Main level | 4.53 m x 4.33 m |
| Kitchen | Main level | 5.2 m x 3.83 m |
| Family room | Main level | 5.46 m x 4.91 m |
| Dining room | Main level | 5.22 m x 3.82 m |
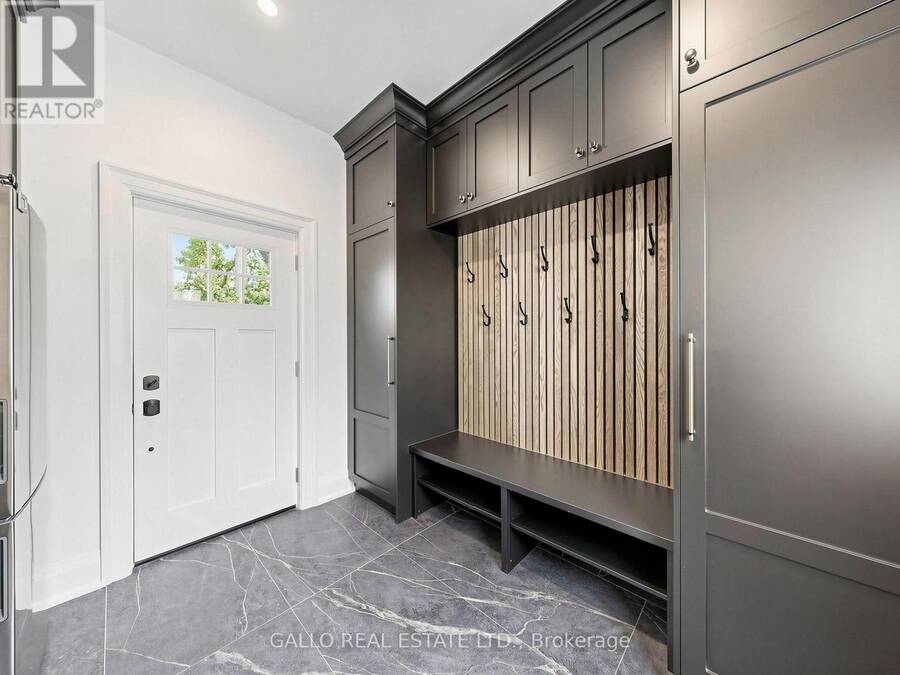
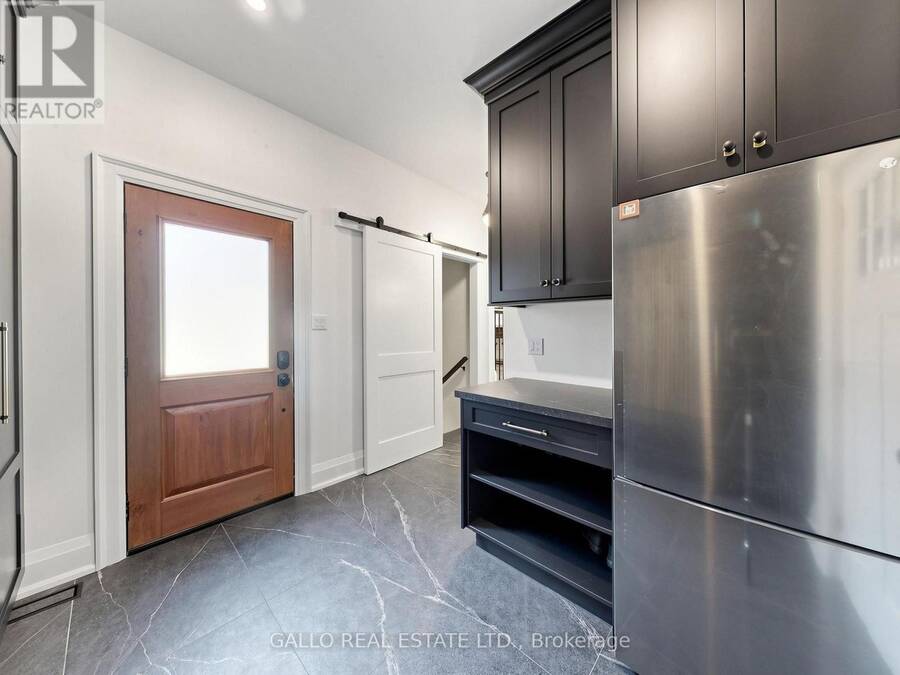
| Mud room | Main level | 3.06 m x 2.99 m |
Book a showing to see this Albert Street Home in Whitchurch-Stouffville
This property has so much to offer. Book a private showing now, as you do not want to miss out on 79 ALBERT STREET in Whitchurch-Stouffville, Ontario!
Private Showing Request
Send a request to book a private showing for
.
Please Note: Information you supply in the contact form will be kept fully confidential.
Is this home the right property for you? Start a conversation to find out.
Get Directions to this Property
Not sure where this property is? Get directions to this Albert Street Home in Whitchurch-Stouffville.


Provided by GALLO REAL ESTATE LTD.. MLS®, REALTOR®, and the associated logos are trademarks of the Canadian Real Estate Association.

This REALTOR.ca listing content is owned and licensed by REALTOR® members of the Canadian Real Estate Association.
Have questions or need more information about this home? Don't know where to begin? Then, let us connect you with the best real estate agent to guide you.

Inquiries submitted through this website will be responded to by a local sales representative from Royal LePage®.
Start a Conversation by Text
Provide your full name, phone and email to start a conversation by text message.
Please Note: Information you supply in the contact form will be kept fully confidential.
Start a Conversation by Email
Provide your full name and email to start a conversation by email.
Please Note: Information you supply in the contact form will be kept fully confidential.