
6038 MAIN STREET, Whitchurch-Stouffville, Ontario L4A 1B8

$1,149,000.00
- 5 bedrooms
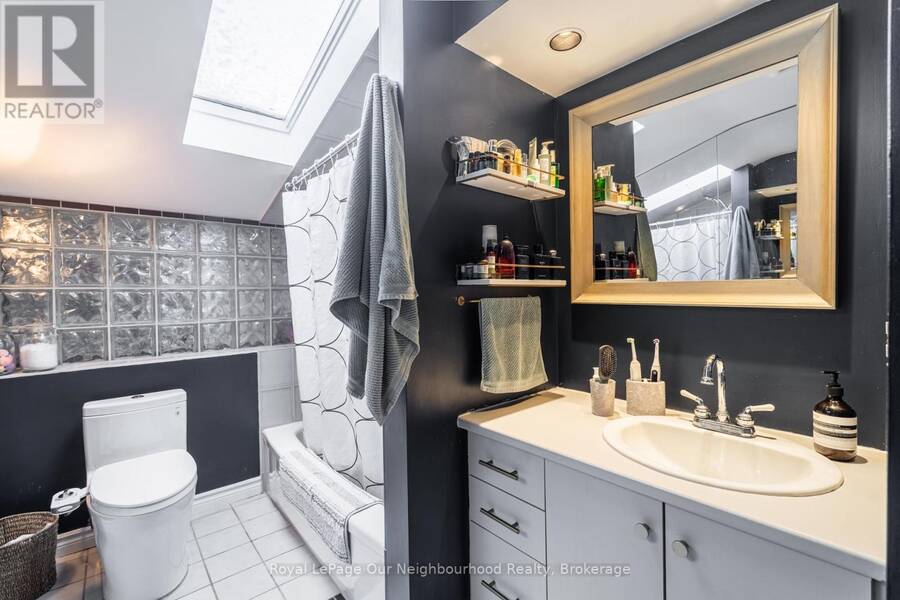
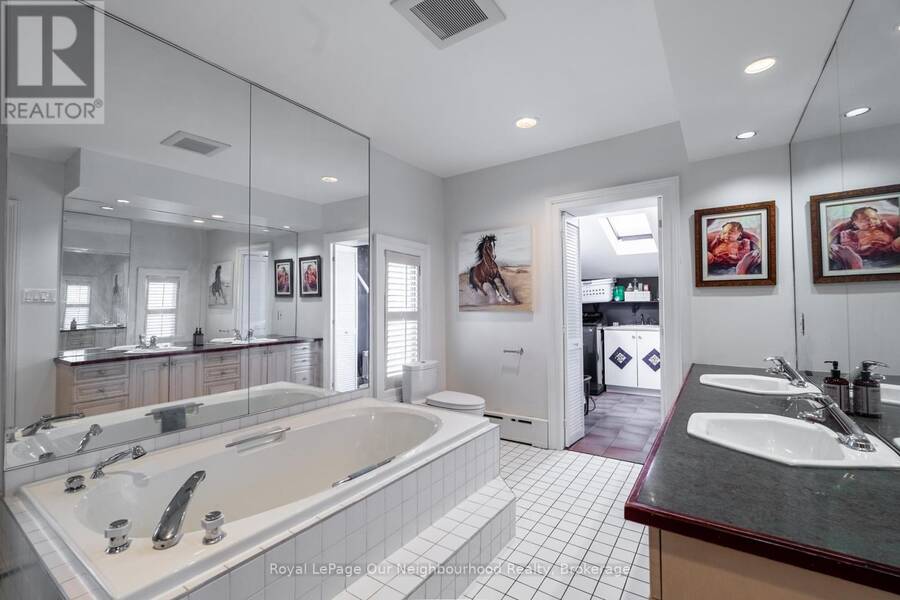
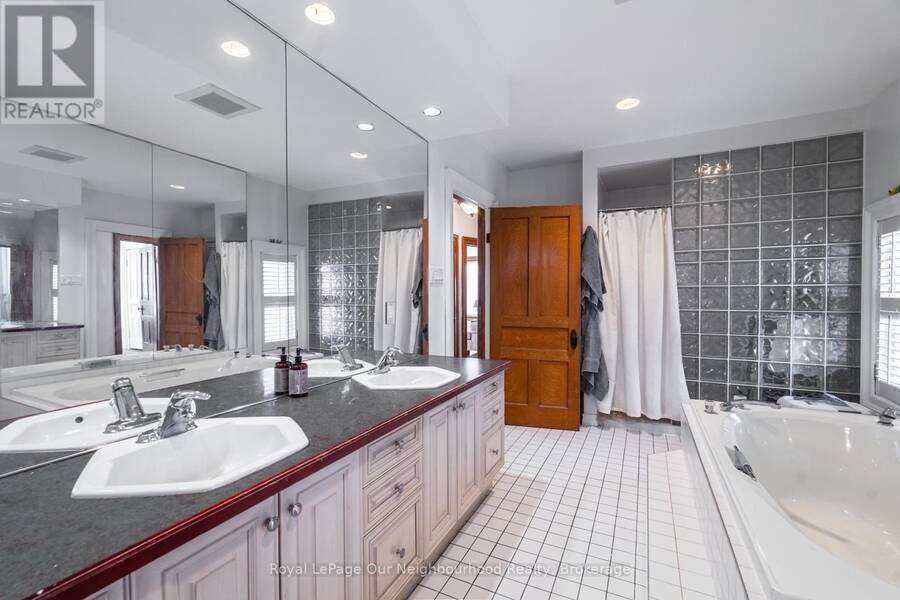
- 3 bathrooms
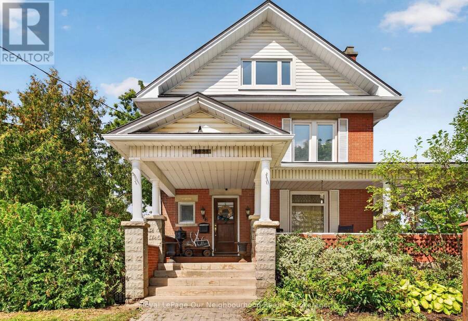
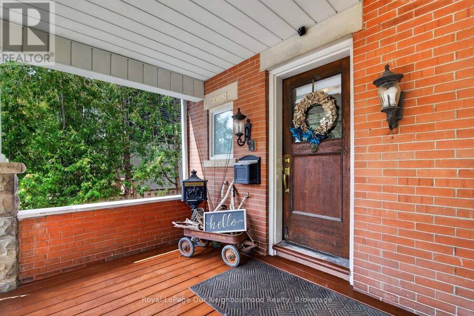
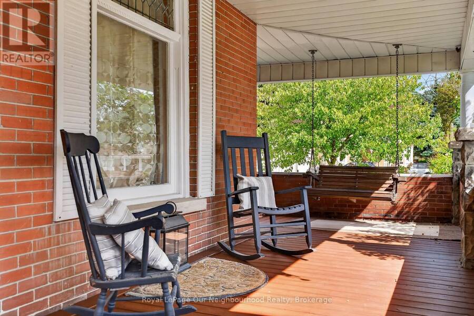
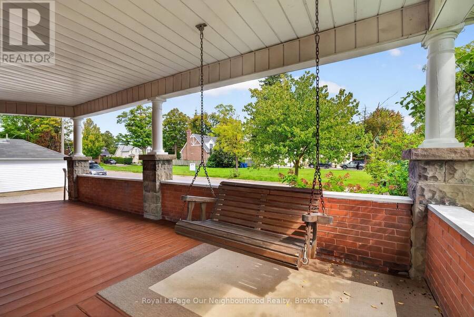
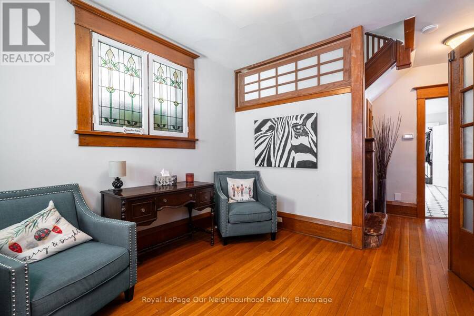
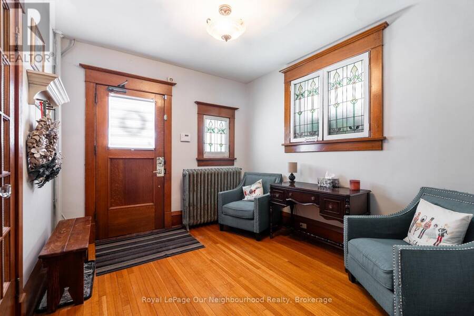
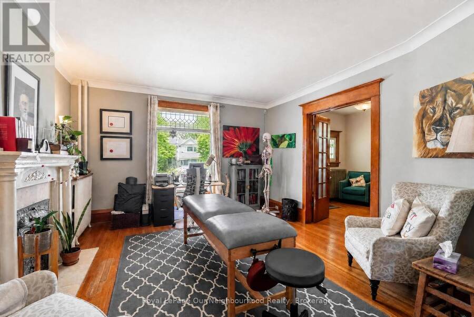
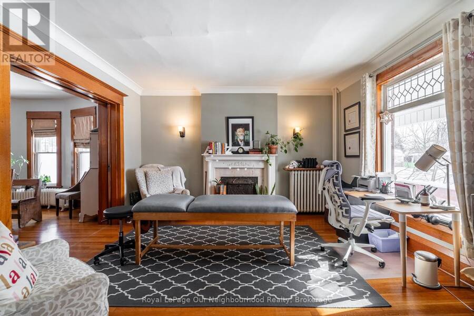
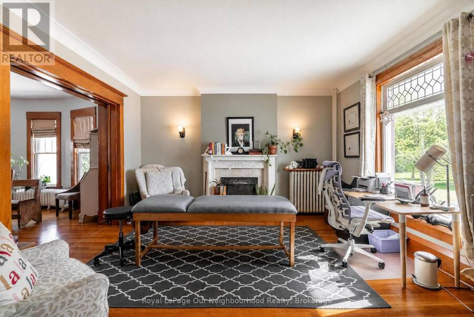
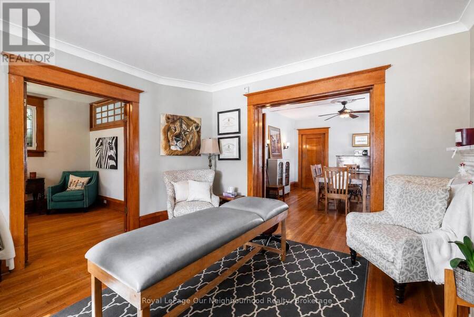
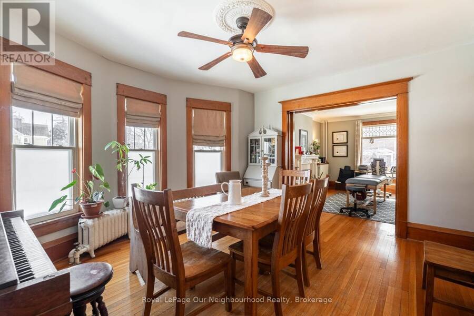
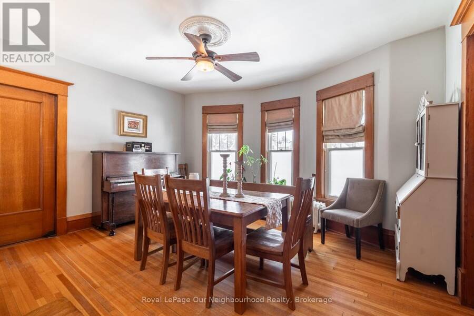
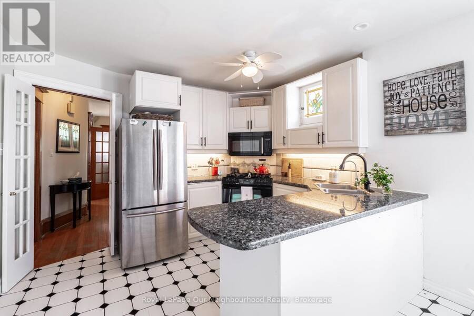
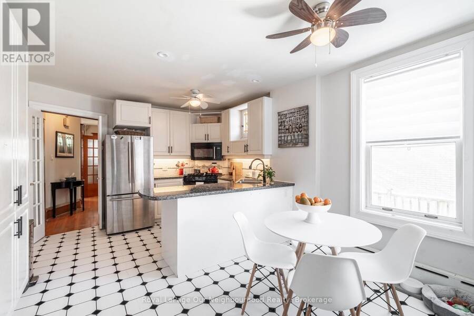
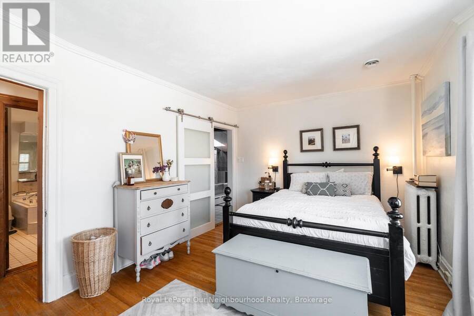
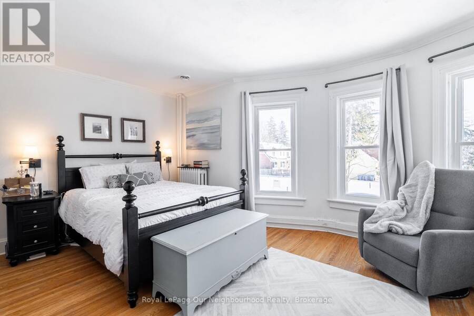
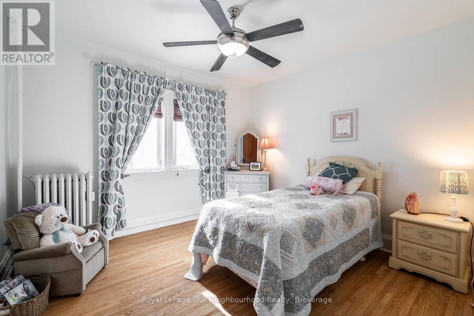
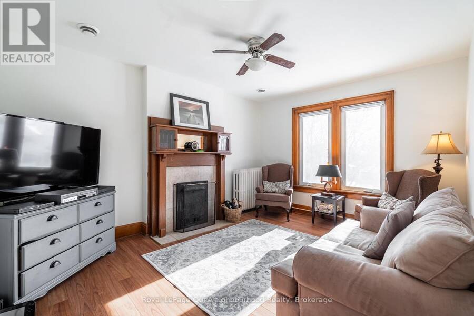
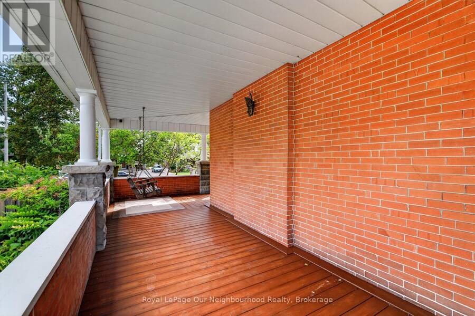
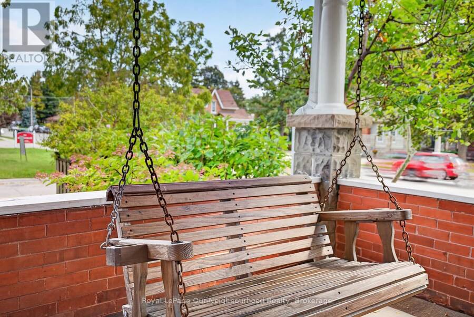
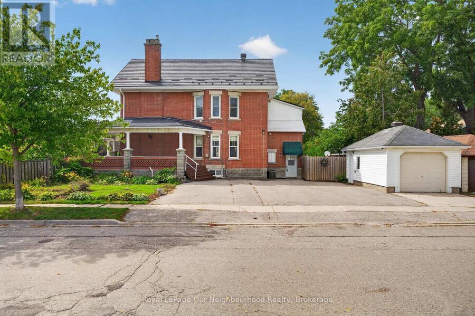
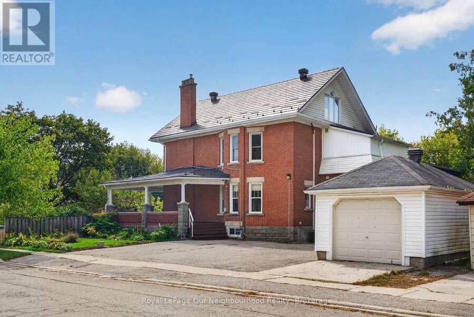
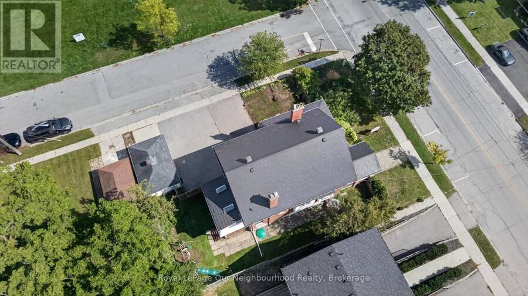
A rare opportunity to own a piece of Stouffville's Main Street history. Proudly positioned on one of the town's most recognizable corners, this distinguished two-storey brick Victorian has stood here since 1913 and continues to make an impression. A sweeping wraparound porch welcomes you into a home filled with original character, including hardwood floors, rich wood trim, and two fireplaces. Offering approximately 2,294 sq. ft. above grade, the spacious layout features 5 bedrooms and 3 bathrooms, with a sense of scale uncommon for a home of this era. A 200-amp electrical panel adds an important modern upgrade. Flexible zoning - dual residential and ... read more
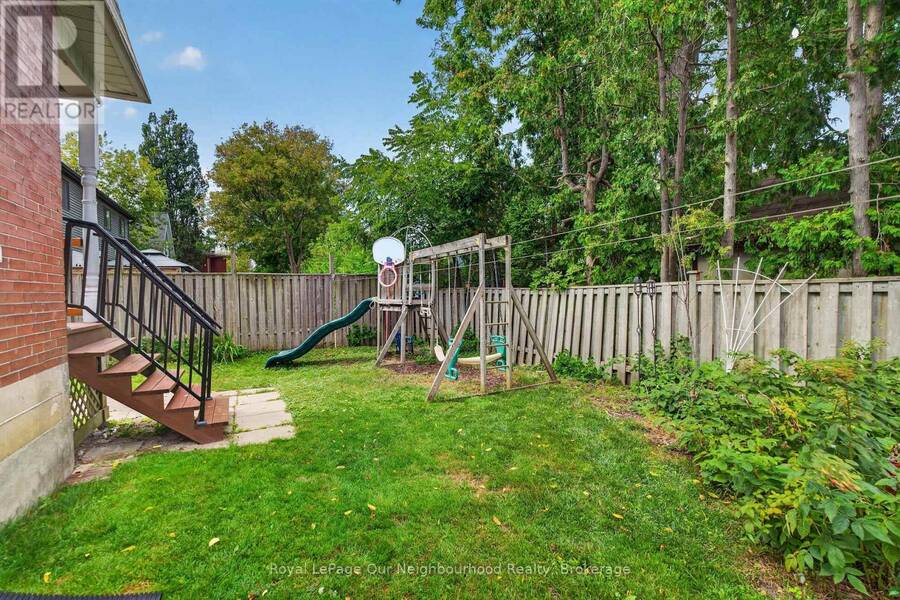
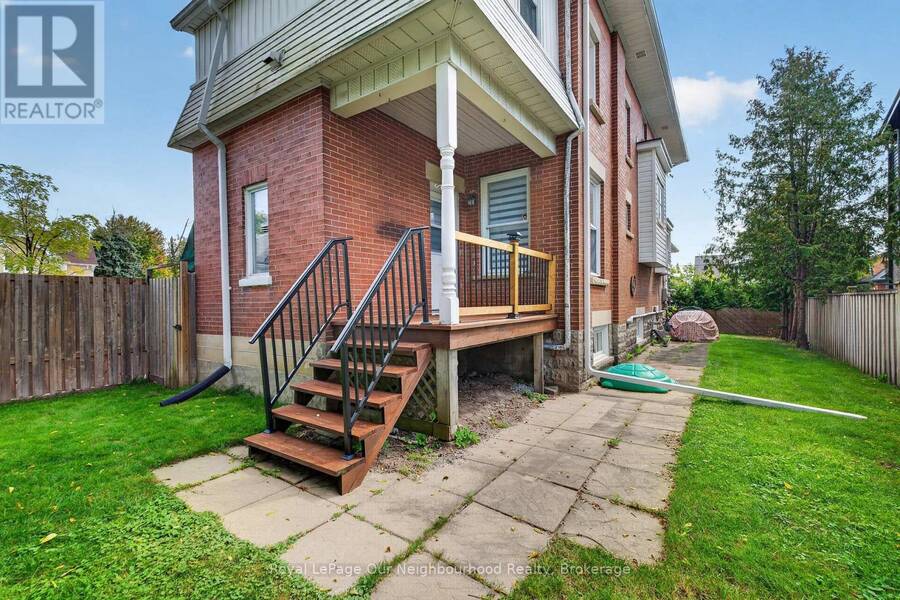
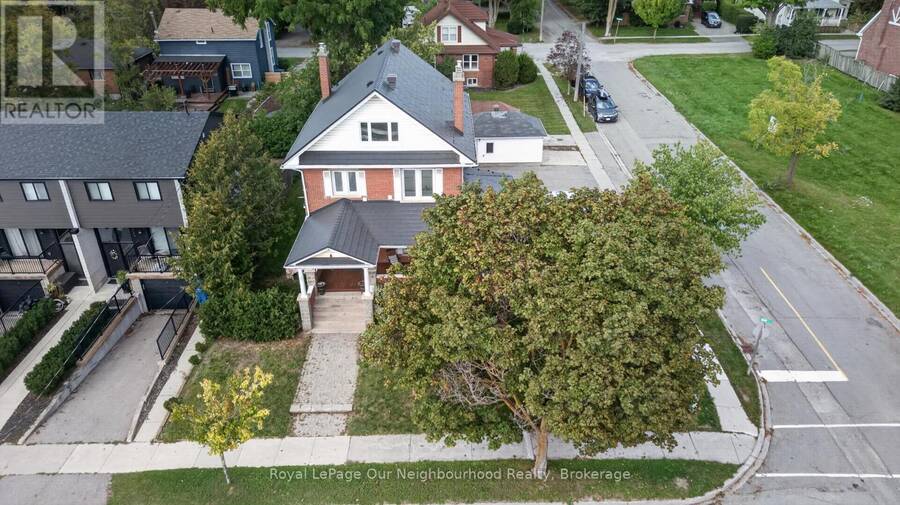
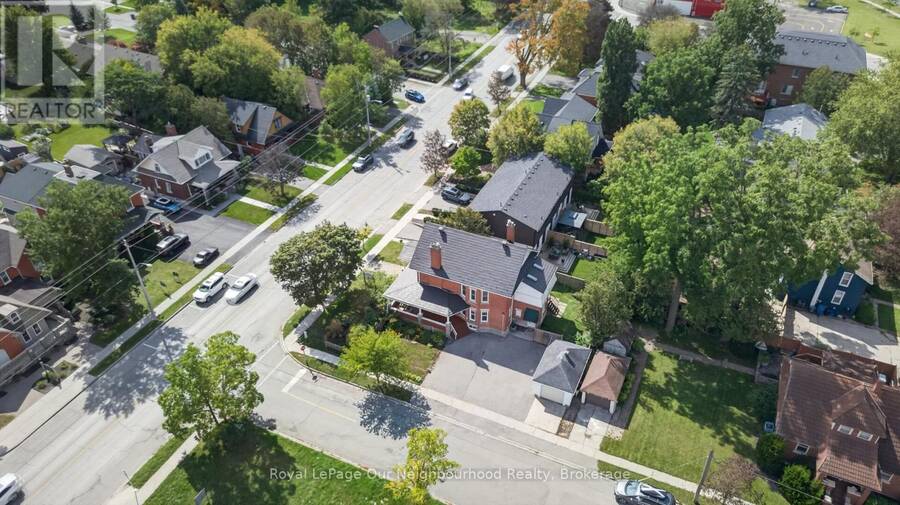
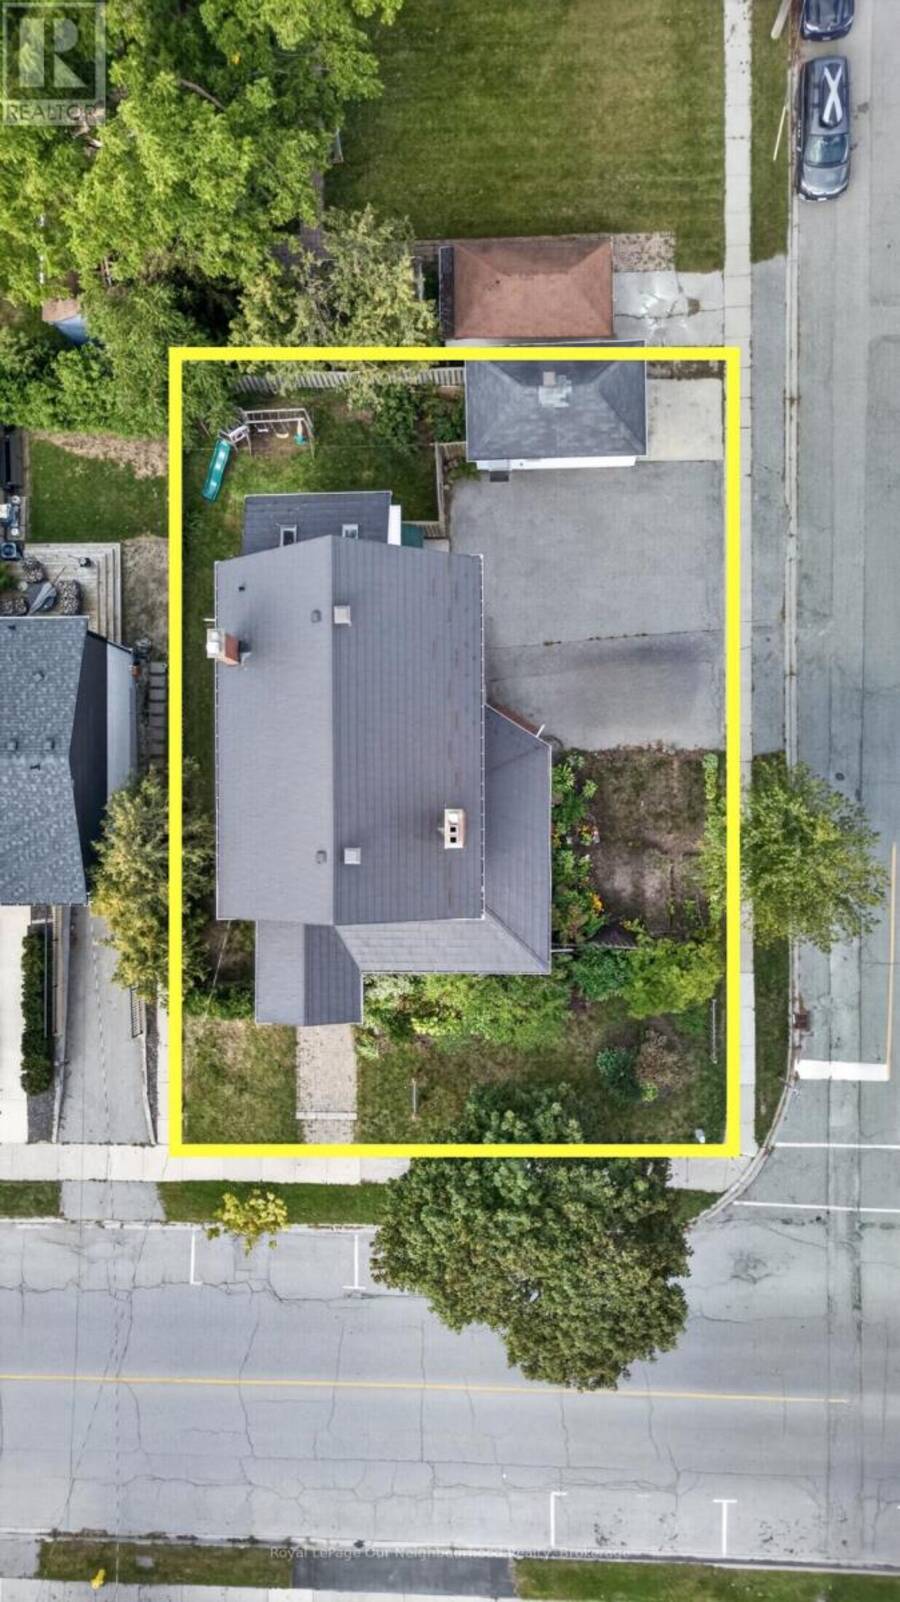
A rare opportunity to own a piece of Stouffville's Main Street history. Proudly positioned on one of the town's most recognizable corners, this distinguished two-storey brick Victorian has stood here since 1913 and continues to make an impression. A sweeping wraparound porch welcomes you into a home filled with original character, including hardwood floors, rich wood trim, and two fireplaces. Offering approximately 2,294 sq. ft. above grade, the spacious layout features 5 bedrooms and 3 bathrooms, with a sense of scale uncommon for a home of this era. A 200-amp electrical panel adds an important modern upgrade. Flexible zoning - dual residential and commercial - provides a range of possibilities beyond a single-family residence, including a professional office, studio, personal service business, or beautifully restored home. Ideally located just a 5-minute walk to the GO Train and close to the heart of Stouffville, the property combines convenience with everyday Main Street exposure. Detached garage and parking for 5 vehicles complete this exceptional setting. Character, versatility, visibility, and location come together in a property that is truly difficult to replicate. (id:25417)
- Listing ID: N13820884
- Property Type: Single Family
| Property | |
|---|---|
| Ownership: | Freehold |
| Lot Size: | 66 by 101 FT Fenced Yard |
| Parking: | Detached Garage 5 Spaces |
| Building | |
|---|---|
| Type: | Single Family House |
| Appliances: | Dishwasher, Dryer, Refrigerator, Stove, Washer and Water Heater |
| HVAC: | Central Air Conditioning, Fireplace, Radiant Heat and Window Air Conditioner Natural Gas |
| Exterior: | Brick |
| Basement: | Full (Unfinished) |
| Utilities: | Sanitary Sewer |
| Location | |
|---|---|
| Town: | Whitchurch-Stouffville |
| Province: | Ontario |
| Community Features: | Community Centre |
| Rooms | Level | Dimensions |
|---|---|---|
| Bathroom | Second level | 2.57 m x 4.78 m |
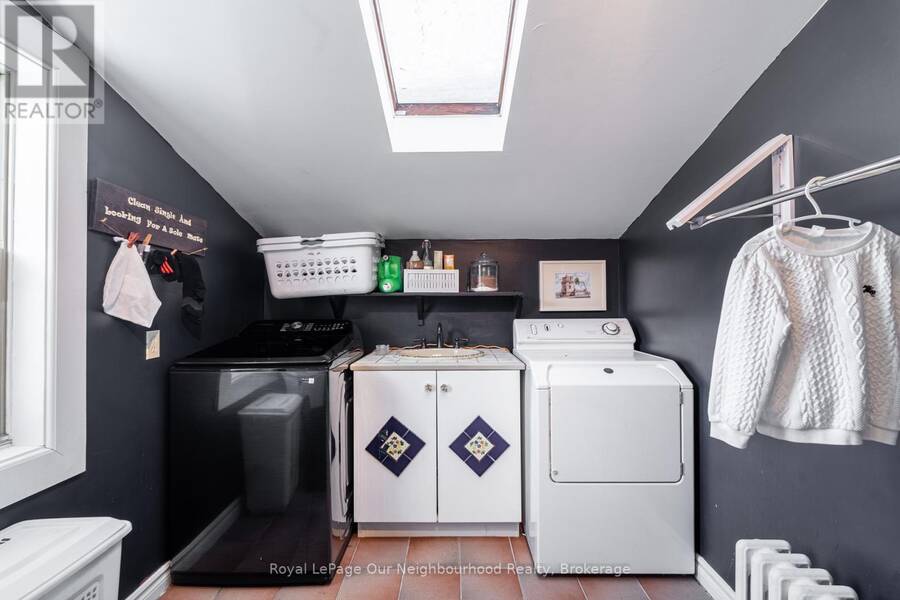
| Laundry room | Second level | 2.54 m x 2.82 m |
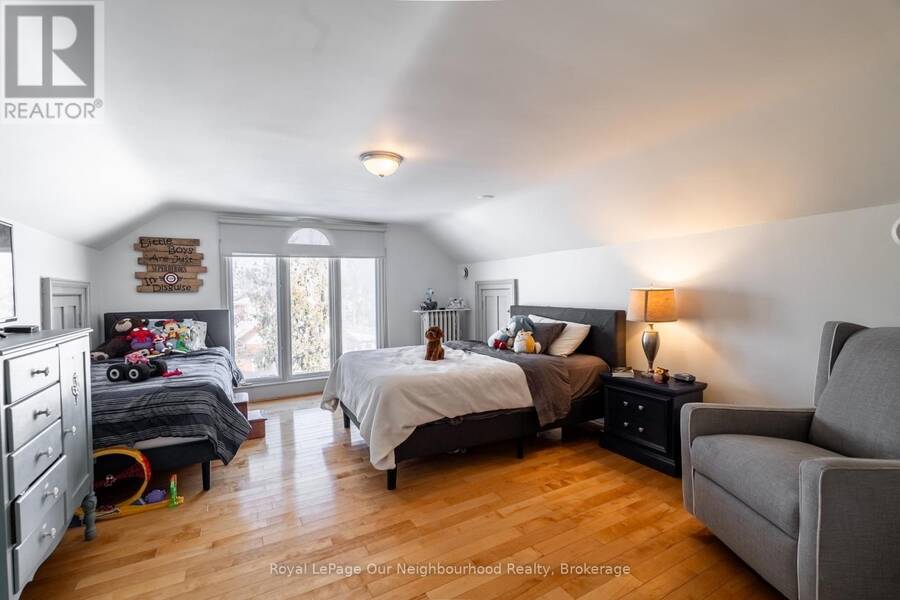
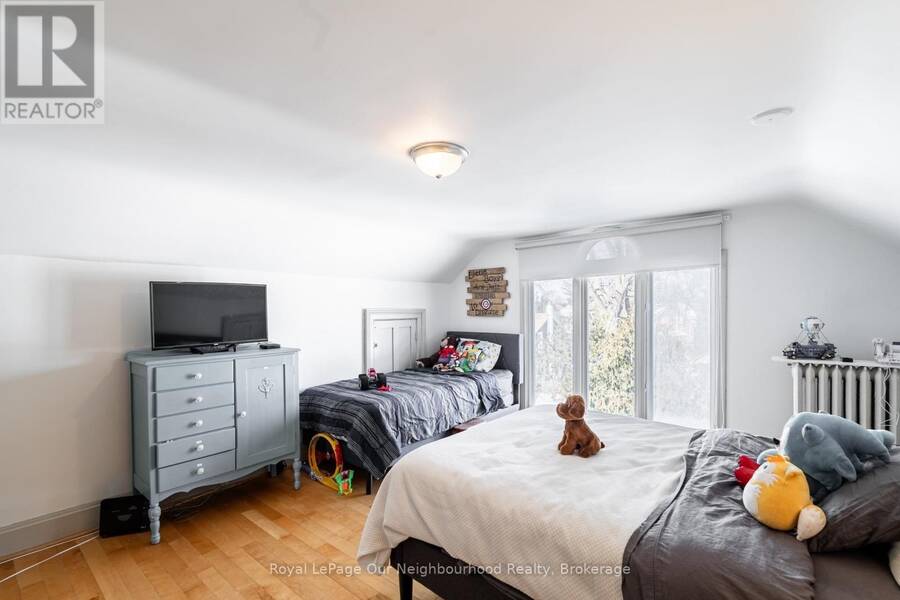
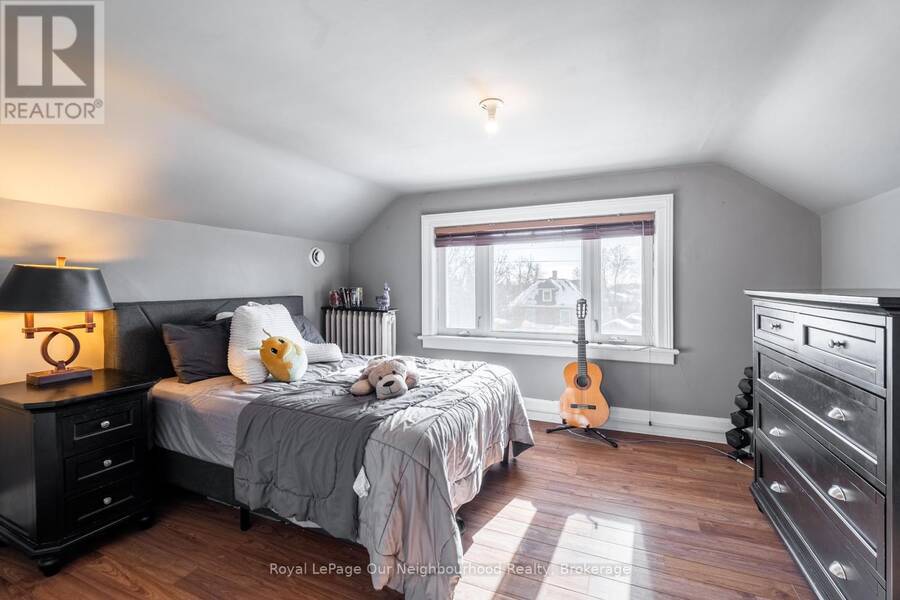
| Primary Bedroom | Second level | 3.78 m x 4.5 m |
| Bedroom 2 | Second level | 3.63 m x 3.3 m |
| Bedroom 3 | Second level | 3.38 m x 3.3 m |
| Bathroom | Second level | 1.88 m x 2.67 m |
| Bedroom 4 | Third level | 3.89 m x 3.3 m |
| Bedroom 5 | Third level | 3.89 m x 3.3 m |
| Utility room | Basement | 3.58 m x 5.59 m |
| Utility room | Basement | 3.94 m x 5.59 m |
| Utility room | Basement | 7.16 m x 5 m |
| Foyer | Main level | 2.97 m x 4.06 m |
| Living room | Main level | 4.04 m x 4.06 m |
| Dining room | Main level | 4.14 m x 4.37 m |
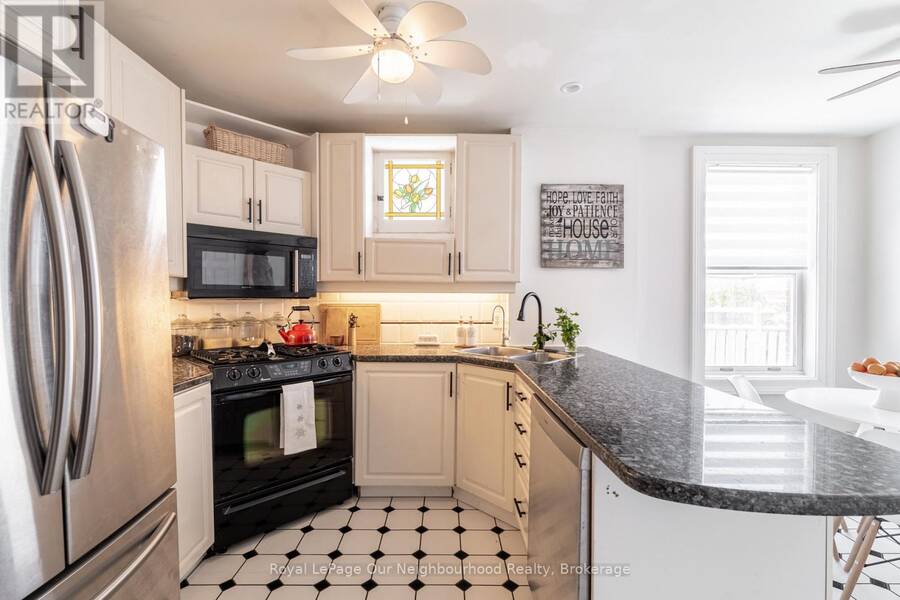
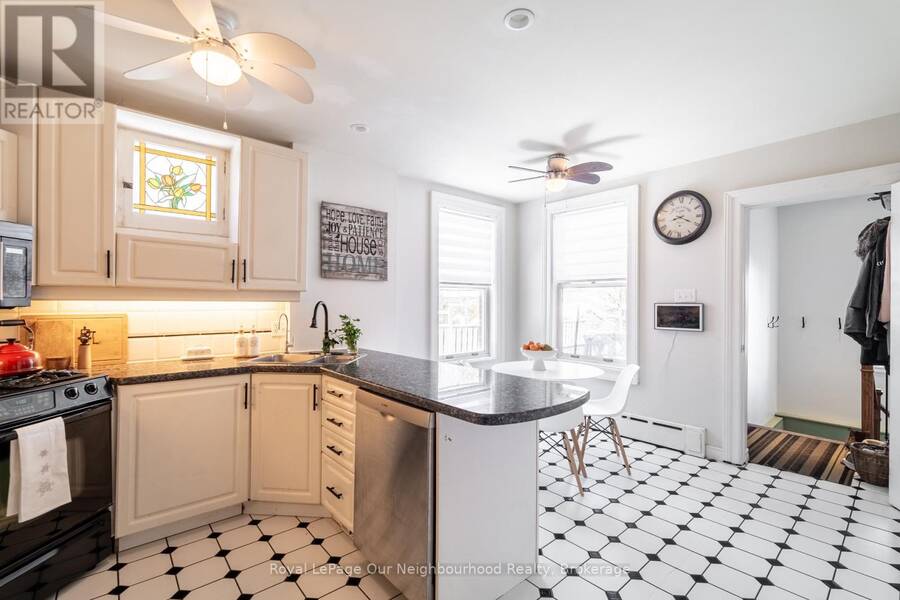
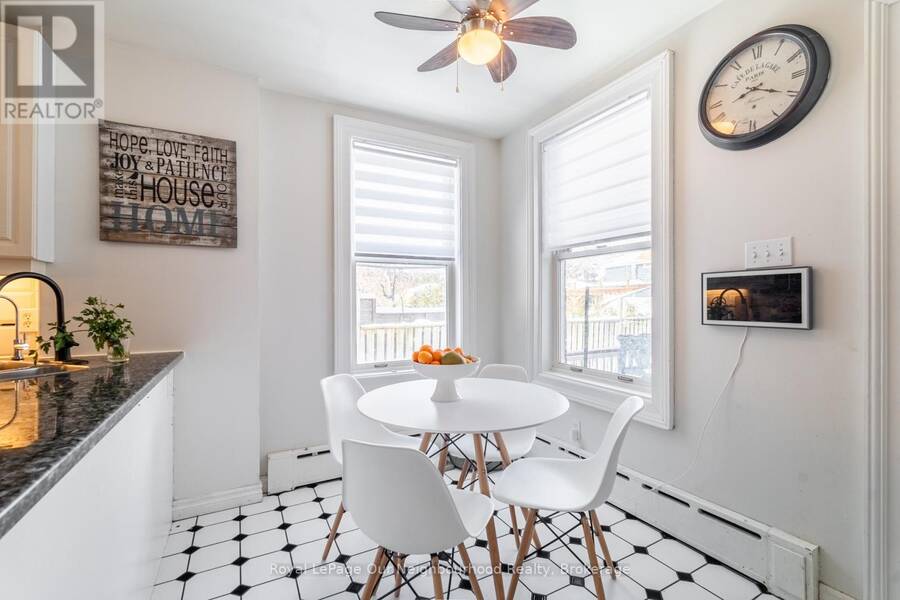
| Kitchen | Main level | 3.48 m x 4.83 m |
| Pantry | Main level | 3.58 m x 1.12 m |
| Bathroom | Main level | 1.35 m x 1.19 m |
Book a showing to see this Main Street Home in Whitchurch-Stouffville
This property has so much to offer. Book a private showing now, as you do not want to miss out on 6038 MAIN STREET in Whitchurch-Stouffville, Ontario!
Private Showing Request
Send a request to book a private showing for
.
Please Note: Information you supply in the contact form will be kept fully confidential.
Is this home the right property for you? Start a conversation to find out.
Get Directions to this Property
Not sure where this property is? Get directions to this Main Street Home in Whitchurch-Stouffville.


Provided by Royal LePage Our Neighbourhood Realty. MLS®, REALTOR®, and the associated logos are trademarks of the Canadian Real Estate Association.

This REALTOR.ca listing content is owned and licensed by REALTOR® members of the Canadian Real Estate Association.
Have questions or need more information about this home? Don't know where to begin? Then, let us connect you with the best real estate agent to guide you.

Inquiries submitted through this website will be responded to by a local sales representative from Royal LePage®.
Start a Conversation by Text
Provide your full name, phone and email to start a conversation by text message.
Please Note: Information you supply in the contact form will be kept fully confidential.
Start a Conversation by Email
Provide your full name and email to start a conversation by email.
Please Note: Information you supply in the contact form will be kept fully confidential.