
45 GREENAN ROAD, Whitchurch-Stouffville, Ontario L4A 3H7

$2,998,000.00
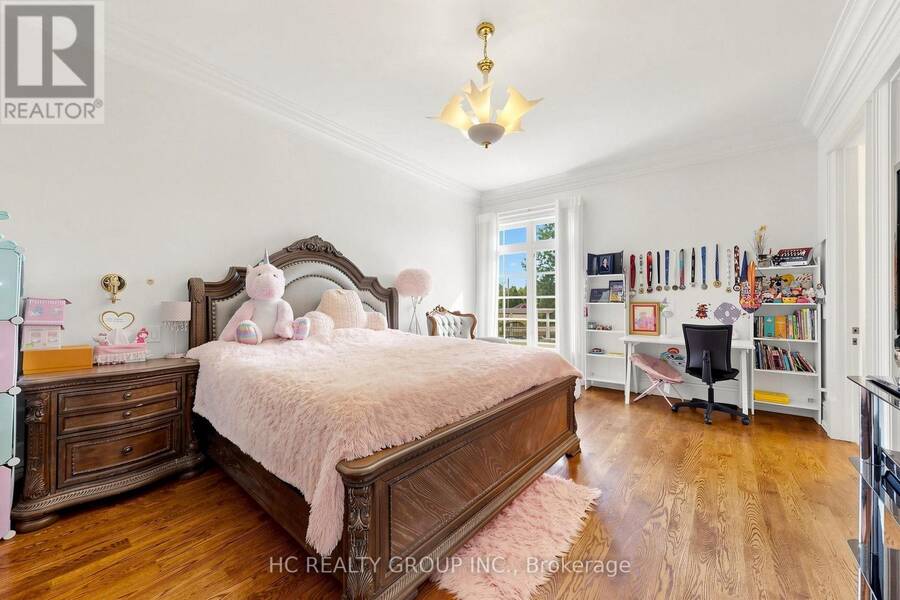
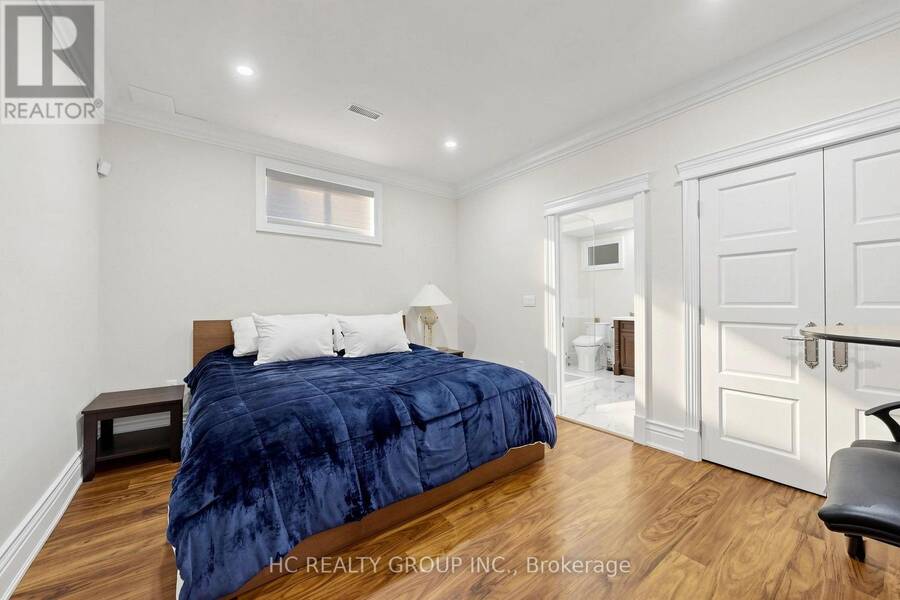
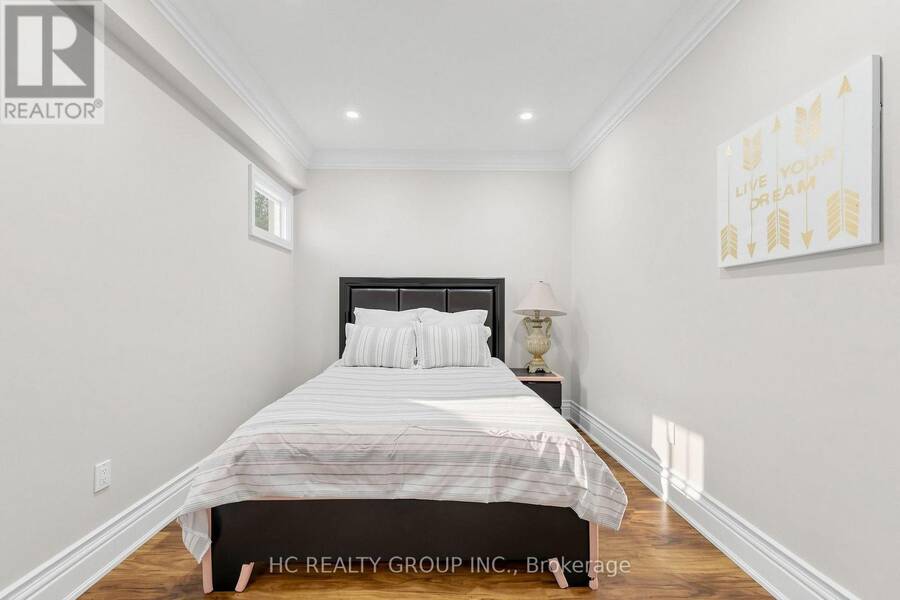
- 5 bedrooms
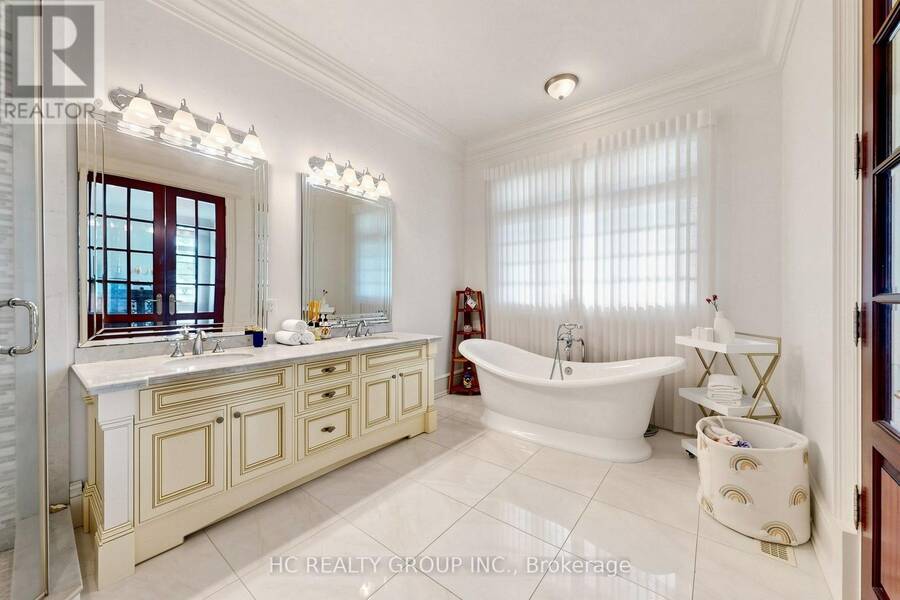
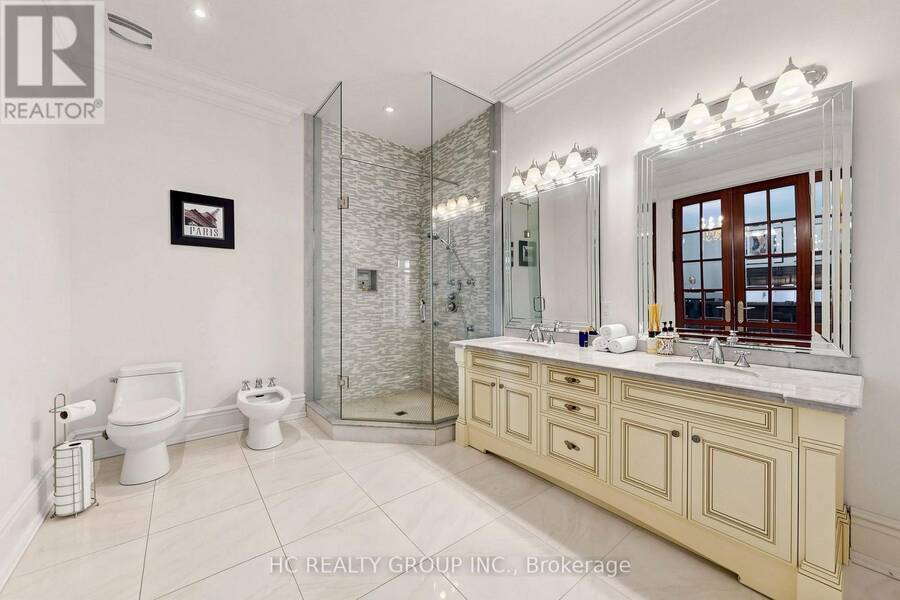
- 6 bathrooms
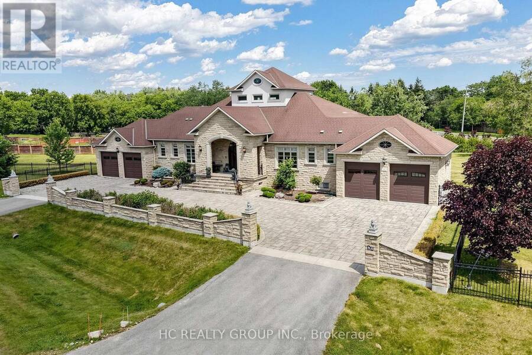
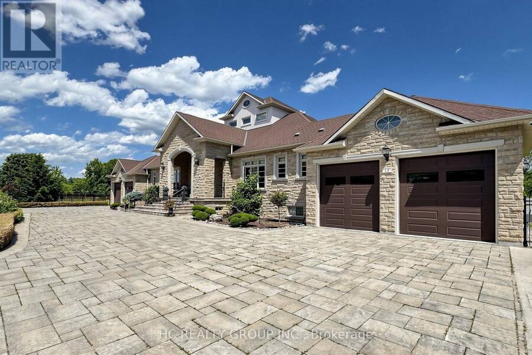
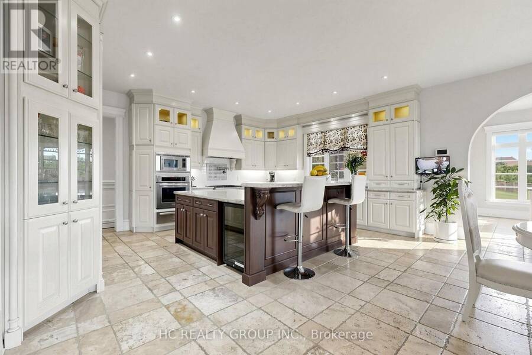
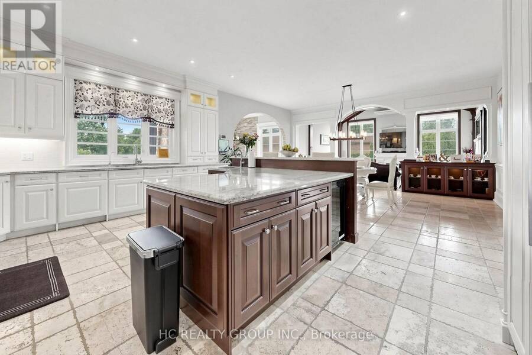
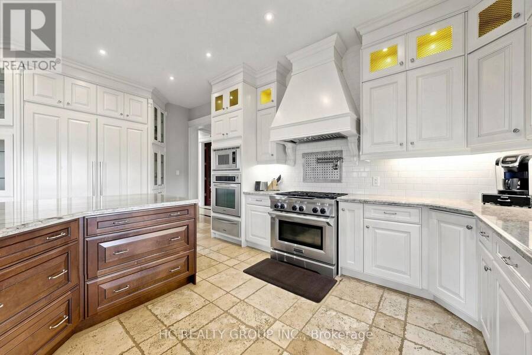
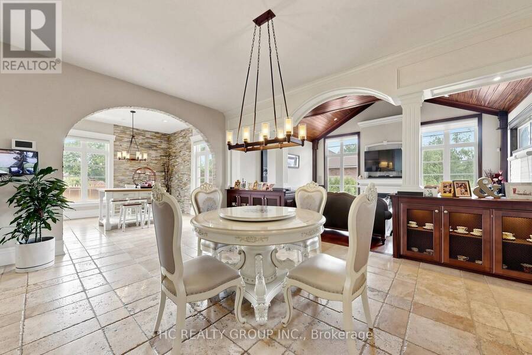
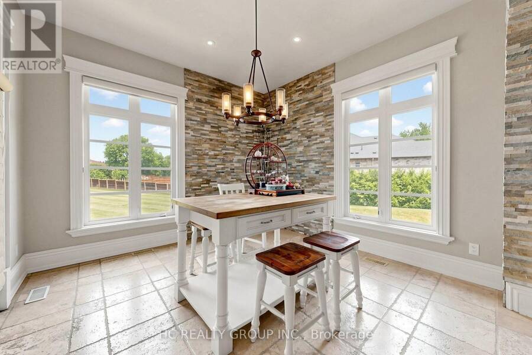
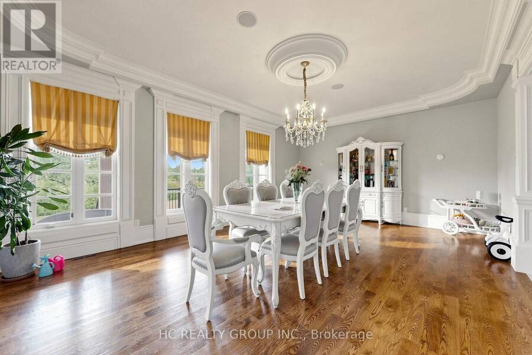
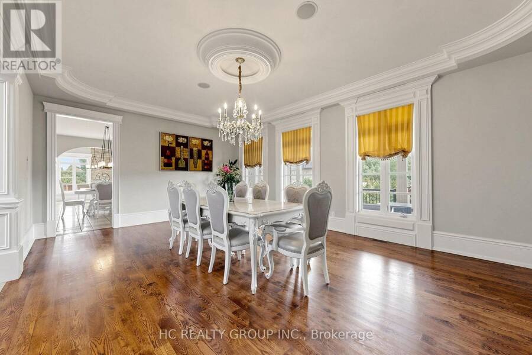
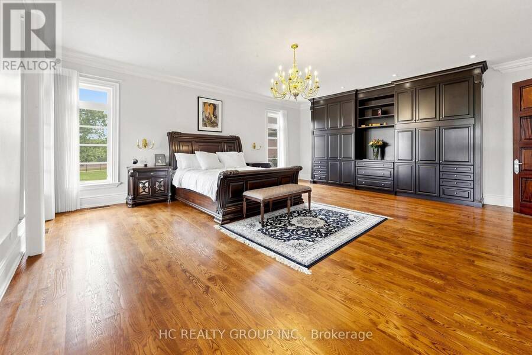
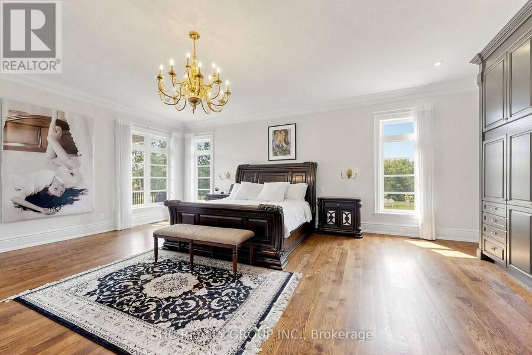
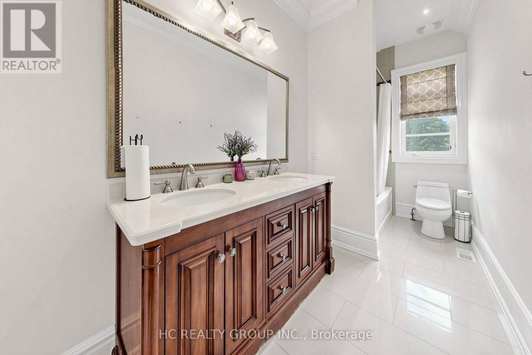
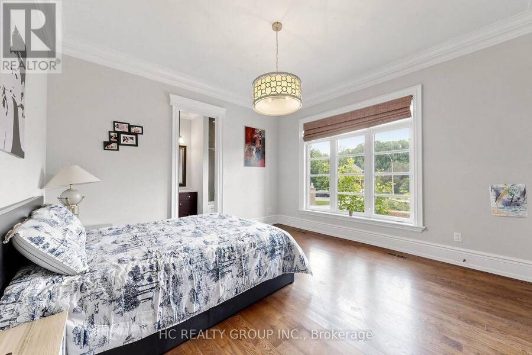
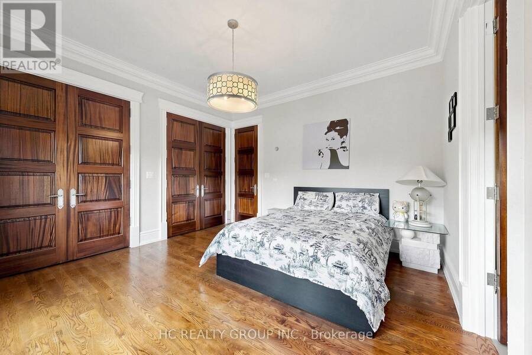
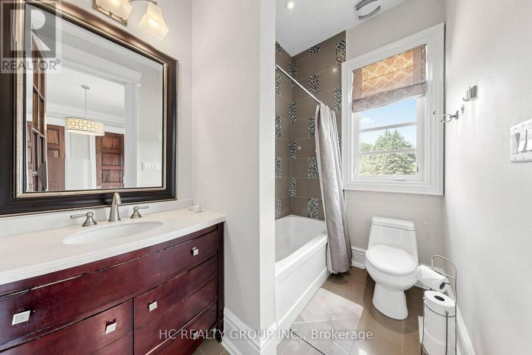
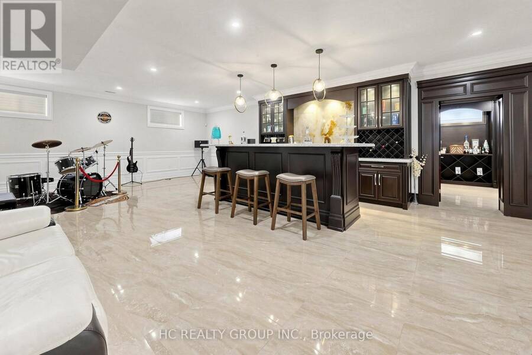
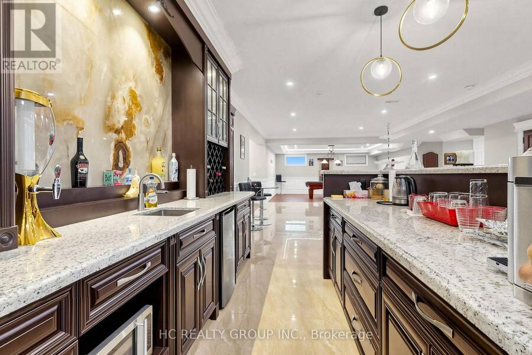
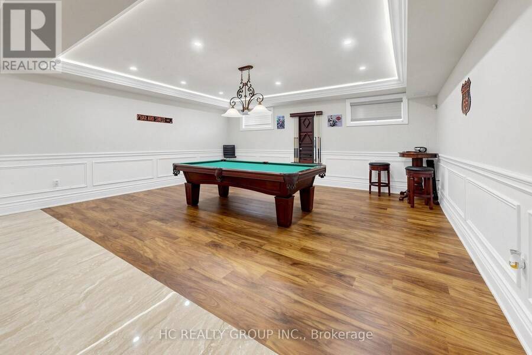
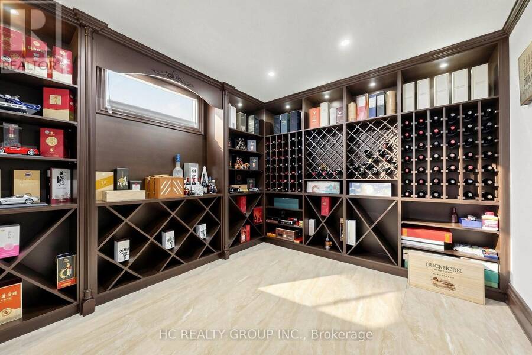
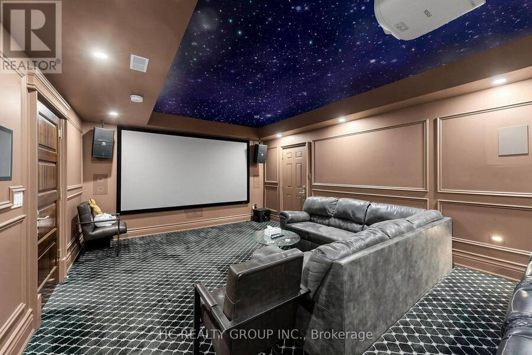
**Exceptional Bungalow Living on 1.674 Acres in Whitchurch-Stouffville ** This exceptional custom-built bungalow offers approximately 10,000 sq. ft. of finished living space. Featuring 3+2 bedrooms, 6 bathrooms, and a heated 4-car garage, the property is approached by an impressive circular driveway with parking for up to 20 vehicles, ideal for grand-scale entertaining. Inside, soaring ceilings, premium stone finishes, intricate architectural details, and radiant in-floor heating create an atmosphere of timeless elegance. The spectacular 27-ft-high central hallway makes a striking first impression, highlighted by an elegant chandelier that can be ... read more
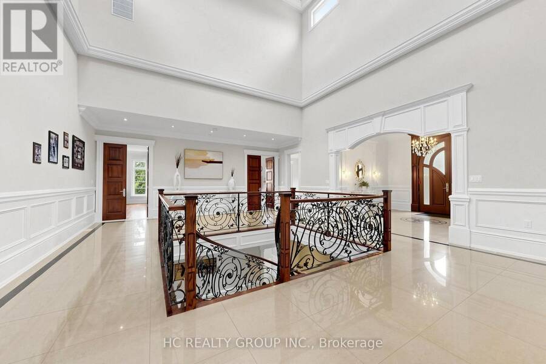
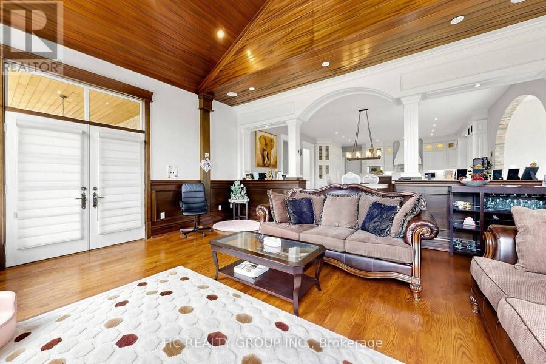
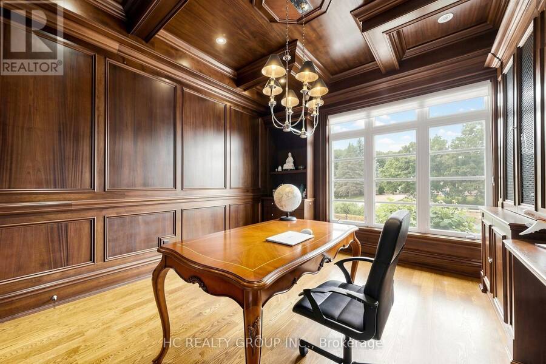
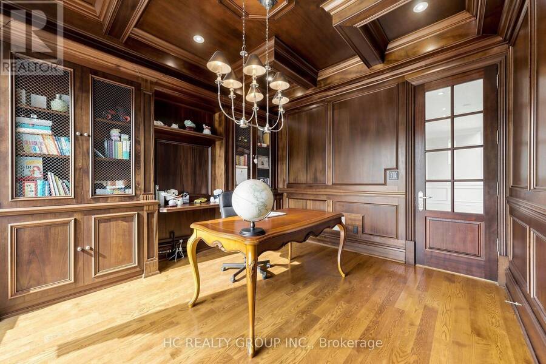
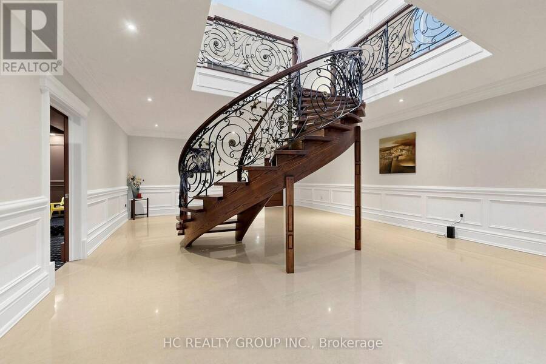
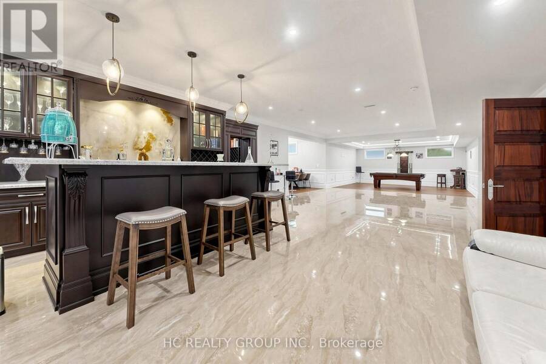
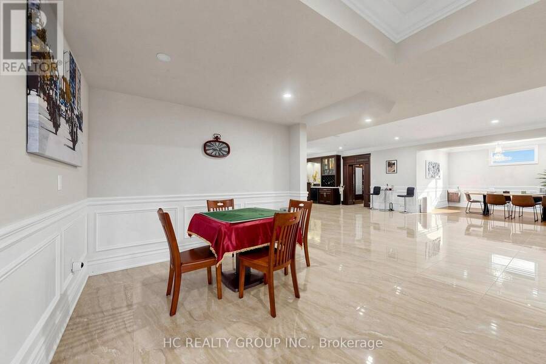
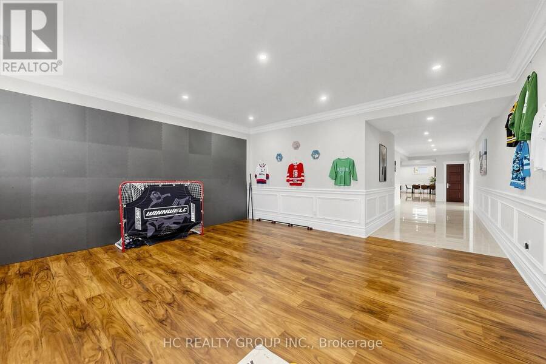
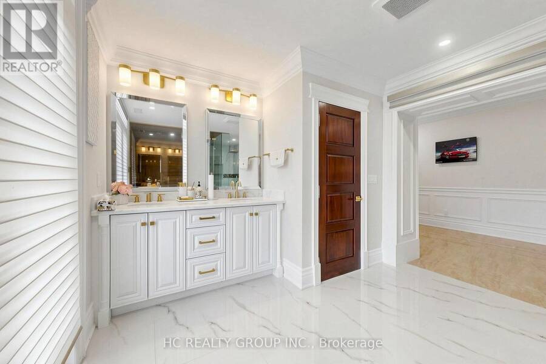
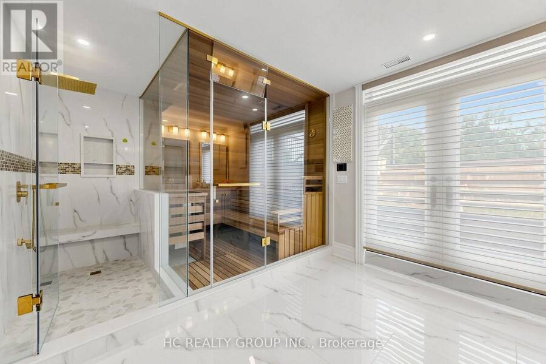
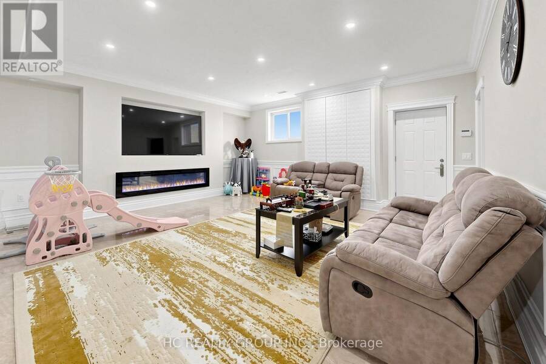
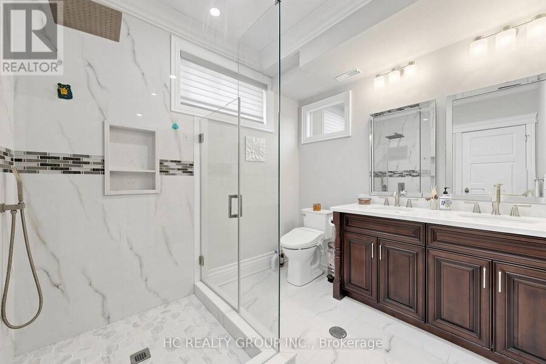
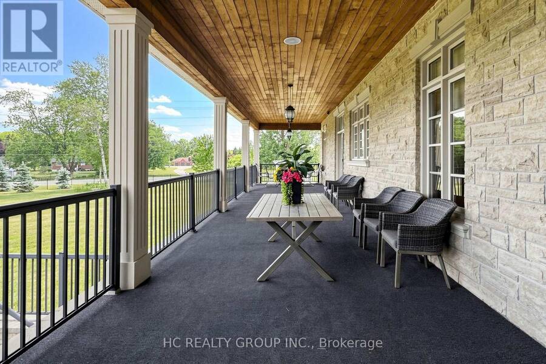
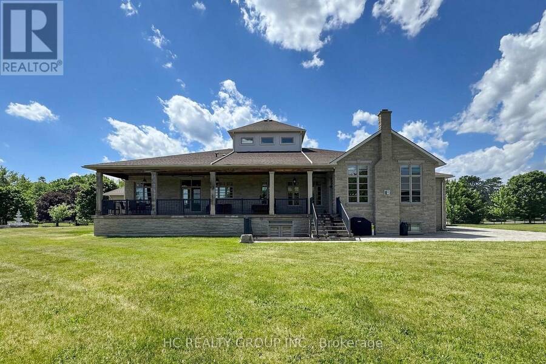
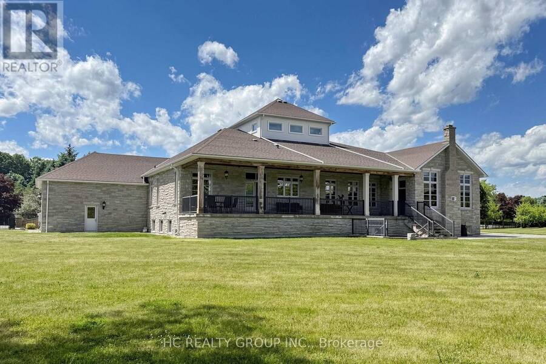
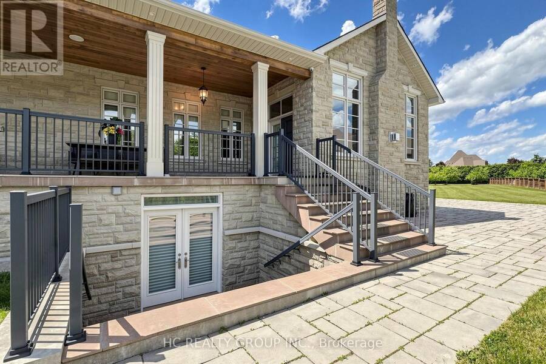
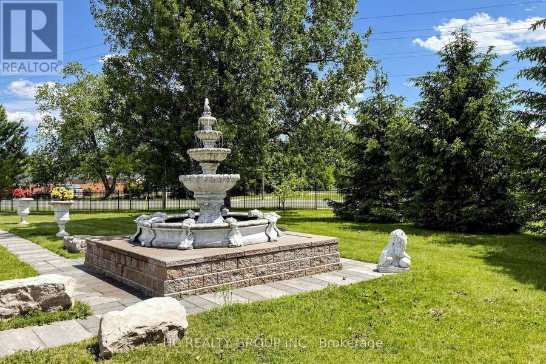
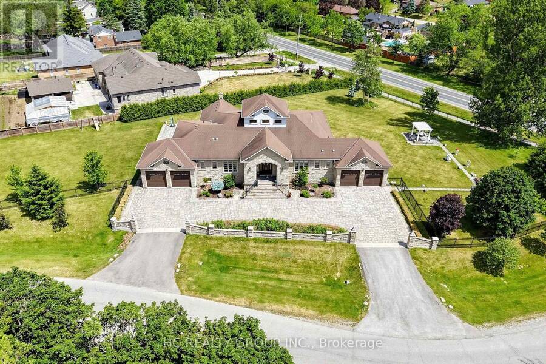
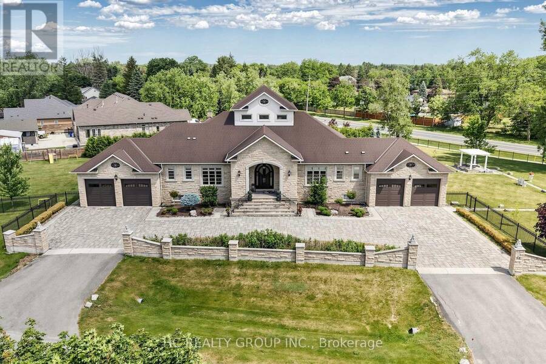
**Exceptional Bungalow Living on 1.674 Acres in Whitchurch-Stouffville ** This exceptional custom-built bungalow offers approximately 10,000 sq. ft. of finished living space. Featuring 3+2 bedrooms, 6 bathrooms, and a heated 4-car garage, the property is approached by an impressive circular driveway with parking for up to 20 vehicles, ideal for grand-scale entertaining. Inside, soaring ceilings, premium stone finishes, intricate architectural details, and radiant in-floor heating create an atmosphere of timeless elegance. The spectacular 27-ft-high central hallway makes a striking first impression, highlighted by an elegant chandelier that can be raised or lowered. The sunken family room, crowned by a dramatic cathedral wood ceiling, provides a distinctive setting for family gatherings and entertaining. The fully finished lower level is designed for leisure and hospitality, featuring a private theatre, wine cellar, tea room, sauna, games area, and an expansive wet bar. Outdoors, beautifully landscaped grounds, covered verandas, a sunroom, and two balconies offer inviting spaces to relax and enjoy the privacy of this remarkable estate (id:25417)
Open House this Saturday, November 7th, from 2:00 PM to 4:00 PM and Sunday, November 8th, from 2:00 PM to 4:00 PM.
- Listing ID: N14134904
- Property Type: Single Family
| Property | |
|---|---|
| Style: | Bungalow |
| Ownership: | Freehold |
| Lot Size: | 440.4 by 186.8 FT |
| Parking: | Attached Garage 24 Spaces |
| Building | |
|---|---|
| Type: | Single Family House |
| Appliances: | Garage Door Opener Remote(s) |
| HVAC: | Air Exchanger, Central Air Conditioning, Fireplace and Forced Air Natural Gas |
| Exterior: | Brick |
| Basement: | N/A (Finished), N/A |
| Utilities: | Cable and Septic System |
| Location | |
|---|---|
| Town: | Whitchurch-Stouffville |
| Province: | Ontario |
| Rooms | Level | Dimensions |
|---|---|---|
| Living room | Ground level | 7.04 m x 4.93 m |
| Dining room | Ground level | 6.15 m x 3 m |
| Kitchen | Ground level | 6.15 m x 5.33 m |
| Family room | Ground level | 6.15 m x 5.13 m |
| Eating area | Ground level | 6.15 m x 5.13 m |
| Eating area | Ground level | 3.73 m x 3.66 m |
| Library | Ground level | 4.17 m x 3.58 m |
| Primary Bedroom | Ground level | 7.49 m x 6.4 m |
| Bedroom 2 | Ground level | 7.49 m x 4.29 m |
| Bedroom 3 | Ground level | 4.22 m x 4.19 m |
Book a showing to see this Greenan Road Home in Whitchurch-Stouffville
This property has so much to offer. Book a private showing now, as you do not want to miss out on 45 GREENAN ROAD in Whitchurch-Stouffville, Ontario!
Private Showing Request
Send a request to book a private showing for
.
Please Note: Information you supply in the contact form will be kept fully confidential.
Is this home the right property for you? Start a conversation to find out.
Get Directions to this Property
Not sure where this property is? Get directions to this Greenan Road Home in Whitchurch-Stouffville.


Provided by HC REALTY GROUP INC.. MLS®, REALTOR®, and the associated logos are trademarks of the Canadian Real Estate Association.

This REALTOR.ca listing content is owned and licensed by REALTOR® members of the Canadian Real Estate Association.
Have questions or need more information about this home? Don't know where to begin? Then, let us connect you with the best real estate agent to guide you.

Inquiries submitted through this website will be responded to by a local sales representative from Royal LePage®.
Start a Conversation by Text
Provide your full name, phone and email to start a conversation by text message.
Please Note: Information you supply in the contact form will be kept fully confidential.
Start a Conversation by Email
Provide your full name and email to start a conversation by email.
Please Note: Information you supply in the contact form will be kept fully confidential.