
43 HORSEDREAMER LANE, Whitchurch-Stouffville, Ontario L4A 0G6

$1,248,000.00
- 4 bedrooms
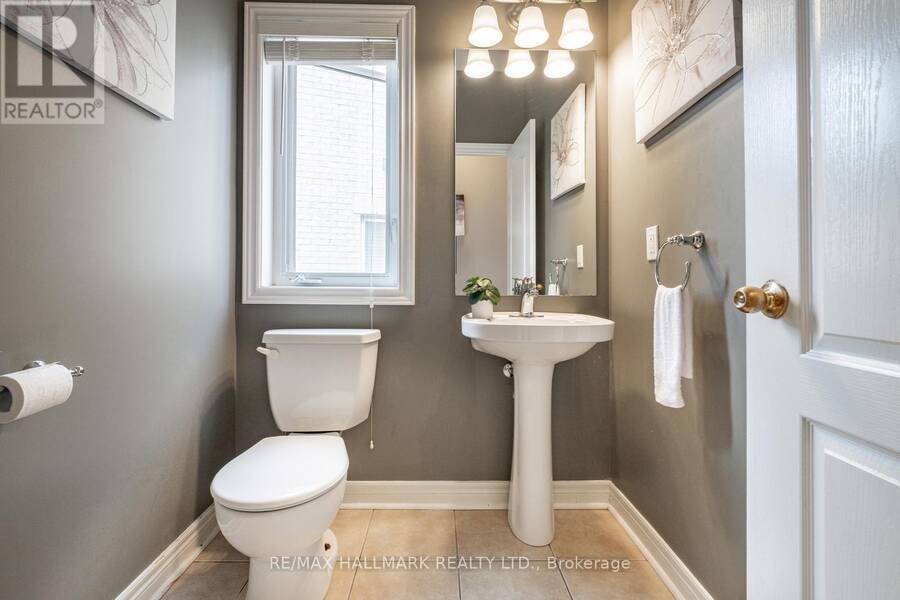
- 4 bathrooms
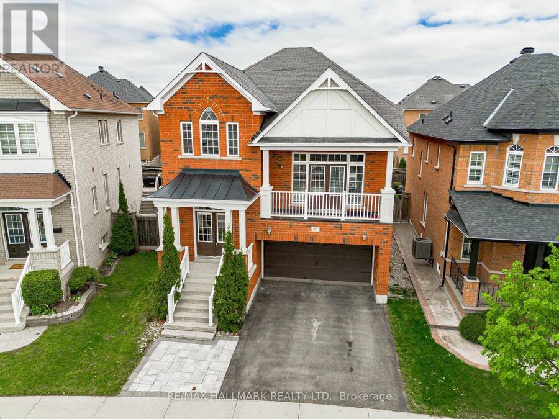
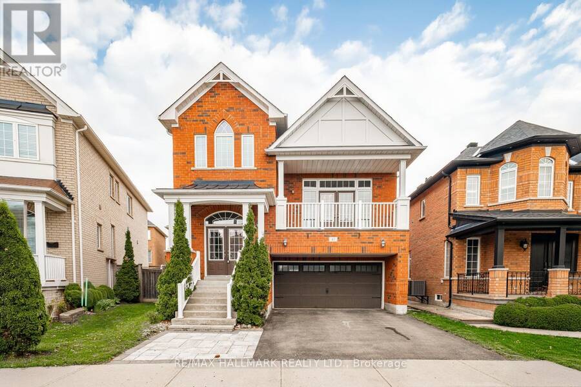
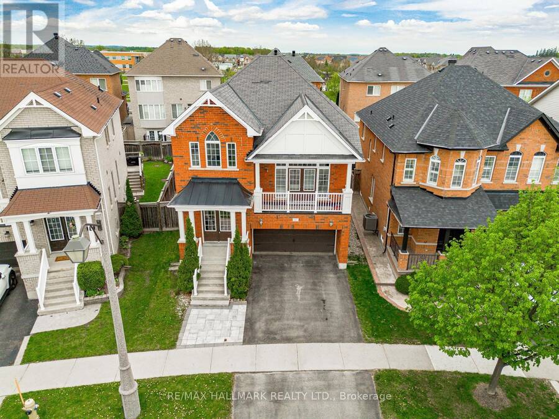
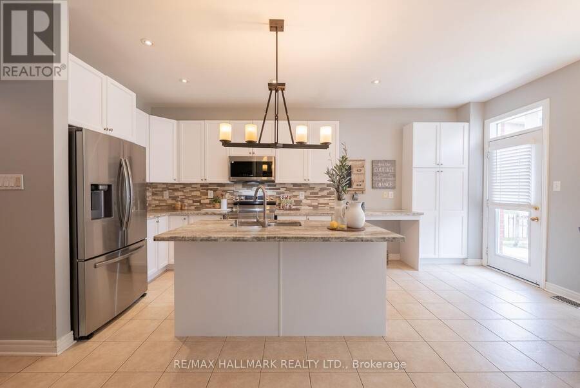
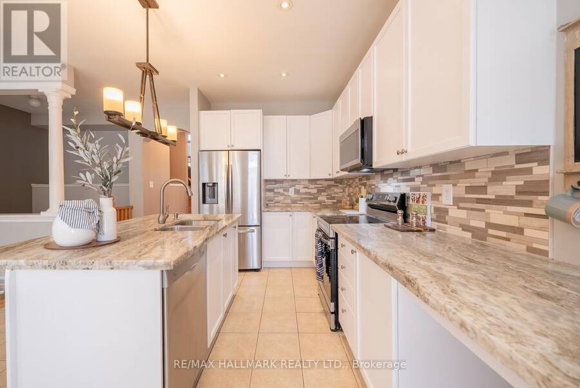
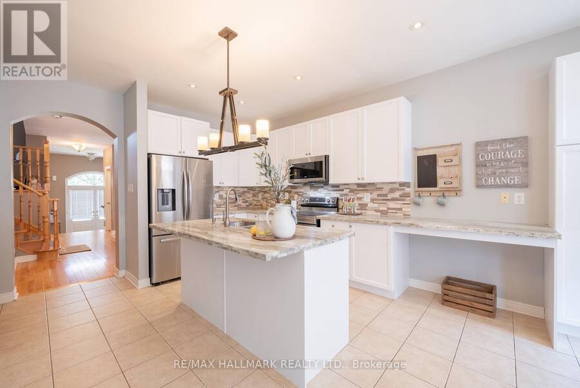
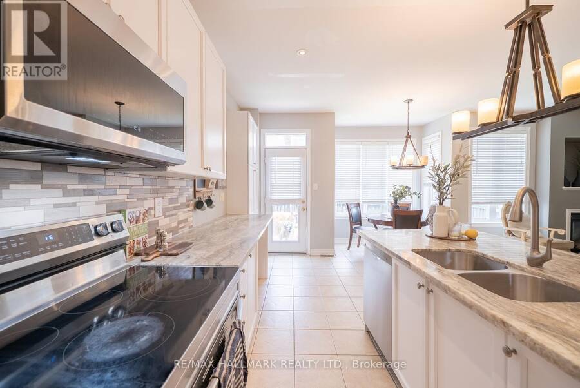
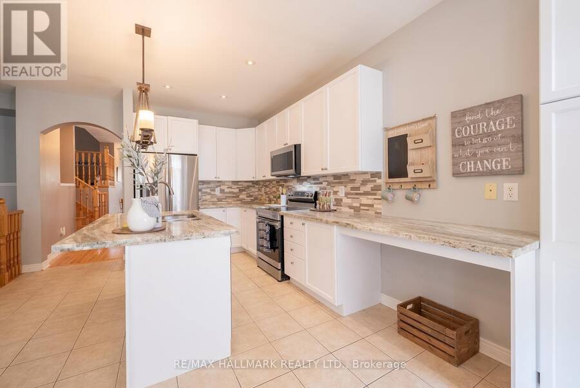
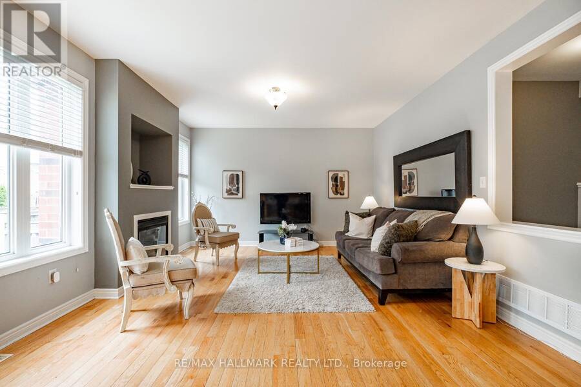
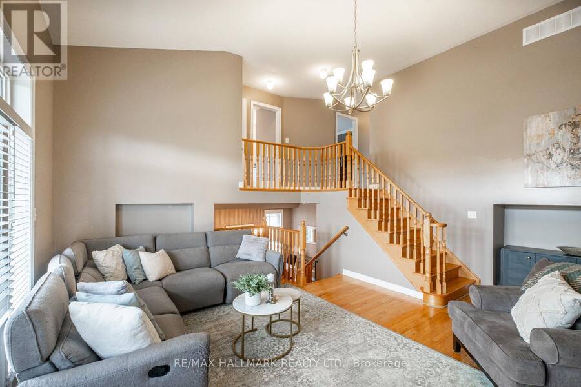
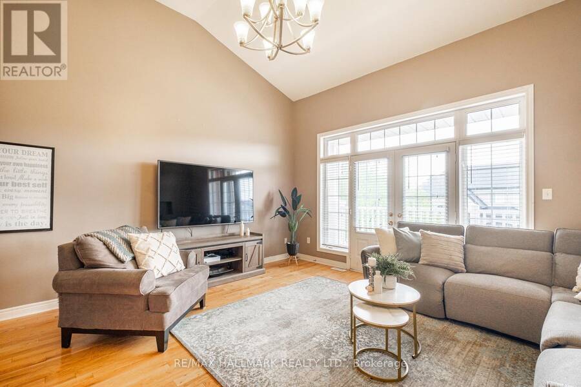
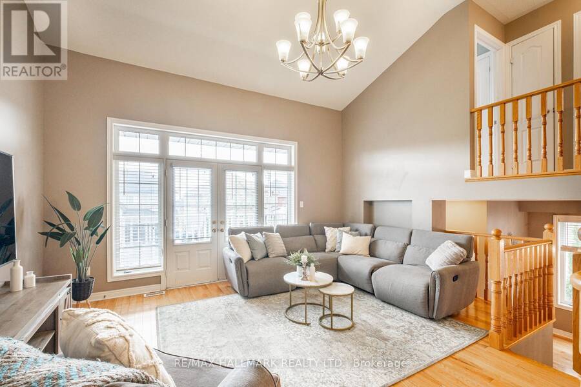
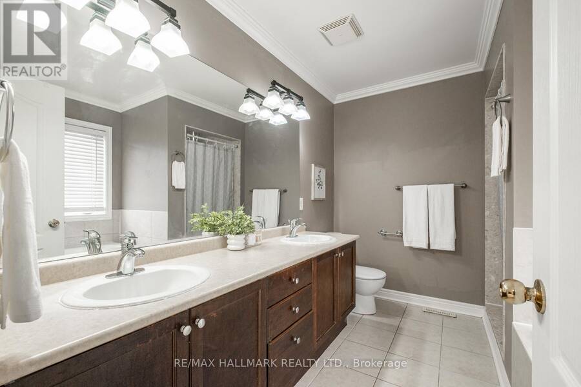
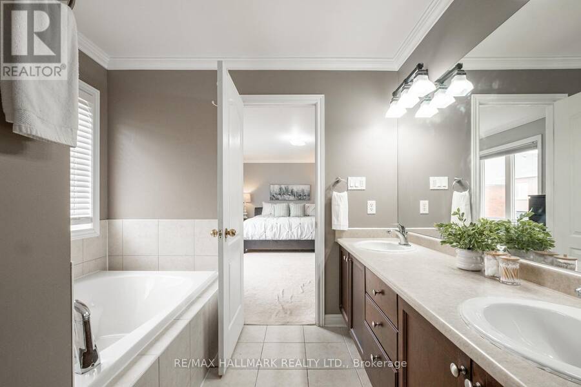
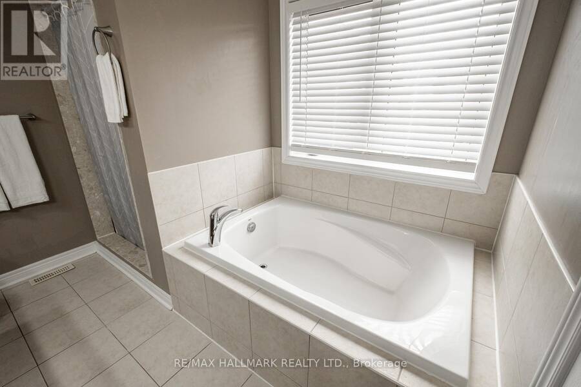
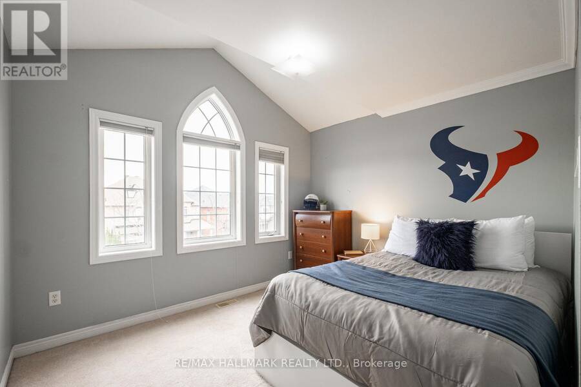
An excellent home at an exceptional price! This home is located on a peaceful established street, conveniently situated near parks and schools. With 4 spacious bedrooms and 4 bathrooms, this property is perfect for families seeking both comfort and functionality. The kitchen is a standout feature, showcasing beautiful granite countertops, professionally painted white cabinetry, a built-in workstation, and a pantry. It opens up to a bright eating area and a cozy living room, complete with a gas fireplace that creates a warm atmosphere for everyday living and entertaining. A unique separate family room sits between the main and upper levels, boasting ... read more
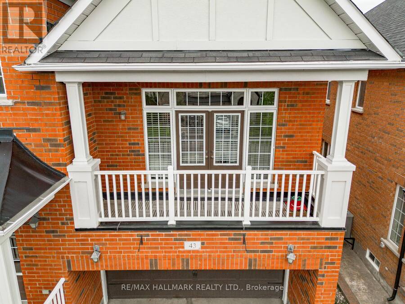
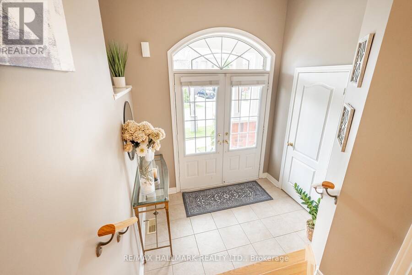
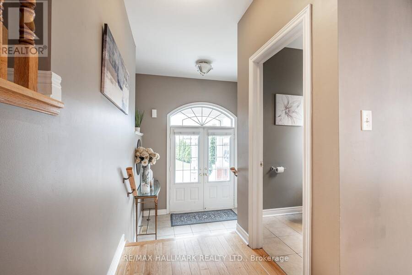
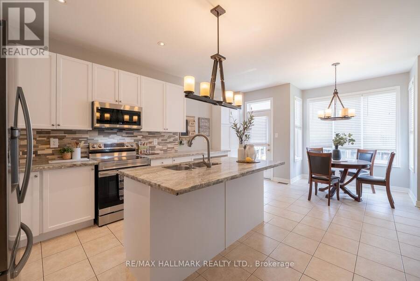
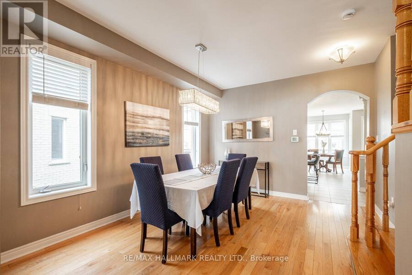
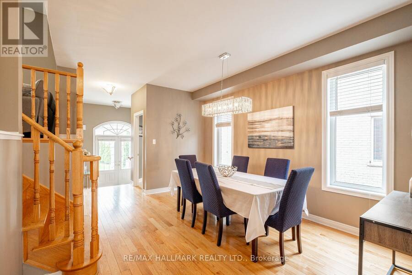
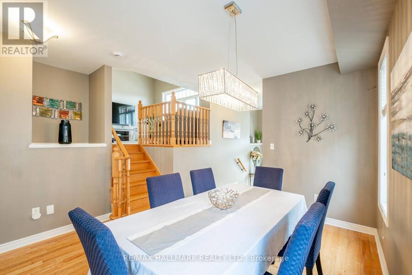
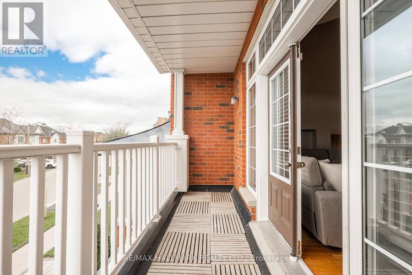
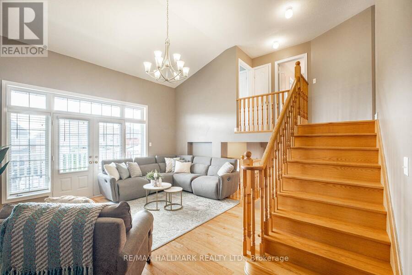
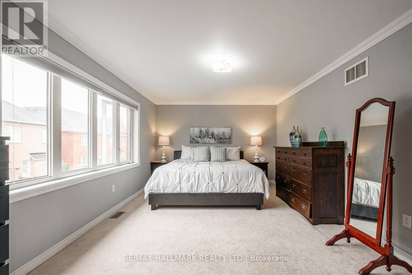
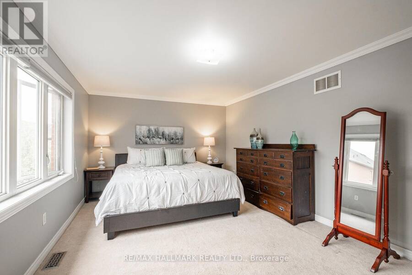
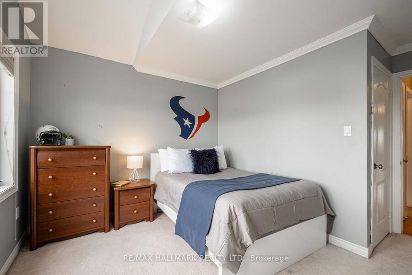
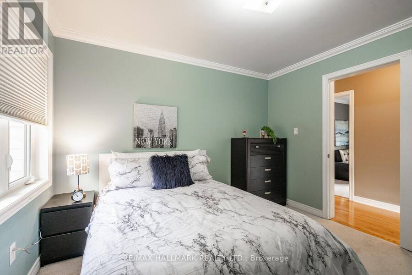
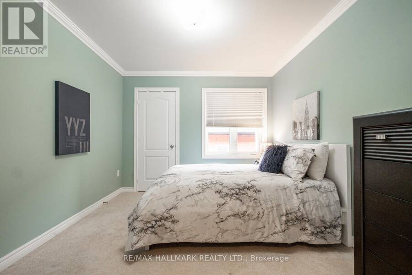
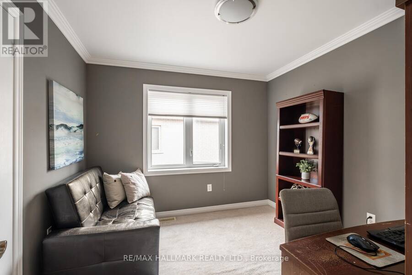
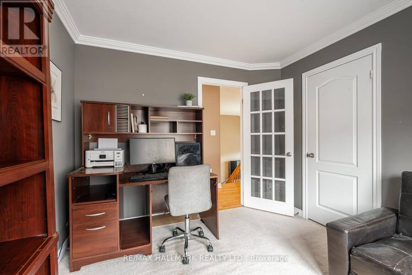
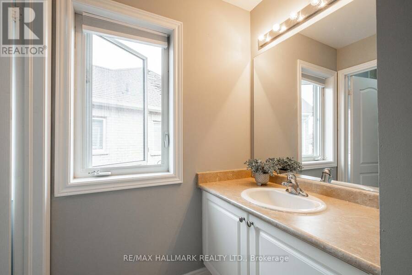
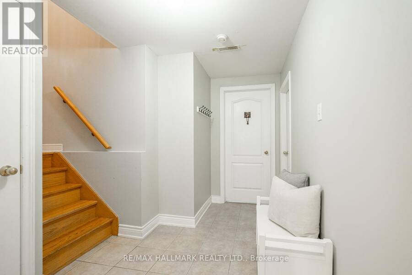
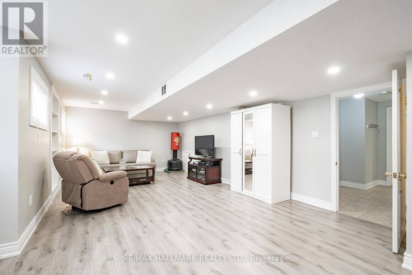
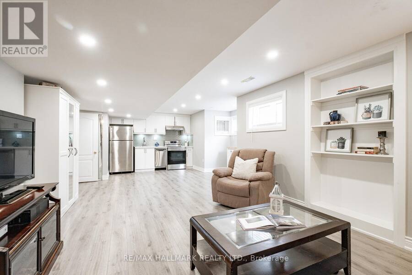
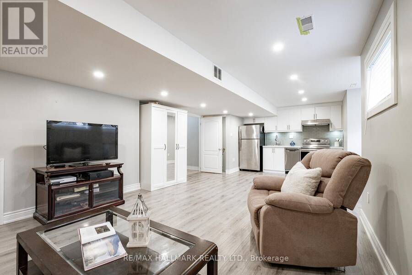
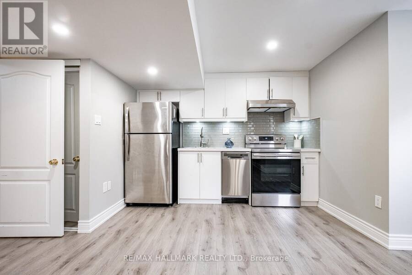
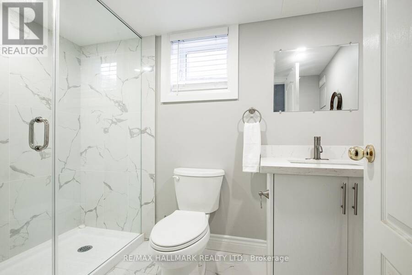
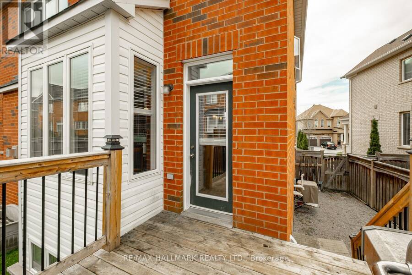
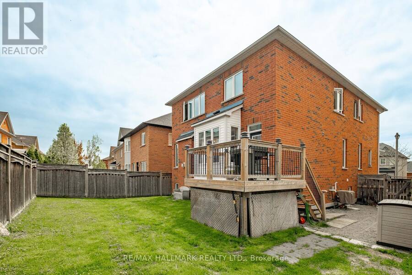
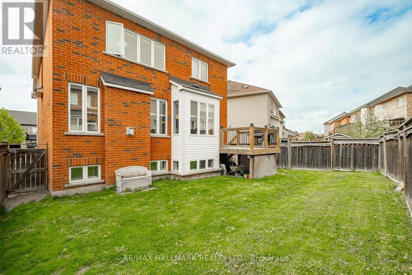
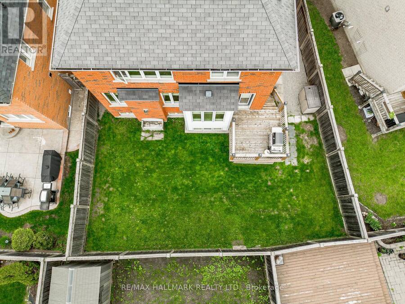
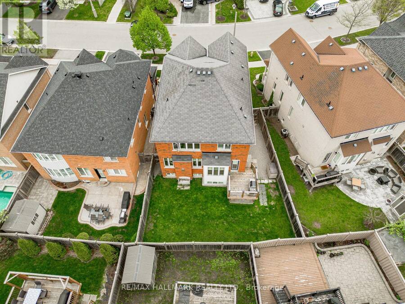
An excellent home at an exceptional price! This home is located on a peaceful established street, conveniently situated near parks and schools. With 4 spacious bedrooms and 4 bathrooms, this property is perfect for families seeking both comfort and functionality. The kitchen is a standout feature, showcasing beautiful granite countertops, professionally painted white cabinetry, a built-in workstation, and a pantry. It opens up to a bright eating area and a cozy living room, complete with a gas fireplace that creates a warm atmosphere for everyday living and entertaining. A unique separate family room sits between the main and upper levels, boasting vaulted ceilings and a walkout to a covered front balcony. This design element not only enhances the home's aesthetic but also fills the space with natural light. All four bedrooms are located on the upper level, including a versatile 4th bedroom with elegant French doors, ideal for a home office, guest room, or den. The primary suite offers a luxurious 5 piece ensuite, and each bedroom is finished with crown moulding for a touch of refinement. The fully finished basement provides additional living space, featuring a kitchenette, a modern bathroom, and half-size windows that allow for plenty of natural light. With a 2 car garage, a fully fenced backyard, and a prime location in a family oriented neighborhood, this well maintained home combines space, functionality, and style, making it an excellent choice for your next move! (id:25417)
- Listing ID: N13241920
- Property Type: Single Family
| Property | |
|---|---|
| Ownership: | Freehold |
| Lot Size: | 37.2 by 92.4 FT |
| Parking: | Garage 4 Spaces |
| Building | |
|---|---|
| Type: | Single Family House |
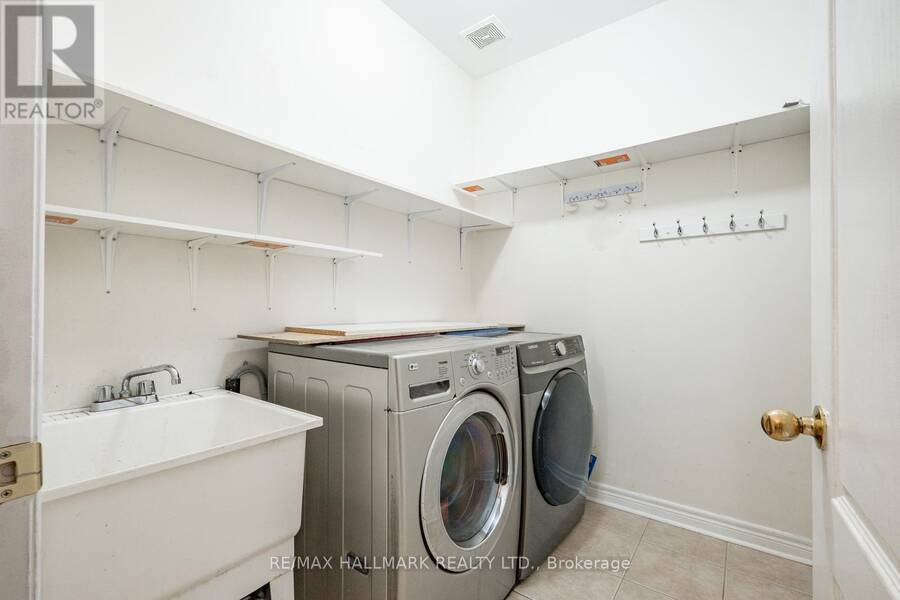
| Appliances: | Dishwasher, Dryer, Garage Door Opener, Microwave, Refrigerator, Stove, Washer, Window Coverings and Garage Door Opener Remote(s) |
| HVAC: | Central Air Conditioning, Fireplace and Forced Air Natural Gas |
| Exterior: | Brick |
| Basement: | Full (Finished) |
| Utilities: | Cable and Sanitary Sewer |
| Location | |
|---|---|
| Town: | Whitchurch-Stouffville |
| Province: | Ontario |
| Rooms | Level | Dimensions |
|---|---|---|
| Recreational, Games room | Lower level | 6.74 m x 3.91 m |
| Kitchen | Main level | 5.76 m x 3.98 m |
| Eating area | Main level | 2.21 m x 1.05 m |
| Living room | Main level | 4.5 m x 4.26 m |
| Dining room | Main level | 4.36 m x 3.66 m |
| Primary Bedroom | Upper Level | 5.43 m x 3.63 m |
| Bedroom 2 | Upper Level | 4.03 m x 3.4 m |
| Bedroom 3 | Upper Level | 3.42 m x 3.08 m |
| Bedroom 4 | Upper Level | 3.1 m x 3.02 m |
| Family room | In between | 5.45 m x 5.03 m |
Book a showing to see this Horsedreamer Lane Home in Whitchurch-Stouffville
This property has so much to offer. Book a private showing now, as you do not want to miss out on 43 HORSEDREAMER LANE in Whitchurch-Stouffville, Ontario!
Private Showing Request
Send a request to book a private showing for
.
Please Note: Information you supply in the contact form will be kept fully confidential.
Is this home the right property for you? Start a conversation to find out.
Get Directions to this Property
Not sure where this property is? Get directions to this Horsedreamer Lane Home in Whitchurch-Stouffville.


Provided by RE/MAX HALLMARK REALTY LTD.. MLS®, REALTOR®, and the associated logos are trademarks of the Canadian Real Estate Association.

This REALTOR.ca listing content is owned and licensed by REALTOR® members of the Canadian Real Estate Association.
Have questions or need more information about this home? Don't know where to begin? Then, let us connect you with the best real estate agent to guide you.

Inquiries submitted through this website will be responded to by a local sales representative from Royal LePage®.
Start a Conversation by Text
Provide your full name, phone and email to start a conversation by text message.
Please Note: Information you supply in the contact form will be kept fully confidential.
Start a Conversation by Email
Provide your full name and email to start a conversation by email.
Please Note: Information you supply in the contact form will be kept fully confidential.