
411 HOOVER PARK DRIVE, Whitchurch-Stouffville, Ontario L4A 1P4

$1,479,000.00
- 6 bedrooms
- 5 bathrooms
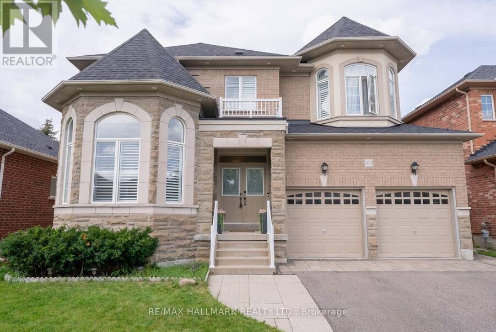
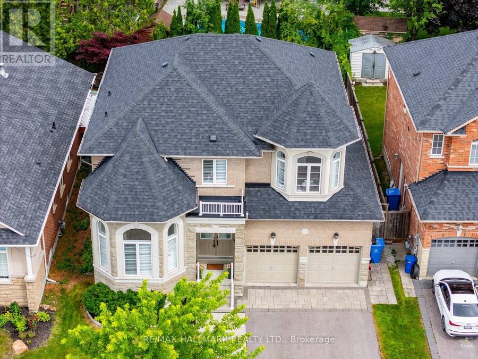
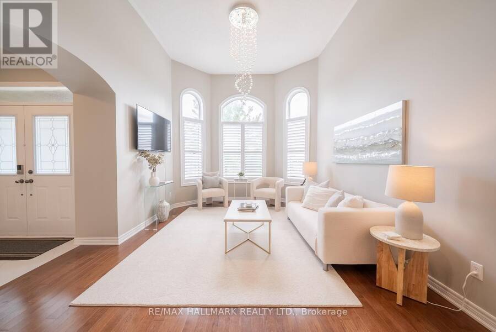
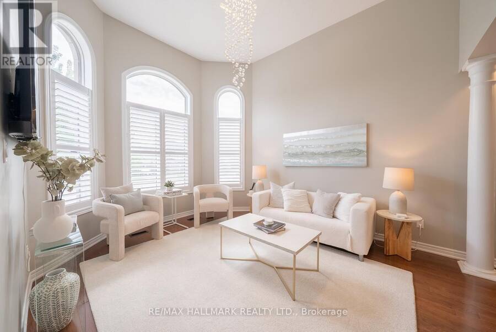
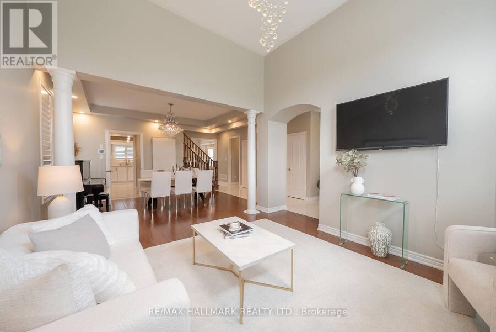
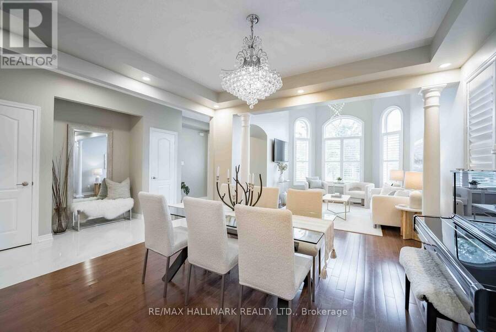
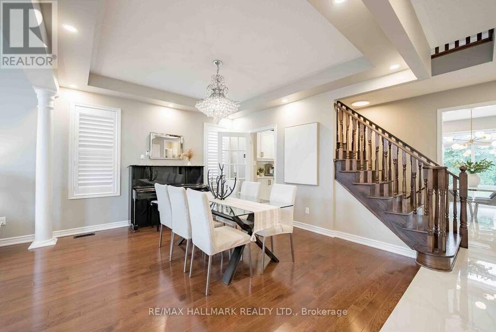
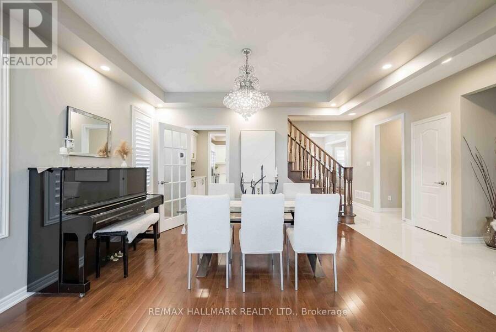
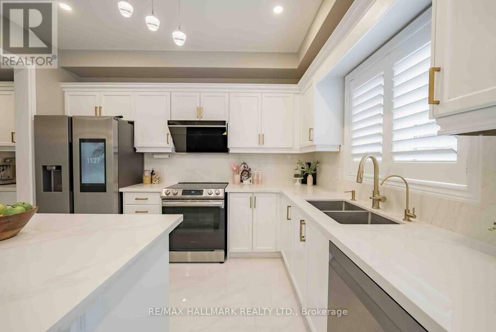
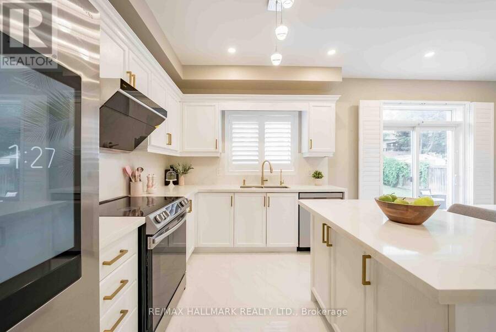
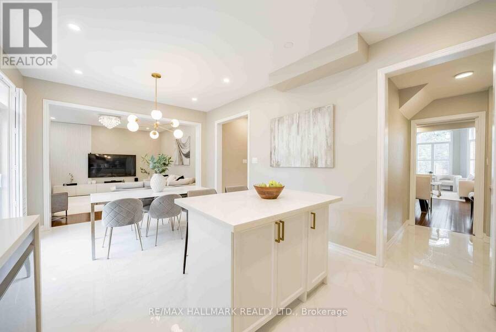
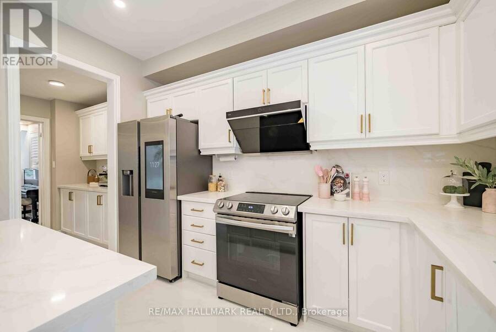
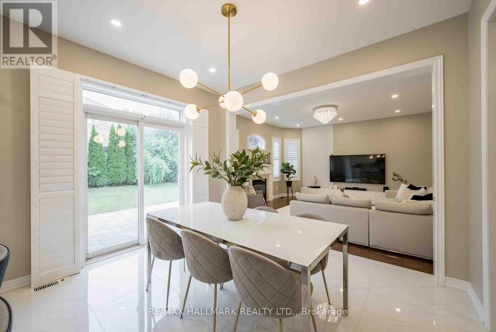
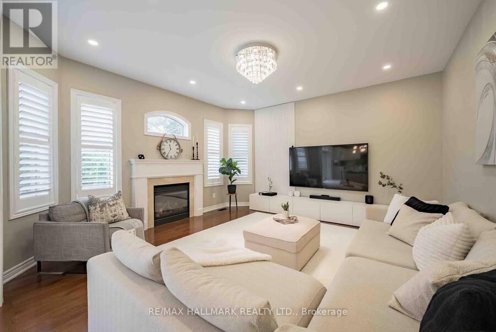
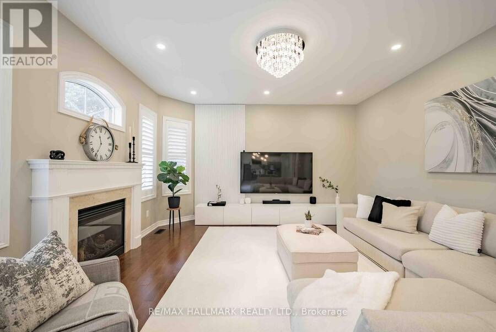
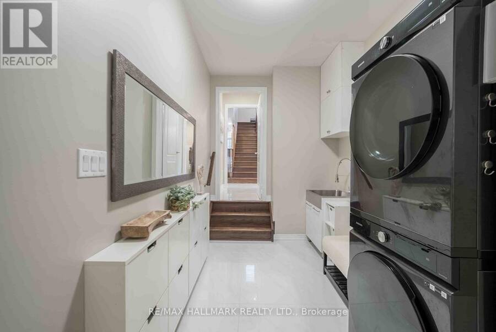
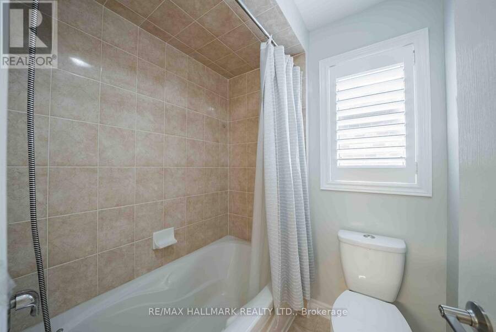
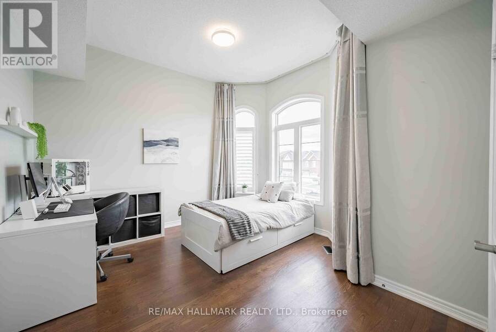
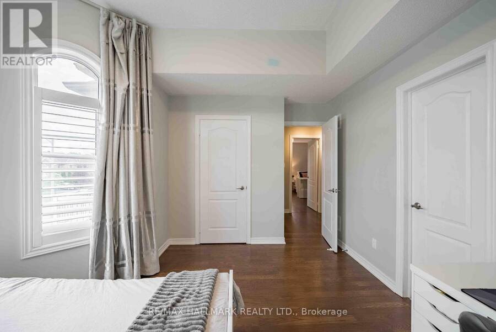
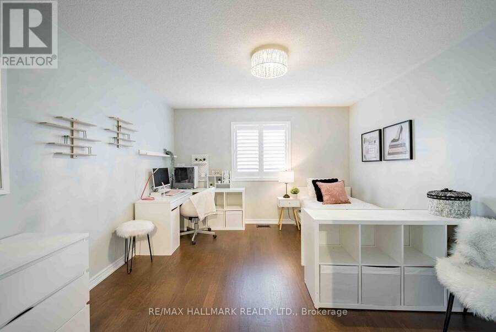
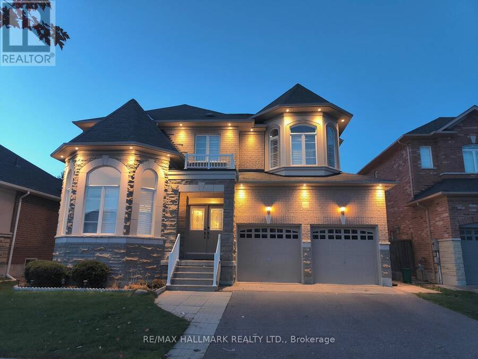
You don't want to miss the quality upgrades in this home! Over $100,000 invested in extensive renovations transforms this luxury 4+2 bedroom, 5 bathroom detached home into a true move in ready standout. Situated on a 49 x 112 ft lot with a double car garage and extended driveway offering parking for up to 4 vehicles, this spacious home delivers comfort and function for the growing family. The main floor features 9 ft ceilings, hardwood flooring, California shutters, double door entry and main floor laundry with direct garage access. Large format tiles run through the entrance, main hallways, kitchen, breakfast area, bathrooms, mudroom and basement ... read more
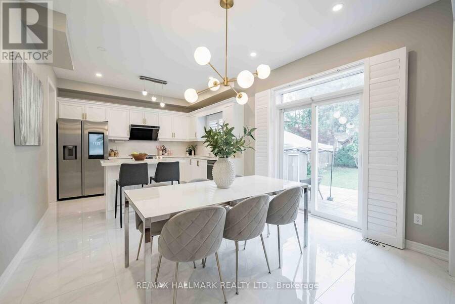
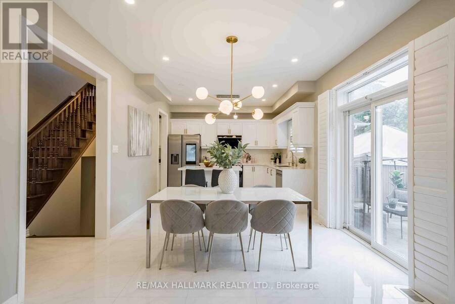
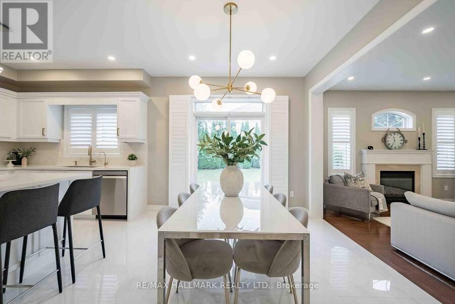
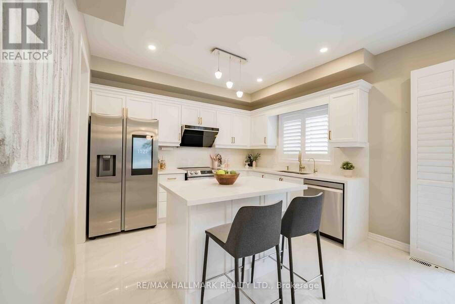
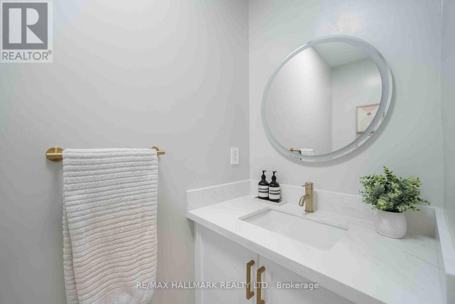
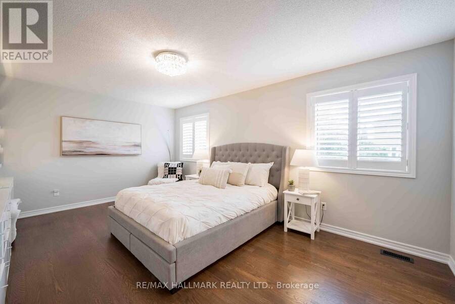
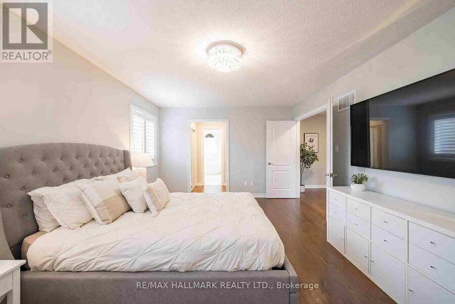
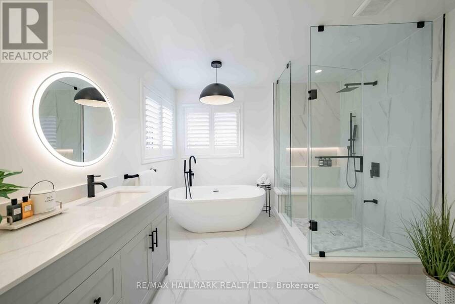
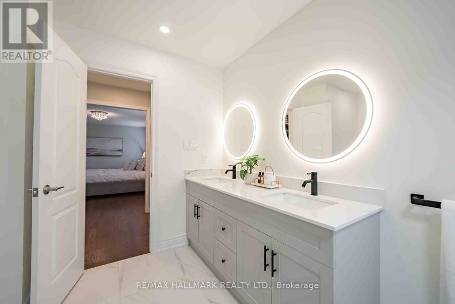
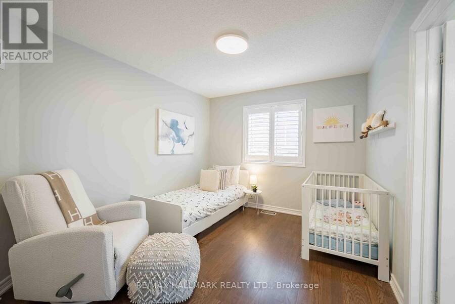
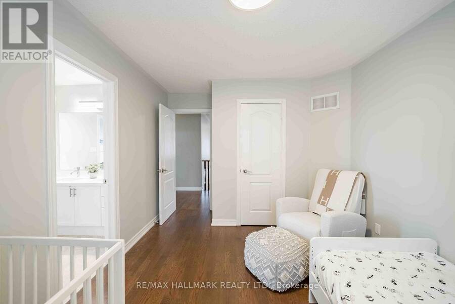
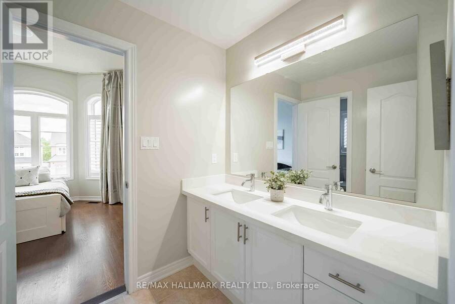
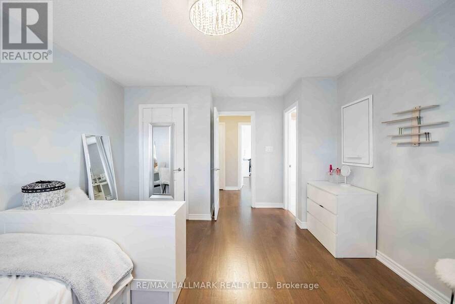
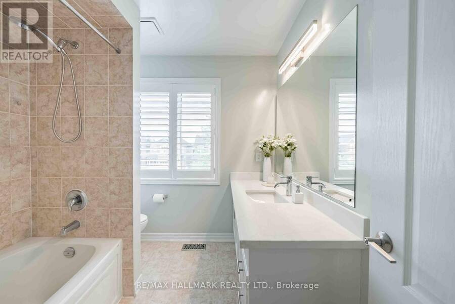
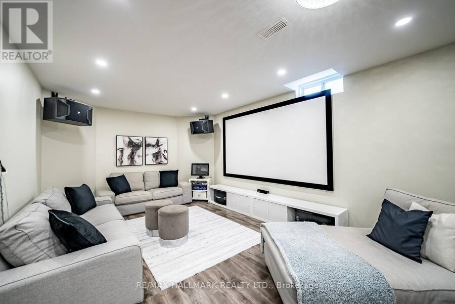
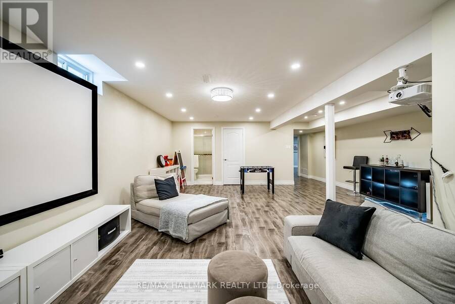
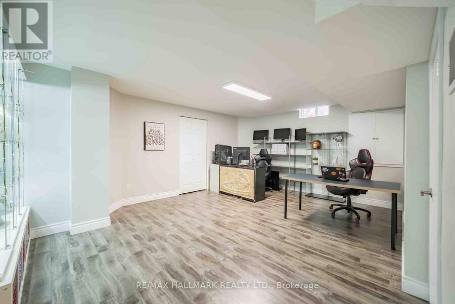
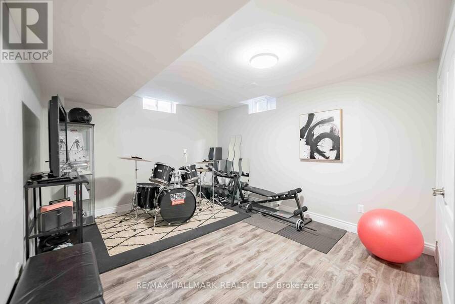
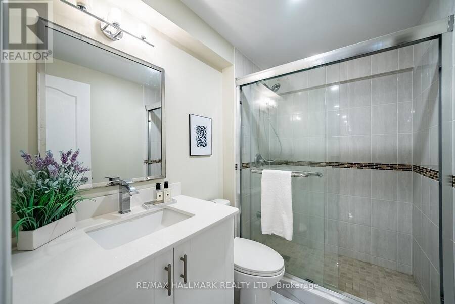
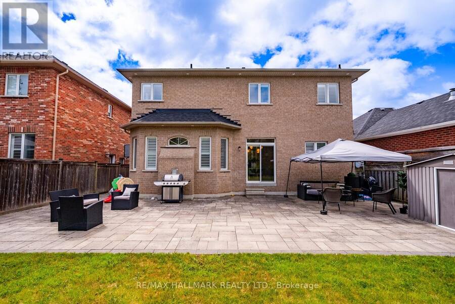
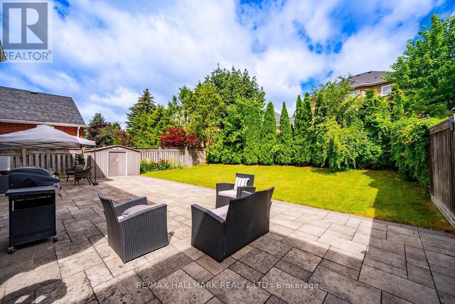
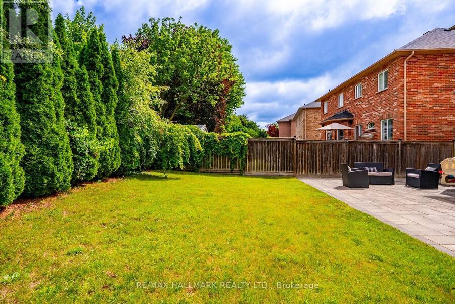
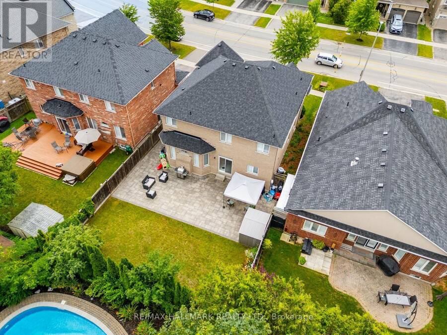
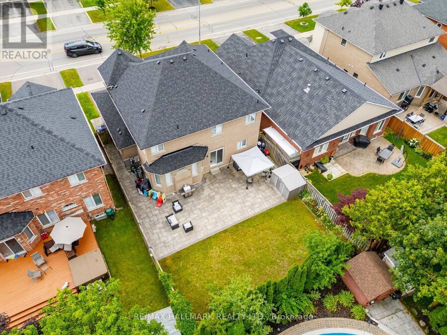
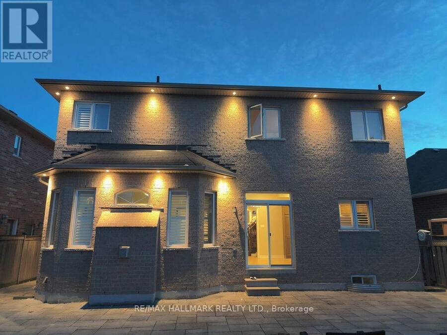
You don't want to miss the quality upgrades in this home! Over $100,000 invested in extensive renovations transforms this luxury 4+2 bedroom, 5 bathroom detached home into a true move in ready standout. Situated on a 49 x 112 ft lot with a double car garage and extended driveway offering parking for up to 4 vehicles, this spacious home delivers comfort and function for the growing family. The main floor features 9 ft ceilings, hardwood flooring, California shutters, double door entry and main floor laundry with direct garage access. Large format tiles run through the entrance, main hallways, kitchen, breakfast area, bathrooms, mudroom and basement landing, and the upstairs hardwood was sanded and refinished to match the main floor for a seamless look throughout. The fully renovated kitchen features professionally painted cabinetry, new quartz countertops, sinks and faucet, plus brand new high end stainless steel appliances including refrigerator, stove and dishwasher. The powder room was updated with a new vanity, quartz countertop, mirror and light fixture. The primary ensuite was completely renovated with a new walk in shower, bathtub, floor and wall tiles, toilet, vanity, quartz countertop, cabinetry, mirror, modern lighting and LED strips.Additional upgrades include new quartz countertops and faucets in the two bathroom ensuites with a double sink vanity in the connecting ensuite, a new dining room light fixture, interior family room pot lights, smooth ceilings replacing the original popcorn ceiling, new exterior pot lights and a new roof. The professionally finished basement offers a great room, recreation area, two additional bedrooms and a 3 piece bathroom. Outside, enjoy a fully fenced backyard with interlocking stone, exterior pot lights and a shed. Close to schools, parks, the community centre and the GO Station, this is an exceptional opportunity to own a spacious, extensively upgraded home in highly desirable Stouffville. (id:25417)
- Listing ID: N13767022
- Property Type: Single Family
| Property | |
|---|---|
| Ownership: | Freehold |
| Lot Size: | 49.3 by 112.7 FT |
| Parking: | Attached Garage 6 Spaces |
| Building | |
|---|---|
| Type: | Single Family House |
| Appliances: | Dishwasher, Dryer, Refrigerator, Stove, Washer, Window Coverings and Garage Door Opener Remote(s) |
| HVAC: | Central Air Conditioning, Fireplace and Forced Air Natural Gas |
| Exterior: | Brick |
| Basement: | N/A (Finished) |
| Utilities: | Cable and Sanitary Sewer |
| Location | |
|---|---|
| Town: | Whitchurch-Stouffville |
| Province: | Ontario |
| Rooms | Level | Dimensions |
|---|---|---|
| Primary Bedroom | Second level | 5.33 m x 3.62 m |
| Bedroom 2 | Second level | 3.48 m x 3.02 m |
| Bedroom 3 | Second level | 3.82 m x 3.86 m |
| Bedroom 4 | Second level | 4.66 m x 3.71 m |
| Office | Lower level | 5.66 m x 4.25 m |
| Recreational, Games room | Lower level | 7.77 m x 5.91 m |
| Bedroom | Lower level | 3.54 m x 4.87 m |
| Living room | Main level | 3.57 m x 4.53 m |
| Dining room | Main level | 6 m x 3.75 m |
| Kitchen | Main level | 5.88 m x 3.55 m |
| Family room | Main level | 4.47 m x 4.56 m |
Book a showing to see this Hoover Park Drive Home in Whitchurch-Stouffville
This property has so much to offer. Book a private showing now, as you do not want to miss out on 411 HOOVER PARK DRIVE in Whitchurch-Stouffville, Ontario!
Private Showing Request
Send a request to book a private showing for
.
Please Note: Information you supply in the contact form will be kept fully confidential.
Is this home the right property for you? Start a conversation to find out.
Get Directions to this Property
Not sure where this property is? Get directions to this Hoover Park Drive Home in Whitchurch-Stouffville.


Provided by RE/MAX HALLMARK REALTY LTD.. MLS®, REALTOR®, and the associated logos are trademarks of the Canadian Real Estate Association.

This REALTOR.ca listing content is owned and licensed by REALTOR® members of the Canadian Real Estate Association.
Have questions or need more information about this home? Don't know where to begin? Then, let us connect you with the best real estate agent to guide you.

Inquiries submitted through this website will be responded to by a local sales representative from Royal LePage®.
Start a Conversation by Text
Provide your full name, phone and email to start a conversation by text message.
Please Note: Information you supply in the contact form will be kept fully confidential.
Start a Conversation by Email
Provide your full name and email to start a conversation by email.
Please Note: Information you supply in the contact form will be kept fully confidential.