
247 DEBBORAH PLACE, Whitchurch-Stouffville, Ontario L4A 5C5

$1,668,888.00
- 4 bedrooms
- 4 bathrooms
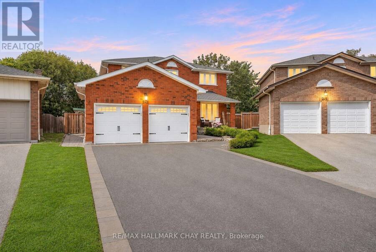
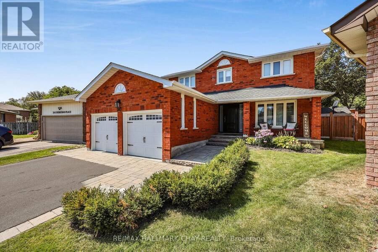
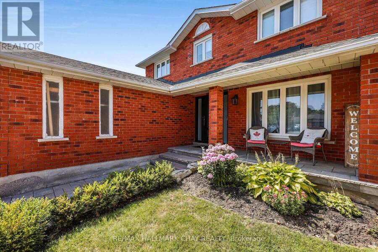
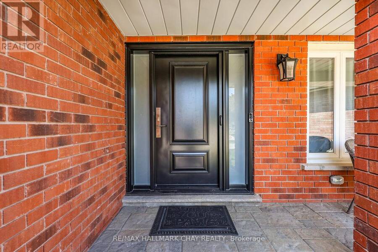
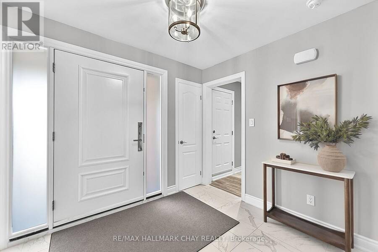
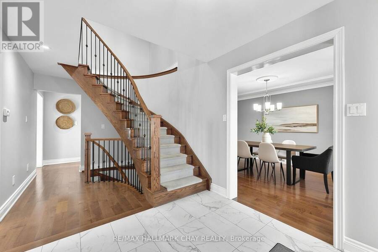
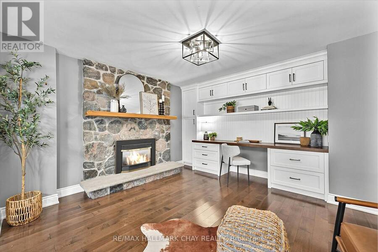
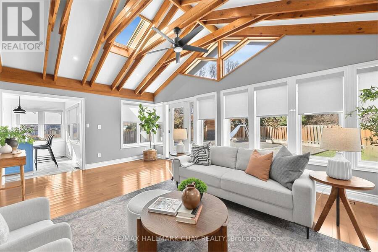
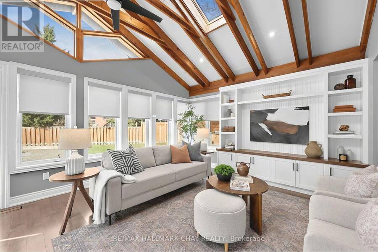
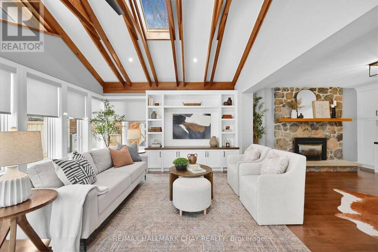
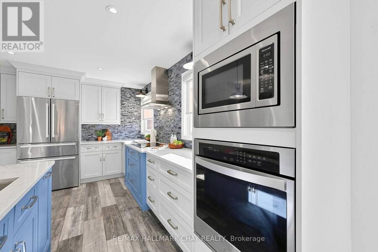
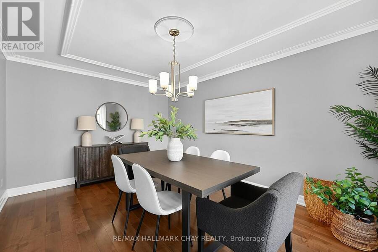
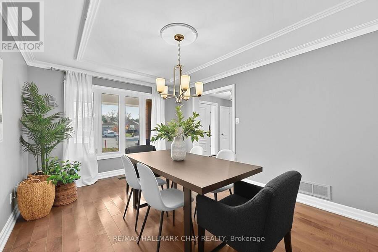
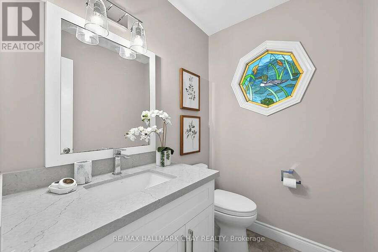
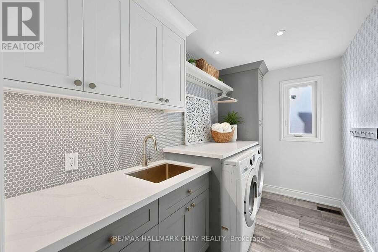
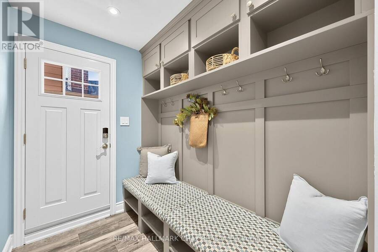
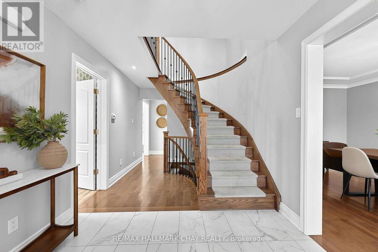
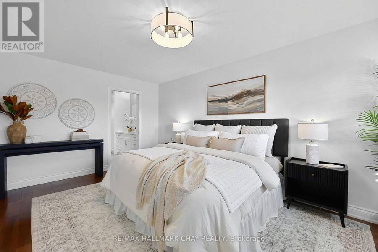
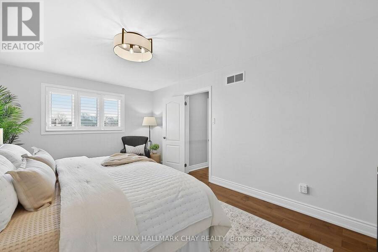
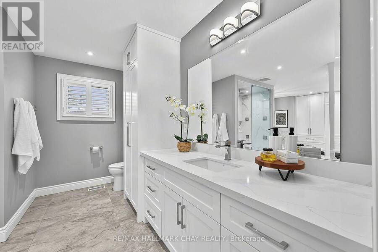
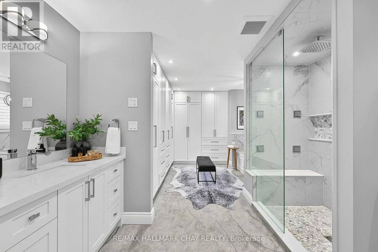
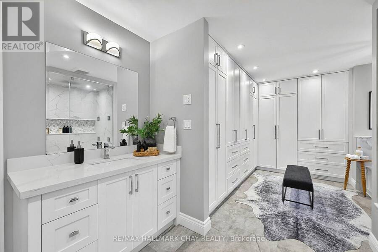
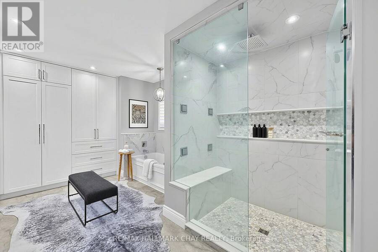
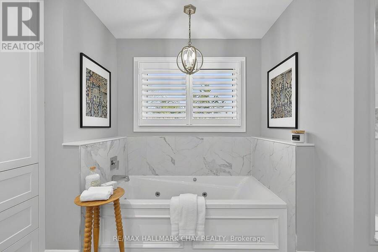
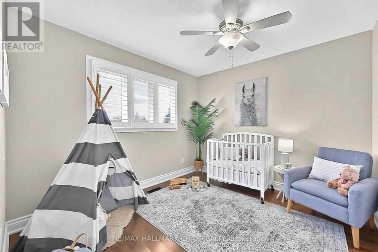
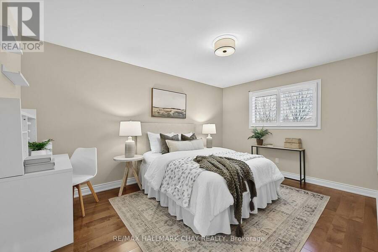
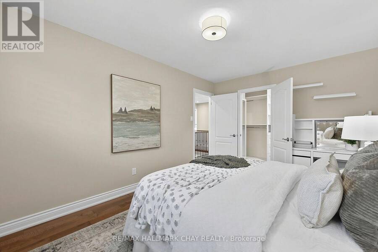
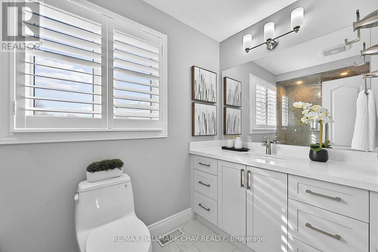
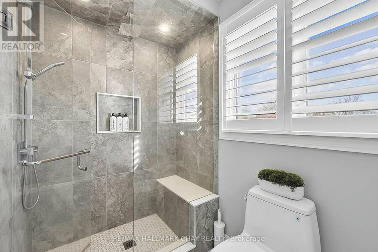
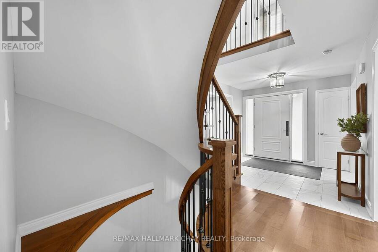
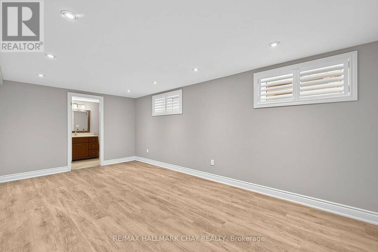
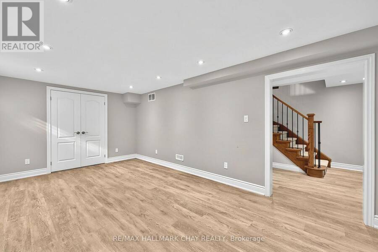
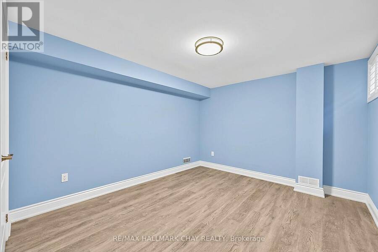
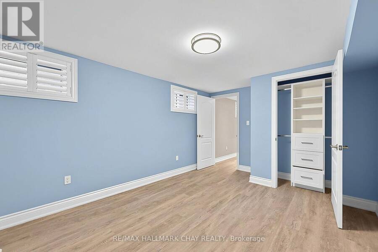
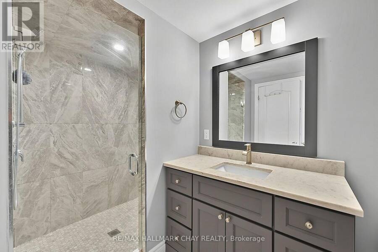
Luxury Living Meets Resort-Style Living at 247 Debborah Place, Stouffville! Welcome to this exceptional 4-bedroom, 4-bathroom home, perfectly situated on a premium pie-shaped lot on a quiet, private court in one of Stouffville's desirable neighbourhoods. Showcasing countless high-end custom upgrades, with renovations top to bottom, outstanding attention to detail, this home offers the perfect blend of luxury, comfort, and functionality. Featuring generous living spaces and a beautifully finished basement, there is plenty of room for the entire family to enjoy. Every detail has been thoughtfully considered to create a home that is as impressive as it ... read more
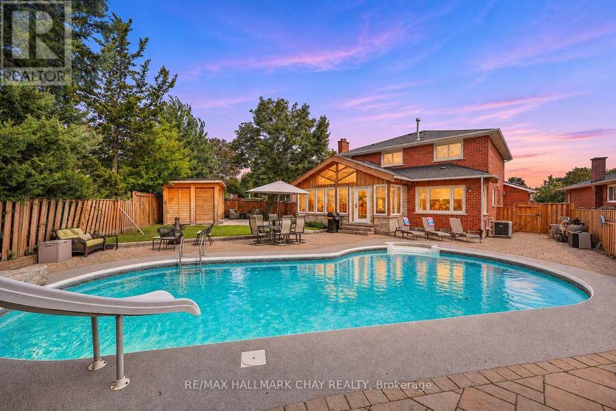
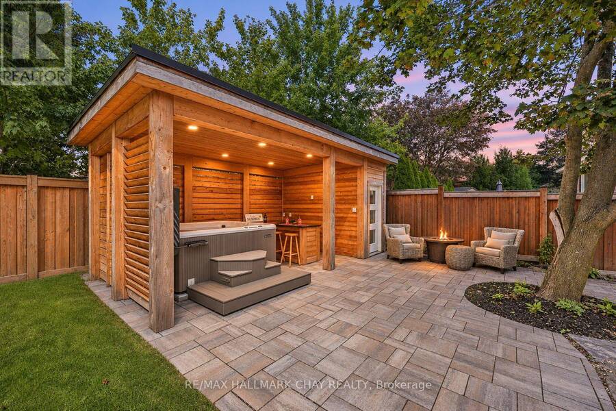
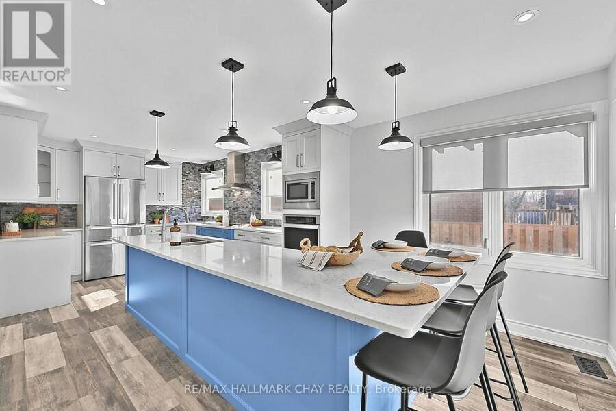
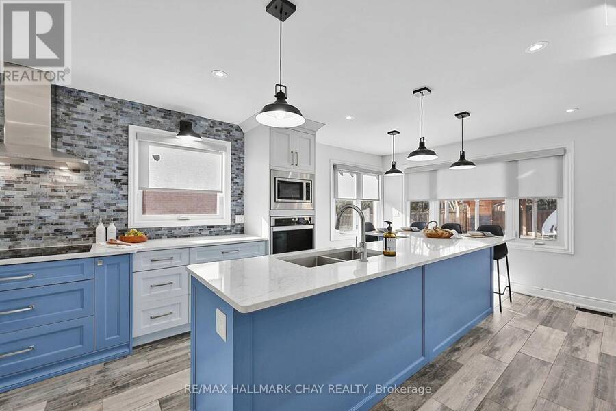
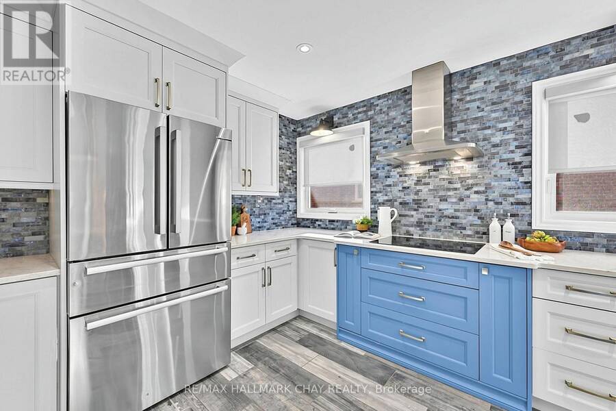
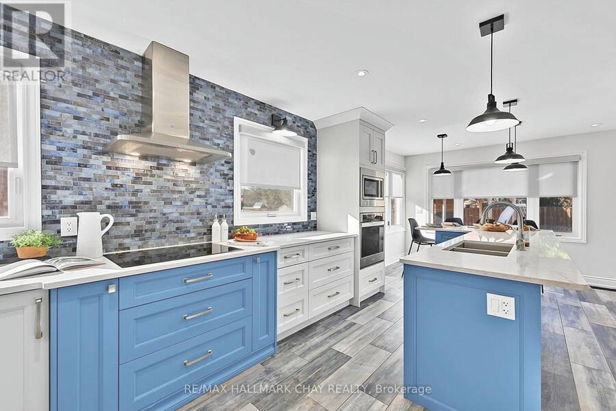
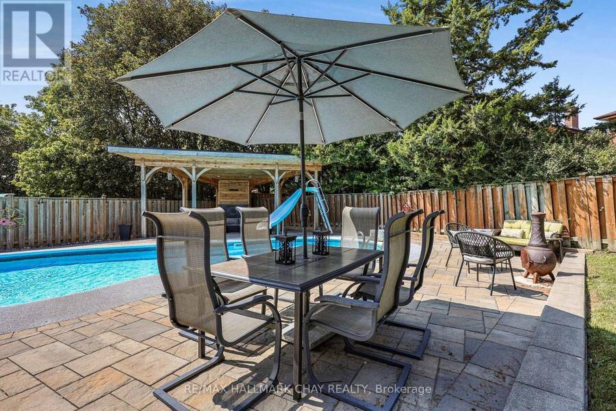
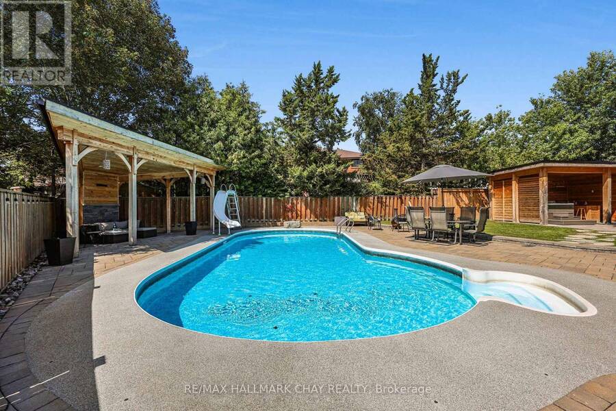
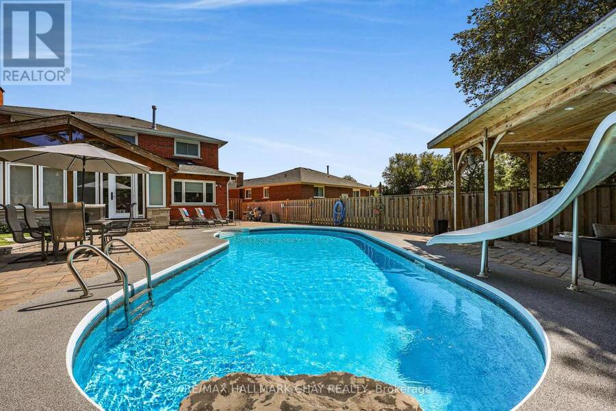
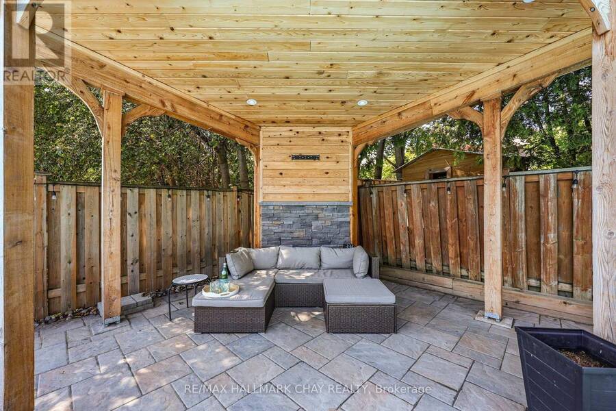
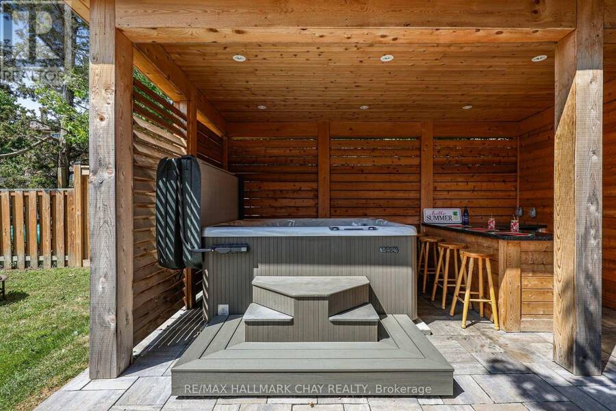
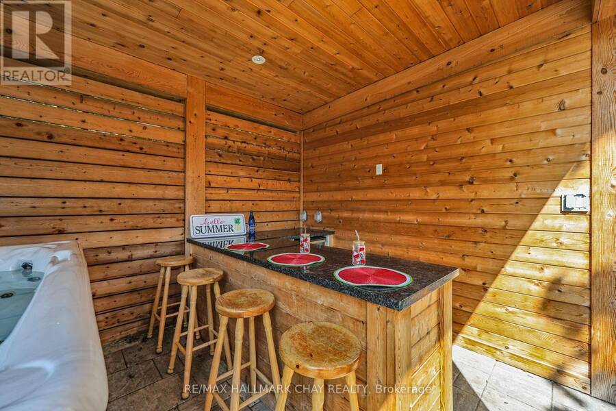
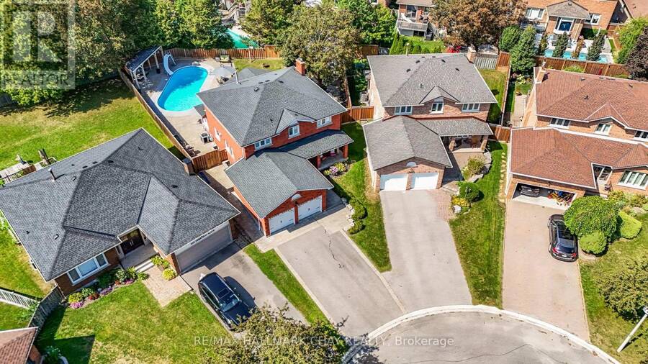
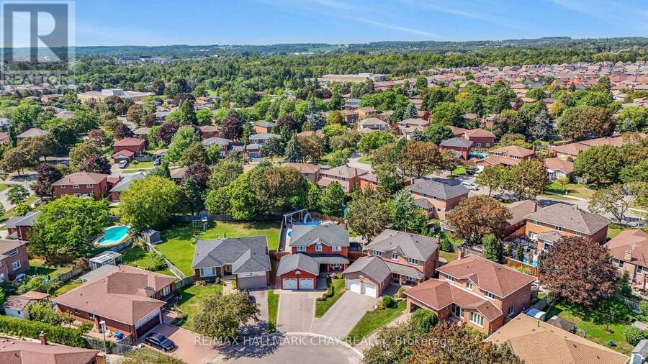
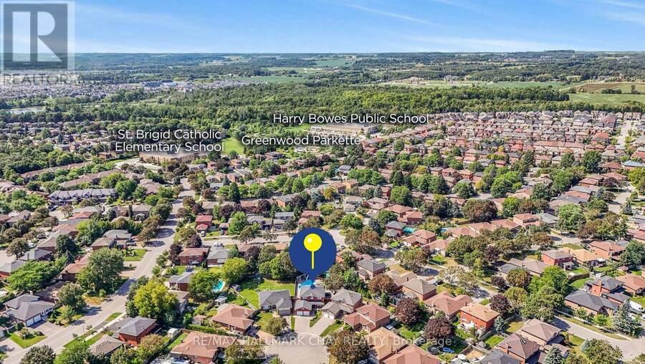
Luxury Living Meets Resort-Style Living at 247 Debborah Place, Stouffville! Welcome to this exceptional 4-bedroom, 4-bathroom home, perfectly situated on a premium pie-shaped lot on a quiet, private court in one of Stouffville's desirable neighbourhoods. Showcasing countless high-end custom upgrades, with renovations top to bottom, outstanding attention to detail, this home offers the perfect blend of luxury, comfort, and functionality. Featuring generous living spaces and a beautifully finished basement, there is plenty of room for the entire family to enjoy. Every detail has been thoughtfully considered to create a home that is as impressive as it is inviting. Step outside and prepare to be wowed by your very own private backyard oasis! The expansive pie-shaped lot features an incredible inground pool, custom cabana, hot tub, outdoor bar, and dedicated change room and storage area. Perfect for hosting summer gatherings, entertaining family and friends, or simply unwinding in your own resort-inspired retreat. Enjoy the privacy and tranquility of court living while remaining conveniently close to schools, parks, shopping, restaurants, and everyday amenities. A truly special property offering luxury finishes, exceptional outdoor living, and a backyard designed to impress. This is more than a home - it's a lifestyle! (id:25417)
Open House this Sunday, November 22nd, from 1:00 PM to 3:00 PM.
- Listing ID: N14189490
- Property Type: Single Family
| Property | |
|---|---|
| Ownership: | Freehold |
| Lot Size: | 26.1 by 136.8 FT Fully Fenced, Fenced Yard and Landscaped |
| Parking: | Attached Garage 6 Spaces |
| Pool: | Inground Pool |
| Building | |
|---|---|
| Type: | Single Family House |
| Appliances: | Blinds, Cooktop, Dishwasher, Garage Door Opener, Hood Fan, Microwave, Oven, Refrigerator and Hot Tub |
| HVAC: | Central Air Conditioning, Fireplace and Forced Air Natural Gas |
| Exterior: | Brick |
| Basement: | Full (Finished) |
| Utilities: | Sanitary Sewer |
| Location | |
|---|---|
| Town: | Whitchurch-Stouffville |
| Province: | Ontario |
| Rooms | Level | Dimensions |
|---|---|---|
| Family room | Lower level | 4.45 m x 3.27 m |
| Recreational, Games room | Lower level | 5.66 m x 3.2 m |
| Dining room | Main level | 4.96 m x 3.34 m |
| Laundry room | Main level | 1.94 m x 3.4 m |
| Kitchen | Main level | 7.02 m x 3.36 m |
| Sunroom | Main level | 3.97 m x 6.19 m |
| Living room | Main level | 3.91 m x 4.24 m |
| Primary Bedroom | Upper Level | 3.42 m x 5.28 m |
| Bedroom 2 | Upper Level | 3.22 m x 3 m |
| Bedroom 3 | Upper Level | 3.22 m x 4.43 m |
Book a showing to see this Debborah Place Home in Whitchurch-Stouffville
This property has so much to offer. Book a private showing now, as you do not want to miss out on 247 DEBBORAH PLACE in Whitchurch-Stouffville, Ontario!
Private Showing Request
Send a request to book a private showing for
.
Please Note: Information you supply in the contact form will be kept fully confidential.
Is this home the right property for you? Start a conversation to find out.
Get Directions to this Property
Not sure where this property is? Get directions to this Debborah Place Home in Whitchurch-Stouffville.


Provided by RE/MAX HALLMARK CHAY REALTY. MLS®, REALTOR®, and the associated logos are trademarks of the Canadian Real Estate Association.

This REALTOR.ca listing content is owned and licensed by REALTOR® members of the Canadian Real Estate Association.
Have questions or need more information about this home? Don't know where to begin? Then, let us connect you with the best real estate agent to guide you.

Inquiries submitted through this website will be responded to by a local sales representative from Royal LePage®.
Start a Conversation by Text
Provide your full name, phone and email to start a conversation by text message.
Please Note: Information you supply in the contact form will be kept fully confidential.
Start a Conversation by Email
Provide your full name and email to start a conversation by email.
Please Note: Information you supply in the contact form will be kept fully confidential.