
24 WHITEWOOD DRIVE, Whitchurch-Stouffville, Ontario L4A 1R9

$2,999,888.00
- 5 bedrooms
- 6 bathrooms
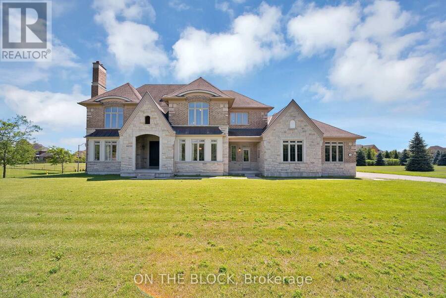
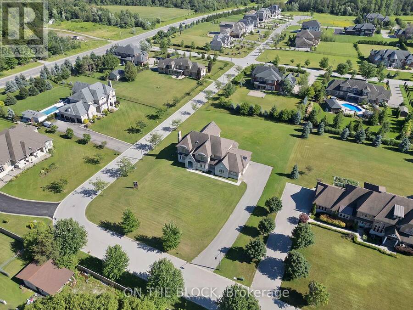
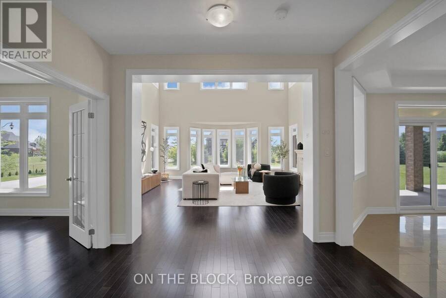
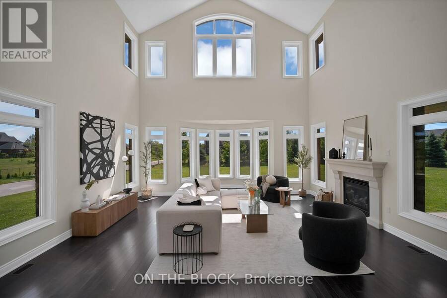
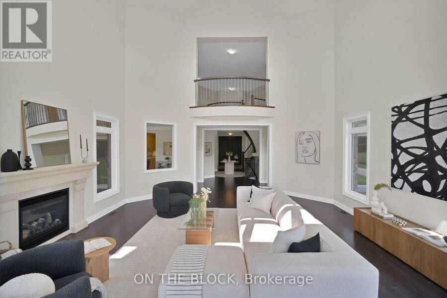
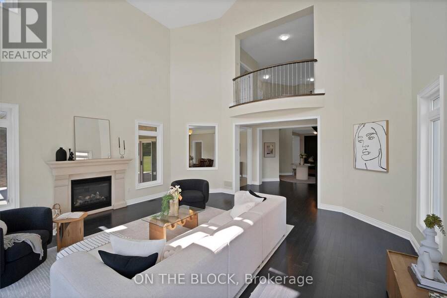
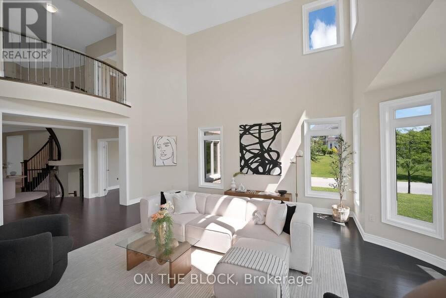
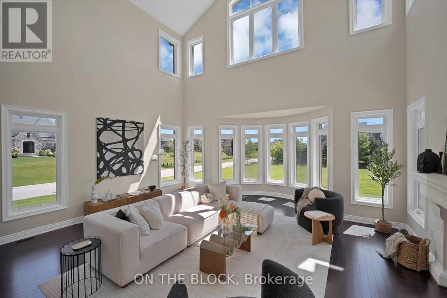
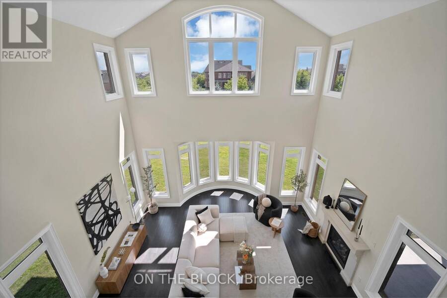
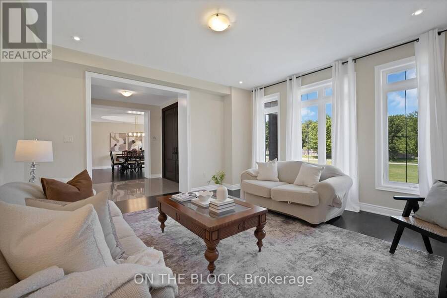
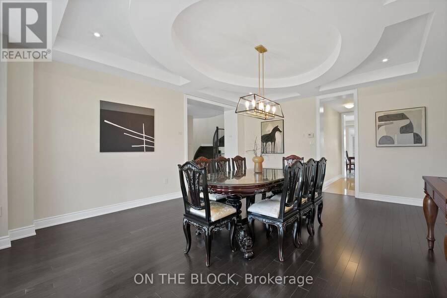
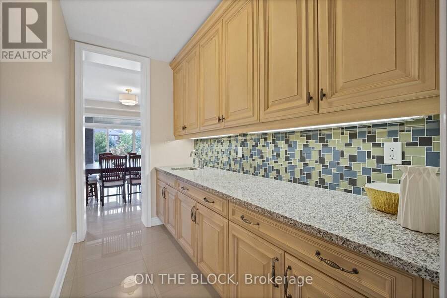
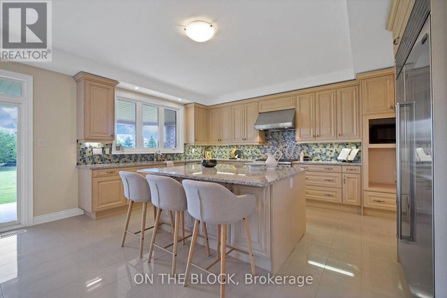
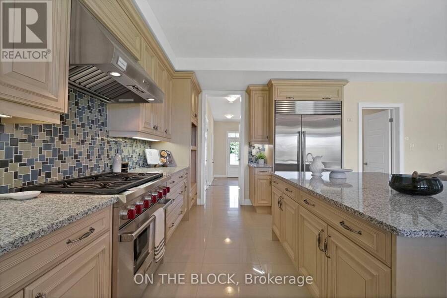
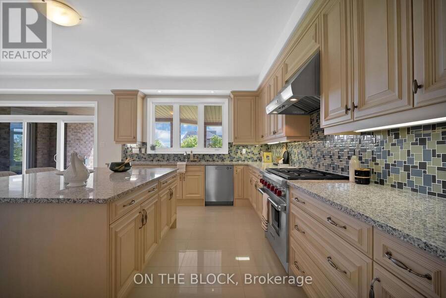
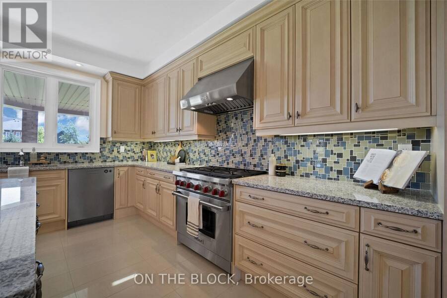
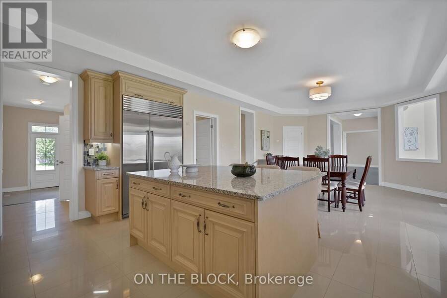
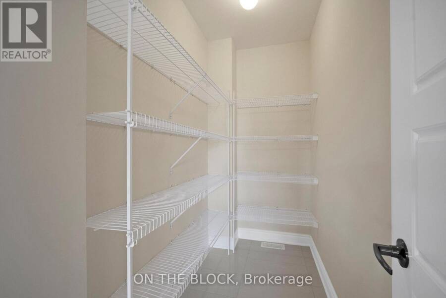
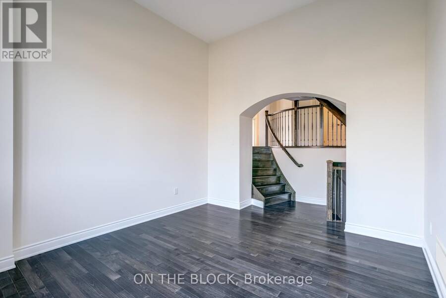
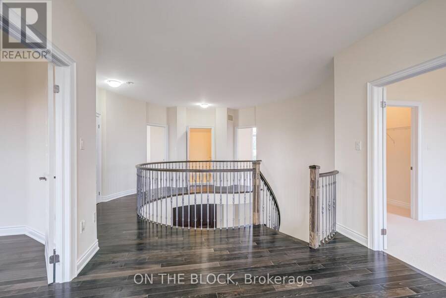
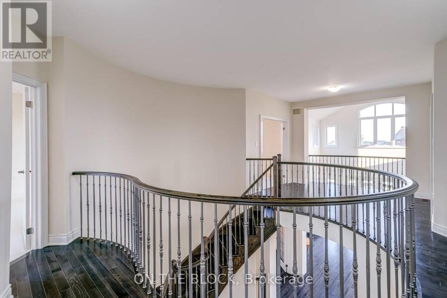
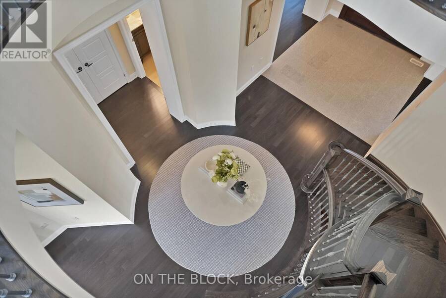
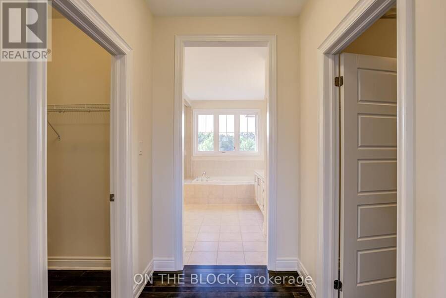
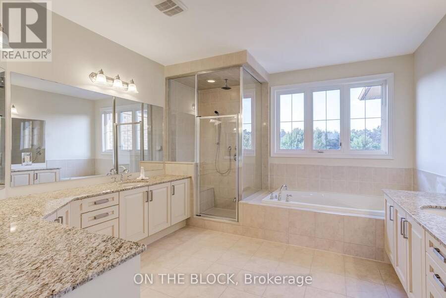
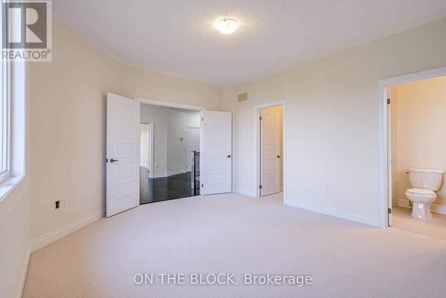
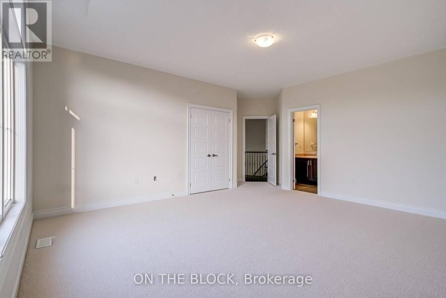
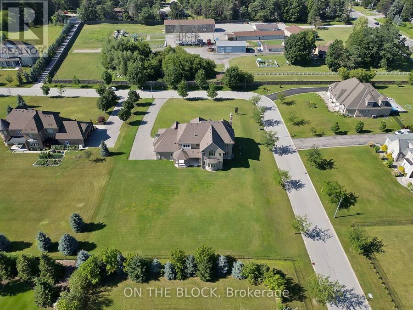
Welcome to 24 Whitewood Road, a masterfully designed luxury residence by award-winning Geranium Homes situated in the heart of Ballantrae, one of Stouffville's most coveted enclaves. This property is set on a one acre lot, this stately home combines elegant architecture and modern conveniences, offering a lifestyle of sophistication and comfort. Step inside to discover an expansive floor plan highlighted by soaring ceilings, custom millwork, and a blend of timeless design with contemporary upgrades. Featuring 4 bedrooms, 6 bathrooms, library, office, in an elegant open layout. Gourmet kitchen with Sub-Zero & Wolf appliances, butler pantry, and broom ... read more
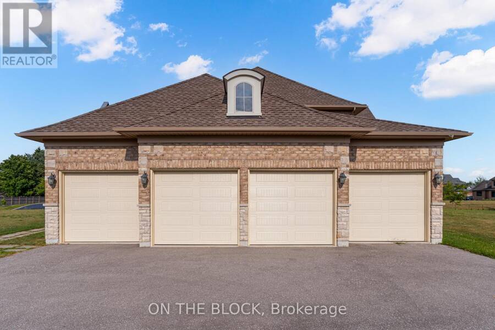
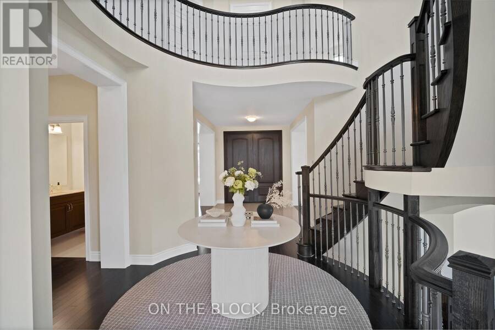
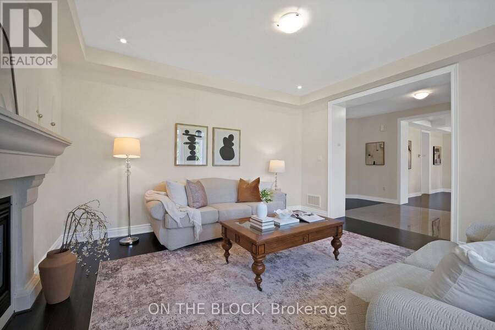
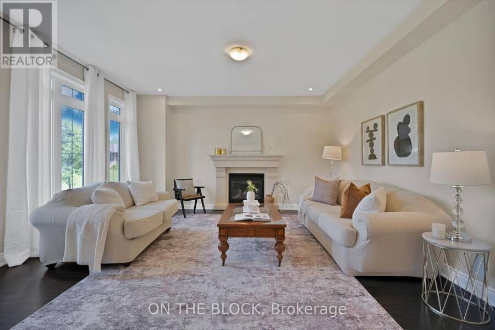
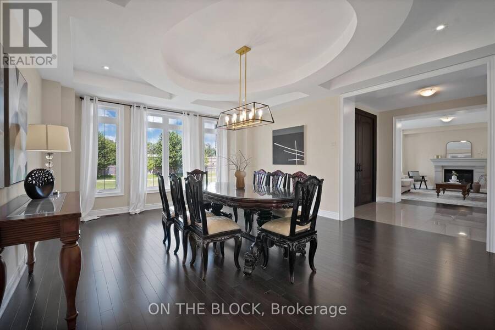
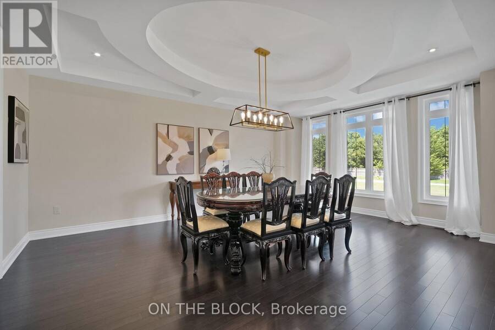
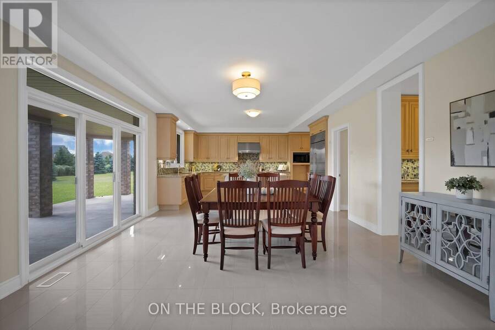
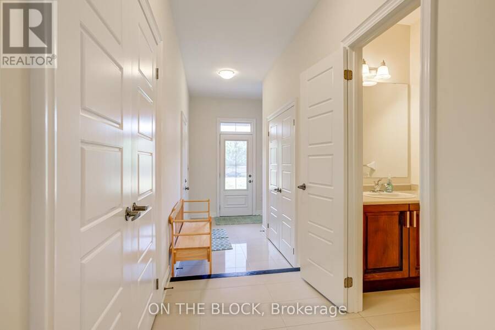
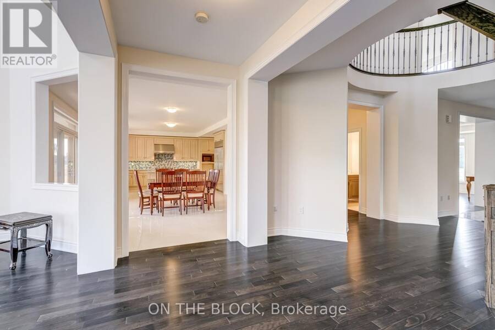
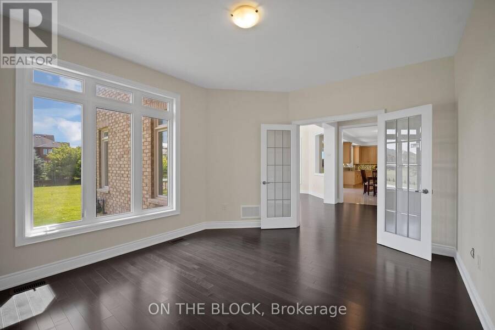
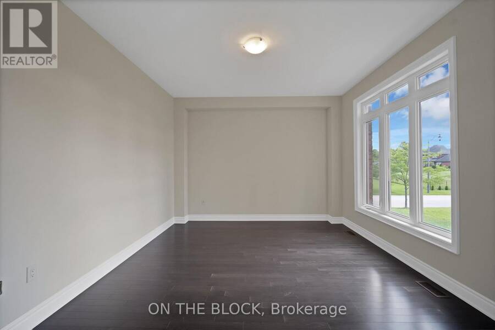
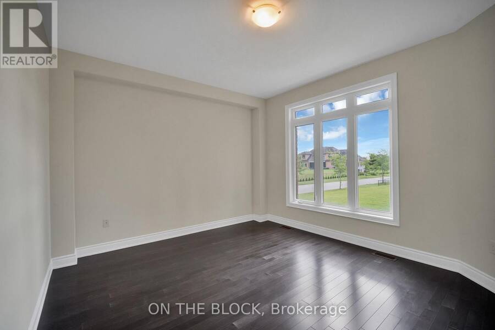
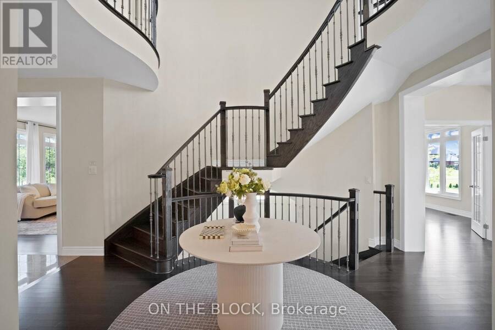
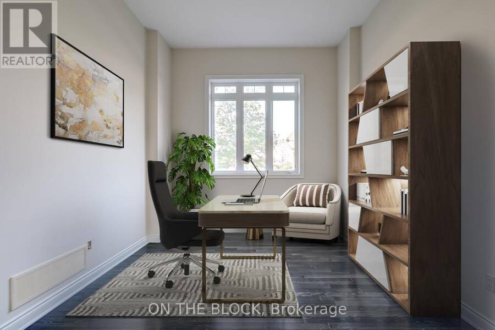
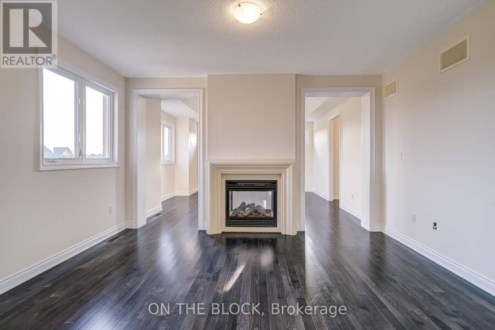
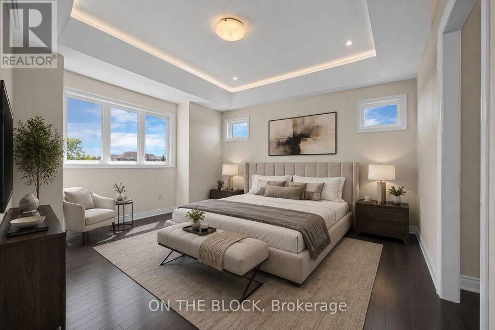
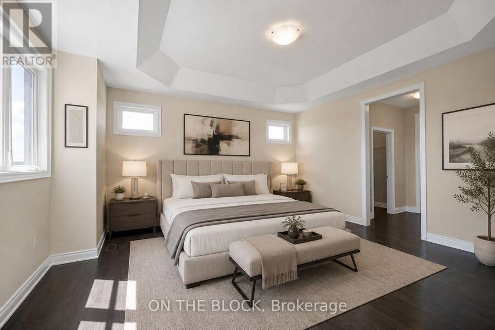
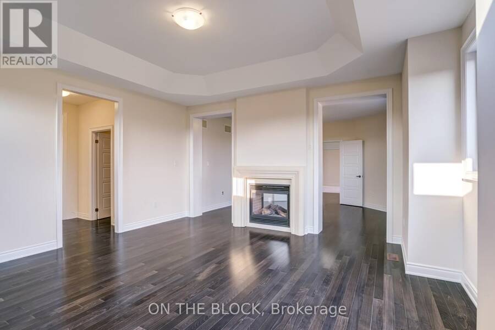
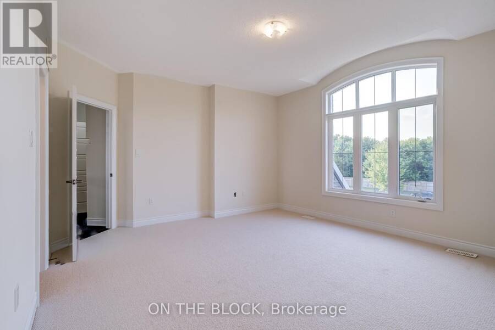
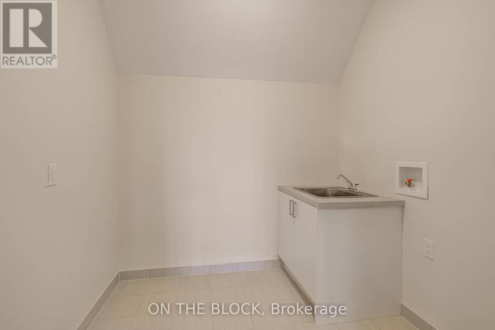
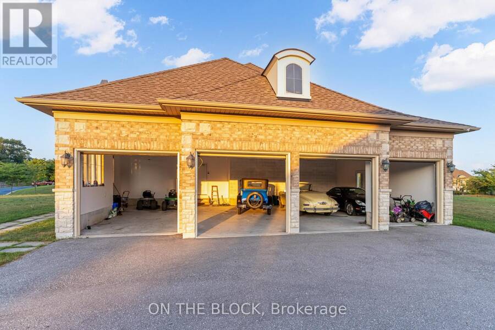
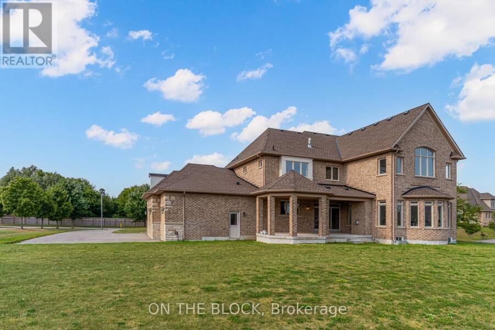
Welcome to 24 Whitewood Road, a masterfully designed luxury residence by award-winning Geranium Homes situated in the heart of Ballantrae, one of Stouffville's most coveted enclaves. This property is set on a one acre lot, this stately home combines elegant architecture and modern conveniences, offering a lifestyle of sophistication and comfort. Step inside to discover an expansive floor plan highlighted by soaring ceilings, custom millwork, and a blend of timeless design with contemporary upgrades. Featuring 4 bedrooms, 6 bathrooms, library, office, in an elegant open layout. Gourmet kitchen with Sub-Zero & Wolf appliances, butler pantry, and broom closet. Second-floor laundry room. 4-car garage with parking for up to 6 vehicles. Spacious principal rooms with premium finishes throughout. Private and serene setting, close to golf, schools, shops, Hwy 404/407 & GO transit. (id:25417)
- Listing ID: N13654954
- Property Type: Single Family
| Property | |
|---|---|
| Ownership: | Freehold |
| Lot Size: | 145.2 by 270.2 FT|1/2 - 1.99 Acres |
| Parking: | Garage 18 Spaces |
| Building | |
|---|---|
| Type: | Single Family House |
| HVAC: | Central Air Conditioning, Fireplace and Forced Air Natural Gas |
| Exterior: | Stone and Brick Facing |
| Basement: | N/A (Unfinished) |
| Utilities: | Septic System |
| Location | |
|---|---|
| Town: | Whitchurch-Stouffville |
| Province: | Ontario |
| Rooms | Level | Dimensions |
|---|---|---|
| Bedroom 3 | Second level | 4.6 m x 4.3 m |
| Bedroom 4 | Second level | 4.6 m x 3.9 m |
| Primary Bedroom | Second level | 4.9 m x 4.6 m |
| Sitting room | Second level | 3.7 m x 4.6 m |
| Living room | Ground level | 4.6 m x 4.9 m |
| Dining room | Ground level | 4.6 m x 5.5 m |
| Great room | Ground level | 6.1 m x 7.3 m |
| Eating area | Ground level | 5.2 m x 4.6 m |
| Kitchen | Ground level | 3.7 m x 5.2 m |
| Library | Ground level | 4.6 m x 3.7 m |
| Recreational, Games room | Ground level | 4.1 m x 3.7 m |
Book a showing to see this Whitewood Drive Home in Whitchurch-Stouffville
This property has so much to offer. Book a private showing now, as you do not want to miss out on 24 WHITEWOOD DRIVE in Whitchurch-Stouffville, Ontario!
Private Showing Request
Send a request to book a private showing for
.
Please Note: Information you supply in the contact form will be kept fully confidential.
Is this home the right property for you? Start a conversation to find out.
Get Directions to this Property
Not sure where this property is? Get directions to this Whitewood Drive Home in Whitchurch-Stouffville.


Provided by ON THE BLOCK. MLS®, REALTOR®, and the associated logos are trademarks of the Canadian Real Estate Association.

This REALTOR.ca listing content is owned and licensed by REALTOR® members of the Canadian Real Estate Association.
Have questions or need more information about this home? Don't know where to begin? Then, let us connect you with the best real estate agent to guide you.

Inquiries submitted through this website will be responded to by a local sales representative from Royal LePage®.
Start a Conversation by Text
Provide your full name, phone and email to start a conversation by text message.
Please Note: Information you supply in the contact form will be kept fully confidential.
Start a Conversation by Email
Provide your full name and email to start a conversation by email.
Please Note: Information you supply in the contact form will be kept fully confidential.