
2 SUGGS LANE, Whitchurch-Stouffville, Ontario L4A 0K6

$1,875,000.00
- 3 bedrooms
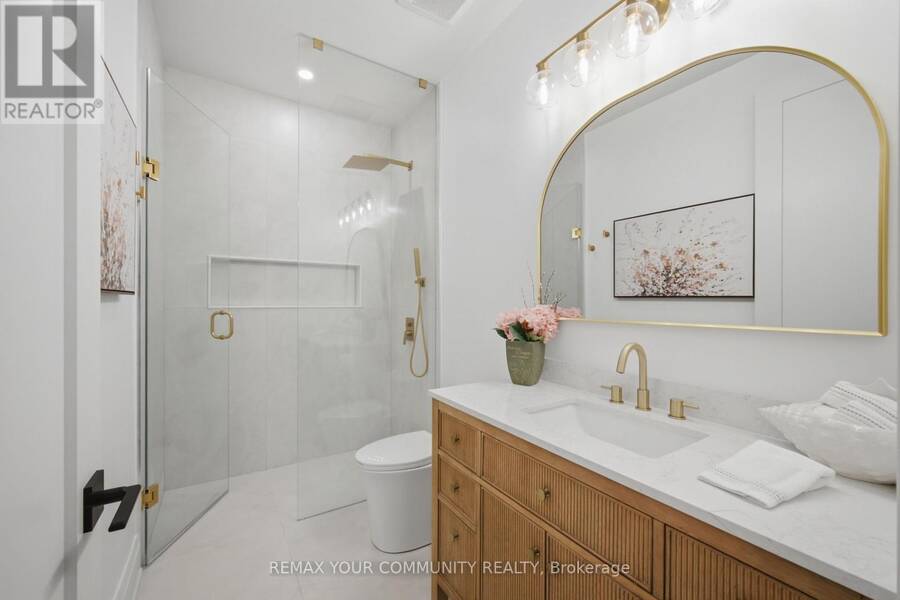
- 3 bathrooms
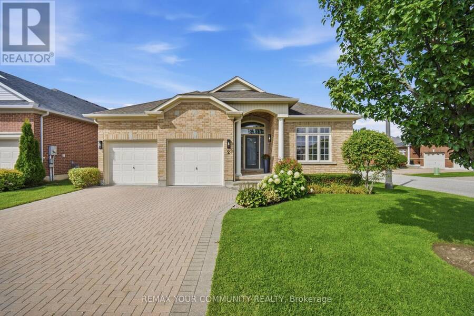
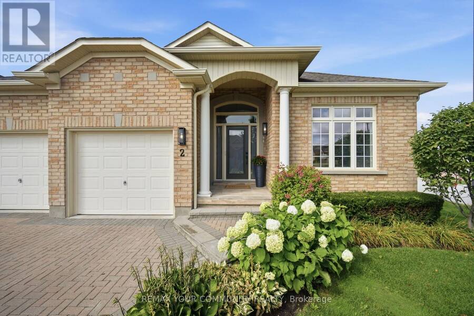
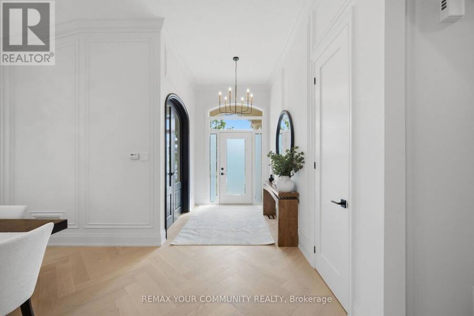
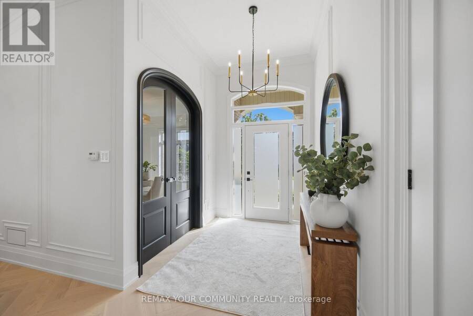
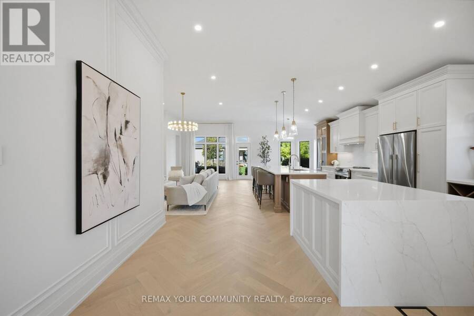
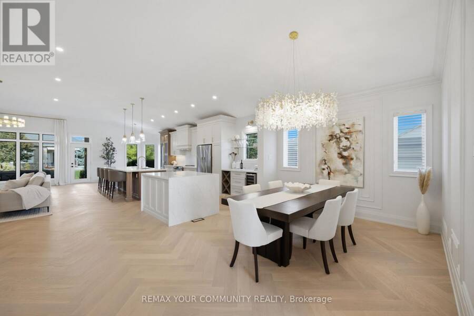
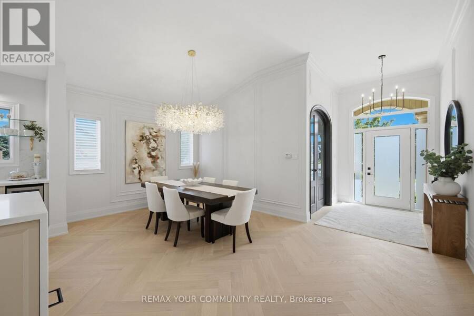
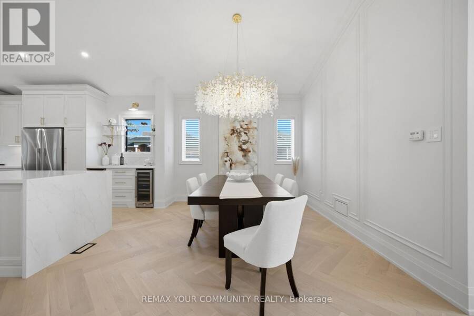
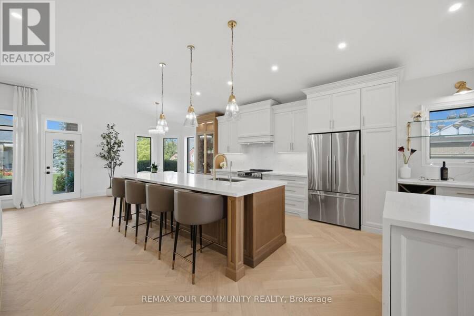
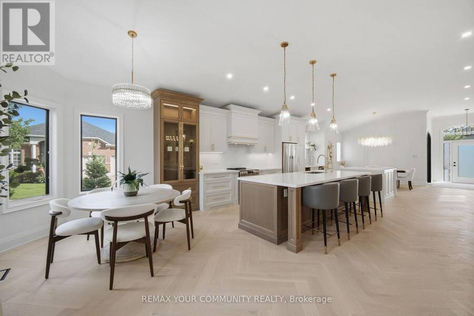
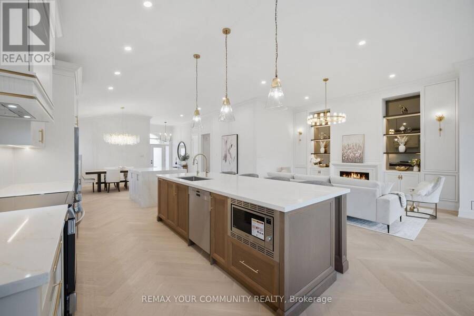
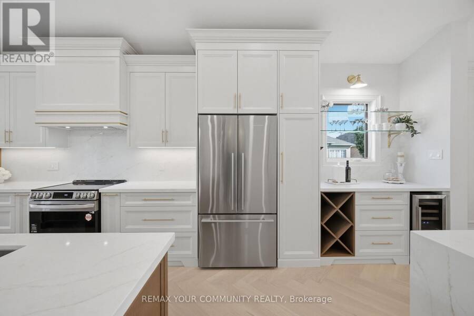
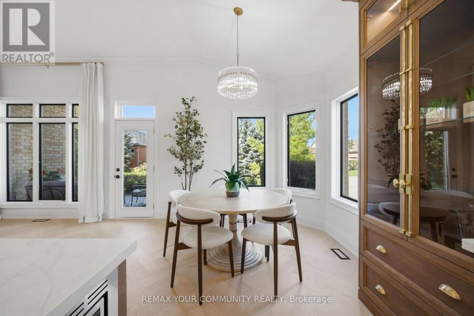
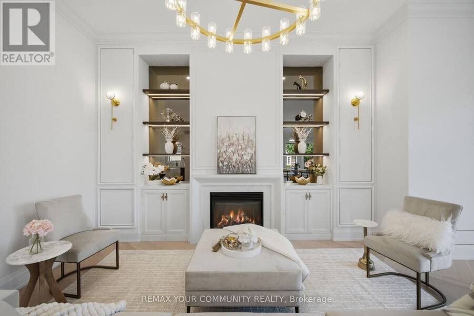
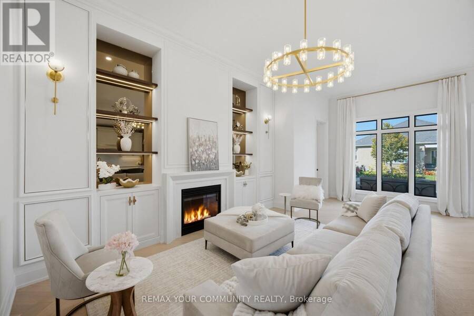
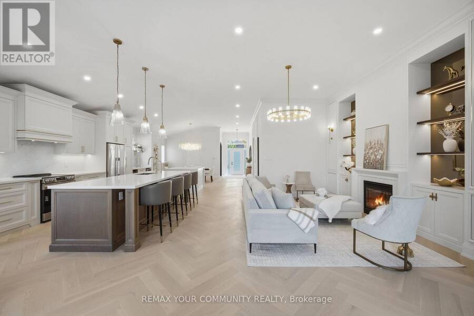
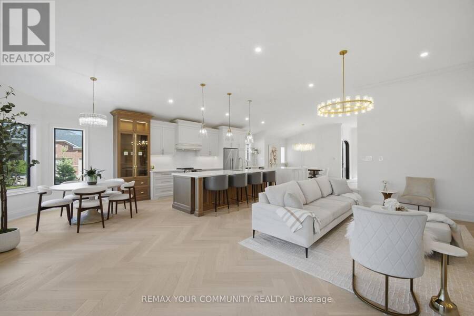
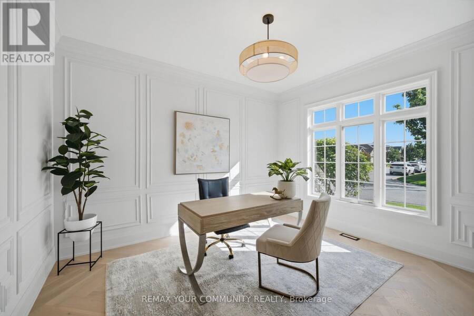
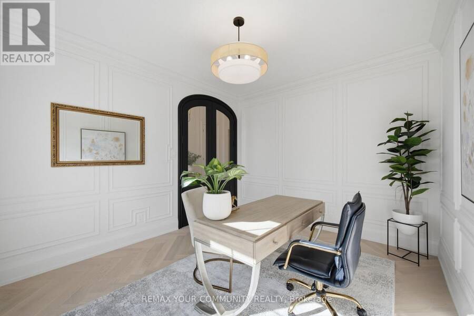
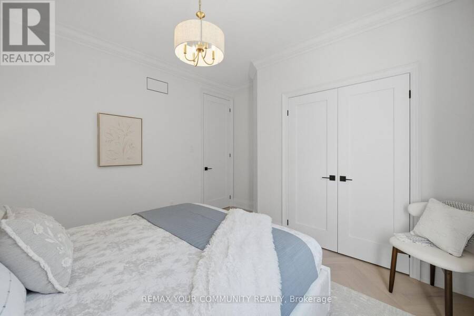
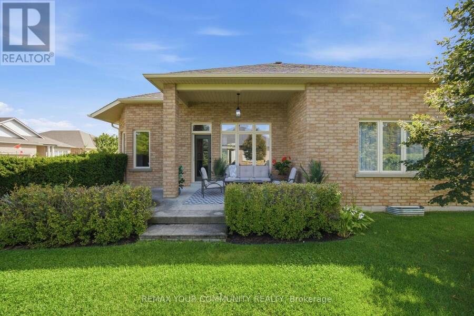
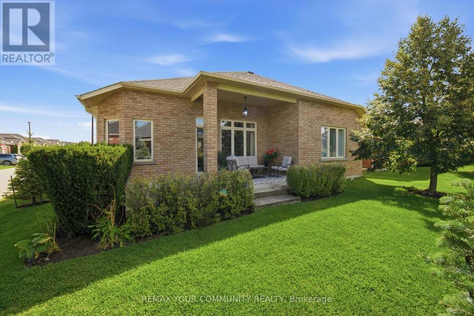
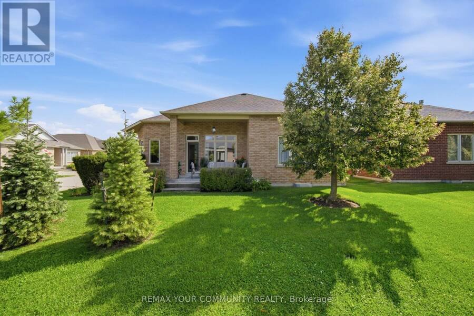
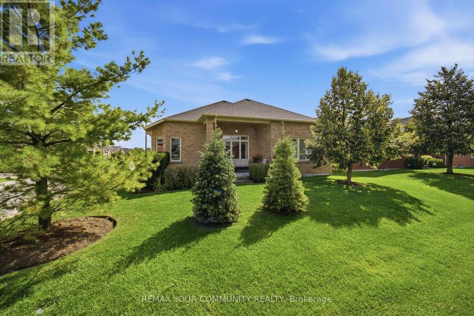
Presenting this completely renovated 2025 sq. ft. Doral model home in the exclusive Ballantrae Golf and Country Club community. The home features custom design, quality and workmanship throughout. The warm and inviting entrance opens into a spectacular open concept floor plan with 11 ft. high ceilings. The custom kitchen boasts 2 centre islands, quartz countertops and backsplash, built-in cabinetry, under mount lighting and brand new appliances. The family room features a custom built wall unit with wall sconce lighting, the den features arched french double doors with extensive millwork. Herringbone wood floors, 8 ft. doors with raised door ... read more
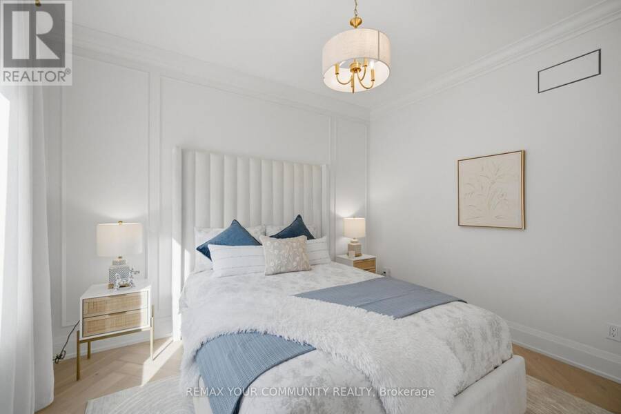
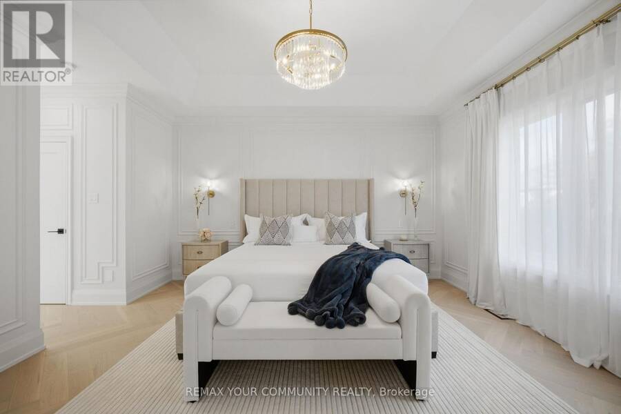
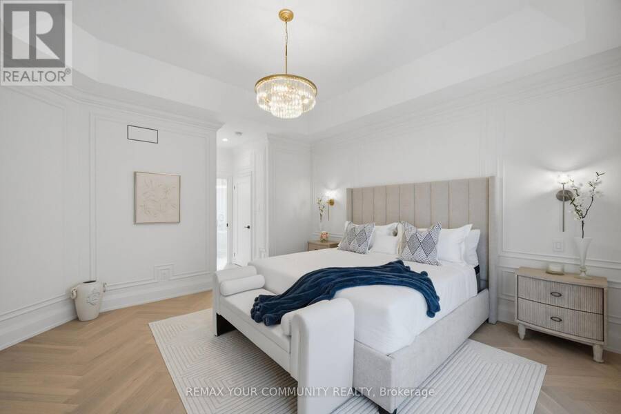
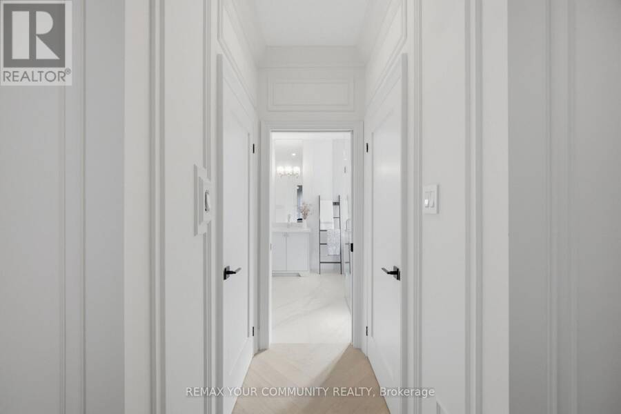
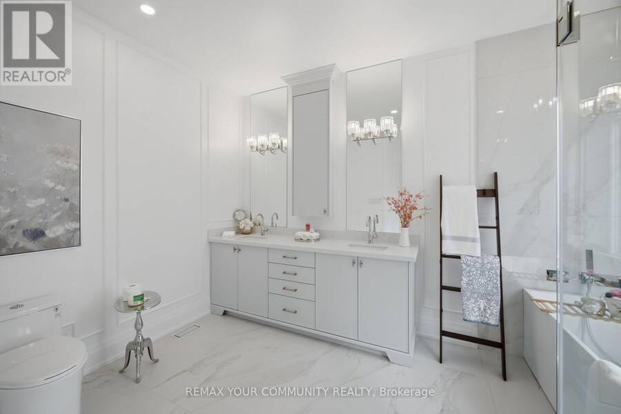
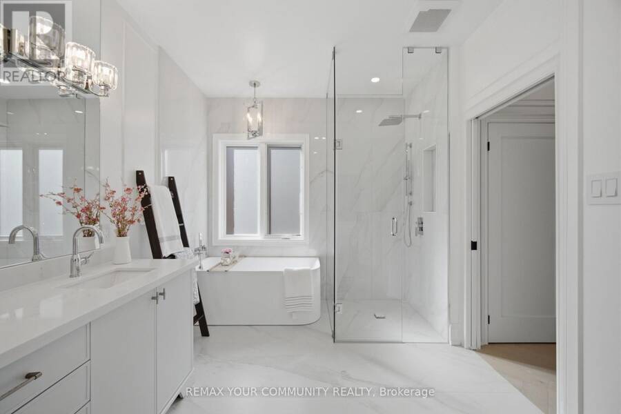
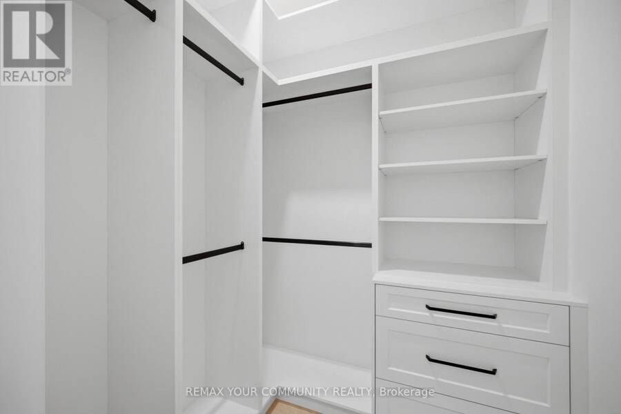
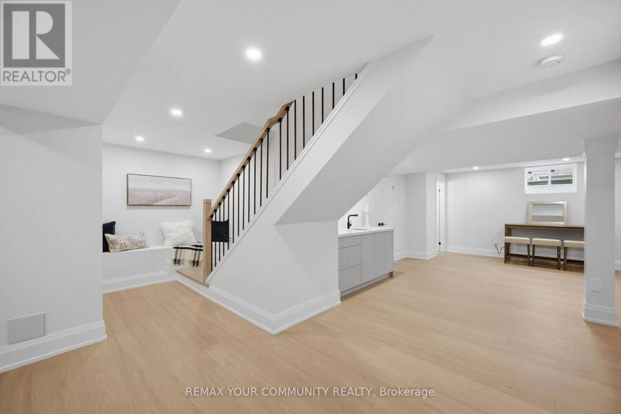
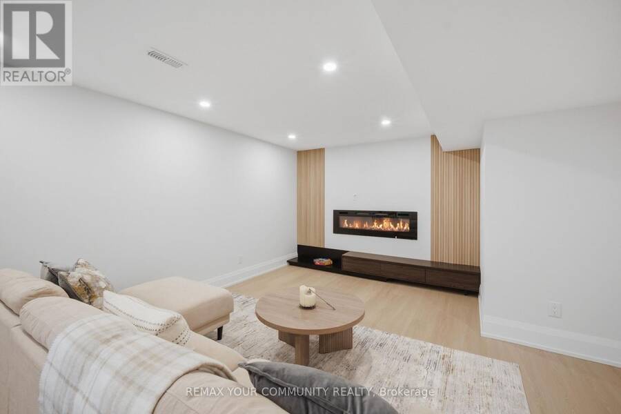
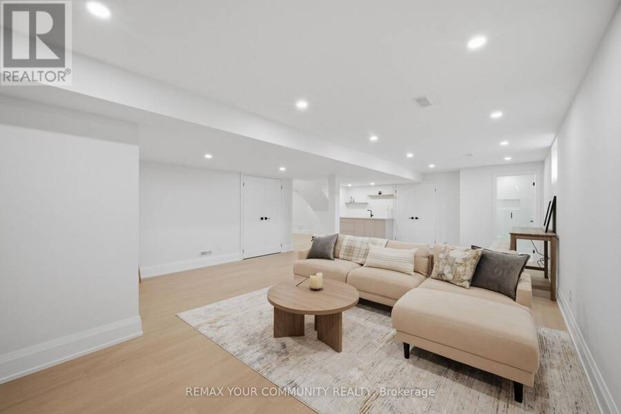
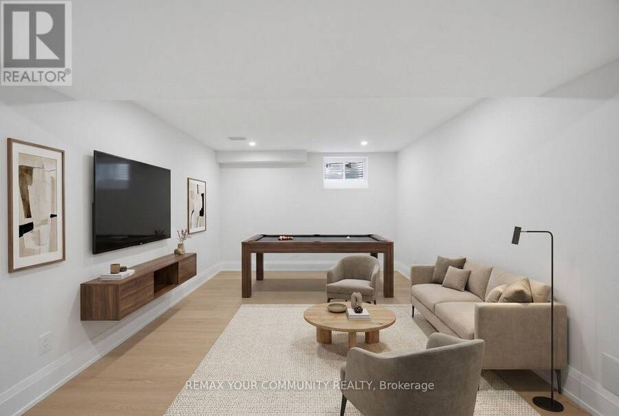
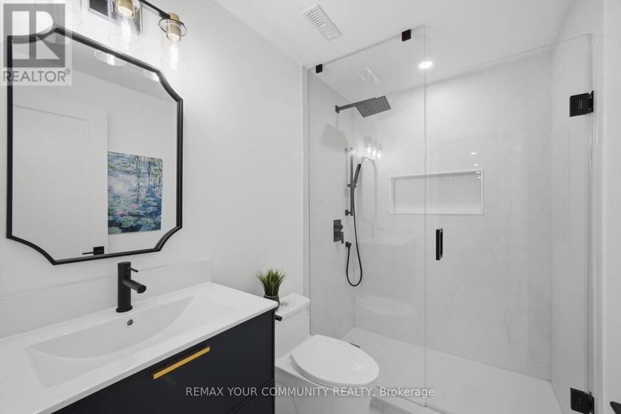
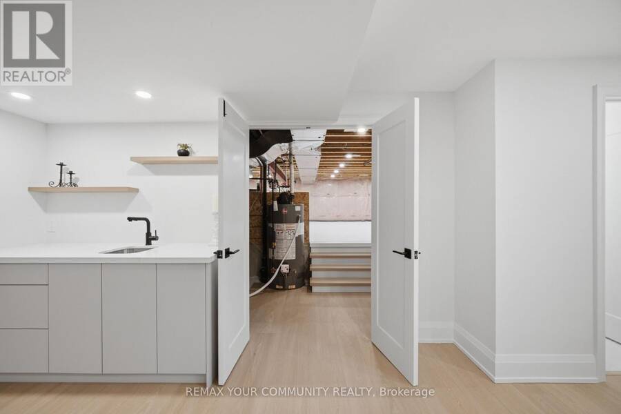
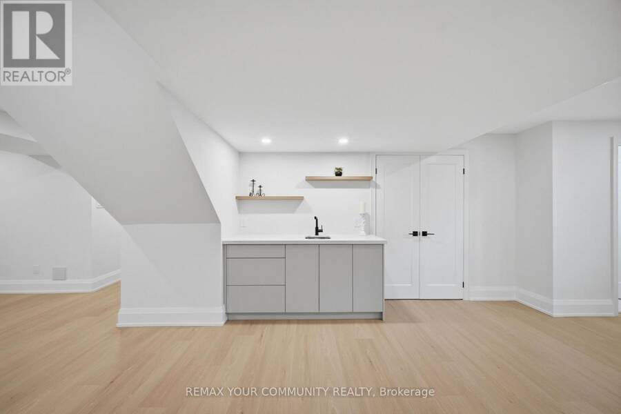
Presenting this completely renovated 2025 sq. ft. Doral model home in the exclusive Ballantrae Golf and Country Club community. The home features custom design, quality and workmanship throughout. The warm and inviting entrance opens into a spectacular open concept floor plan with 11 ft. high ceilings. The custom kitchen boasts 2 centre islands, quartz countertops and backsplash, built-in cabinetry, under mount lighting and brand new appliances. The family room features a custom built wall unit with wall sconce lighting, the den features arched french double doors with extensive millwork. Herringbone wood floors, 8 ft. doors with raised door entrances, new door hardware, custom wall features, crown moulding, smooth ceilings and new lighting throughout. The finished basement with new staircase offers luxury waterproof vinyl plank flooring, wet bar, electric fireplace and a 3 piece bath. Furniture is negotiable. This move in ready home is designed to suit the most discerning buyer. (id:25417)
- Listing ID: N13718536
- Property Type: Single Family
| Property | |
|---|---|
| Style: | Bungalow |
| Ownership: | Freehold |
| Lot Size: | 53.7 by 115 FT |
| Parking: | Attached Garage 4 Spaces |
| Building | |
|---|---|
| Type: | Single Family House |
| Appliances: | Dishwasher, Dryer, Garage Door Opener, Hood Fan, Microwave, Oven, Refrigerator, Stove, Washer, Water Softener, Window Coverings and Central Vacuum |
| HVAC: | Central Air Conditioning, Fireplace and Forced Air Natural Gas |
| Exterior: | Brick |
| Basement: | N/A (Finished) |
| Utilities: | Sanitary Sewer |
| Location | |
|---|---|
| Town: | Whitchurch-Stouffville |
| Province: | Ontario |
| Rooms | Level | Dimensions |
|---|---|---|
| Recreational, Games room | Basement | 10.06 m x 6.78 m |
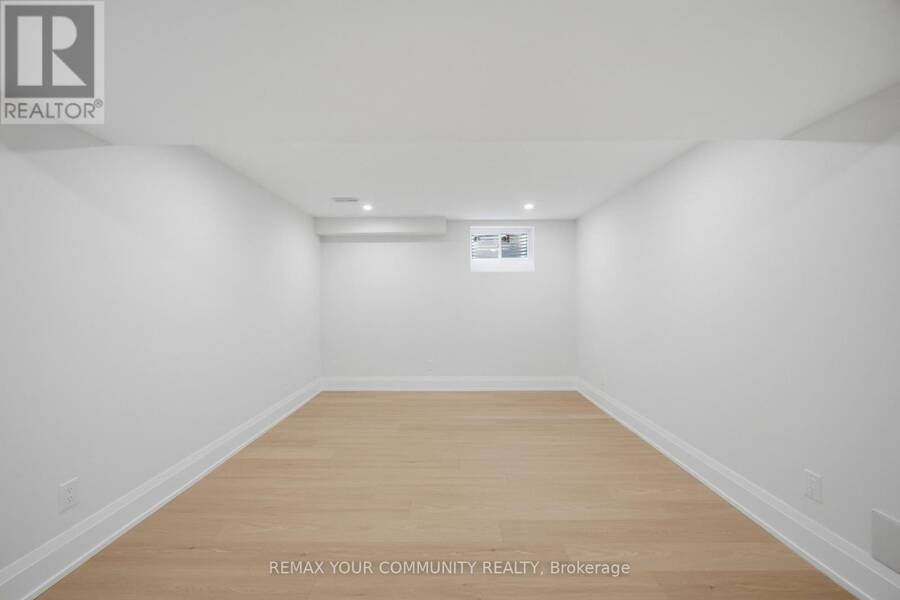
| Games room | Basement | 5.69 m x 5.13 m |
| Bedroom | Main level | 6.78 m x 4.63 m |
| Dining room | Main level | 4.27 m x 3.35 m |
| Kitchen | Main level | 4.14 m x 3.73 m |
| Eating area | Main level | 3.96 m x 3.35 m |
| Den | Main level | 3.96 m x 3.35 m |
| Primary Bedroom | Main level | 4.57 m x 4.57 m |
| Bedroom 2 | Main level | 3.96 m x 4 m |
Book a showing to see this Suggs Lane Home in Whitchurch-Stouffville
This property has so much to offer. Book a private showing now, as you do not want to miss out on 2 SUGGS LANE in Whitchurch-Stouffville, Ontario!
Private Showing Request
Send a request to book a private showing for
.
Please Note: Information you supply in the contact form will be kept fully confidential.
Is this home the right property for you? Start a conversation to find out.
Get Directions to this Property
Not sure where this property is? Get directions to this Suggs Lane Home in Whitchurch-Stouffville.


Provided by REMAX YOUR COMMUNITY REALTY. MLS®, REALTOR®, and the associated logos are trademarks of the Canadian Real Estate Association.

This REALTOR.ca listing content is owned and licensed by REALTOR® members of the Canadian Real Estate Association.
Have questions or need more information about this home? Don't know where to begin? Then, let us connect you with the best real estate agent to guide you.

Inquiries submitted through this website will be responded to by a local sales representative from Royal LePage®.
Start a Conversation by Text
Provide your full name, phone and email to start a conversation by text message.
Please Note: Information you supply in the contact form will be kept fully confidential.
Start a Conversation by Email
Provide your full name and email to start a conversation by email.
Please Note: Information you supply in the contact form will be kept fully confidential.