
160 PARK DRIVE, Whitchurch-Stouffville, Ontario L4A 1J6

$1,198,000.00
- 6 bedrooms
- 4 bathrooms
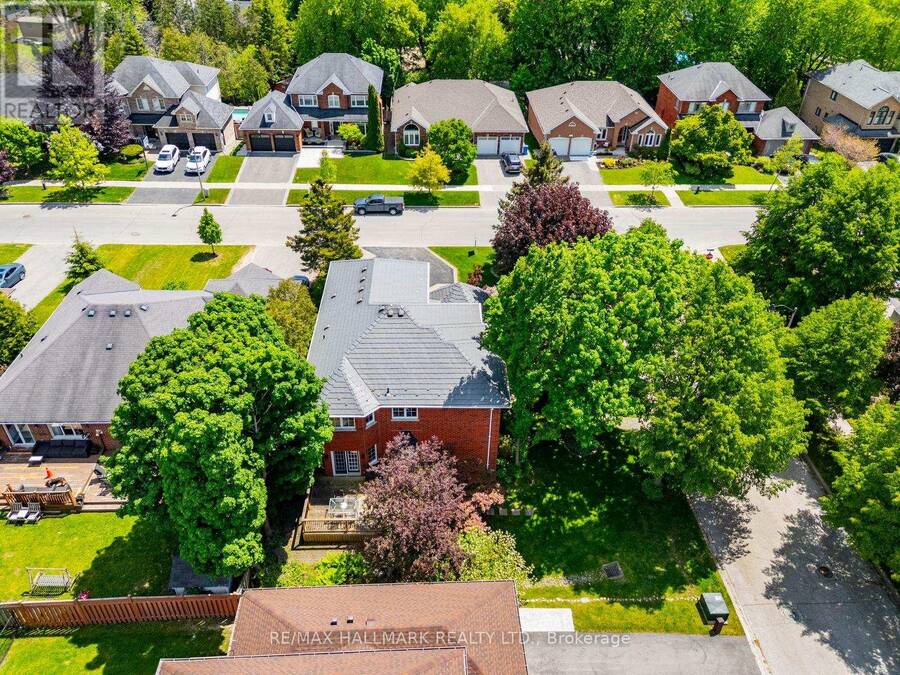
Welcome to 160 Park Drive, a rare offering on one of Stouffville's most prestigious and sought-after streets. This exceptional family home offers over 4,000 sq. ft. of finished living space, including a fully finished basement, and combines timeless character, a functional layout, and an unbeatable location in the heart of town.Boasting outstanding curb appeal with mature trees, beautifully landscaped grounds, an extended driveway, and a welcoming front entrance, this home exudes pride of ownership. Inside, discover a traditional family-friendly floor plan featuring a formal living room with a cozy gas fireplace and large picture window, filling the ... read more
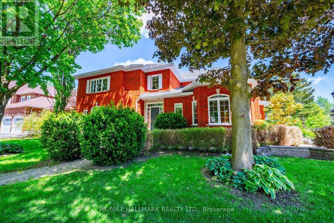
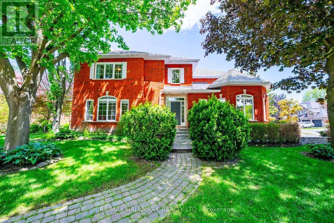
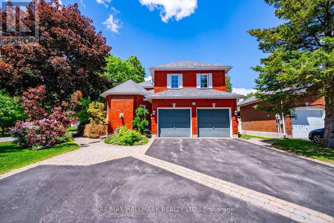
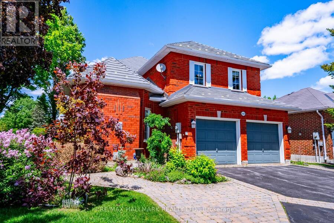
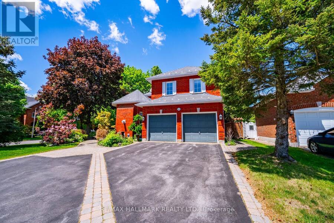
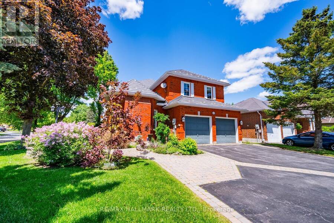
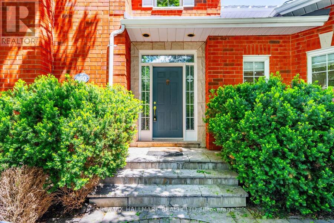
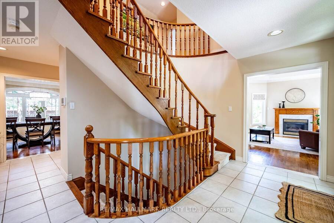
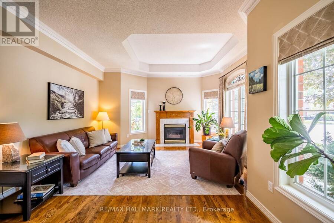
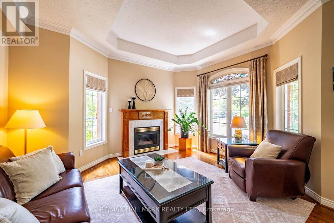
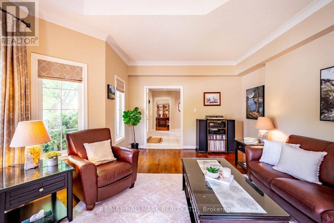
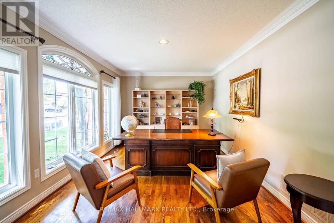
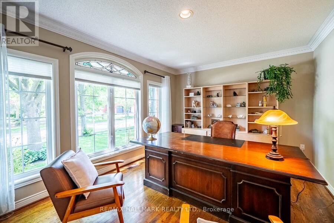
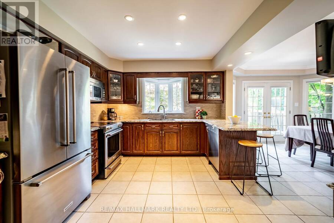
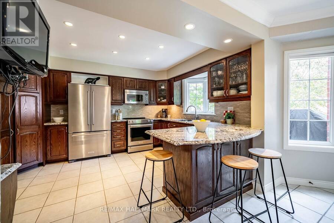
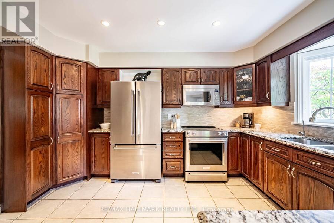
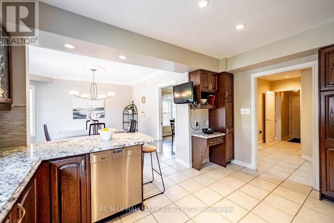
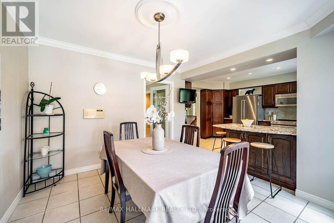
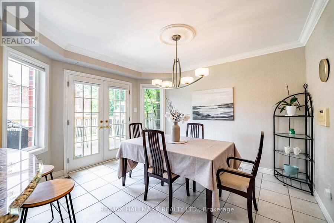
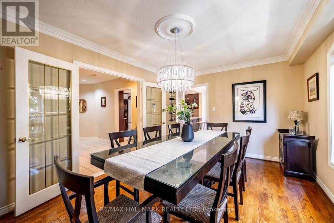
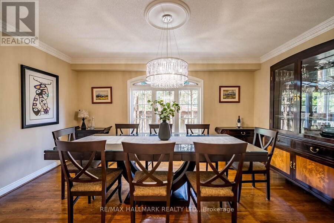
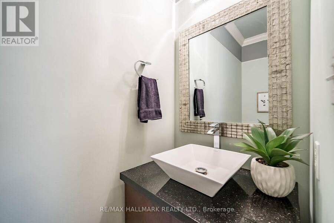
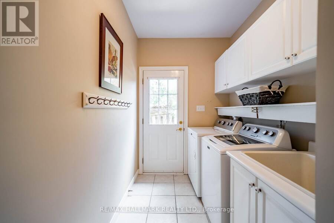
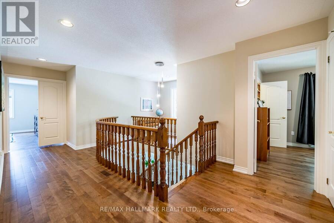
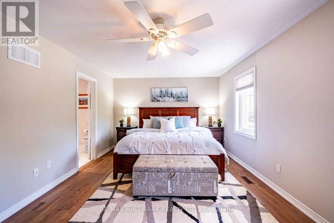
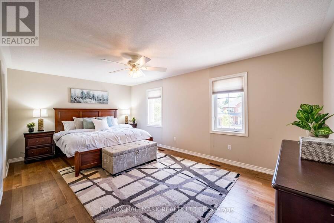
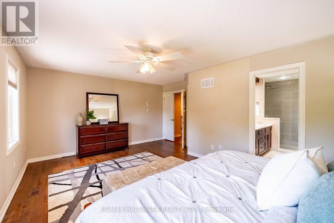
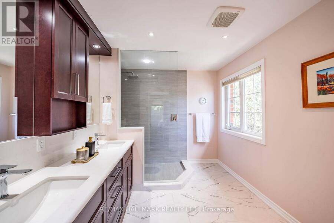
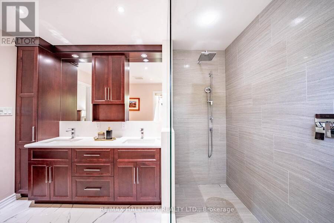
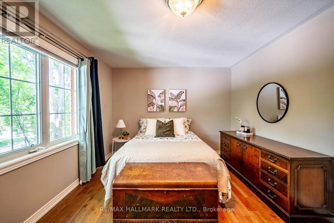
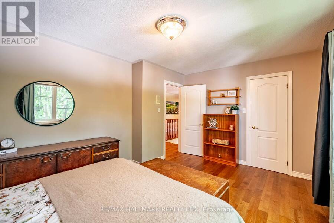
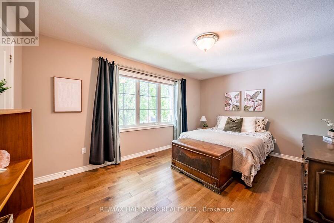
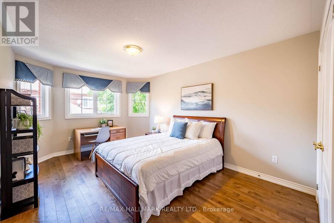
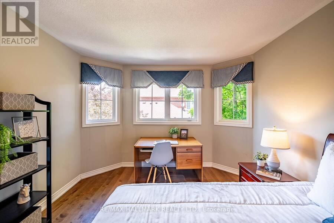
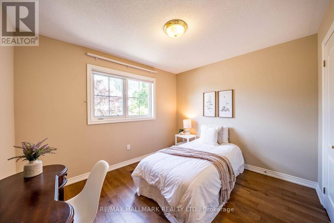
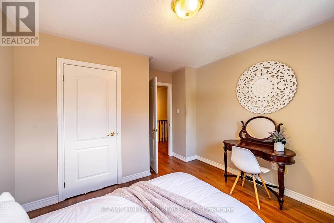
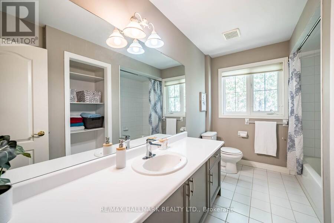
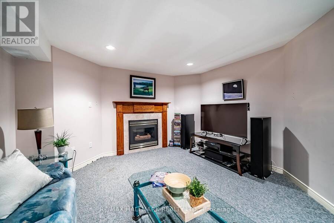
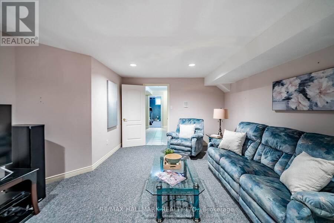
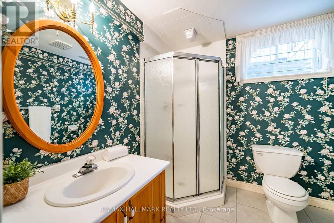
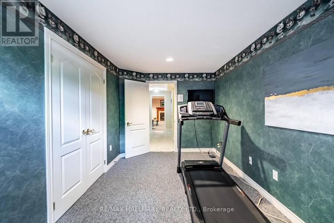
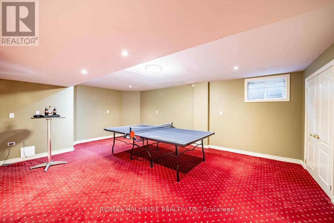
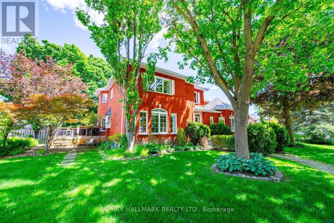
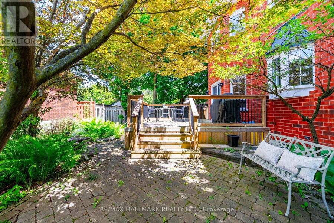
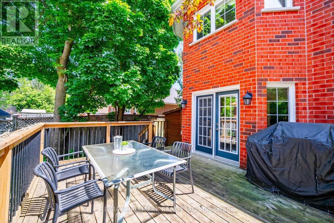
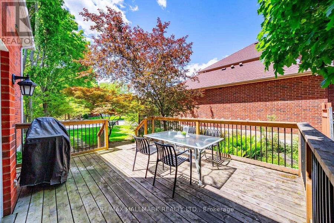
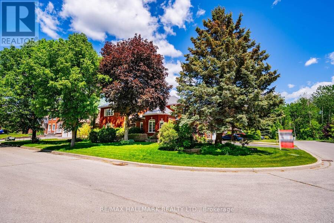
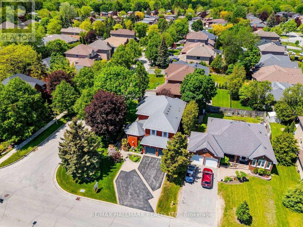
Welcome to 160 Park Drive, a rare offering on one of Stouffville's most prestigious and sought-after streets. This exceptional family home offers over 4,000 sq. ft. of finished living space, including a fully finished basement, and combines timeless character, a functional layout, and an unbeatable location in the heart of town.Boasting outstanding curb appeal with mature trees, beautifully landscaped grounds, an extended driveway, and a welcoming front entrance, this home exudes pride of ownership. Inside, discover a traditional family-friendly floor plan featuring a formal living room with a cozy gas fireplace and large picture window, filling the space with natural light. The spacious kitchen offers ample cabinetry and counter space and flows seamlessly into the dining area, creating the perfect setting for everyday living and entertaining.The main floor also features a dedicated home office, convenient garage access, and a practical mudroom. Upstairs, you'll find four generously sized bedrooms, including a spacious primary retreat complete with a walk-in closet and updated ensuite bath. Three additional bedrooms share a well-appointed four-piece bathroom.The finished basement provides incredible additional living space, featuring a fifth & sixth bedroom, full bathroom, and a large recreation area ideal for a home theatre, games room, gym, or extended family living. Step outside to the private backyard, offering a large deck for entertaining and a generous green space for children and pets to enjoy.Ideally located just steps to historic Main Street Stouffville, parks, schools, shops, restaurants, cafes, community amenities, and minutes to the GO Station and major commuter routes. A rare opportunity to own a spacious family home on one of Stouffville's most desirable streets. Homes on Park Drive rarely come available-don't miss your chance to call this exceptional property home. (id:25417)
- Listing ID: N13235896
- Property Type: Single Family
| Property | |
|---|---|
| Ownership: | Freehold |
| Lot Size: | 50.8 by 108.8 FT Landscaped, Lawn sprinkler |
| Parking: | Garage 6 Spaces |
| Building | |
|---|---|
| Type: | Single Family House |
| Appliances: | Dishwasher, Dryer, Freezer, Hood Fan, Microwave, Refrigerator, Stove, Washer, Water Softener, Window Coverings and Central Vacuum |
| HVAC: | Central Air Conditioning, Fireplace and Forced Air Natural Gas |
| Exterior: | Brick |
| Basement: | N/A (Finished) |
| Utilities: | Sanitary Sewer |
| Location | |
|---|---|
| Town: | Whitchurch-Stouffville |
| Province: | Ontario |
| Nearby Amenities: | Park, Place Of Worship, Public Transit and Schools |
| Community Features: | Community Centre and School Bus |
| Rooms | Level | Dimensions |
|---|---|---|
| Recreational, Games room | Basement | 5.31 m x 4.3 m |
| Games room | Basement | 6.53 m x 5.2 m |
| Exercise room | Basement | 4.72 m x 2.63 m |
| Living room | Main level | 4.57 m x 5.53 m |
| Office | Main level | 3.44 m x 4.76 m |
| Kitchen | Main level | 3.29 m x 4.12 m |
| Eating area | Main level | 3.37 m x 3.84 m |
| Dining room | Main level | 3.78 m x 3.48 m |
| Mud room | Main level | 3.36 m x 1.82 m |
| Primary Bedroom | Upper Level | 5.7 m x 3.63 m |
| Bedroom 2 | Upper Level | 4.73 m x 3.36 m |
| Bedroom 3 | Upper Level | 2.93 m x 3.38 m |
| Bedroom 4 | Upper Level | 3 m x 4.79 m |
Book a showing to see this Park Drive Home in Whitchurch-Stouffville
This property has so much to offer. Book a private showing now, as you do not want to miss out on 160 PARK DRIVE in Whitchurch-Stouffville, Ontario!
Private Showing Request
Send a request to book a private showing for
.
Please Note: Information you supply in the contact form will be kept fully confidential.
Is this home the right property for you? Start a conversation to find out.
Get Directions to this Property
Not sure where this property is? Get directions to this Park Drive Home in Whitchurch-Stouffville.


Provided by RE/MAX HALLMARK REALTY LTD.. MLS®, REALTOR®, and the associated logos are trademarks of the Canadian Real Estate Association.

This REALTOR.ca listing content is owned and licensed by REALTOR® members of the Canadian Real Estate Association.
Have questions or need more information about this home? Don't know where to begin? Then, let us connect you with the best real estate agent to guide you.

Inquiries submitted through this website will be responded to by a local sales representative from Royal LePage®.
Start a Conversation by Text
Provide your full name, phone and email to start a conversation by text message.
Please Note: Information you supply in the contact form will be kept fully confidential.
Start a Conversation by Email
Provide your full name and email to start a conversation by email.
Please Note: Information you supply in the contact form will be kept fully confidential.