
123 FALLHARVEST WAY, Whitchurch-Stouffville, Ontario L4A 5A8

$1,420,000.00
- 4 bedrooms
- 4 bathrooms
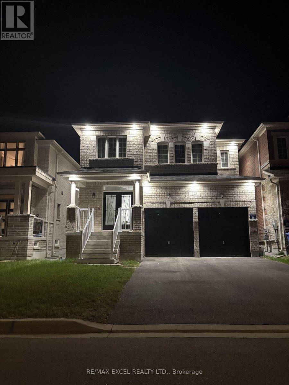
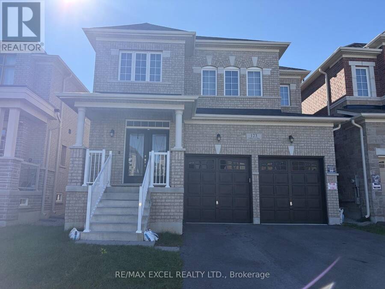
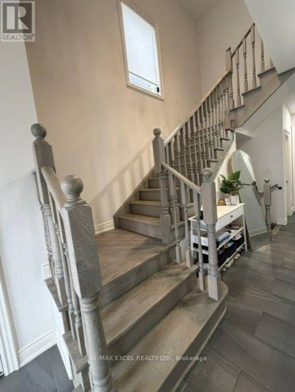
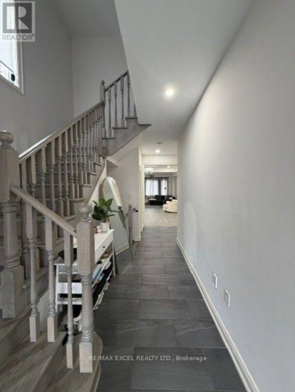
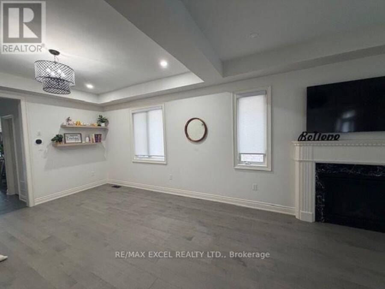
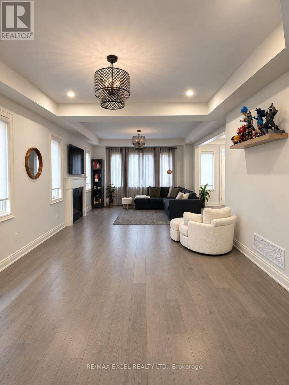
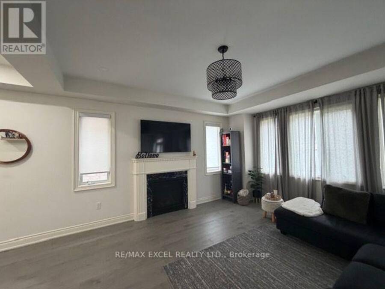
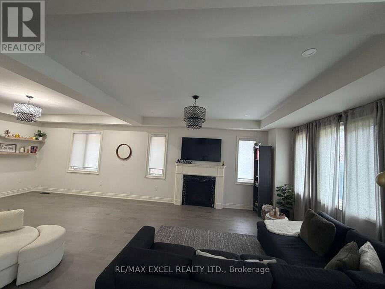
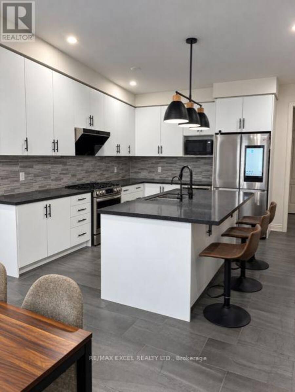
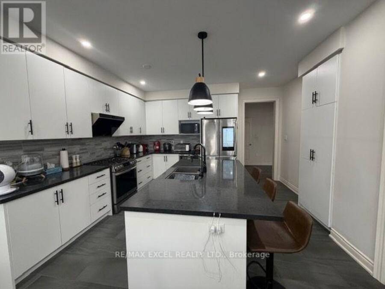
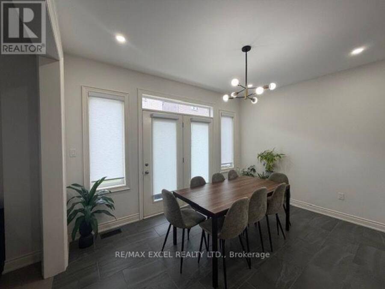
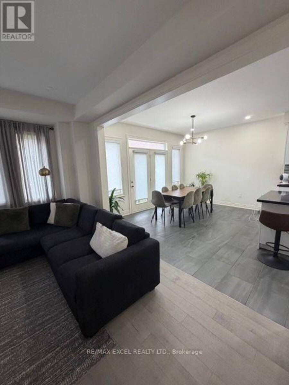
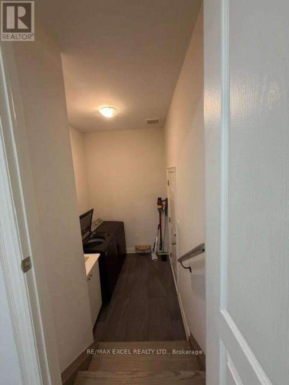
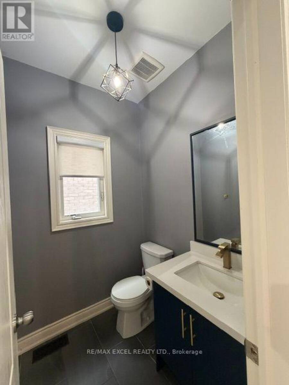
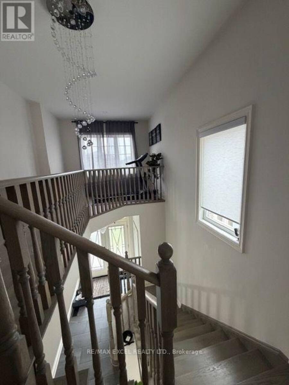
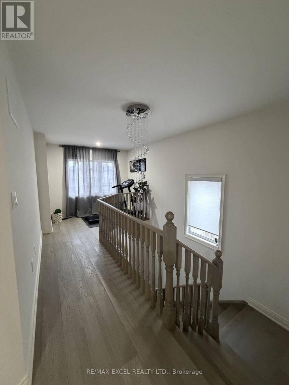
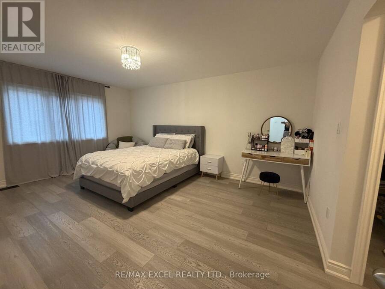
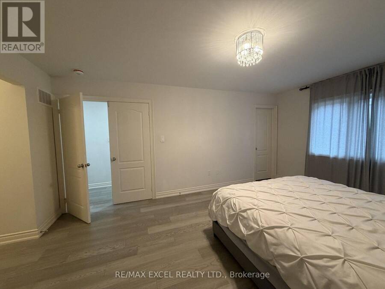
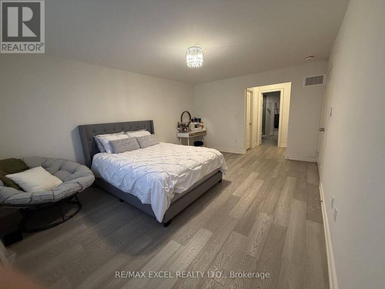
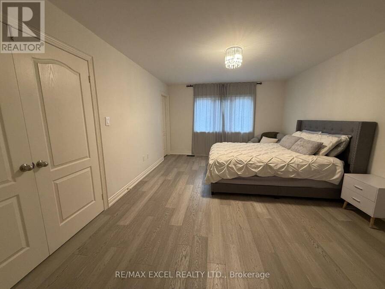
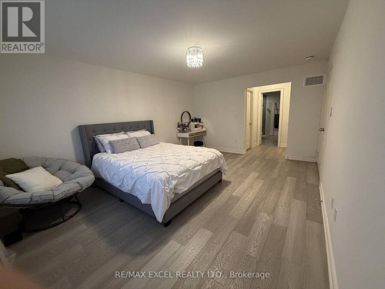
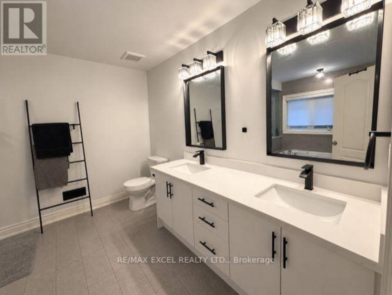
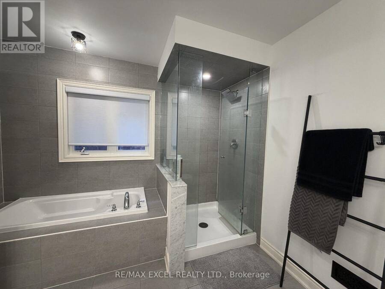
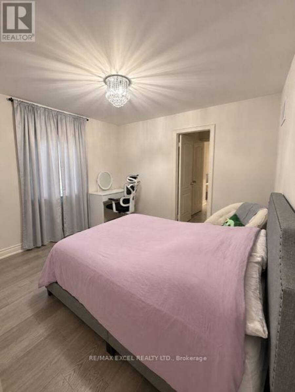
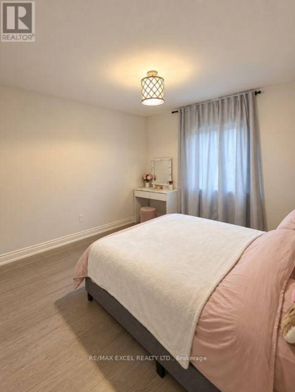
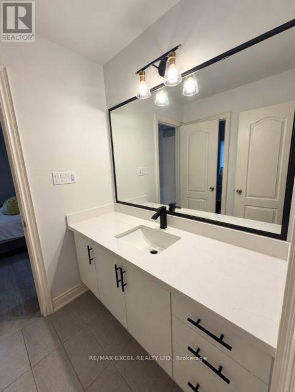
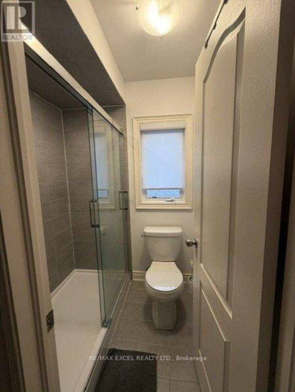
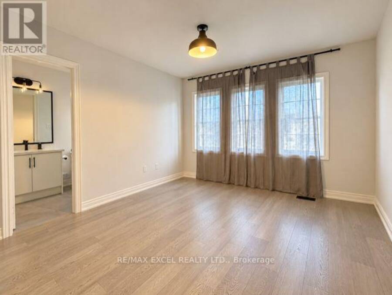
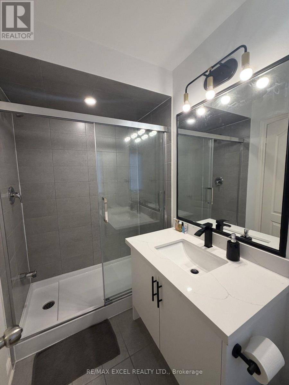
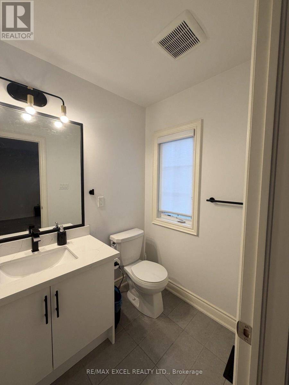
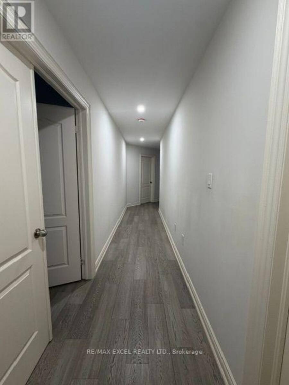
Welcome to 123 Fallharvest Way - a stunning 2023-built home offering 2,668 sq. ft. of beautifully designed living space and over $70,000 in builder and owner-selected upgrades. This modern residence features a bright, open-concept layout with an exceptional flow for both everyday living and entertaining. Enjoy upgraded hardwood flooring throughout, elegant upgraded front french doors, upgraded ceramic floor tiles, and a beautifully appointed kitchen featuring upgraded countertops, backsplash and wine fridge. All bathrooms have been enhanced with upgraded finishes, while extensive pot lights throughout the interior create a warm, contemporary ambiance. ... read more
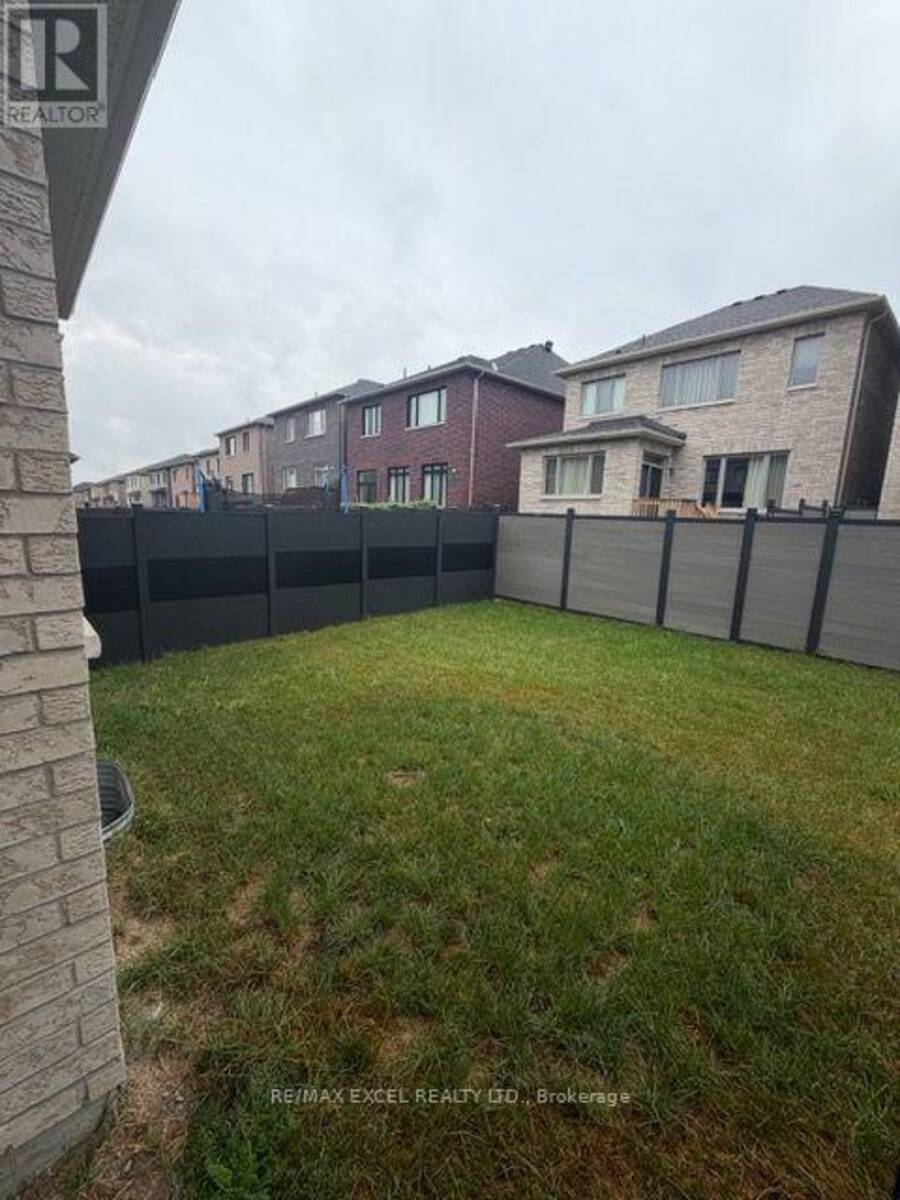
Welcome to 123 Fallharvest Way - a stunning 2023-built home offering 2,668 sq. ft. of beautifully designed living space and over $70,000 in builder and owner-selected upgrades. This modern residence features a bright, open-concept layout with an exceptional flow for both everyday living and entertaining. Enjoy upgraded hardwood flooring throughout, elegant upgraded front french doors, upgraded ceramic floor tiles, and a beautifully appointed kitchen featuring upgraded countertops, backsplash and wine fridge. All bathrooms have been enhanced with upgraded finishes, while extensive pot lights throughout the interior create a warm, contemporary ambiance. Exterior pot lights add an elegant touch to the home's curb appeal. Additional upgrades include a water softener and a Tesla EV charging port installed in the garage. The newly fenced backyard provides enhanced privacy and a wonderful outdoor space for relaxation and entertaining. An impressive upgraded 4-car driveway with no sidewalk offers parking for up to 6 vehicles - a rare and highly desirable feature. With its newer construction, extensive upgrades, modern design and exceptional parking, this beautiful home offers a wonderful opportunity to enjoy contemporary living with virtually nothing left to do but move in. (id:25417)
- Listing ID: N13859486
- Property Type: Single Family
| Property | |
|---|---|
| Ownership: | Freehold |
| Lot Size: | 36.1 by 98.4 FT |
| Parking: | Garage 6 Spaces |
| Building | |
|---|---|
| Type: | Single Family House |
| Appliances: | Dryer, Refrigerator, Stove, Washer, Water Softener, Window Coverings, Wine Fridge and Oven - Built-In |
| HVAC: | Central Air Conditioning, Fireplace and Heat Pump Natural Gas |
| Exterior: | Brick |
| Basement: | N/A (Unfinished) |
| Utilities: | Sanitary Sewer |
| Location | |
|---|---|
| Town: | Whitchurch-Stouffville |
| Province: | Ontario |
| Rooms | Level | Dimensions |
|---|---|---|
| Primary Bedroom | Second level | 5.18 m x 3.86 m |
| Bedroom 2 | Second level | 3.81 m x 3.66 m |
| Bedroom 3 | Second level | 3.35 m x 3.18 m |
| Bedroom 4 | Second level | 3.35 m x 3.05 m |
| Living room | Main level | 4.83 m x 4.45 m |
| Dining room | Main level | 4.01 m x 3.66 m |
| Eating area | Main level | 4.06 m x 3.2 m |
| Kitchen | Main level | 4.37 m x 3.99 m |
Book a showing to see this Fallharvest Way Home in Whitchurch-Stouffville
This property has so much to offer. Book a private showing now, as you do not want to miss out on 123 FALLHARVEST WAY in Whitchurch-Stouffville, Ontario!
Private Showing Request
Send a request to book a private showing for
.
Please Note: Information you supply in the contact form will be kept fully confidential.
Is this home the right property for you? Start a conversation to find out.
Get Directions to this Property
Not sure where this property is? Get directions to this Fallharvest Way Home in Whitchurch-Stouffville.


Provided by RE/MAX EXCEL REALTY LTD.. MLS®, REALTOR®, and the associated logos are trademarks of the Canadian Real Estate Association.

This REALTOR.ca listing content is owned and licensed by REALTOR® members of the Canadian Real Estate Association.
Have questions or need more information about this home? Don't know where to begin? Then, let us connect you with the best real estate agent to guide you.

Inquiries submitted through this website will be responded to by a local sales representative from Royal LePage®.
Start a Conversation by Text
Provide your full name, phone and email to start a conversation by text message.
Please Note: Information you supply in the contact form will be kept fully confidential.
Start a Conversation by Email
Provide your full name and email to start a conversation by email.
Please Note: Information you supply in the contact form will be kept fully confidential.