
107 WIN TIMBERS CRESCENT, Whitchurch-Stouffville, Ontario L4A 0Z1

$999,999.00
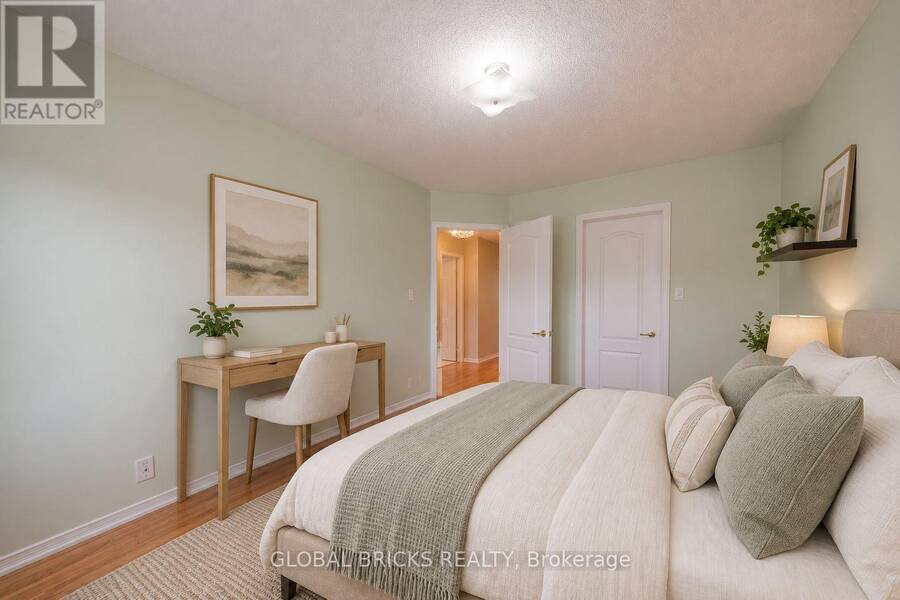
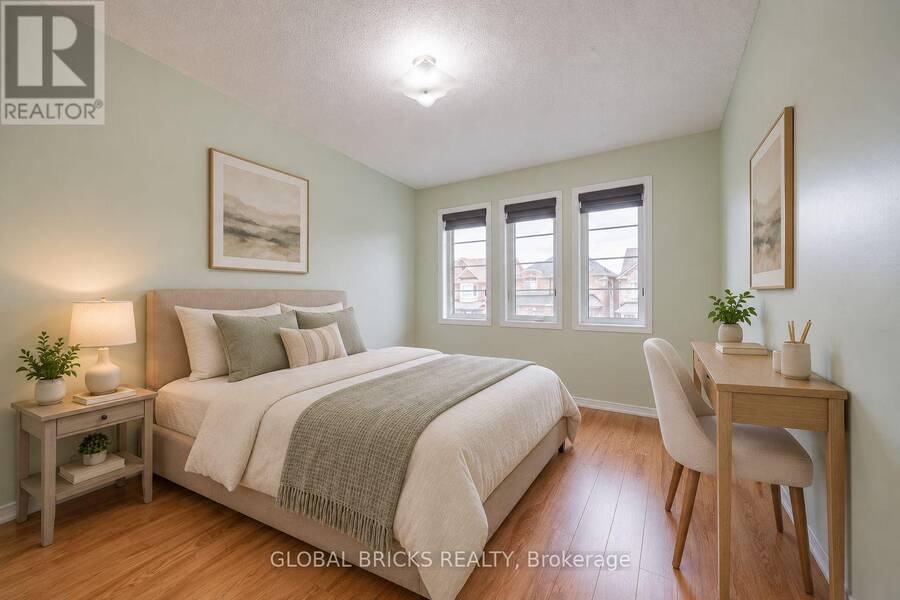
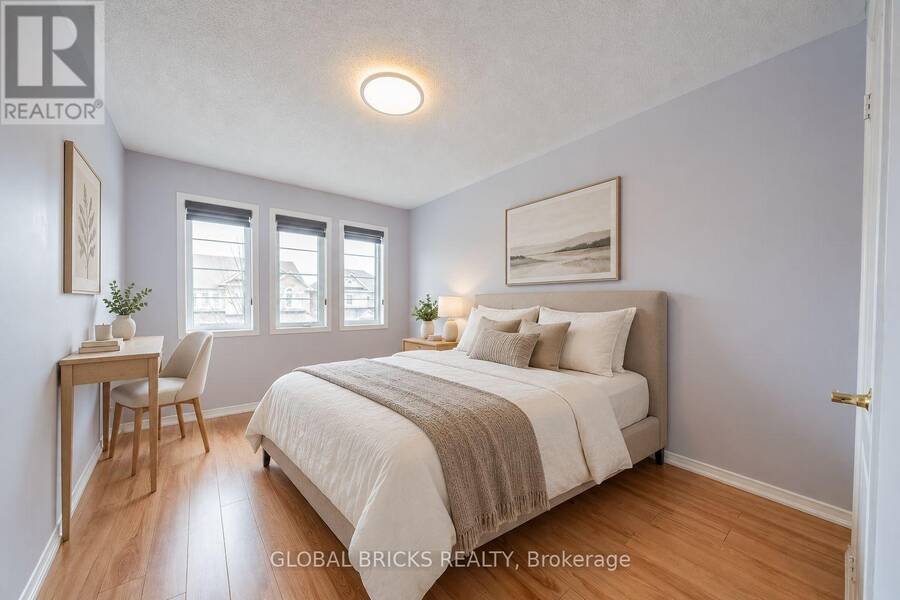
- 4 bedrooms
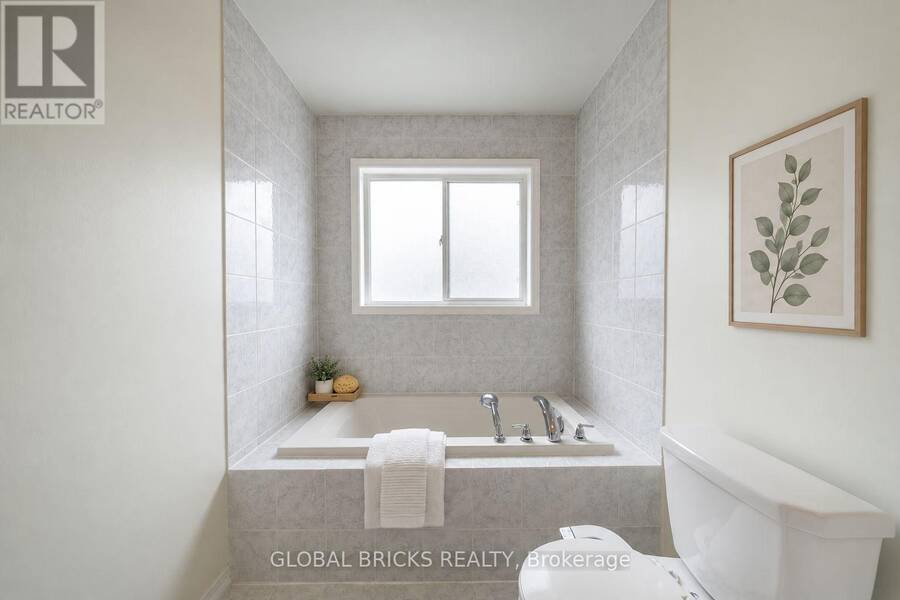
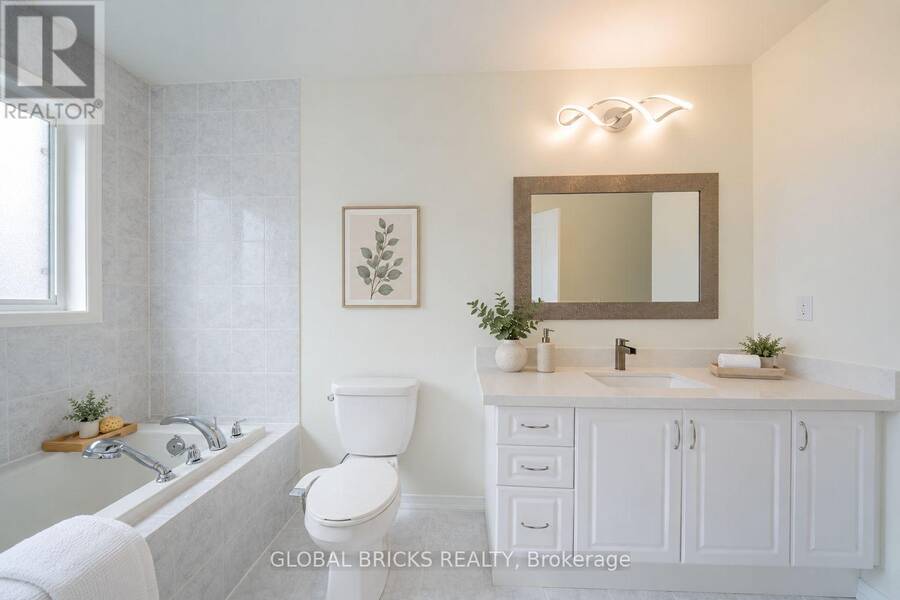
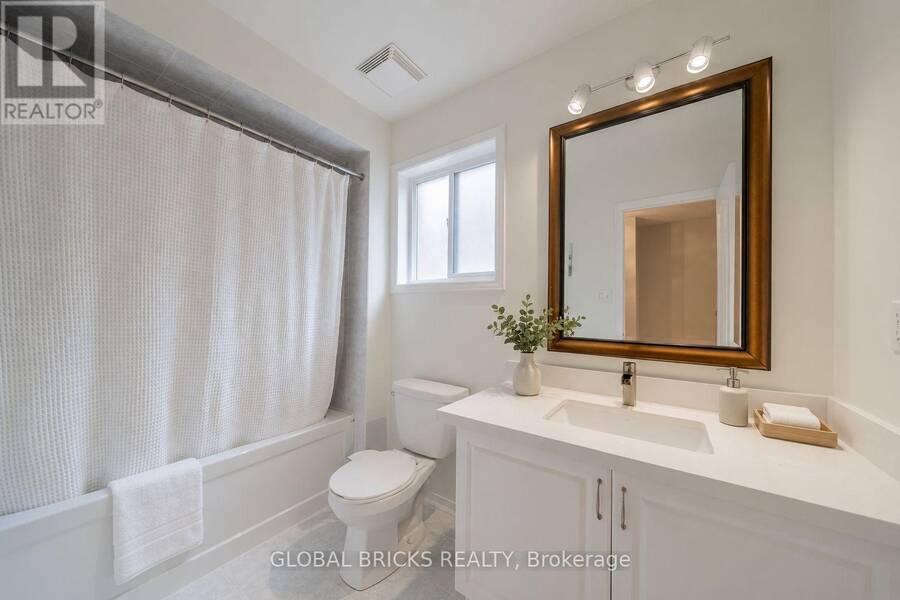
- 4 bathrooms
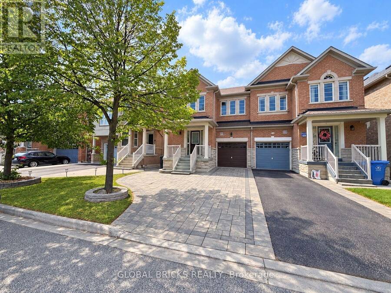
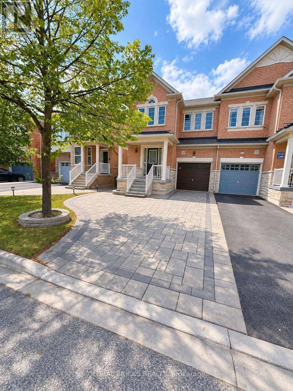
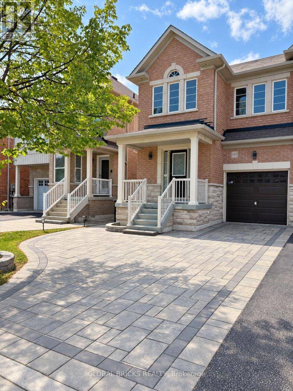
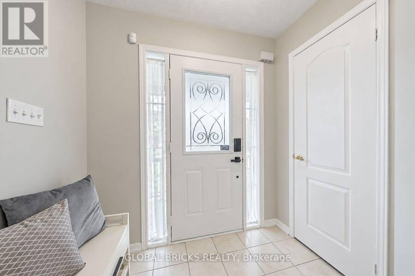
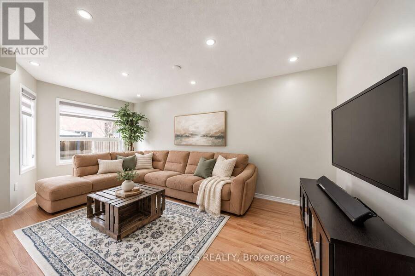
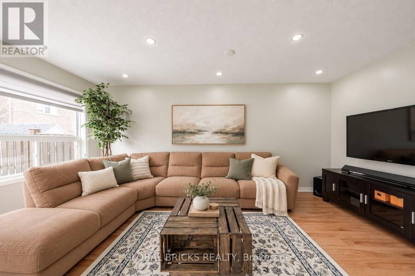
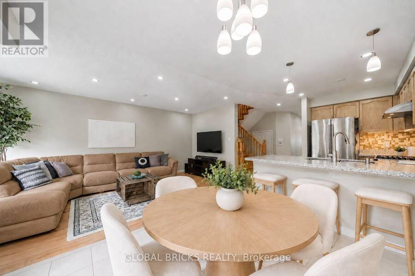
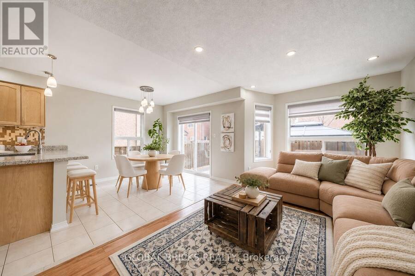
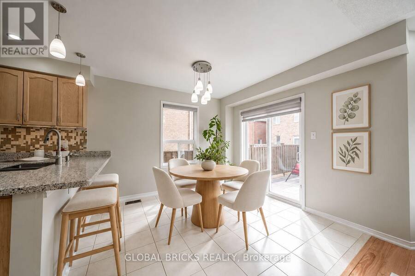
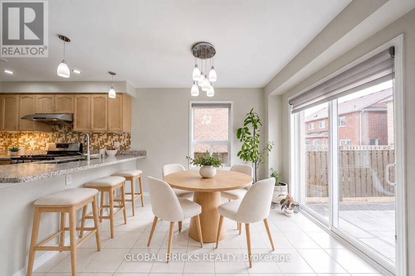
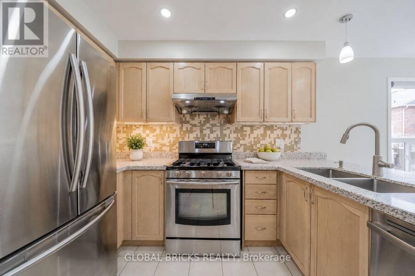
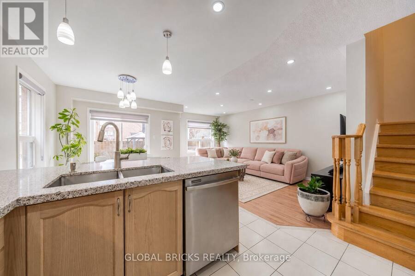
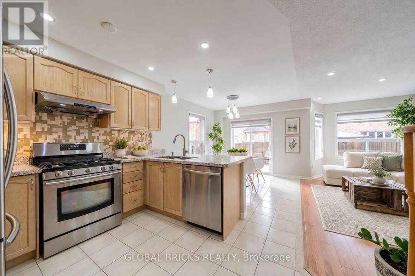
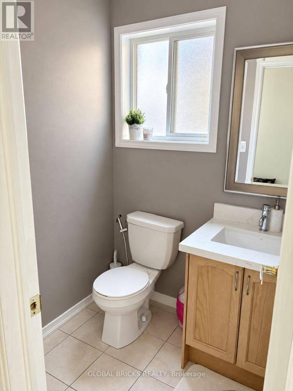
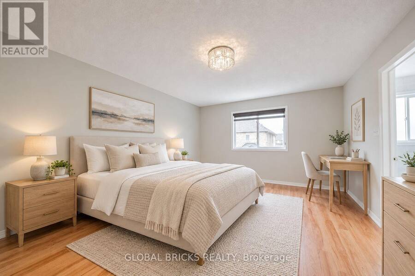
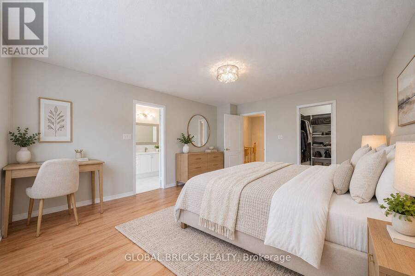
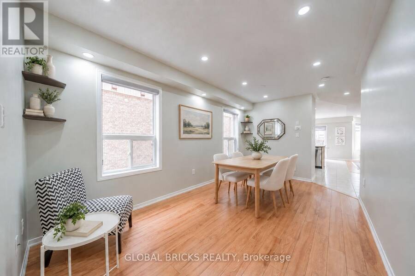
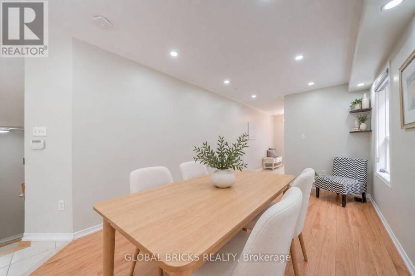
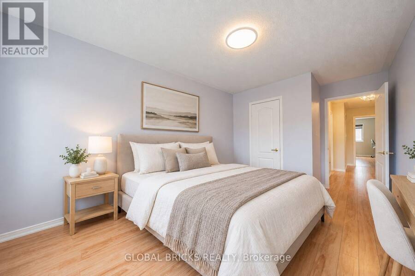
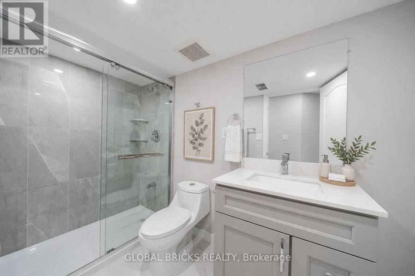
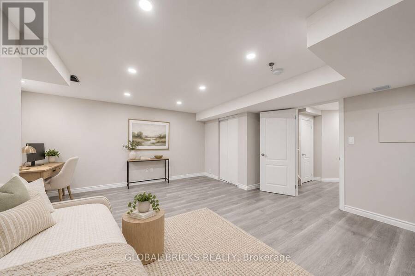
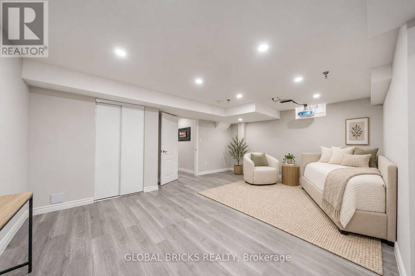
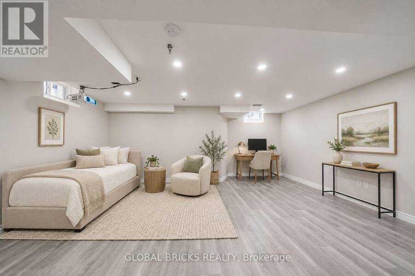
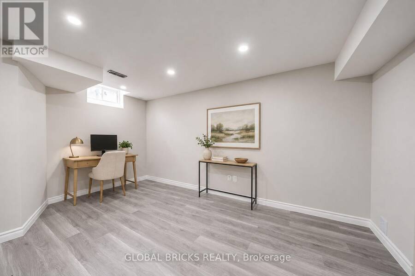
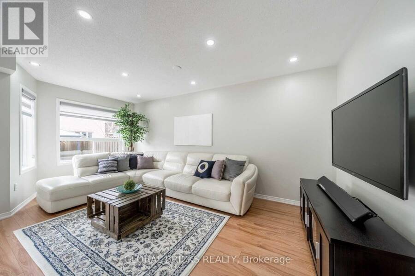
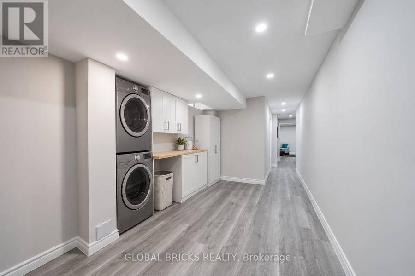
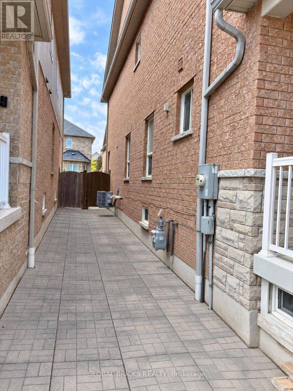
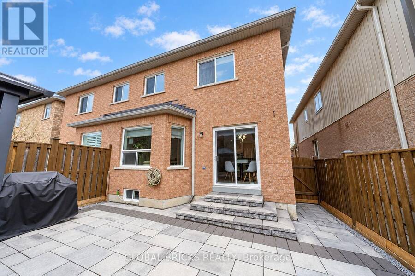
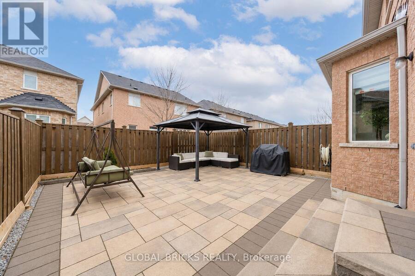
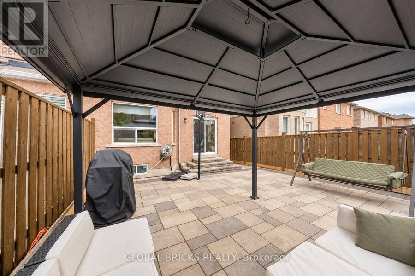
Look no further-this beautifully maintained home has it all! Built by Starline Homes, it offers 1,734 sq. ft. of thoughtfully designed living space, featuring three spacious bedrooms and numerous upgrades, including quartz countertops, pot lights, and custom blinds. The fully fenced backyard is perfect for relaxing and entertaining, complete with a gazebo and a low-maintenance interlocking-stone patio that extends along the side of the home and connects seamlessly to the front landscaping.The finished basement, featuring a Three-piece bathroom, provides valuable additional living space and can be used as a recreation room, home gym, work-from-home ... read more
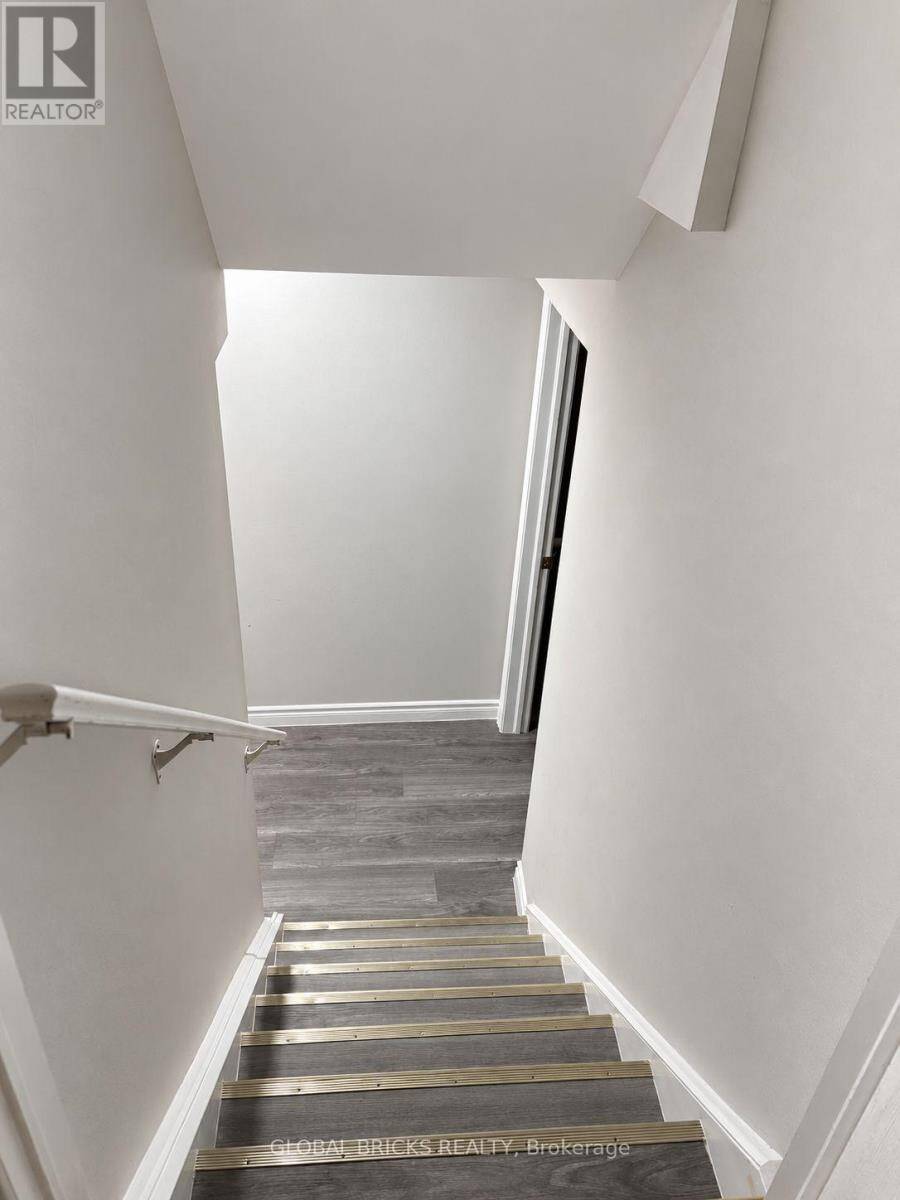
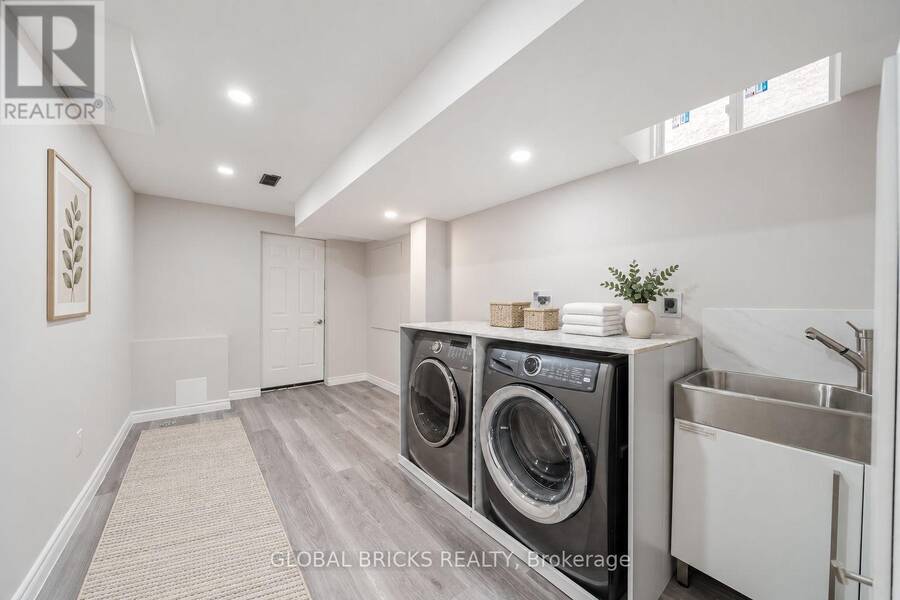
Look no further-this beautifully maintained home has it all! Built by Starline Homes, it offers 1,734 sq. ft. of thoughtfully designed living space, featuring three spacious bedrooms and numerous upgrades, including quartz countertops, pot lights, and custom blinds. The fully fenced backyard is perfect for relaxing and entertaining, complete with a gazebo and a low-maintenance interlocking-stone patio that extends along the side of the home and connects seamlessly to the front landscaping.The finished basement, featuring a Three-piece bathroom, provides valuable additional living space and can be used as a recreation room, home gym, work-from-home office, or potential fourth bedroom. An extended driveway with no sidewalk crossing offers added parking convenience. Move-in ready and carefully maintained, this wonderful home is waiting for you! (id:25417)
- Listing ID: N14090594
- Property Type: Single Family
| Property | |
|---|---|
| Ownership: | Freehold |
| Lot Size: | 24.6 by 88.6 FT Partially Fenced, Fenced Yard |
| Parking: | Garage 4 Spaces |
| Building | |
|---|---|
| Type: | Single Family House |
| Appliances: | Garage Door Opener, Gas Stove(s), Hood Fan, Refrigerator, Washer, Water Softener, Window Coverings and Dryer |
| HVAC: | Central Air Conditioning, Fireplace and Forced Air Natural Gas |
| Exterior: | Brick |
| Basement: | N/A (Finished) |
| Utilities: | Sanitary Sewer |
| Location | |
|---|---|
| Town: | Whitchurch-Stouffville |
| Province: | Ontario |
| Nearby Amenities: | Golf Nearby and Hospital |
| Rooms | Level | Dimensions |
|---|---|---|
| Bathroom | Lower level | Measurements not available |
| Recreational, Games room | Lower level | 5.64 m x 4.6 m |
| Laundry room | Lower level | Measurements not available |
| Dining room | Main level | 4.99 m x 2.83 m |
| Kitchen | Main level | 3.26 m x 2.77 m |
| Eating area | Main level | 2.93 m x 2.77 m |
| Great room | Main level | 5.39 m x 3.05 m |
| Primary Bedroom | Upper Level | 4.88 m x 3.93 m |
| Bedroom 2 | Upper Level | 3.84 m x 2.93 m |
| Bedroom 3 | Upper Level | 3.96 m x 2.83 m |
Book a showing to see this Win Timbers Crescent Home in Whitchurch-Stouffville
This property has so much to offer. Book a private showing now, as you do not want to miss out on 107 WIN TIMBERS CRESCENT in Whitchurch-Stouffville, Ontario!
Private Showing Request
Send a request to book a private showing for
.
Please Note: Information you supply in the contact form will be kept fully confidential.
Is this home the right property for you? Start a conversation to find out.
Get Directions to this Property
Not sure where this property is? Get directions to this Win Timbers Crescent Home in Whitchurch-Stouffville.


Provided by GLOBAL BRICKS REALTY. MLS®, REALTOR®, and the associated logos are trademarks of the Canadian Real Estate Association.

This REALTOR.ca listing content is owned and licensed by REALTOR® members of the Canadian Real Estate Association.
Have questions or need more information about this home? Don't know where to begin? Then, let us connect you with the best real estate agent to guide you.

Inquiries submitted through this website will be responded to by a local sales representative from Royal LePage®.
Start a Conversation by Text
Provide your full name, phone and email to start a conversation by text message.
Please Note: Information you supply in the contact form will be kept fully confidential.
Start a Conversation by Email
Provide your full name and email to start a conversation by email.
Please Note: Information you supply in the contact form will be kept fully confidential.