
92 - 10 BASSETT BOULEVARD, Whitby, Ontario L1N 9C5

$529,000.00
- 3 bedrooms
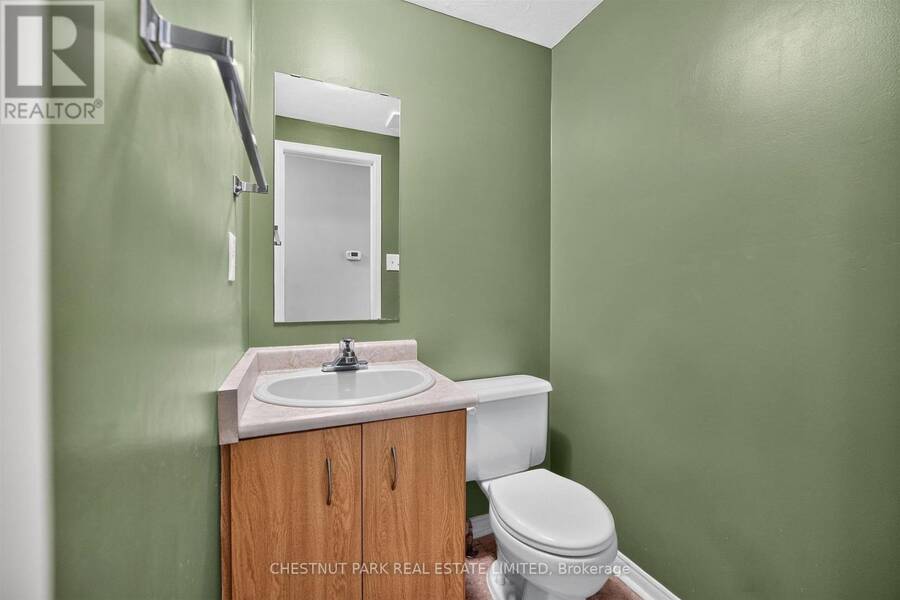
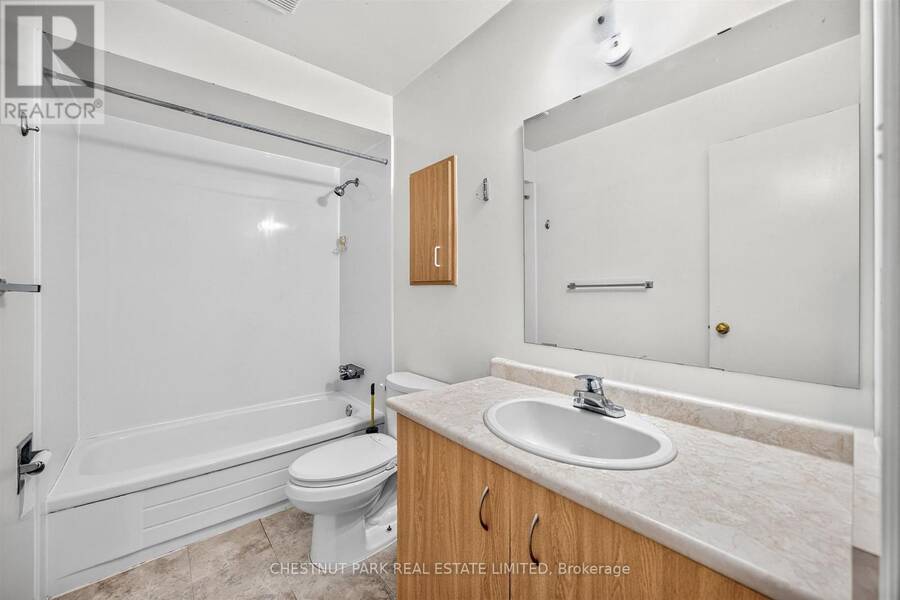
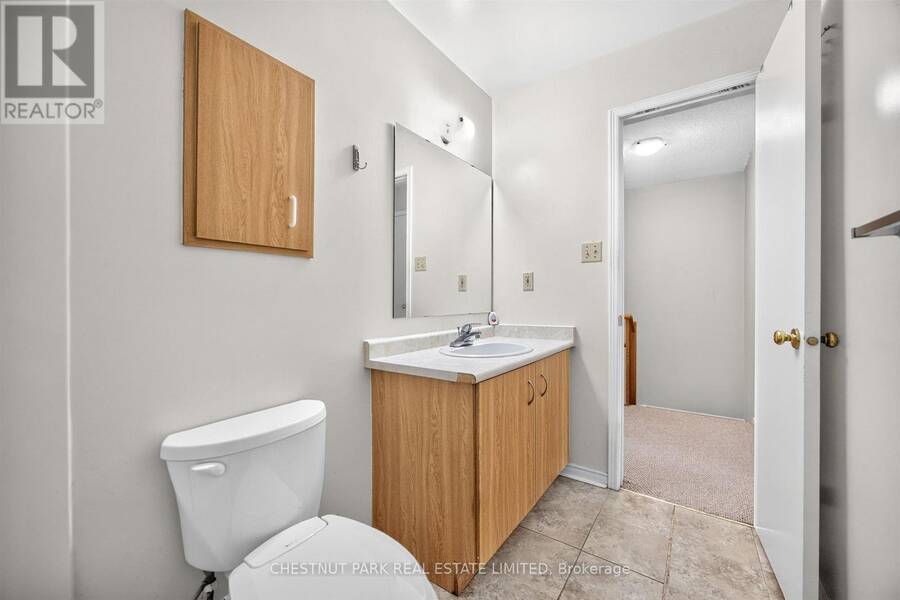
- 2 bathrooms
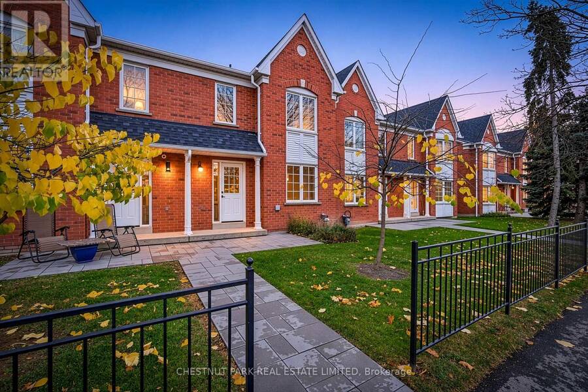
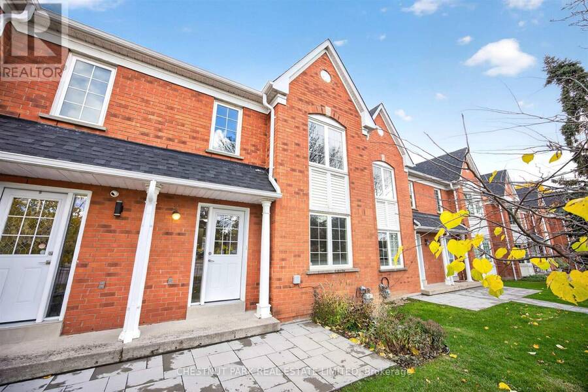
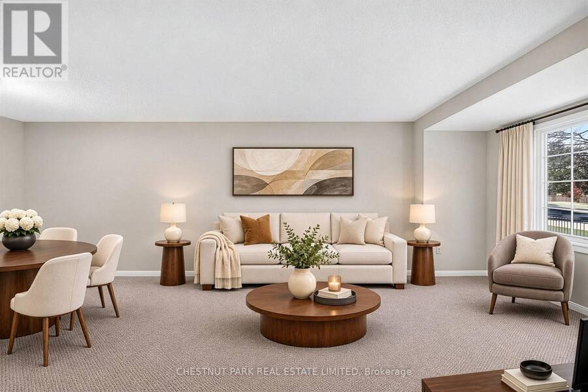
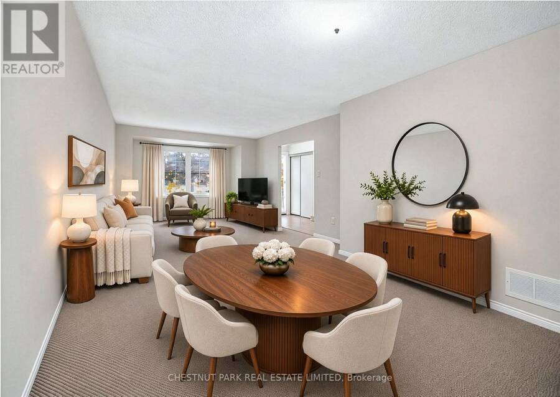
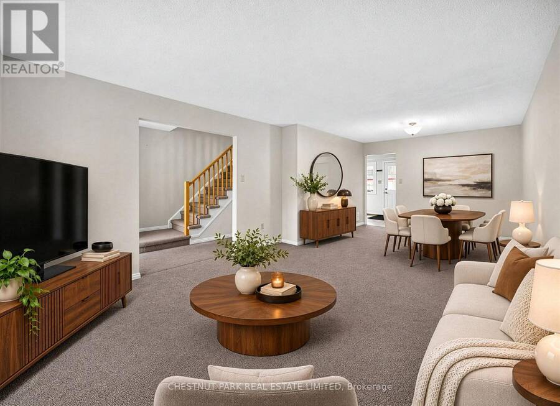
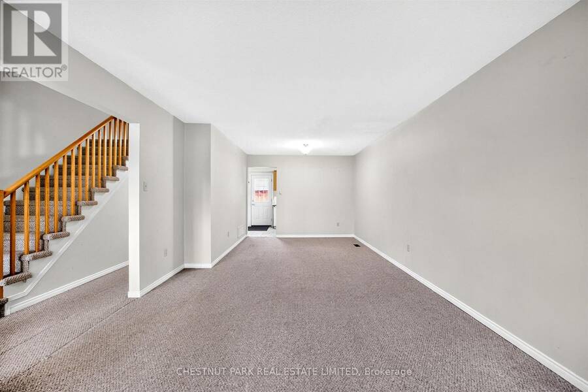
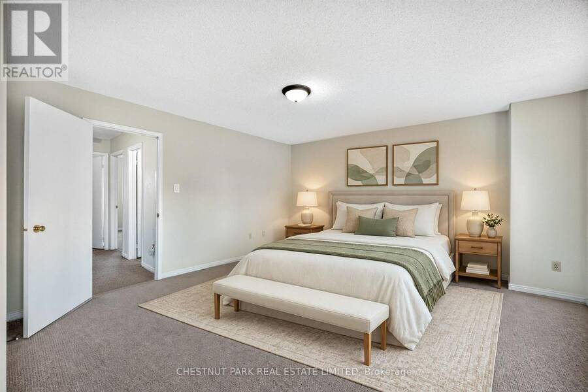
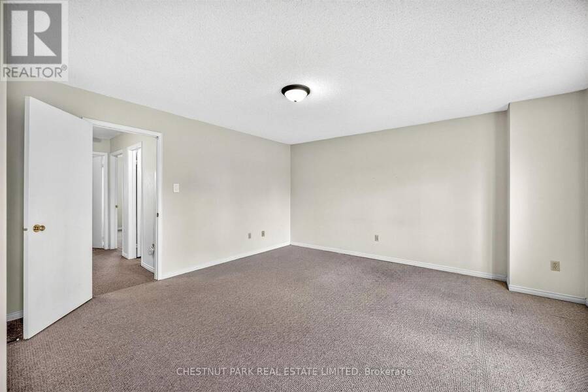
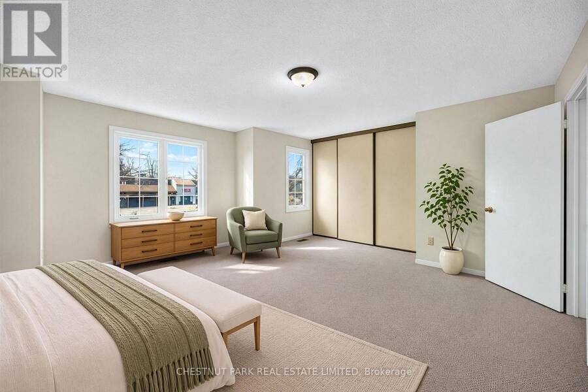
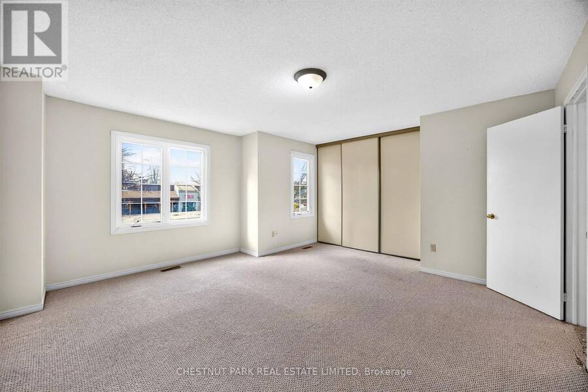
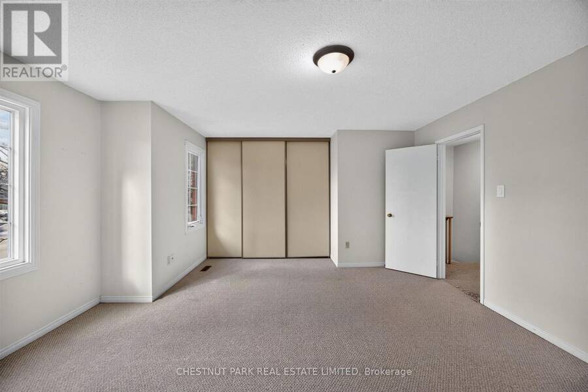
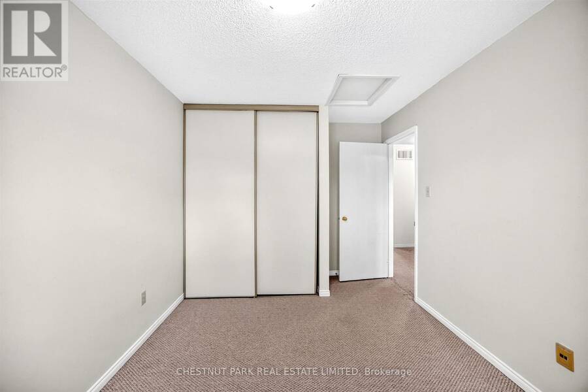
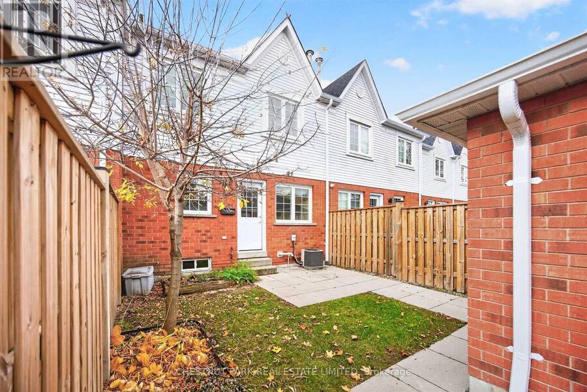
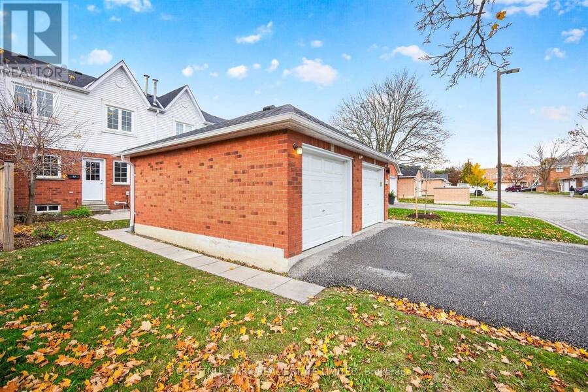
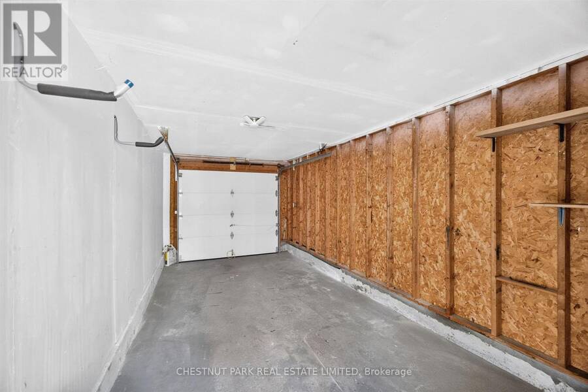
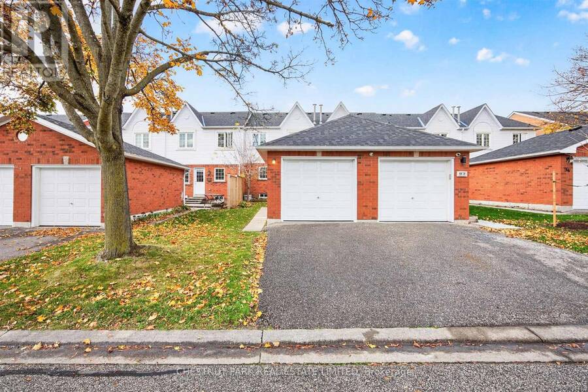
Welcome to 92-10 Bassett Blvd in Pringle Creek. This delightfully quiet townhouse complex is minutes from the 401 or 407 via Brock Road. This unit exudes great potential with just under 1400 sq. feet of above-grade living space and, including the basement, just over 2000. In addition to the single-car driveway, there is a generously sized 1-car garage as well, perfect for another car (from maybe the Fawcett Motor Carriage Company across the street wink, wink) or your toys. Also there is an abundance of visitor parking close by so invite some friends over to enjoy your private patio on warm summer evenings .With 3 spacious bedrooms and principal living ... read more
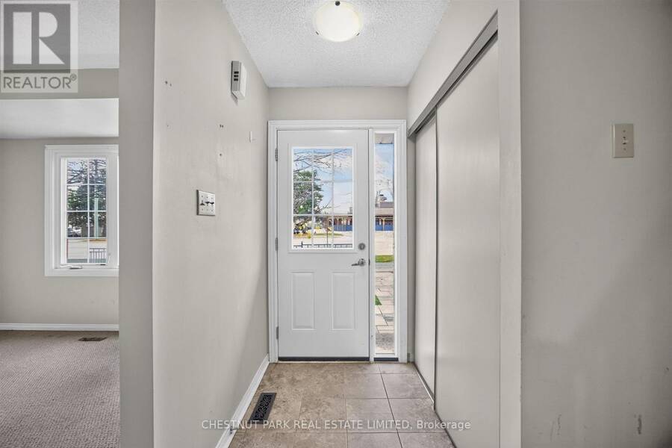
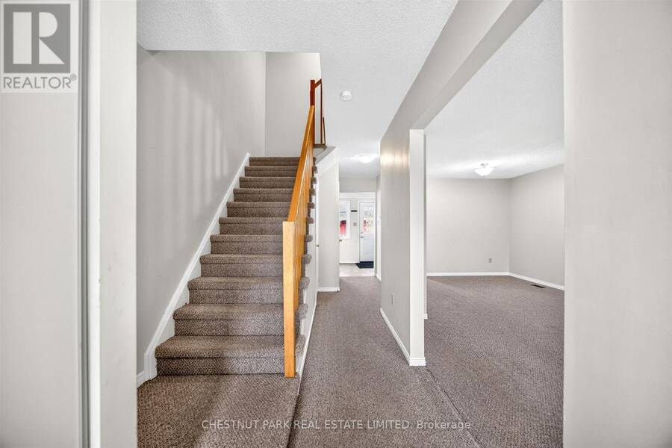
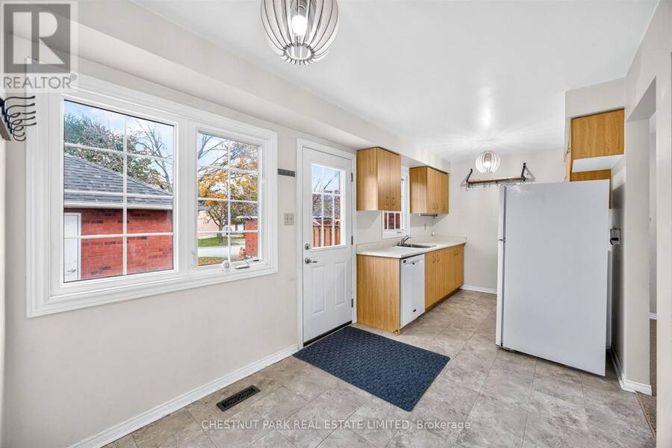
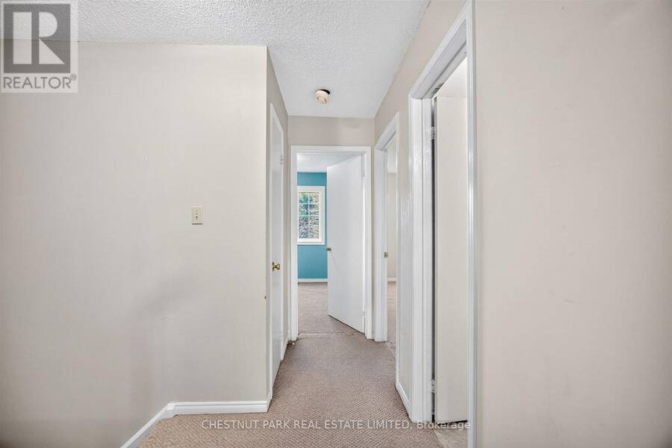
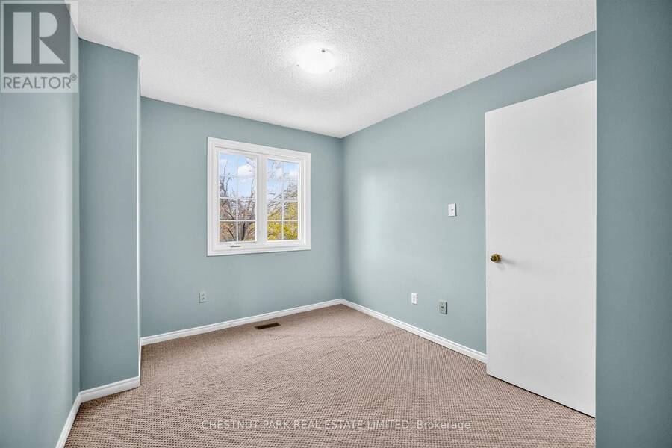
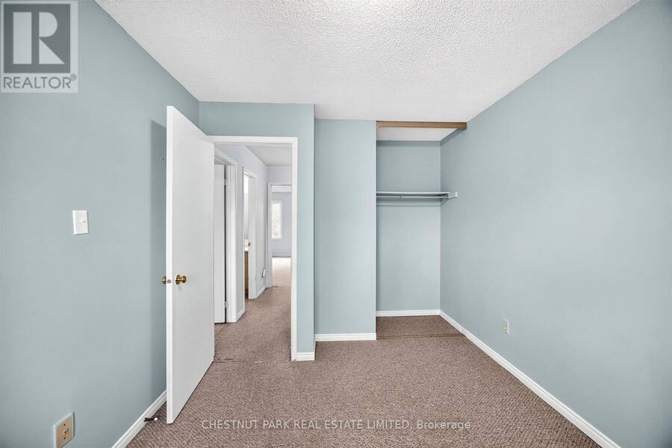
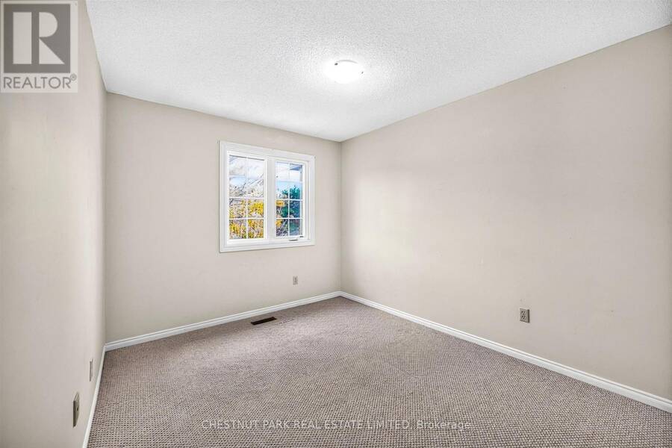
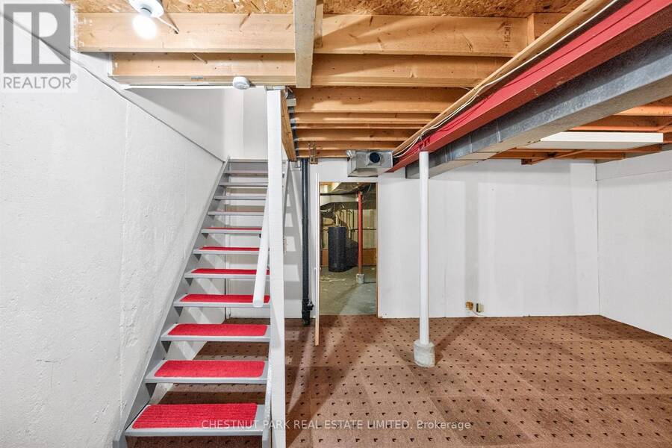
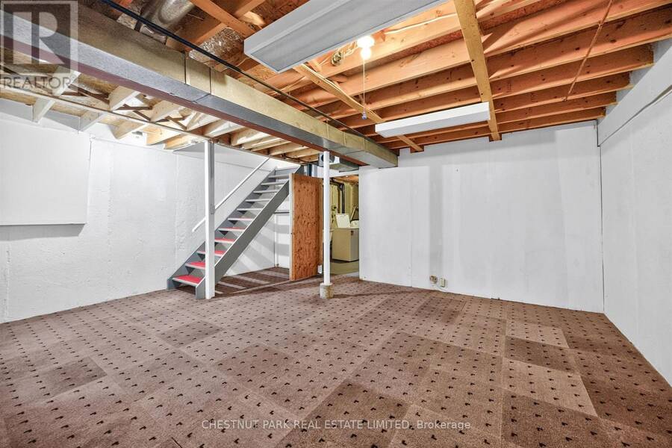
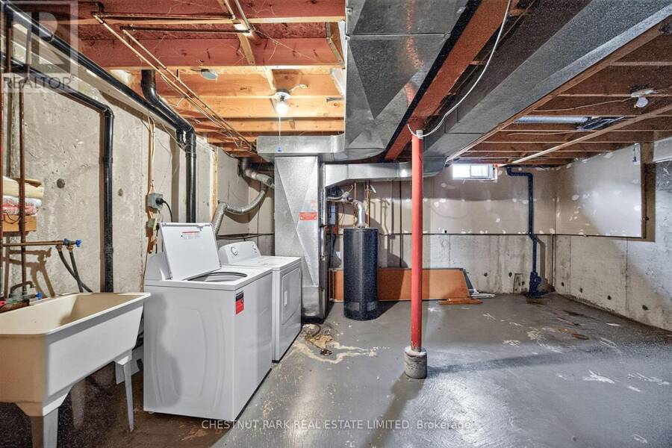
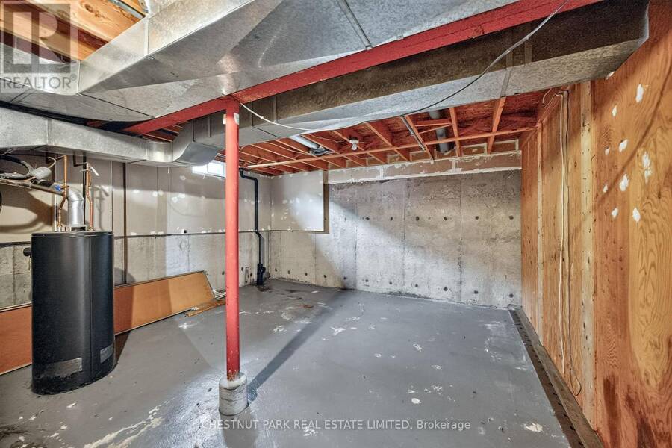
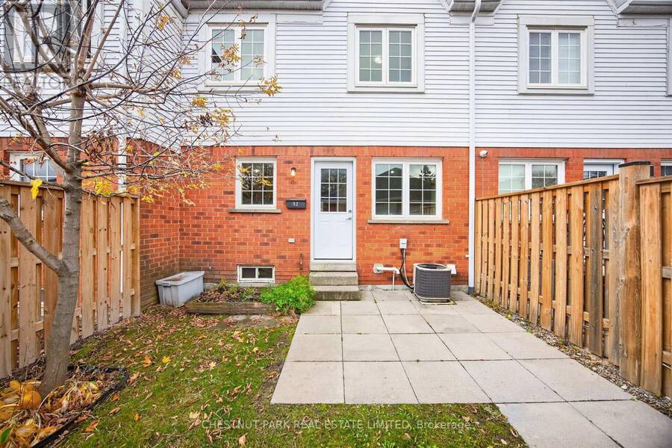
Welcome to 92-10 Bassett Blvd in Pringle Creek. This delightfully quiet townhouse complex is minutes from the 401 or 407 via Brock Road. This unit exudes great potential with just under 1400 sq. feet of above-grade living space and, including the basement, just over 2000. In addition to the single-car driveway, there is a generously sized 1-car garage as well, perfect for another car (from maybe the Fawcett Motor Carriage Company across the street wink, wink) or your toys. Also there is an abundance of visitor parking close by so invite some friends over to enjoy your private patio on warm summer evenings .With 3 spacious bedrooms and principal living areas, the possibilities are almost endless. The unfinished basement provides great ceiling height and more than enough space to add a 3rd bath. This great opportunity is situated in an established, tree-abundant area with parks, schools, great shopping, and dining such as the Brock House and Bella Notte Ristorante. This is an excellent opportunity to get great space at a very affordable price! (id:25417)
- Listing ID: E14174596
- Property Type: Single Family
| Property | |
|---|---|
| Ownership: | Condo Corporation $478.00 / Monthly |
| Parking: | Detached Garage 2 Spaces |
| Building | |
|---|---|
| Type: | Single Family Row / Townhouse |
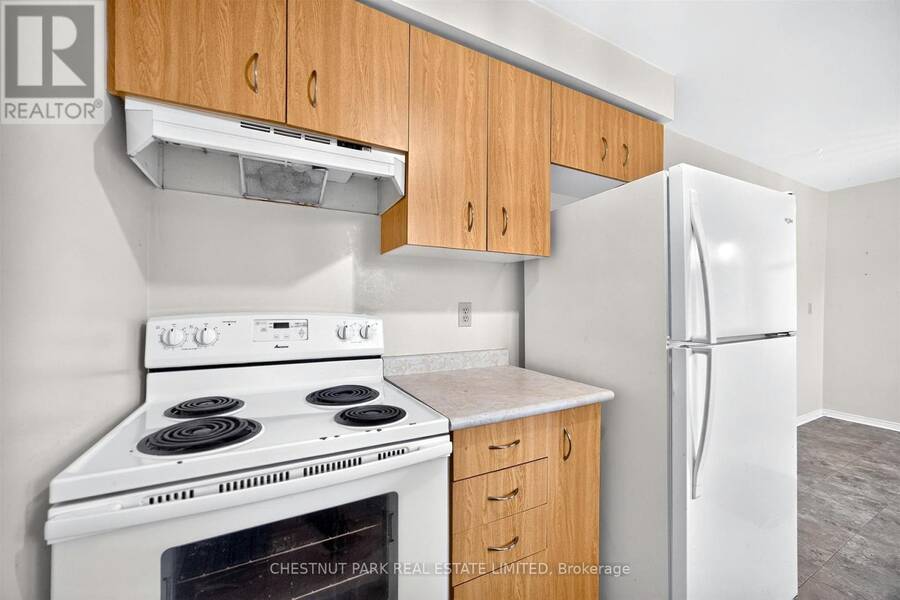
| Appliances: | All, Dishwasher, Dryer, Hood Fan, Refrigerator, Stove, Washer and Water Heater |
| HVAC: | Central Air Conditioning, Fireplace and Forced Air Natural Gas |
| Exterior: | Brick |
| Basement: | Full (Unfinished) |
| Location | |
|---|---|
| Town: | Whitby |
| Province: | Ontario |
| Nearby Amenities: | Park, Public Transit and Schools |
| Community Features: | Community Centre and Pets Allowed With Restrictions |
| Rooms | Level | Dimensions |
|---|---|---|
| Primary Bedroom | Second level | 4.97 m x 4.55 m |
| Bedroom 2 | Second level | 4.03 m x 2.83 m |
| Bedroom 3 | Second level | 3.3 m x 2.79 m |
| Utility room | Basement | 5.77 m x 4.69 m |
| Recreational, Games room | Basement | 5.77 m x 5.23 m |
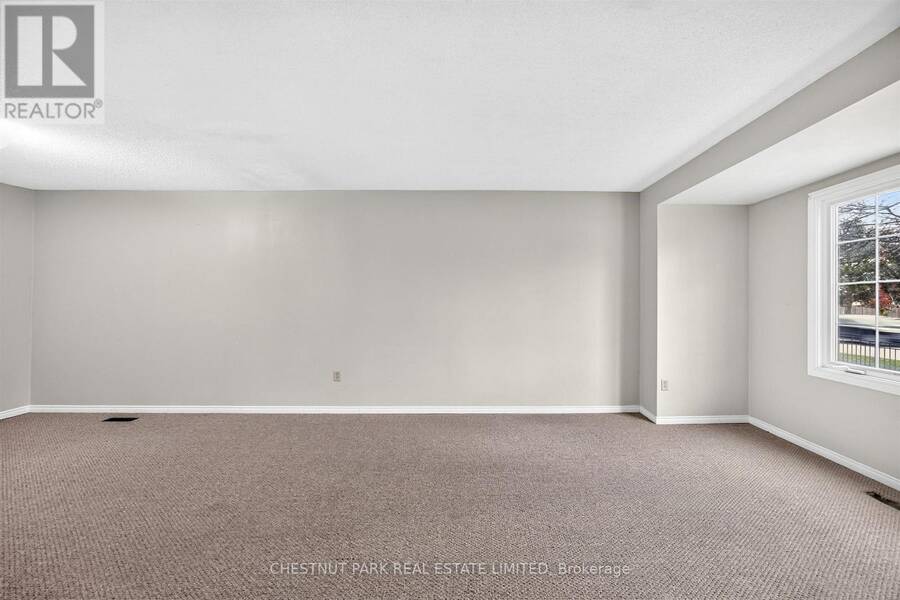
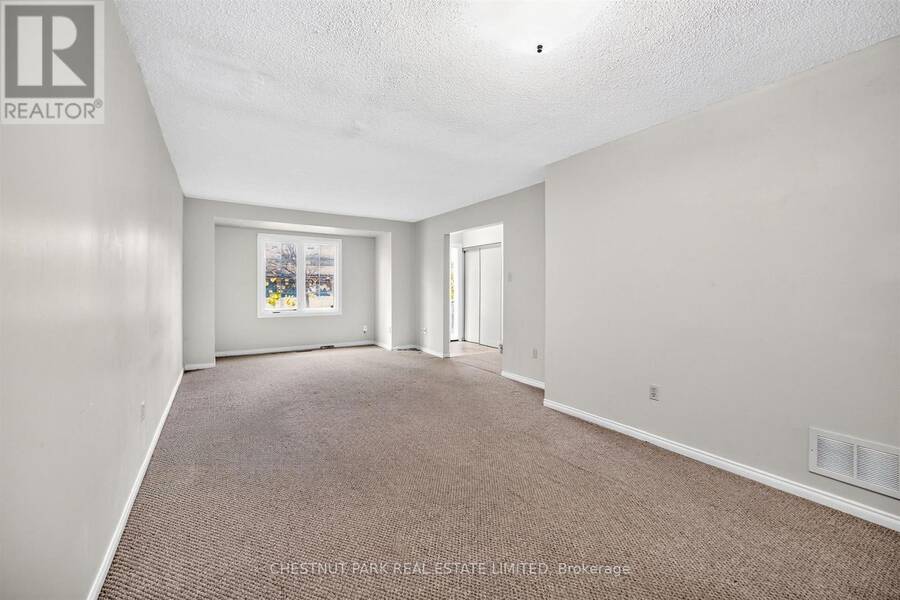
| Living room | Main level | 7.67 m x 3.63 m |
| Dining room | Main level | 7.67 m x 3.63 m |
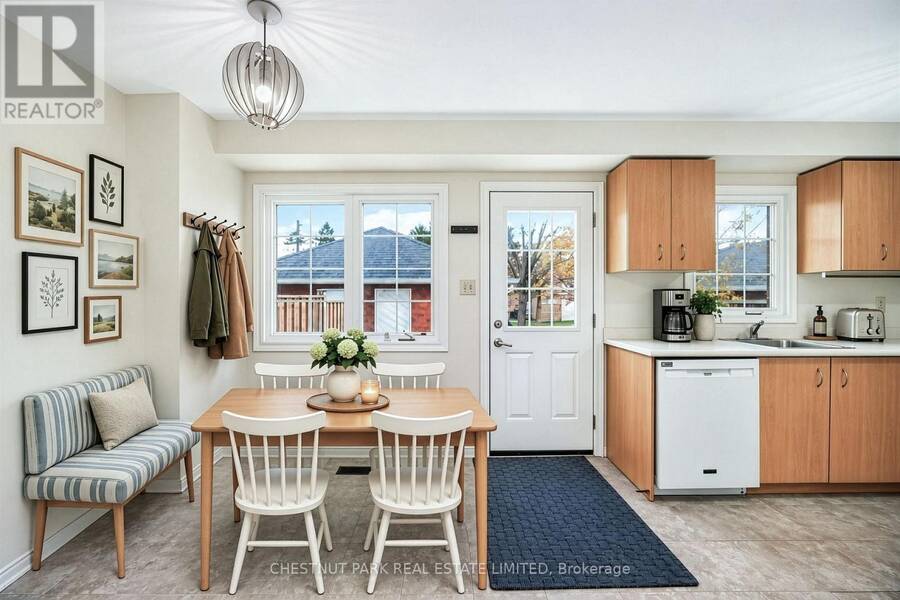
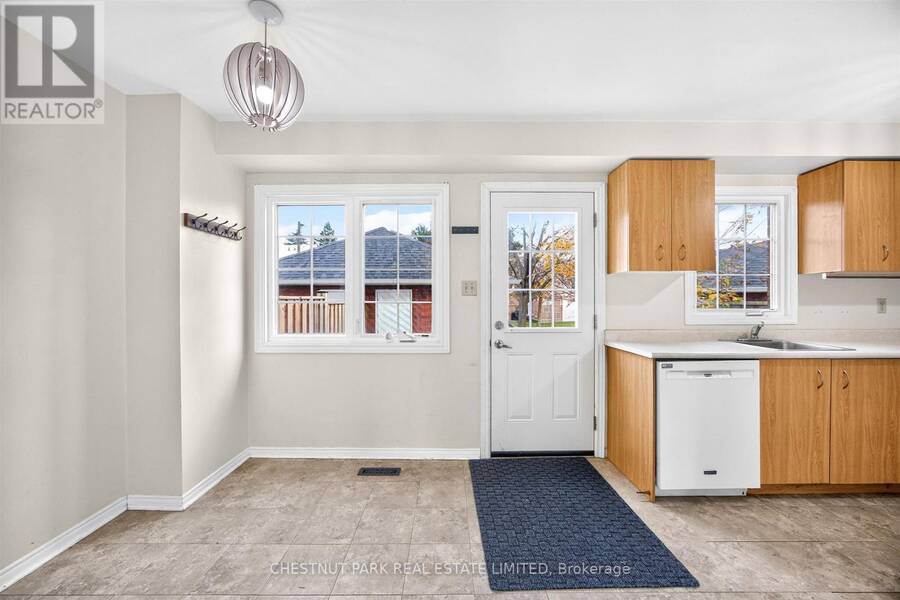
| Kitchen | Main level | 2.64 m x 2.43 m |
| Eating area | Main level | 3.06 m x 2.43 m |
| Other | Ground level | 6 m x 3.07 m |
Book a showing to see this Bassett Boulevard Condo in Whitby
This property has so much to offer. Book a private showing now, as you do not want to miss out on 92 - 10 BASSETT BOULEVARD in Whitby, Ontario!
Private Showing Request
Send a request to book a private showing for
.
Please Note: Information you supply in the contact form will be kept fully confidential.
Is this condo the right property for you? Start a conversation to find out.
Get Directions to this Property
Not sure where this property is? Get directions to this Bassett Boulevard Condo in Whitby.


Provided by CHESTNUT PARK REAL ESTATE LIMITED. MLS®, REALTOR®, and the associated logos are trademarks of the Canadian Real Estate Association.

This REALTOR.ca listing content is owned and licensed by REALTOR® members of the Canadian Real Estate Association.
Have questions or need more information about this condo? Don't know where to begin? Then, let us connect you with the best real estate agent to guide you.

Inquiries submitted through this website will be responded to by a local sales representative from Royal LePage®.
Start a Conversation by Text
Provide your full name, phone and email to start a conversation by text message.
Please Note: Information you supply in the contact form will be kept fully confidential.
Start a Conversation by Email
Provide your full name and email to start a conversation by email.
Please Note: Information you supply in the contact form will be kept fully confidential.