
86 SOLMAR AVENUE, Whitby, Ontario L1R 3G2

$1,139,000.00
- 4 bedrooms
- 4 bathrooms
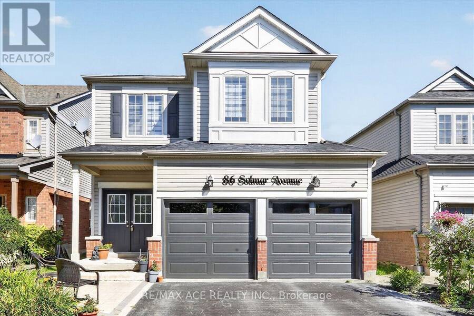
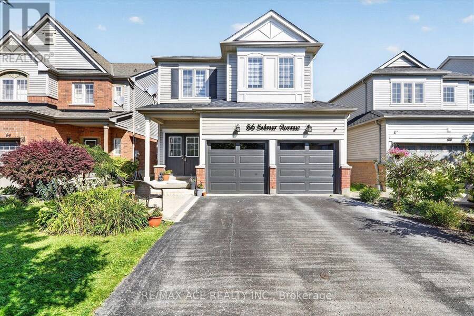
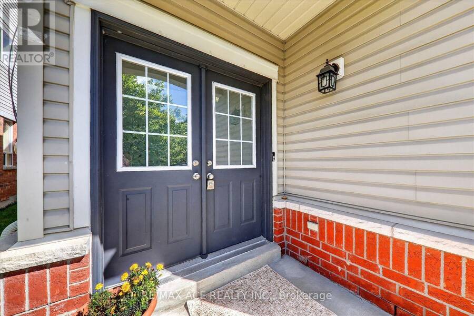
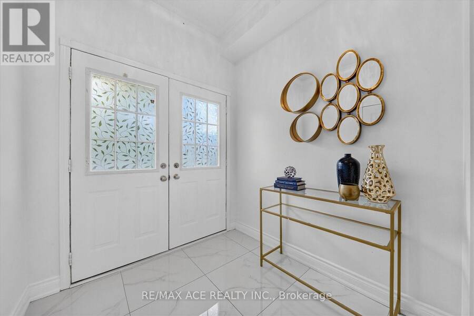
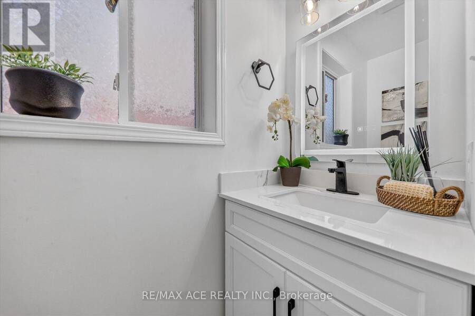
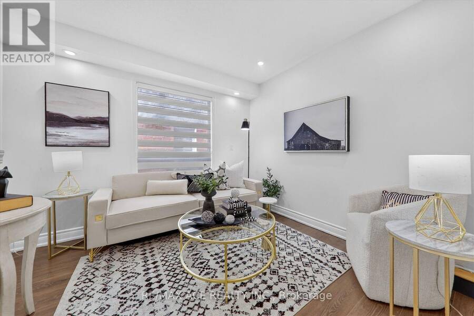
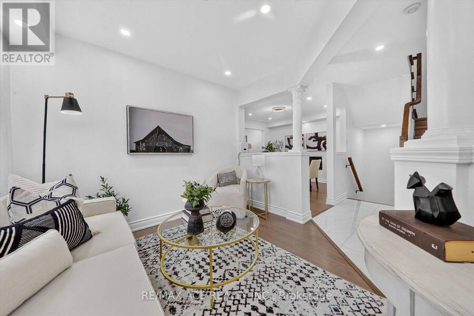
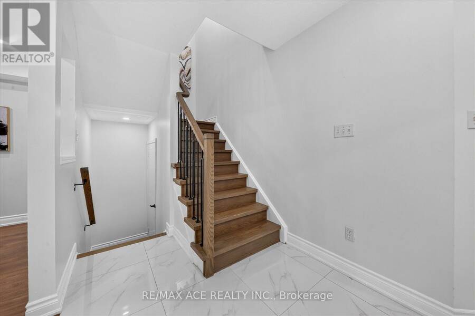
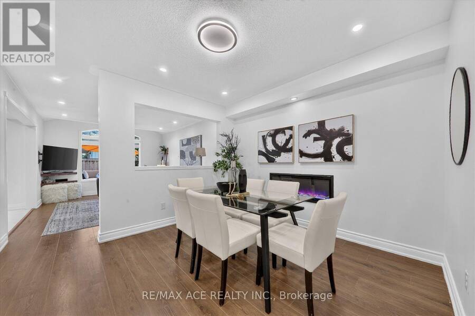
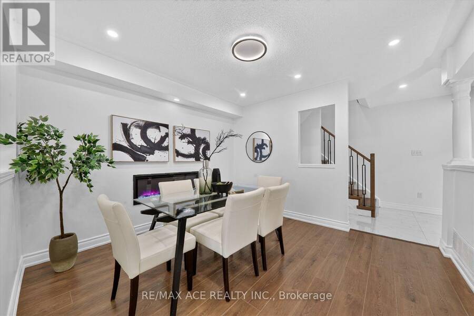
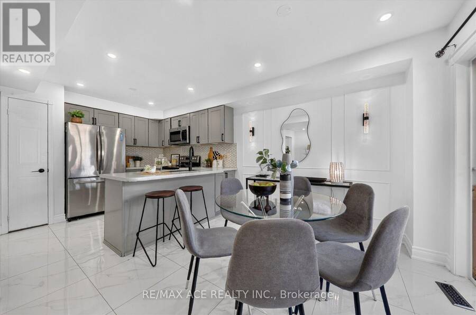
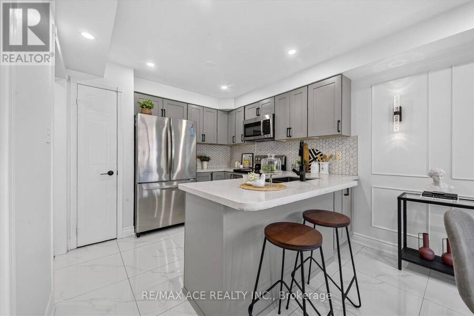
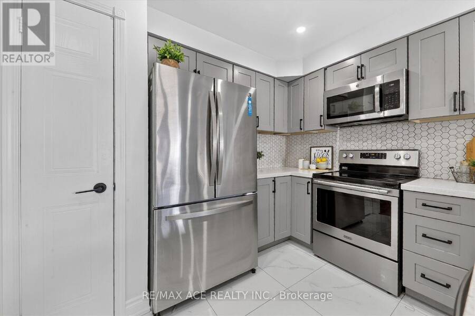
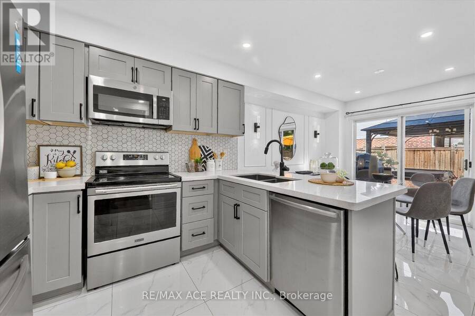
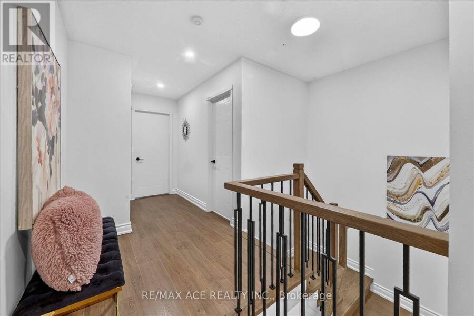
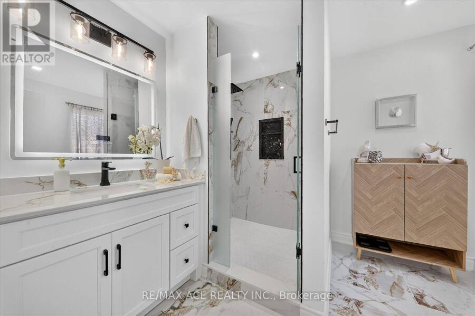
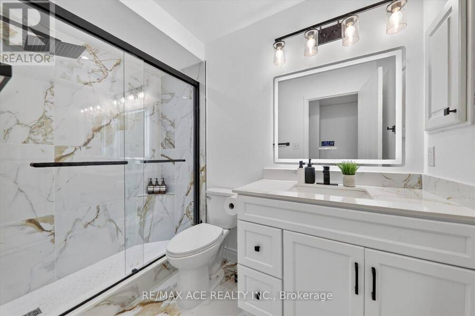
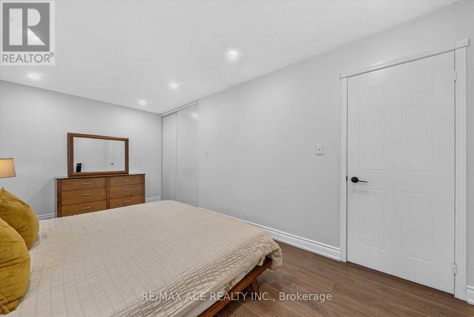
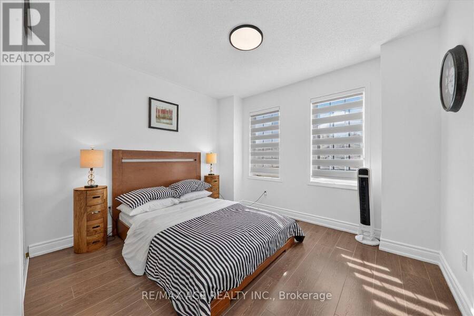
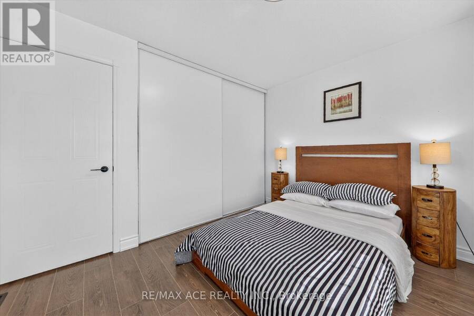
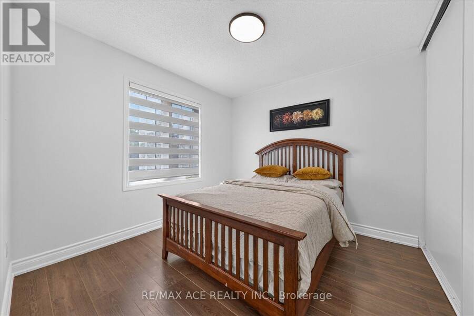
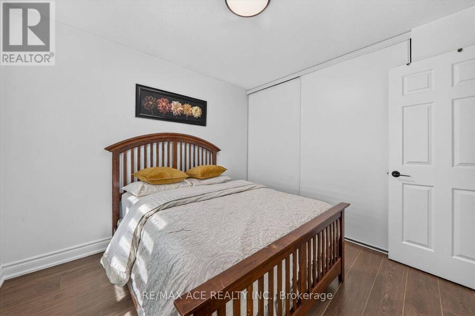
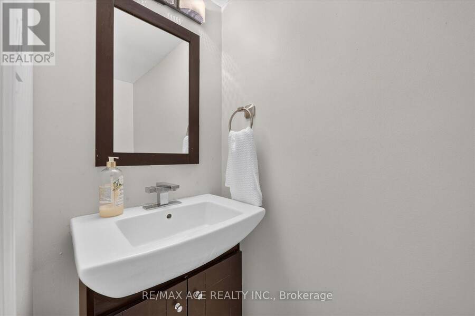
Welcome to 86 Solmar Avenue, Whitby! Beautifully upgraded and thoughtfully maintained, this stunning 4+1 bedroom home offers approximately 2,200 sq. ft. of well-appointed living space in the highly sought-after Taunton North community. Tastefully upgraded throughout the entire home, this property combines modern finishes, functionality and timeless style. The home features updated flooring throughout, beautifully refreshed washrooms, upgraded lighting fixtures throughout, and a stylishly updated staircase with modern railing. Each improvement has been thoughtfully selected to create a cohesive, warm and contemporary feel throughout the home. The ... read more
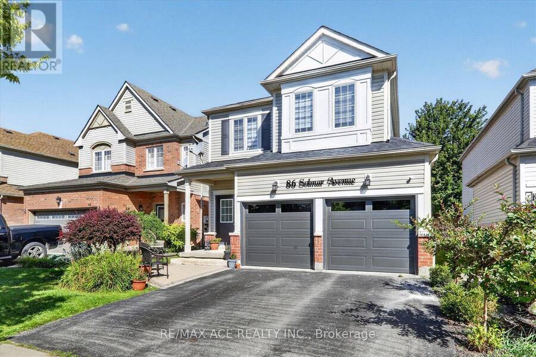
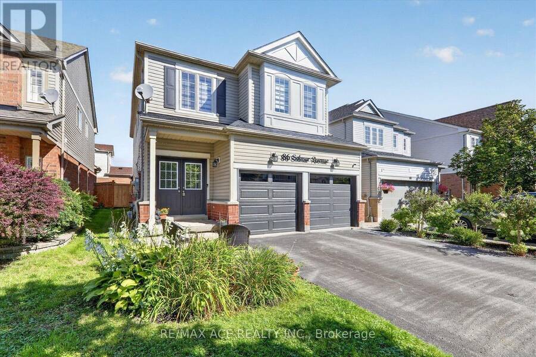
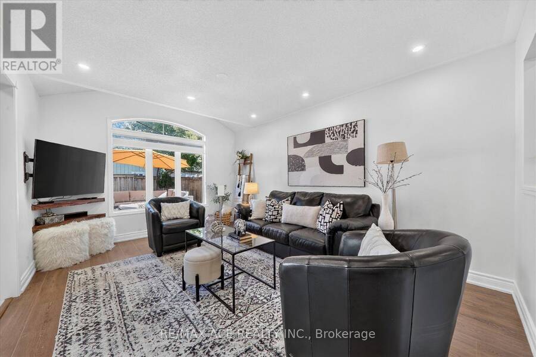
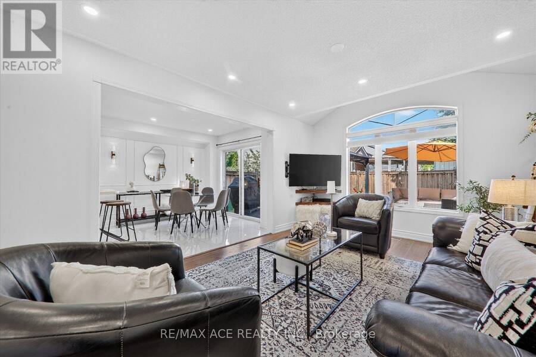
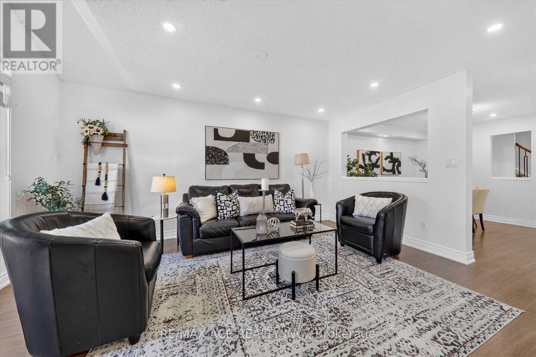
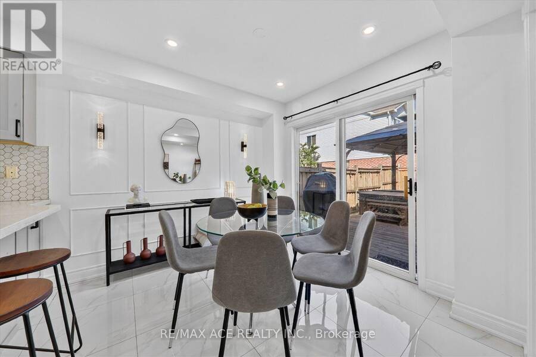
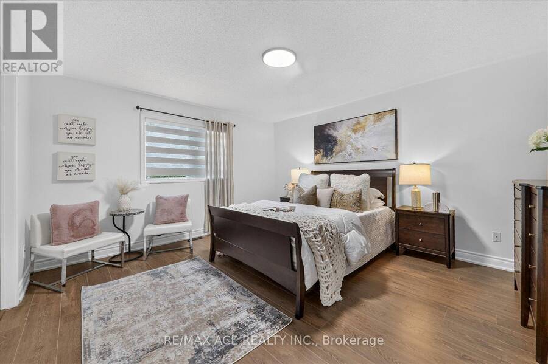
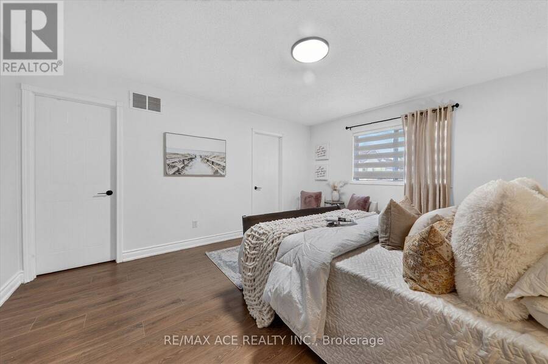
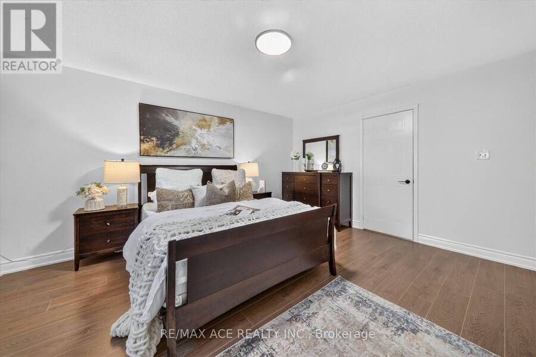
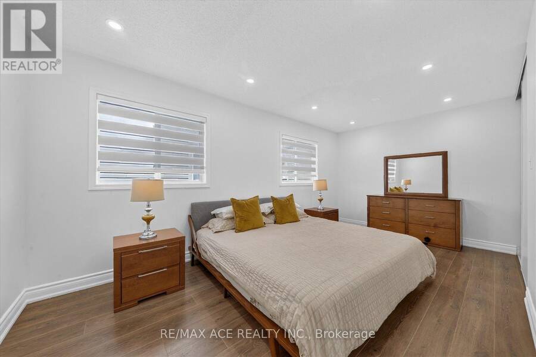
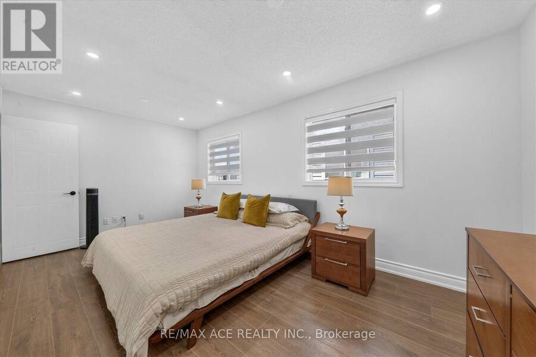
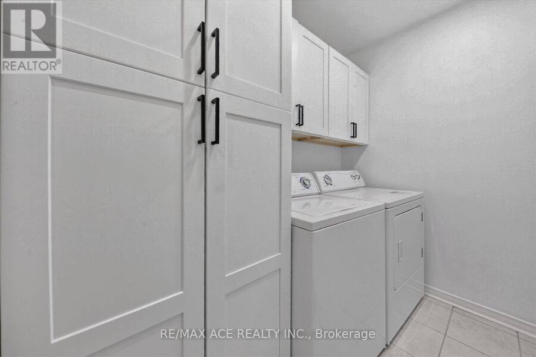
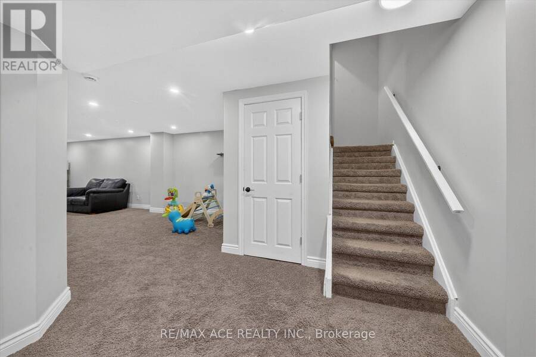
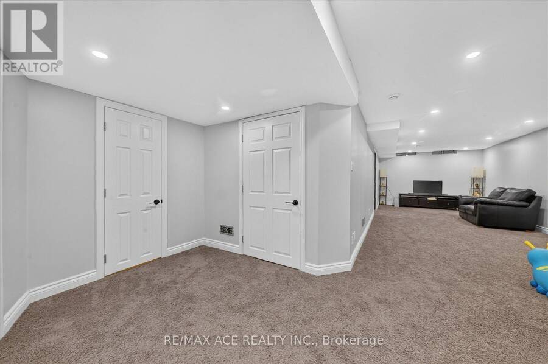
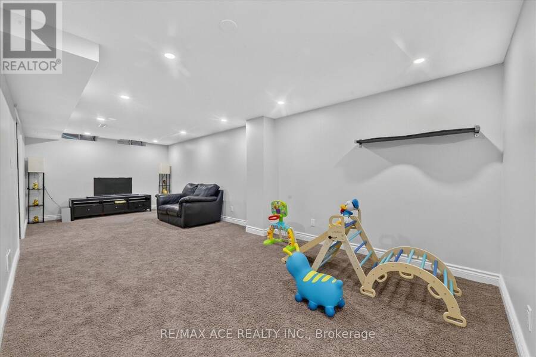
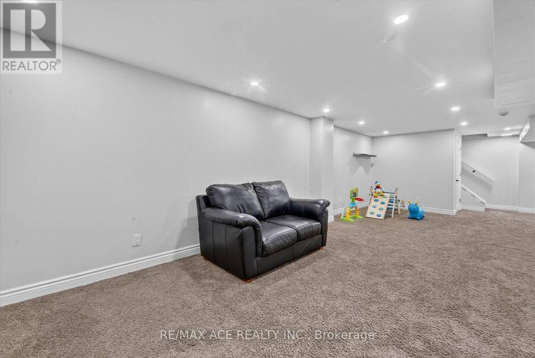
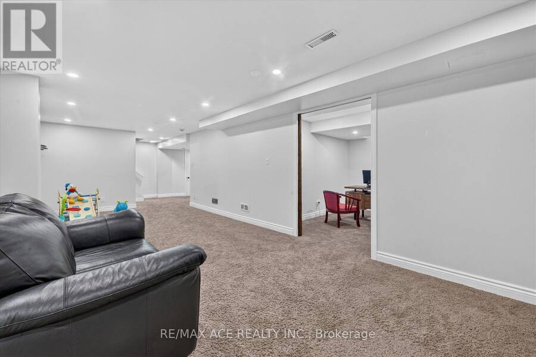
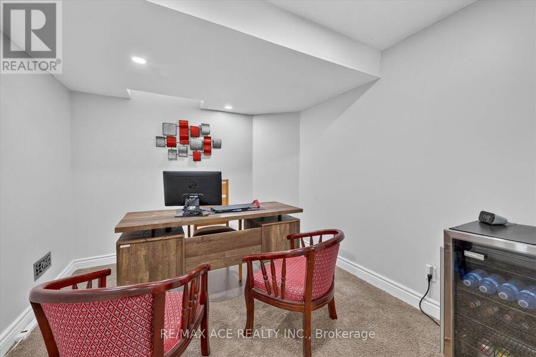
Welcome to 86 Solmar Avenue, Whitby! Beautifully upgraded and thoughtfully maintained, this stunning 4+1 bedroom home offers approximately 2,200 sq. ft. of well-appointed living space in the highly sought-after Taunton North community. Tastefully upgraded throughout the entire home, this property combines modern finishes, functionality and timeless style. The home features updated flooring throughout, beautifully refreshed washrooms, upgraded lighting fixtures throughout, and a stylishly updated staircase with modern railing. Each improvement has been thoughtfully selected to create a cohesive, warm and contemporary feel throughout the home. The spacious main floor offers a welcoming layout ideal for both everyday family living and entertaining. The upgraded finishes, modern lighting and abundant natural light create a bright and inviting atmosphere. The functional kitchen flows seamlessly into the surrounding living and dining areas, providing an excellent setting for family gatherings and entertaining. Upstairs, generously sized bedrooms offer comfortable accommodations for the entire family, complemented by refreshed flooring, updated lighting and beautifully upgraded washrooms. The finished lower level adds valuable additional living space with a versatile 4+1 bedroom layout, ideal for a home office, recreation room, guest accommodations or growing family needs. Situated in a family-friendly Whitby neighbourhood, this home is conveniently located close to schools, parks, shopping, restaurants, transit and major highways. A thoughtfully upgraded, move-in-ready home offering modern style, generous living space and an exceptional location - simply move in and enjoy! (id:25417)
- Listing ID: E13725530
- Property Type: Single Family
| Property | |
|---|---|
| Ownership: | Freehold |
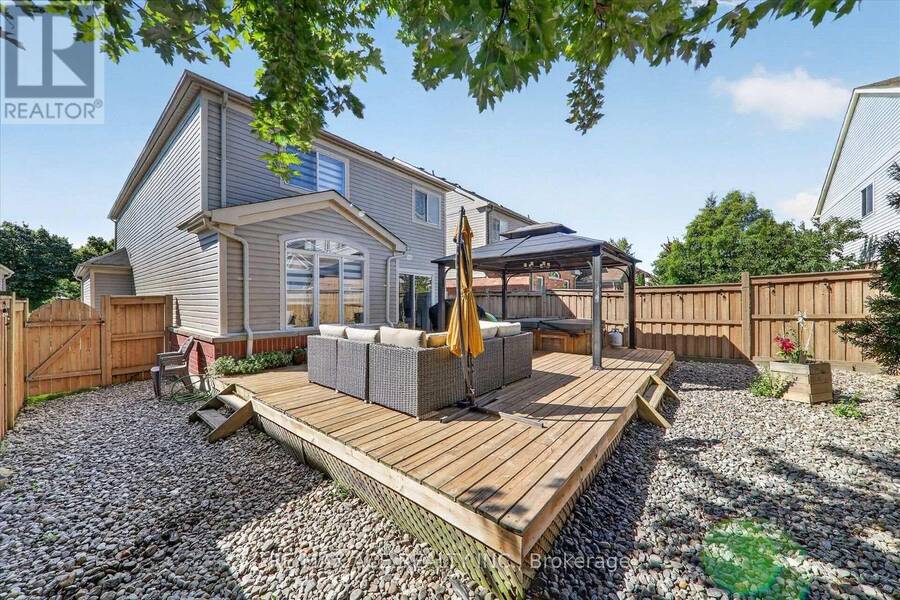
| Lot Size: | 34.5 by 104.7 FT Fully Fenced |
| Parking: | Attached Garage 4 Spaces |
| Building | |
|---|---|
| Type: | Single Family House |
| Appliances: | Microwave, Refrigerator, Stove and Hot Tub |
| HVAC: | Central Air Conditioning, Fireplace and Forced Air Natural Gas |
| Exterior: | Vinyl Siding |
| Basement: | N/A (Finished) |
| Location | |
|---|---|
| Town: | Whitby |
| Province: | Ontario |
| Nearby Amenities: | Park, Public Transit and Schools |
| Community Features: | Community Centre and School Bus |
| Rooms | Level | Dimensions |
|---|---|---|
| Family room | Basement | 7.32 m x 3.29 m |
| Office | Basement | 3.11 m x 2.47 m |
| Kitchen | Main level | 5.73 m x 3.02 m |
| Living room | Main level | 4 m x 3.6 m |
| Dining room | Main level | 3.51 m x 3.08 m |
| Office | Main level | 3.35 m x 2.78 m |
| Primary Bedroom | Upper Level | 3.99 m x 4.3 m |
| Bedroom 2 | Upper Level | 5.33 m x 2.77 m |
| Bedroom 3 | Upper Level | 2.78 m x 2.77 m |
| Bedroom 4 | Upper Level | 3.54 m x 2.78 m |
Book a showing to see this Solmar Avenue Home in Whitby
This property has so much to offer. Book a private showing now, as you do not want to miss out on 86 SOLMAR AVENUE in Whitby, Ontario!
Private Showing Request
Send a request to book a private showing for
.
Please Note: Information you supply in the contact form will be kept fully confidential.
Is this home the right property for you? Start a conversation to find out.
Get Directions to this Property
Not sure where this property is? Get directions to this Solmar Avenue Home in Whitby.


Provided by RE/MAX ACE REALTY INC.. MLS®, REALTOR®, and the associated logos are trademarks of the Canadian Real Estate Association.

This REALTOR.ca listing content is owned and licensed by REALTOR® members of the Canadian Real Estate Association.
Have questions or need more information about this home? Don't know where to begin? Then, let us connect you with the best real estate agent to guide you.

Inquiries submitted through this website will be responded to by a local sales representative from Royal LePage®.
Start a Conversation by Text
Provide your full name, phone and email to start a conversation by text message.
Please Note: Information you supply in the contact form will be kept fully confidential.
Start a Conversation by Email
Provide your full name and email to start a conversation by email.
Please Note: Information you supply in the contact form will be kept fully confidential.