
82 BRIDLEWOOD BOULEVARD, Whitby, Ontario L1R 3R8

$1,999,000.00
- 5 bedrooms
- 5 bathrooms
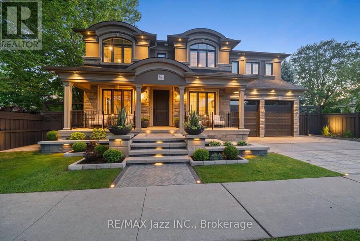
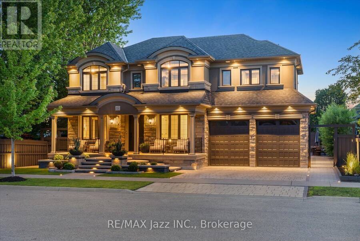
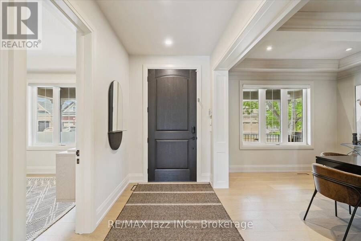
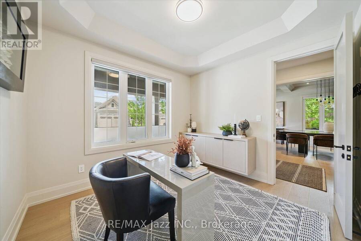
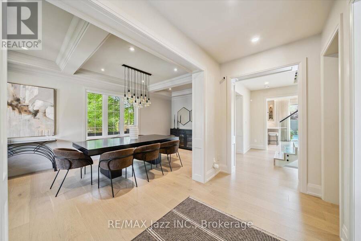
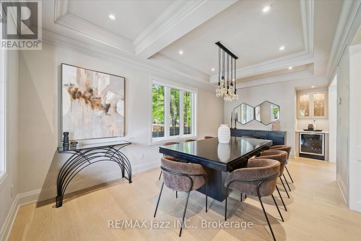
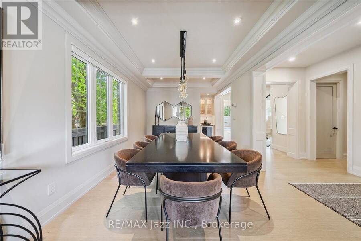
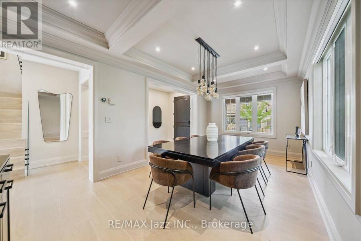
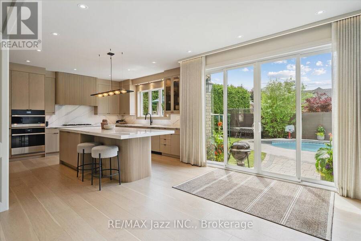
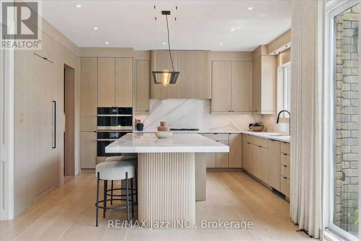
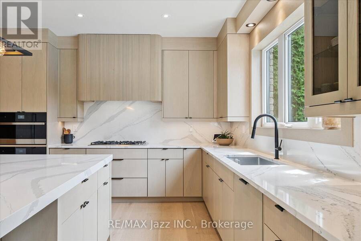
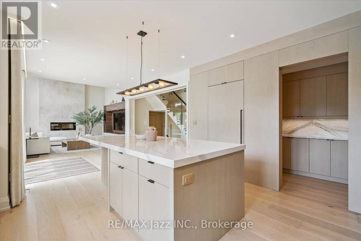
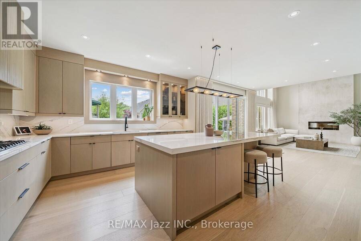
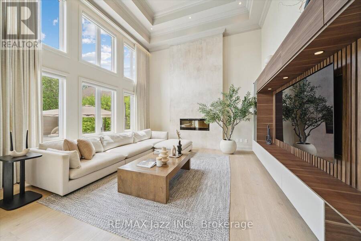
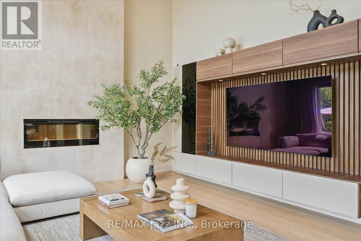
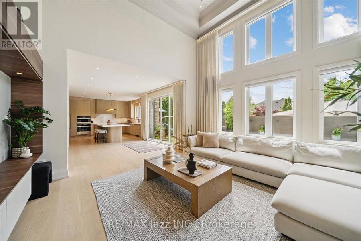
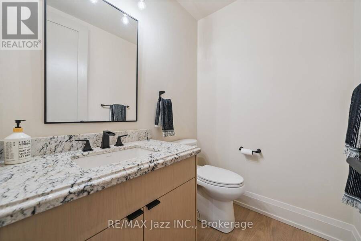
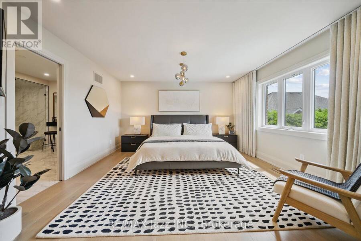
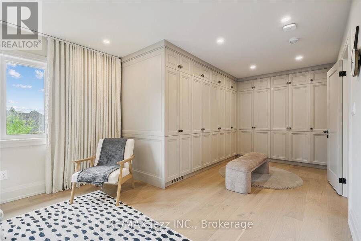
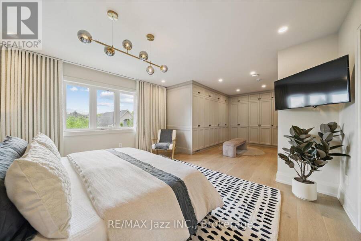
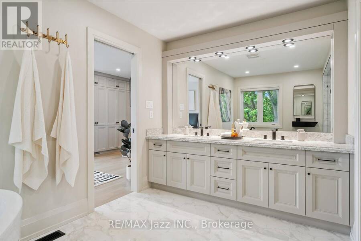
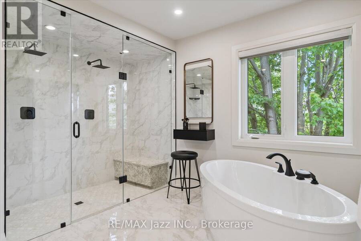
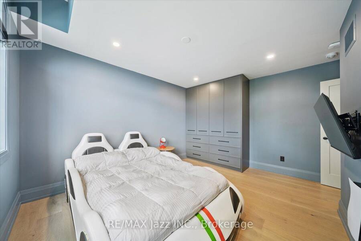
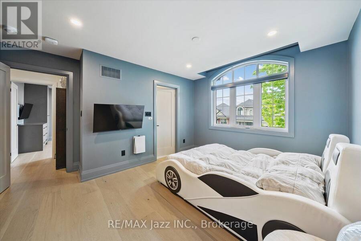
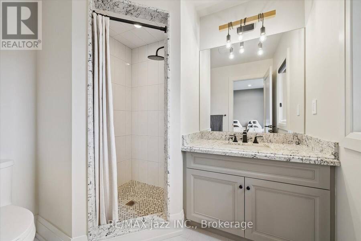
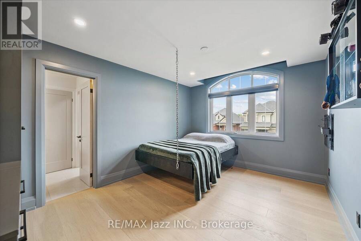
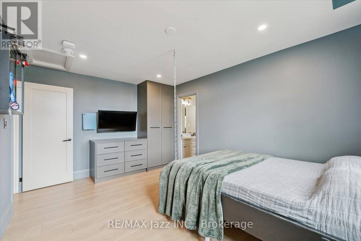
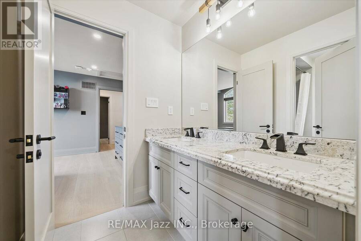
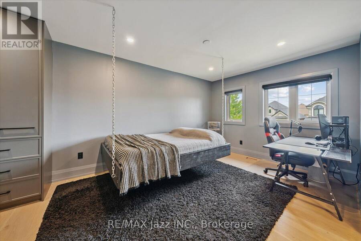
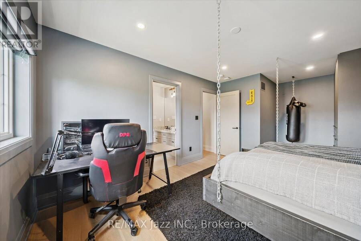
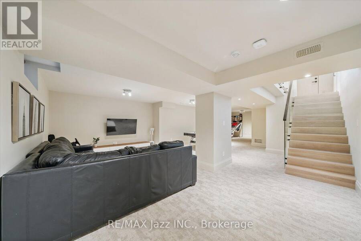
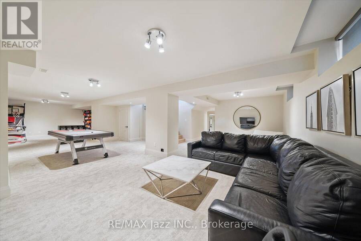
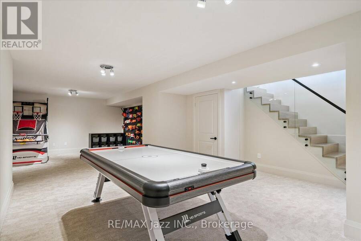
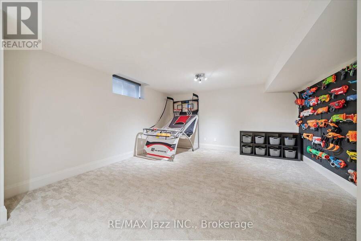
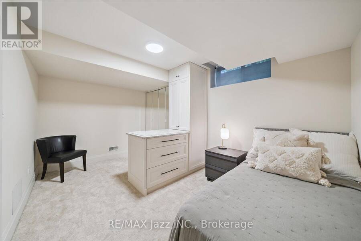
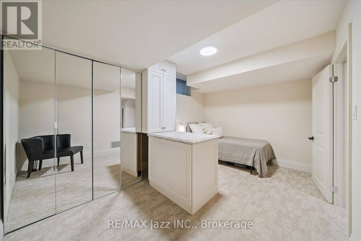
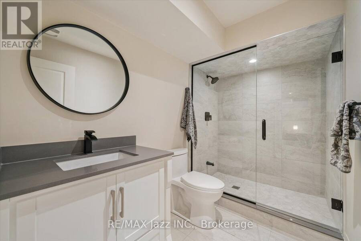
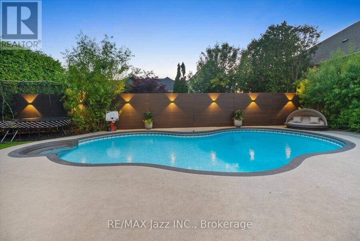
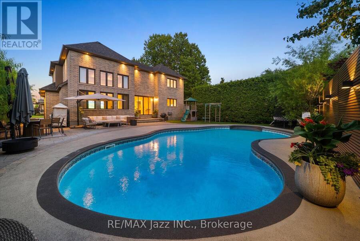
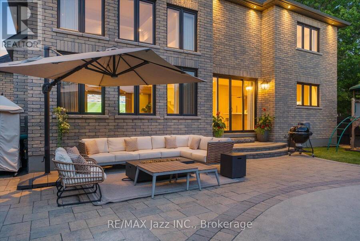
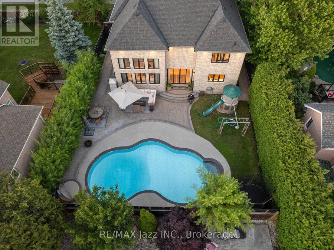
Welcome to 82 Bridlewood Boulevard, a stunning custom-built Delta-Rae home where luxury, craftsmanship, and design come together seamlessly. Offering approximately 5,000 sq. ft. of finished living space, this exceptional 4+1 bedroom, 4.5 bathroom residence features white oak flooring throughout, a spectacular 16-foot Venetian plaster fireplace, and an award-winning Rocpal kitchen complete with Cambria Britannica Surfaces and fully panelled JennAir appliances. Designed with modern convenience in mind, the home is equipped with smart home technology, Somfy automated shades and drapery, and a professionally finished lower level. The resort-inspired ... read more
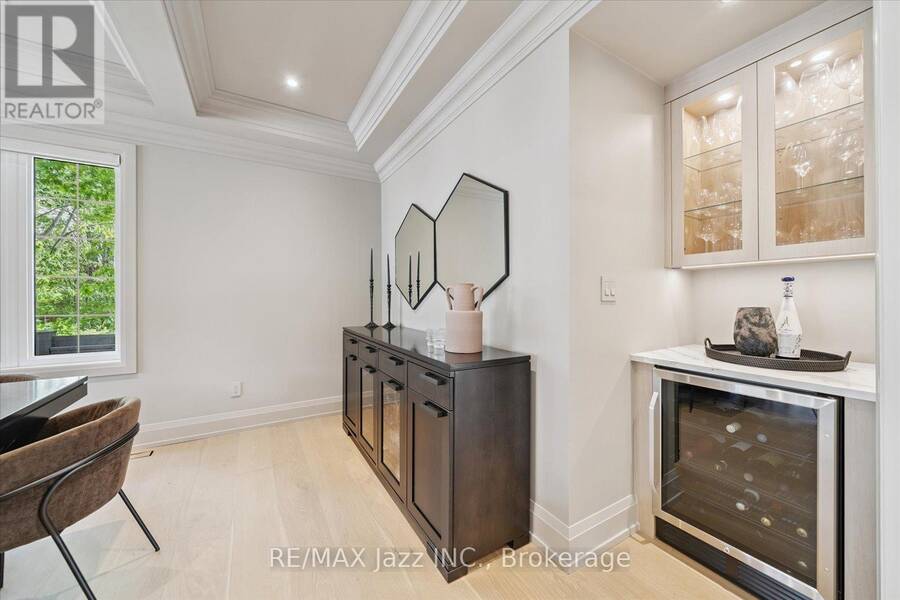
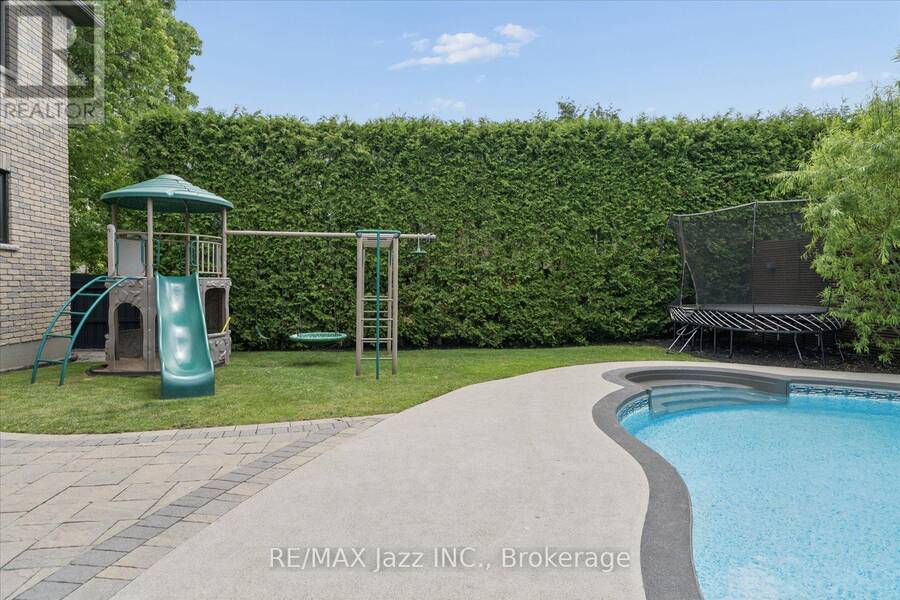
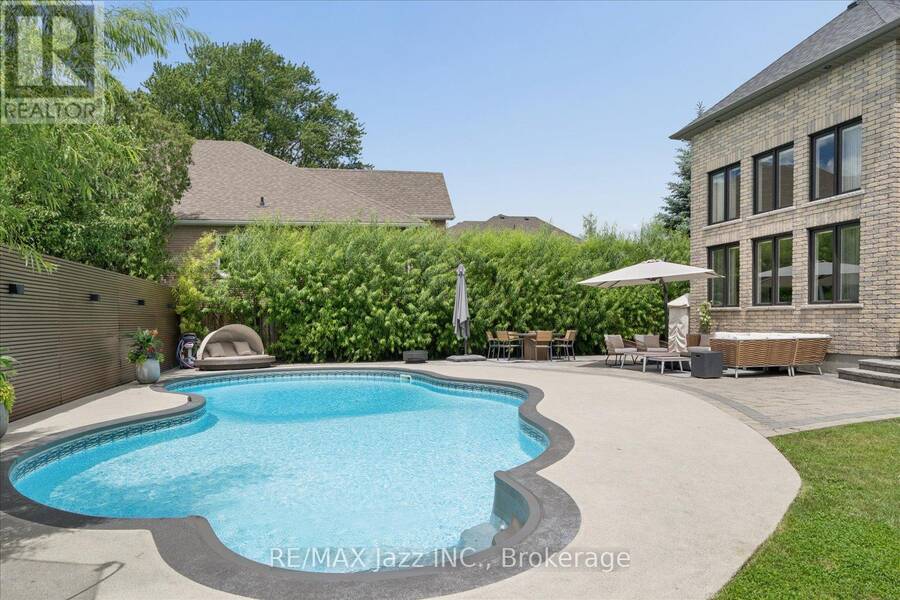
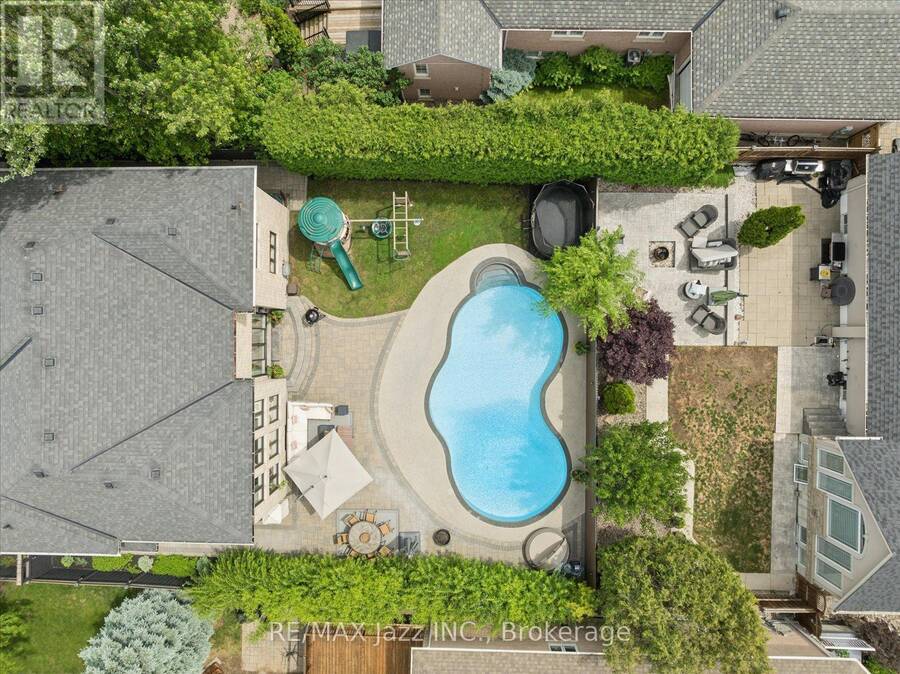
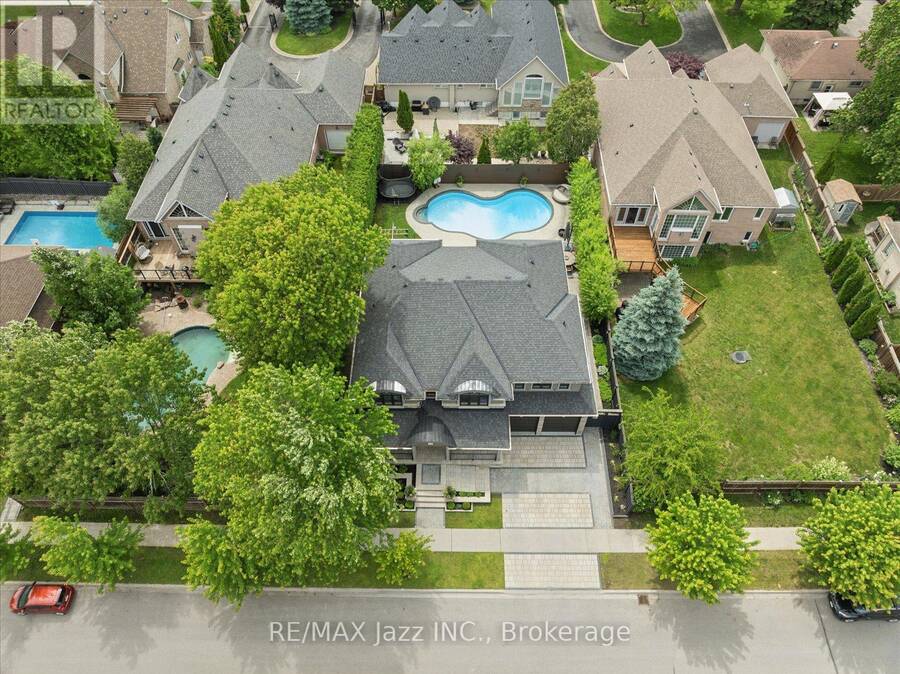
Welcome to 82 Bridlewood Boulevard, a stunning custom-built Delta-Rae home where luxury, craftsmanship, and design come together seamlessly. Offering approximately 5,000 sq. ft. of finished living space, this exceptional 4+1 bedroom, 4.5 bathroom residence features white oak flooring throughout, a spectacular 16-foot Venetian plaster fireplace, and an award-winning Rocpal kitchen complete with Cambria Britannica Surfaces and fully panelled JennAir appliances. Designed with modern convenience in mind, the home is equipped with smart home technology, Somfy automated shades and drapery, and a professionally finished lower level. The resort-inspired backyard is an entertainer's dream, showcasing premium stonework, outdoor inlay lighting, a Rain Bird irrigation system, and an oversized saltwater pool surrounded by beautifully landscaped grounds. A truly rare offering and one of Whitby's finest luxury homes. (id:25417)
- Listing ID: E13710964
- Property Type: Single Family
| Property | |
|---|---|
| Ownership: | Freehold |
| Lot Size: | 66.2 by 106.9 FT|under 1/2 Acre Fully Fenced, Fenced Yard, Landscaped and Lawn Sprinkler |
| Parking: | Attached Garage 6 Spaces |
| Pool: | Outdoor Pool, Inground Pool |
| Building | |
|---|---|
| Type: | Single Family House |
| Appliances: | Blinds, Central Vacuum, Furniture, Range, Water Meter and Oven - Built-In |
| HVAC: | Central Air Conditioning, Fireplace, Forced Air and Ventilation System Natural Gas |
| Exterior: | Stone |
| Basement: | N/A (Finished) |
| Utilities: | Sanitary Sewer |
| Location | |
|---|---|
| Town: | Whitby |
| Province: | Ontario |
| Nearby Amenities: | Park |
| Rooms | Level | Dimensions |
|---|---|---|
| Recreational, Games room | Lower level | 13.15 m x 7.53 m |
| Bedroom 5 | Lower level | 3.11 m x 4.6 m |
| Foyer | Main level | 1.94 m x 3.59 m |
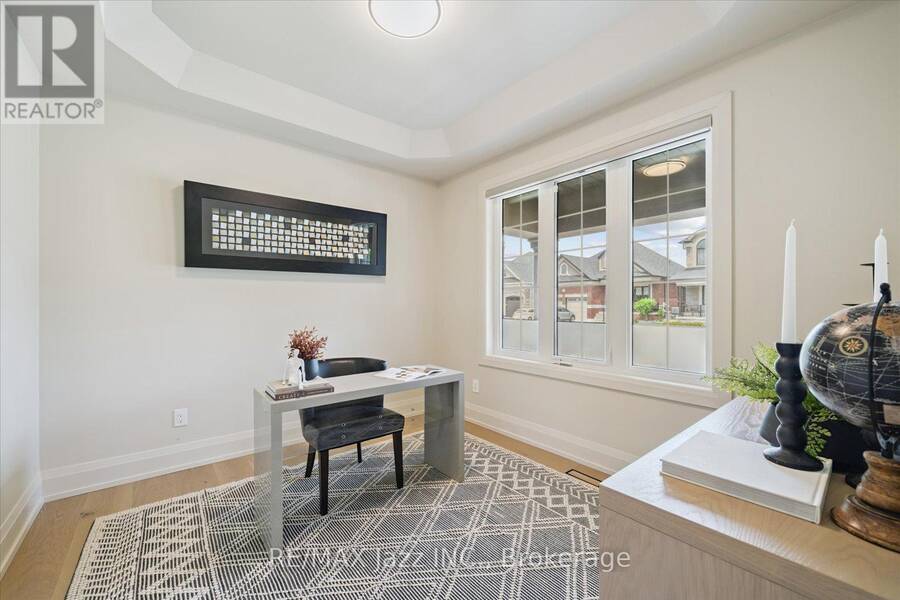
| Office | Main level | 3.21 m x 2.93 m |
| Dining room | Main level | 3.42 m x 7.17 m |
| Kitchen | Main level | 4.31 m x 4.96 m |
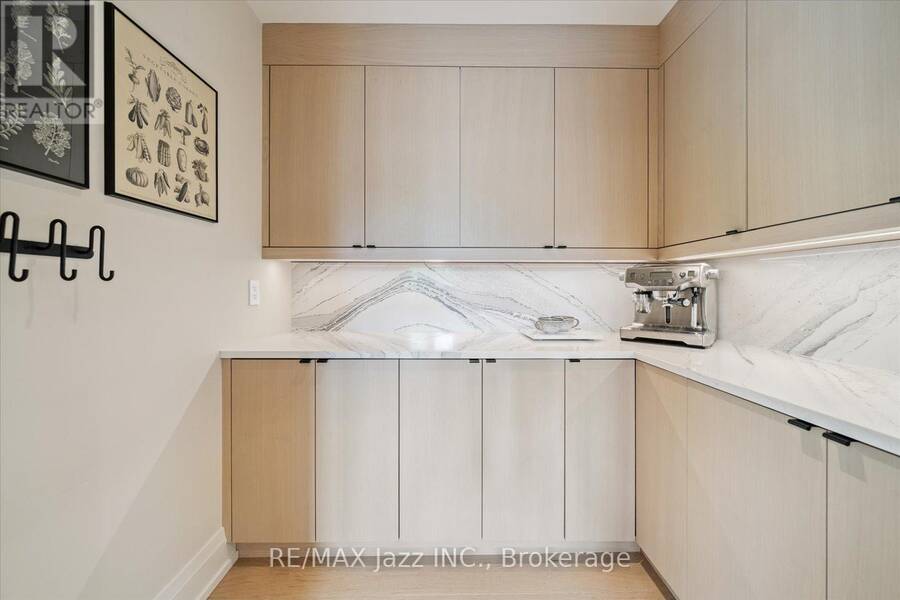
| Pantry | Main level | 2.33 m x 1.74 m |
| Living room | Main level | 44.96 m x 4.79 m |
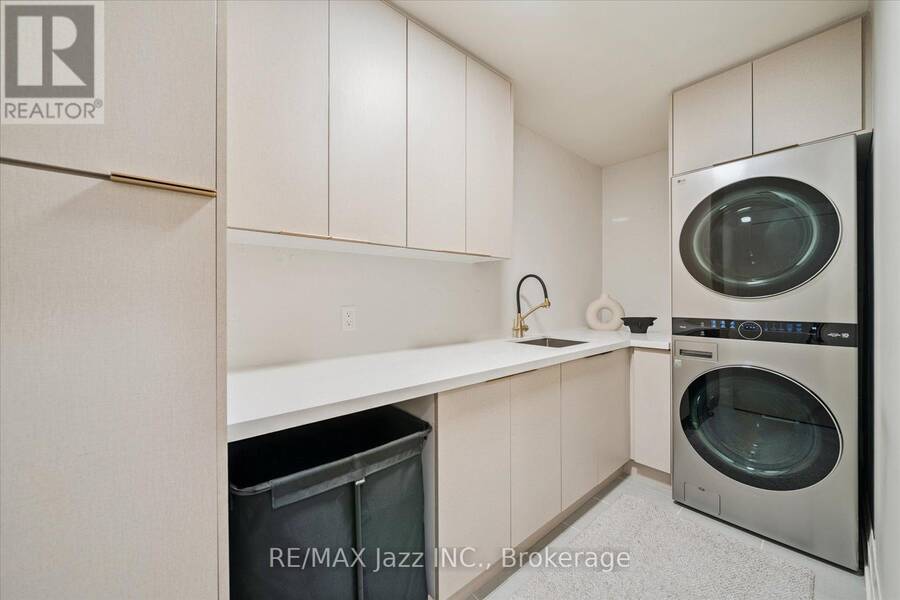
| Laundry room | Upper Level | 3.72 m x 1.65 m |
| Primary Bedroom | Upper Level | 8.09 m x 4.18 m |
| Bedroom 2 | Upper Level | 4.04 m x 4.15 m |
| Bedroom 3 | Upper Level | 3.21 m x 4.52 m |
| Bedroom 4 | Upper Level | 3.19 m x 6.1 m |
Book a showing to see this Bridlewood Boulevard Home in Whitby
This property has so much to offer. Book a private showing now, as you do not want to miss out on 82 BRIDLEWOOD BOULEVARD in Whitby, Ontario!
Private Showing Request
Send a request to book a private showing for
.
Please Note: Information you supply in the contact form will be kept fully confidential.
Is this home the right property for you? Start a conversation to find out.
Get Directions to this Property
Not sure where this property is? Get directions to this Bridlewood Boulevard Home in Whitby.


Provided by RE/MAX Jazz INC.. MLS®, REALTOR®, and the associated logos are trademarks of the Canadian Real Estate Association.

This REALTOR.ca listing content is owned and licensed by REALTOR® members of the Canadian Real Estate Association.
Have questions or need more information about this home? Don't know where to begin? Then, let us connect you with the best real estate agent to guide you.

Inquiries submitted through this website will be responded to by a local sales representative from Royal LePage®.
Start a Conversation by Text
Provide your full name, phone and email to start a conversation by text message.
Please Note: Information you supply in the contact form will be kept fully confidential.
Start a Conversation by Email
Provide your full name and email to start a conversation by email.
Please Note: Information you supply in the contact form will be kept fully confidential.