
8 YEWTREE WAY, Whitby, Ontario L1R 0E2

$675,000.00
- 3 bedrooms
- 2 bathrooms
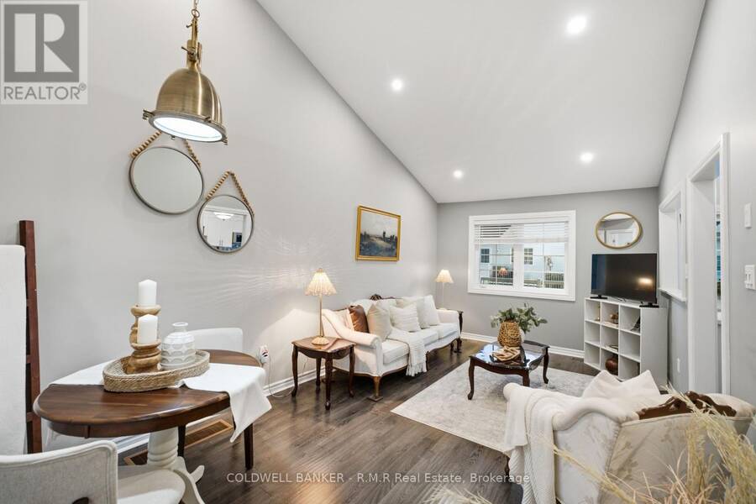
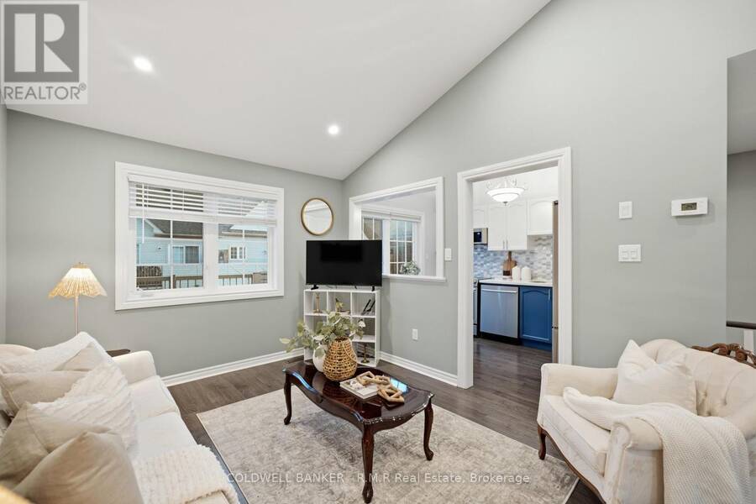
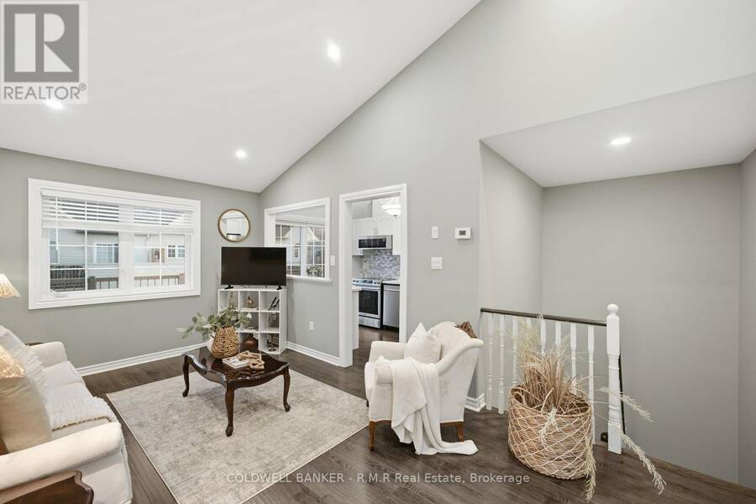
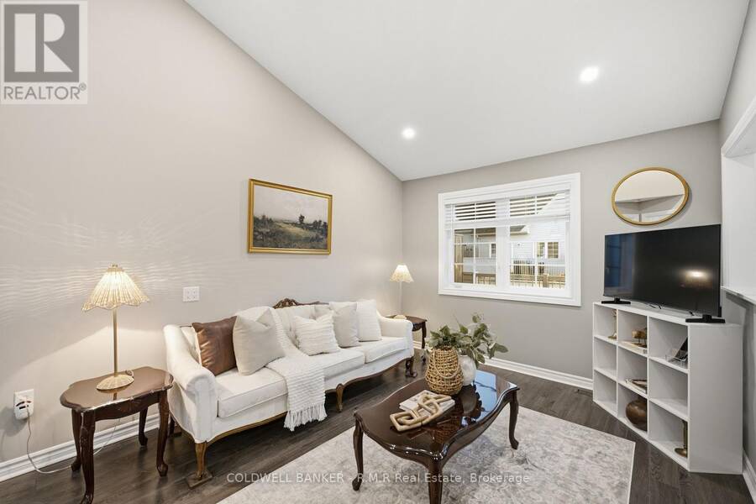
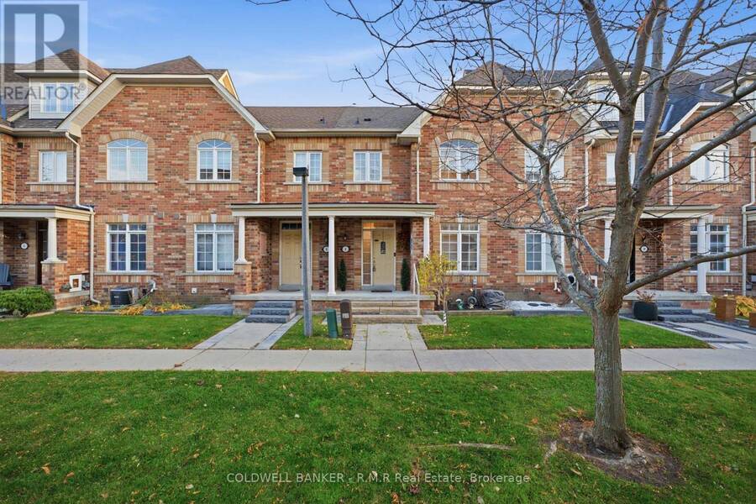
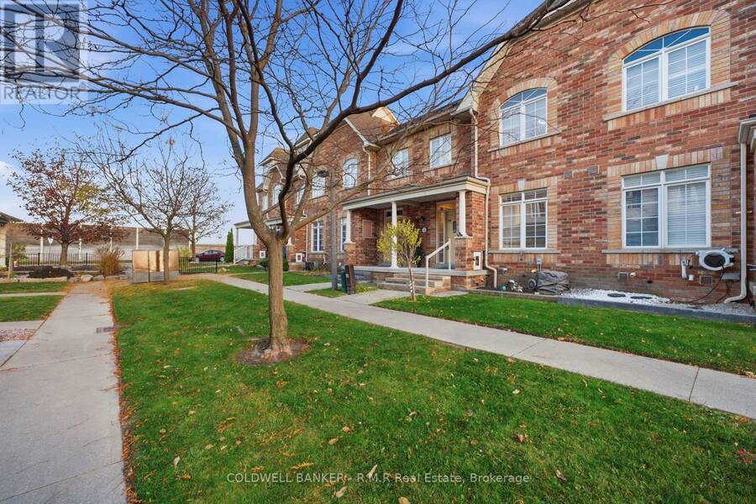
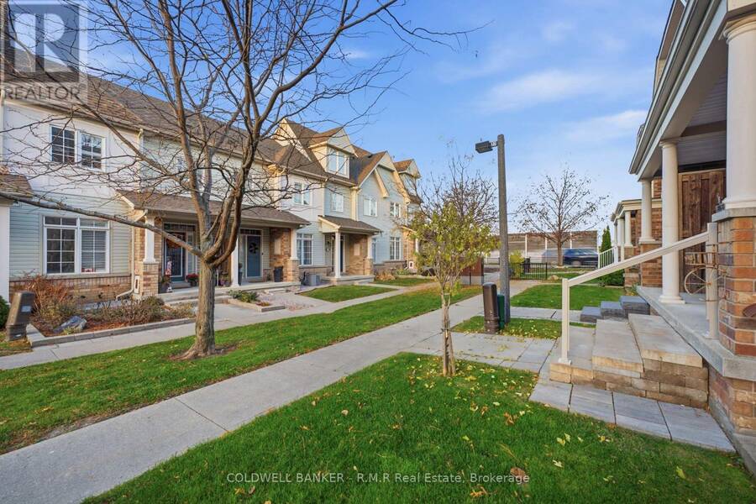
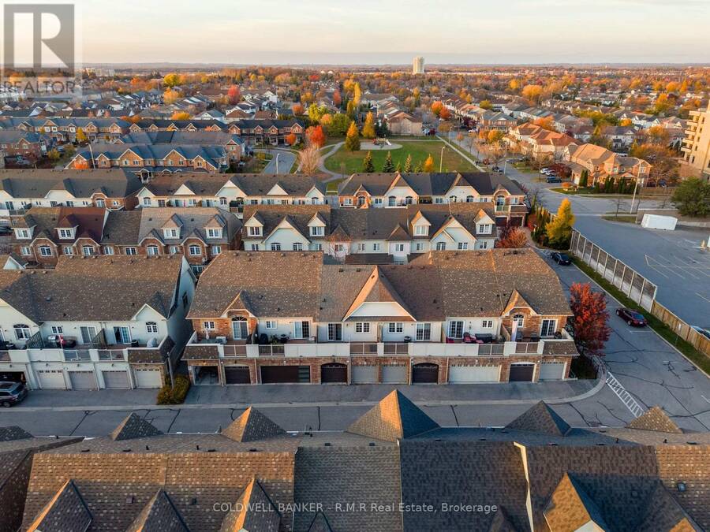
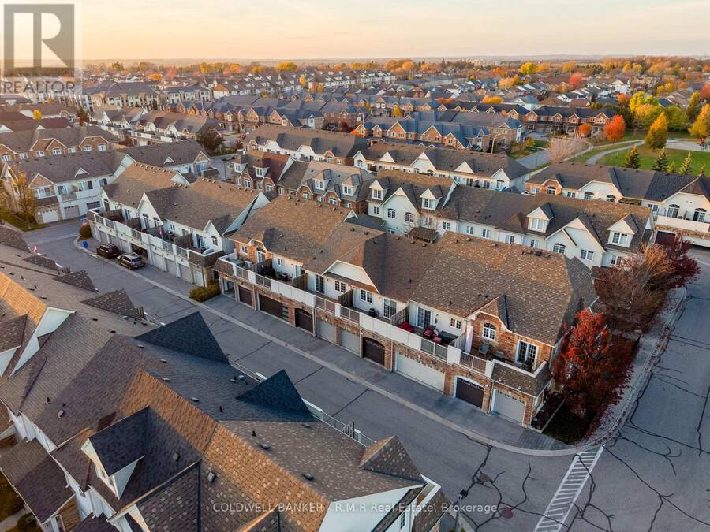
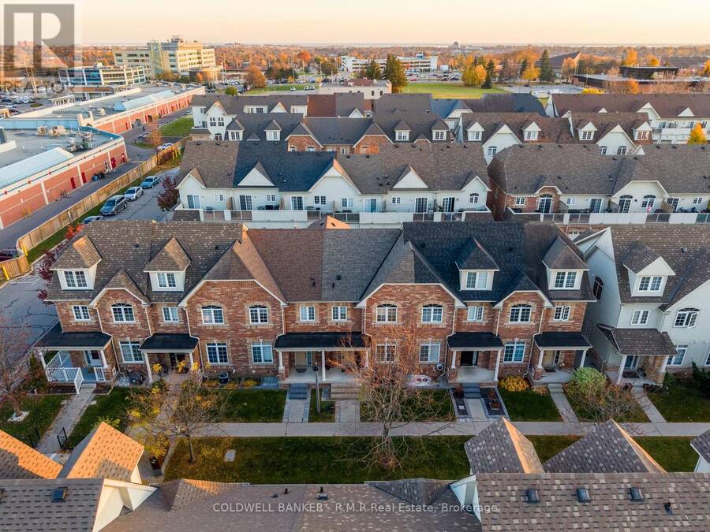
Stress free, turn key living in Whitby. Come home and relax in a home with a double car garage, a sunny south facing terrace and the outdoor upkeep taken care of. An easy fit for anyone looking to downsize or simplify. The upper level brings the kitchen, living, dining and primary bedroom together on one floor. Vaulted ceilings and large windows fill the open concept living and dining area with natural light. The kitchen overlooks the living space and features quartz counters, a backsplash and stainless steel appliances, with a walkout to the south facing terrace that enjoys sun throughout the day. The primary bedroom has a double closet and semi ... read more
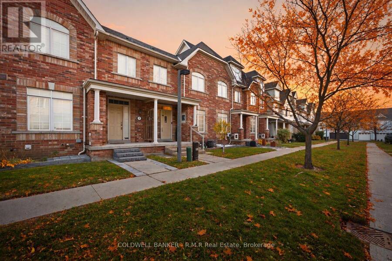
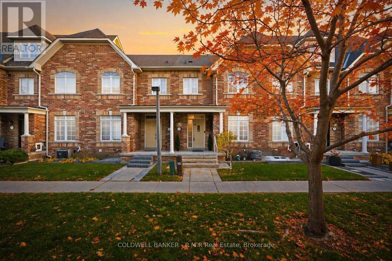
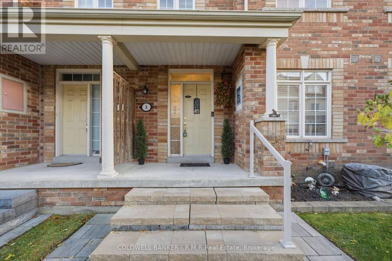
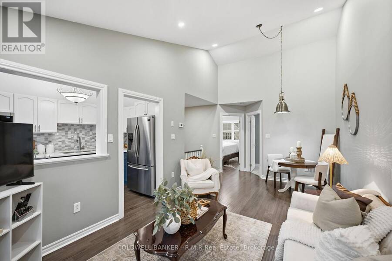
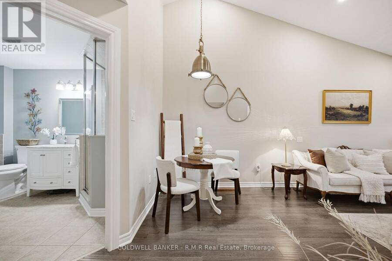
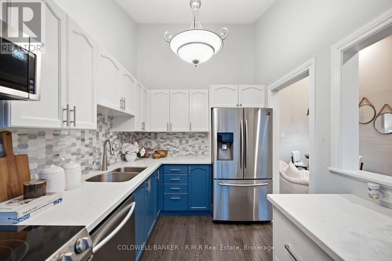
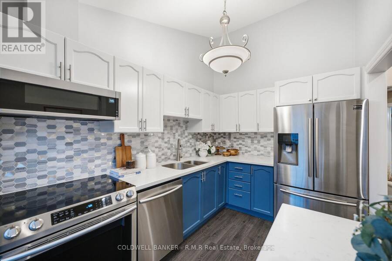
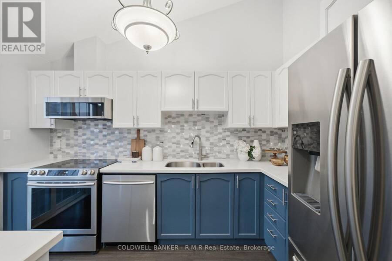
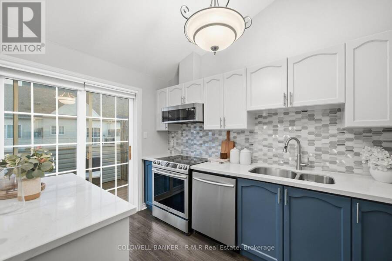
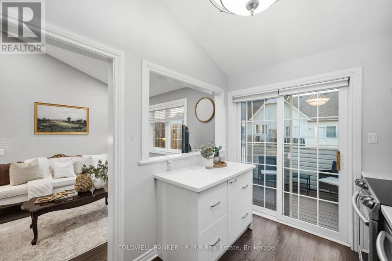
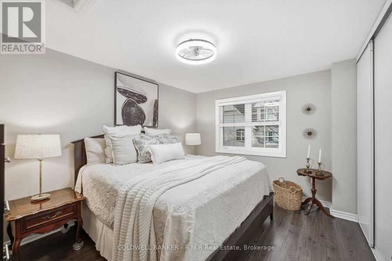
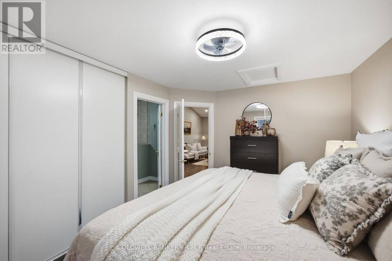
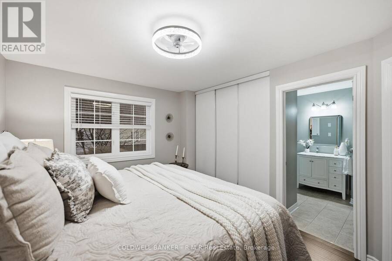
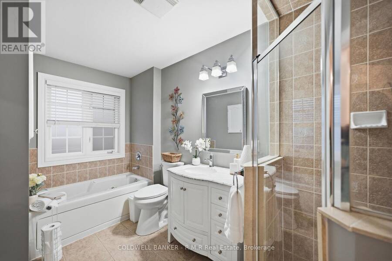
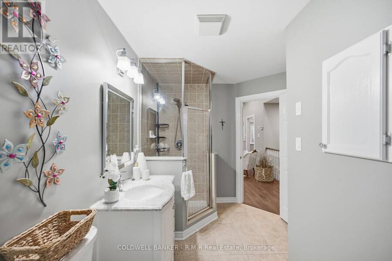
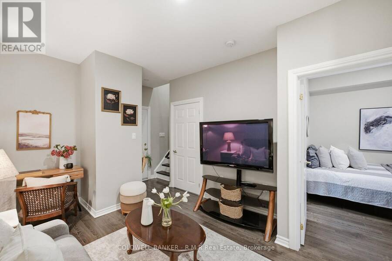
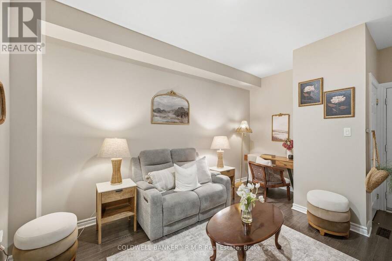
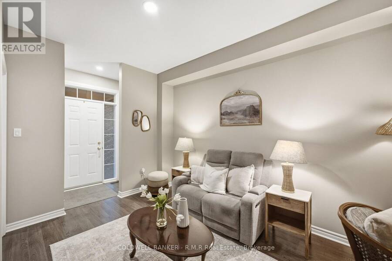
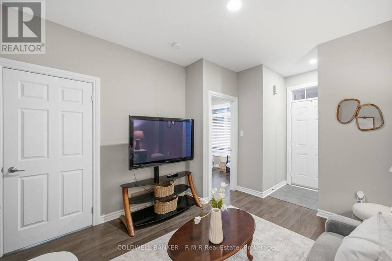
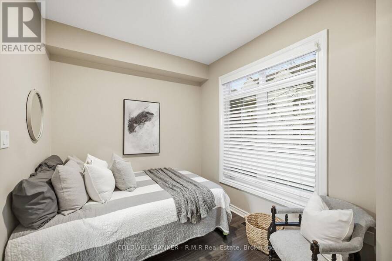
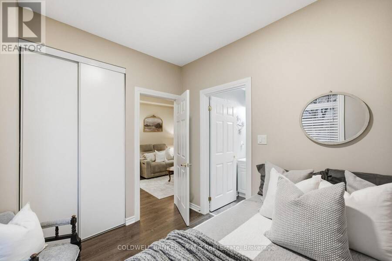
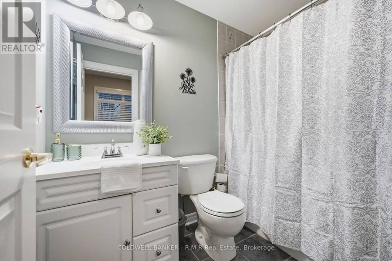
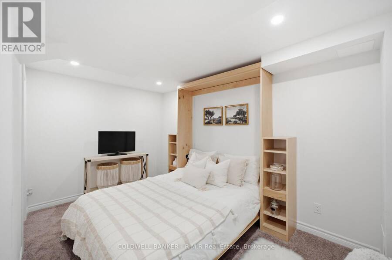
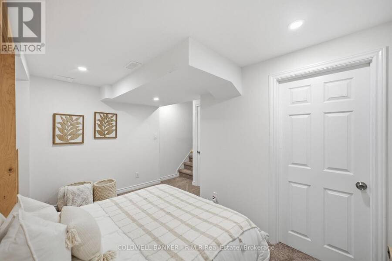
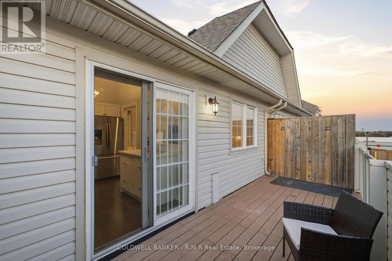
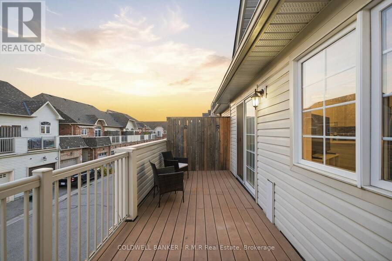
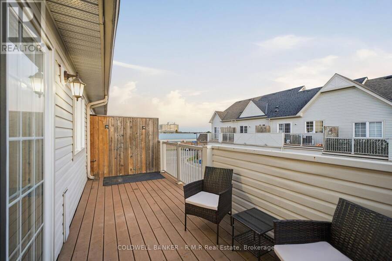
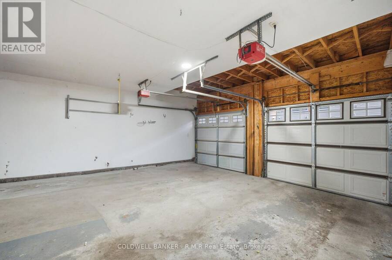
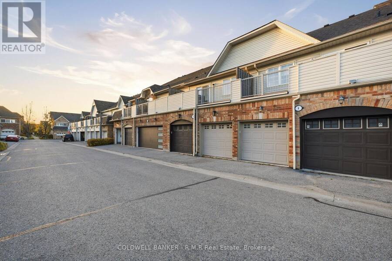
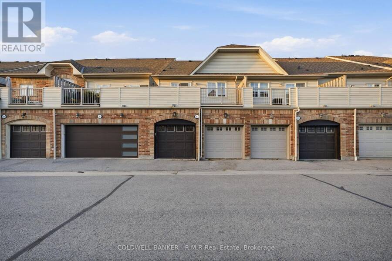
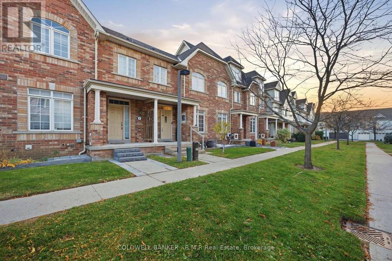
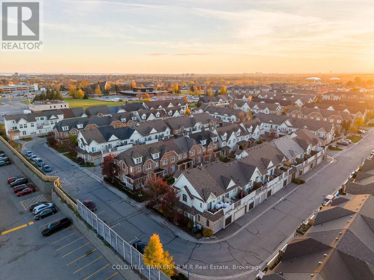
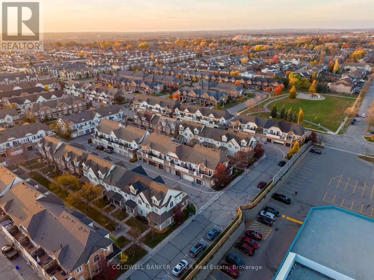
Stress free, turn key living in Whitby. Come home and relax in a home with a double car garage, a sunny south facing terrace and the outdoor upkeep taken care of. An easy fit for anyone looking to downsize or simplify. The upper level brings the kitchen, living, dining and primary bedroom together on one floor. Vaulted ceilings and large windows fill the open concept living and dining area with natural light. The kitchen overlooks the living space and features quartz counters, a backsplash and stainless steel appliances, with a walkout to the south facing terrace that enjoys sun throughout the day. The primary bedroom has a double closet and semi ensuite access to a bathroom with a glass shower and separate jetted tub. The main level offers 9 ft ceilings, a family room with pot lights, direct access to the double car garage and a second bedroom with its own 4 piece ensuite, well suited to visiting family or a home office. The finished lower level adds a third bedroom with broadloom (2024) and a Murphy bed, ideal for overnight guests. The major items have all been taken care of, including a new furnace (2025), half the roof replaced in 2025 with the other half done in 2018, and central AC (2019). Laminate flooring on the main and upper levels, quartz counters, appliances and pot lights were all updated in 2019, and the front porch in 2022.The monthly POTL fee covers snow removal, grass cutting, garbage and recycling pickup and common area maintenance, so the outdoor upkeep is handled for you. Close to shops, restaurants, schools, parks and transit. Move in and enjoy! (id:25417)
- Listing ID: E14147834
- Property Type: Single Family
| Property | |
|---|---|
| Ownership: | Freehold $193.59 / Monthly |
| Lot Size: | 20 by 64.5 FT|under 1/2 Acre |
| Parking: | Attached Garage 3 Spaces |
| Building | |
|---|---|
| Type: | Single Family Row / Townhouse |
| Appliances: | Dryer, Refrigerator, Stove, Washer, Window Coverings and Dishwasher |
| HVAC: | Central Air Conditioning, Fireplace and Forced Air Natural Gas |
| Exterior: | Brick and Vinyl Siding |
| Basement: | N/A (Finished) |
| Utilities: | Sanitary Sewer |
| Location | |
|---|---|
| Town: | Whitby |
| Province: | Ontario |
| Nearby Amenities: | Hospital, Park, Place Of Worship and Public Transit |
| Rooms | Level | Dimensions |
|---|---|---|
| Bedroom 3 | Lower level | 3.96 m x 2.59 m |
| Living room | Upper Level | 5.79 m x 10.07 m |
| Dining room | Upper Level | 5.79 m x 10.07 m |
| Kitchen | Upper Level | 3.66 m x 2.31 m |
| Primary Bedroom | Upper Level | 2.9 m x 3.05 m |
| Family room | Ground level | 4.26 m x 3.65 m |
| Bedroom 2 | Ground level | 2.75 m x 10.05 m |
Book a showing to see this Yewtree Way Home in Whitby
This property has so much to offer. Book a private showing now, as you do not want to miss out on 8 YEWTREE WAY in Whitby, Ontario!
Private Showing Request
Send a request to book a private showing for
.
Please Note: Information you supply in the contact form will be kept fully confidential.
Is this home the right property for you? Start a conversation to find out.
Get Directions to this Property
Not sure where this property is? Get directions to this Yewtree Way Home in Whitby.


Provided by COLDWELL BANKER - R.M.R Real Estate. MLS®, REALTOR®, and the associated logos are trademarks of the Canadian Real Estate Association.

This REALTOR.ca listing content is owned and licensed by REALTOR® members of the Canadian Real Estate Association.
Have questions or need more information about this home? Don't know where to begin? Then, let us connect you with the best real estate agent to guide you.

Inquiries submitted through this website will be responded to by a local sales representative from Royal LePage®.
Start a Conversation by Text
Provide your full name, phone and email to start a conversation by text message.
Please Note: Information you supply in the contact form will be kept fully confidential.
Start a Conversation by Email
Provide your full name and email to start a conversation by email.
Please Note: Information you supply in the contact form will be kept fully confidential.