
8 CORSHAM DRIVE, Whitby, Ontario L1M 2K5

$1,225,900.00
- 5 bedrooms
- 4 bathrooms
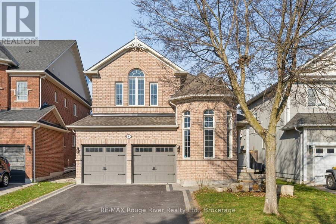
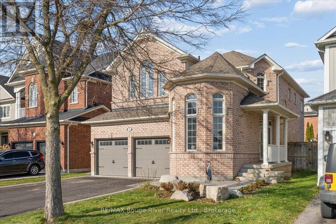
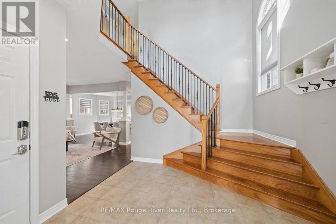
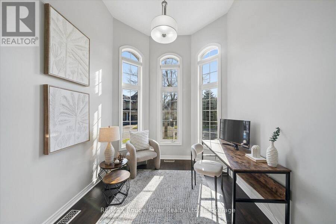
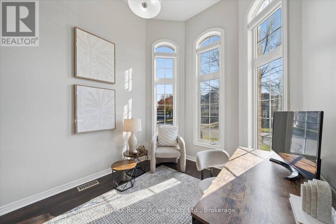
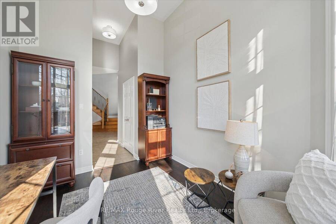
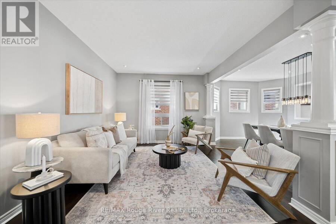
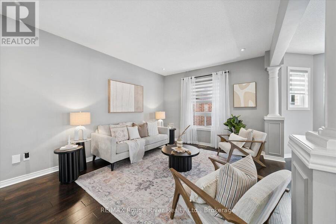
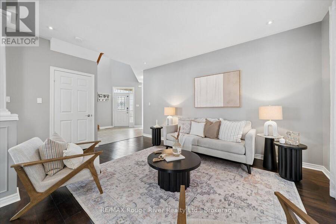
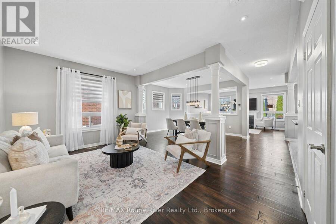
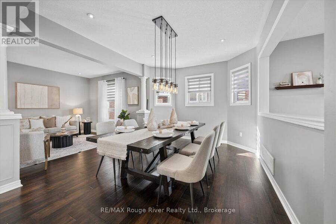
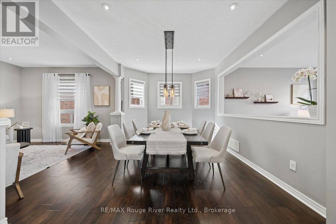
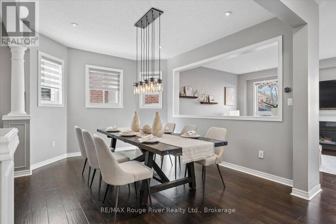
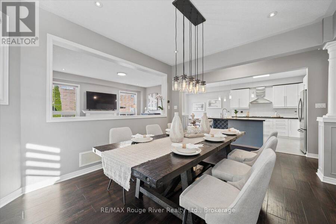
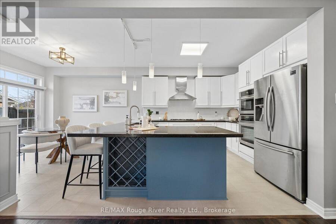
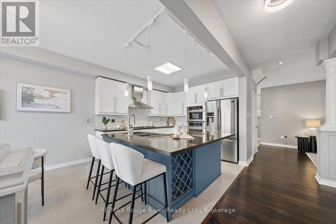
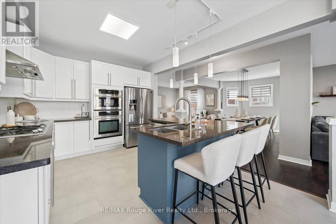
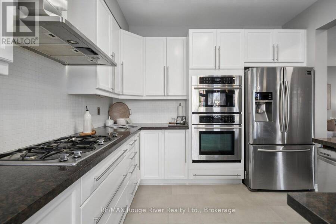
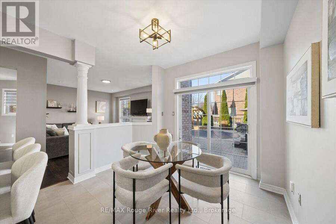
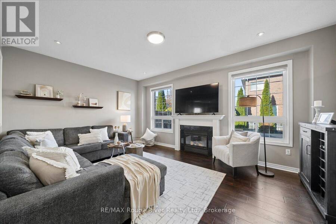
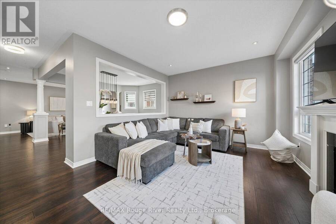
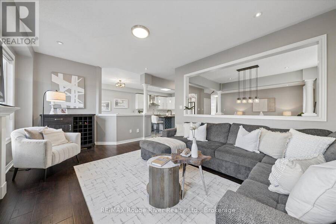
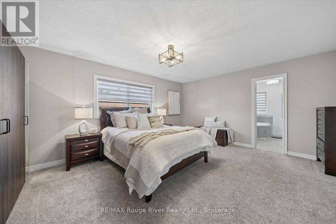
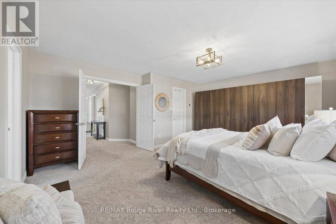
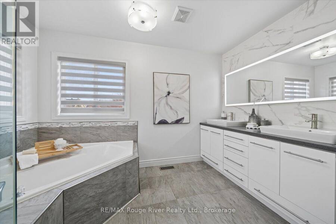
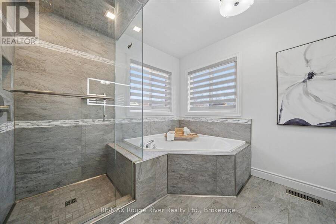
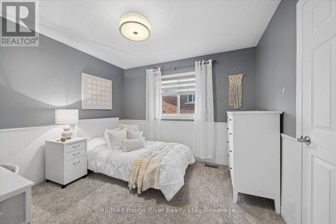
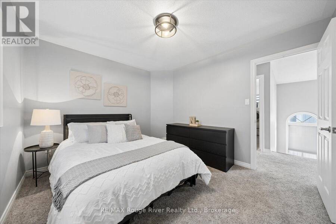
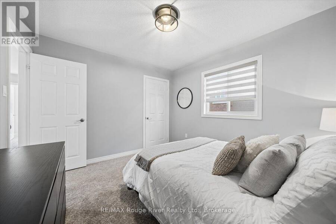
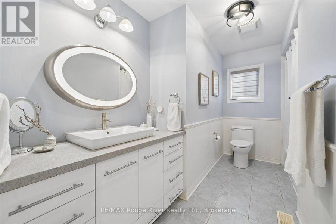
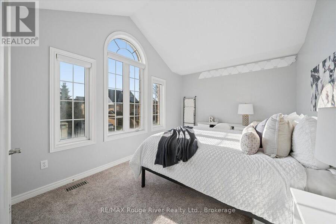
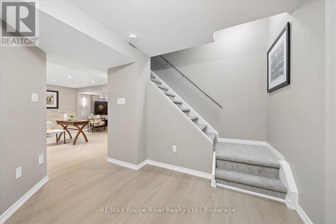
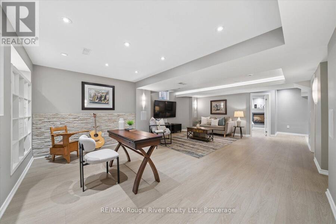
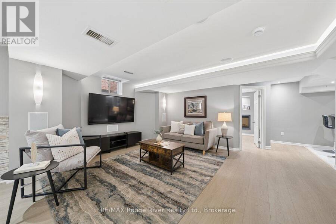
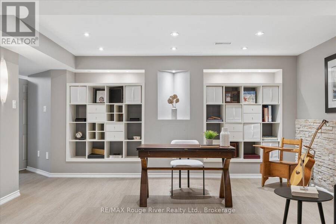
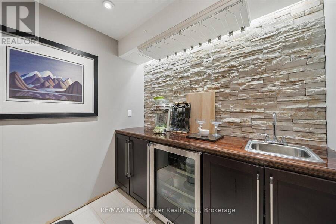
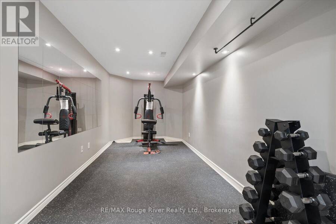
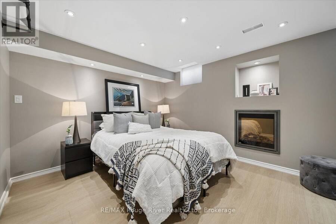
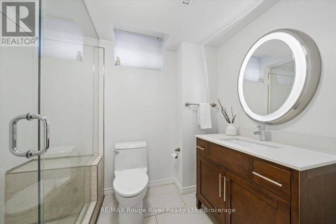
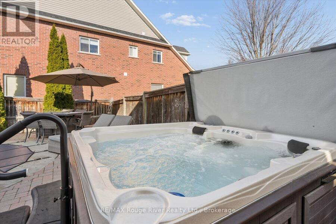
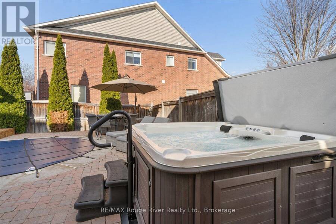
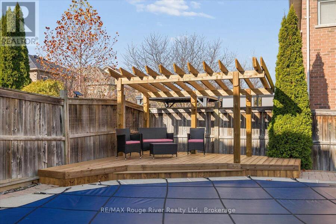
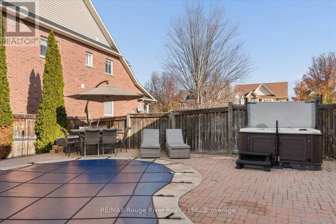
Welcome to 8 Corsham Drive, a beautifully maintained all-brick family home on a quiet, family-friendly crescent in Brooklin. This Queensgate-built 2-storey has 4+1 bedrooms and 4 bathrooms, and a layout buyers love with over 4000 sq ft of finished living space. The main floor is open concept, with dedicated living, dining and family room spaces that all flow into the renovated kitchen. Everyone stays connected, and every space still has its own purpose. Hardwood floors and 9-foot ceilings run throughout, and at the front of the home is a bright home office with vaulted ceilings, a great place to work.Upstairs are four large bedrooms, including a ... read more
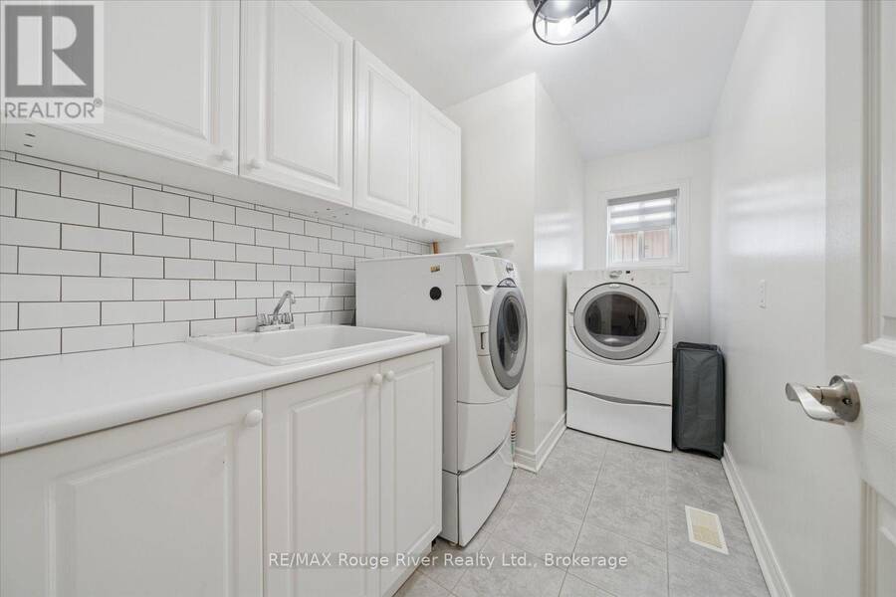
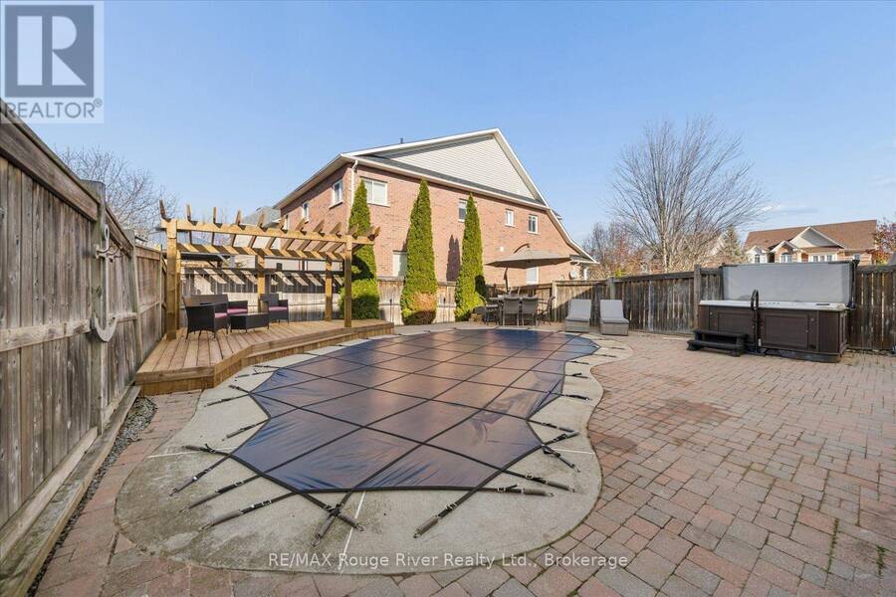
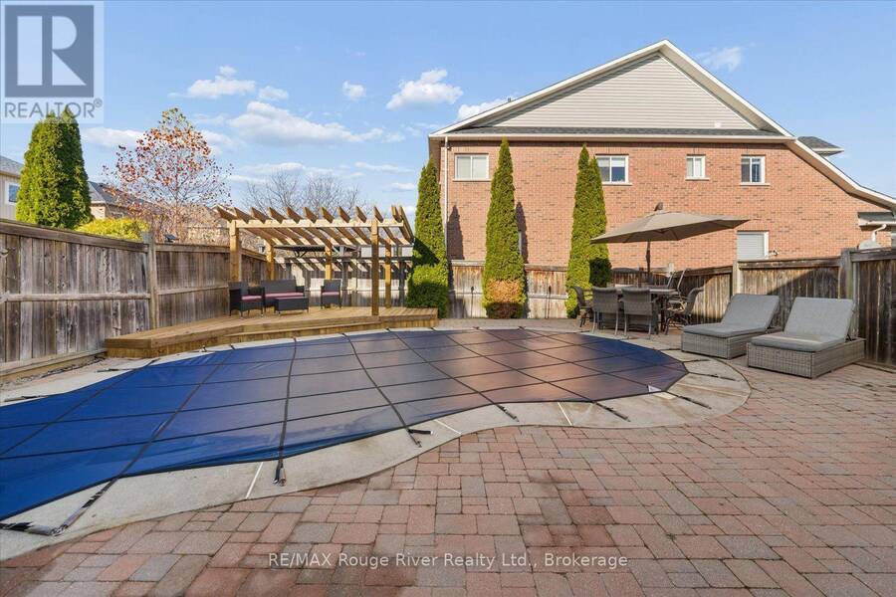
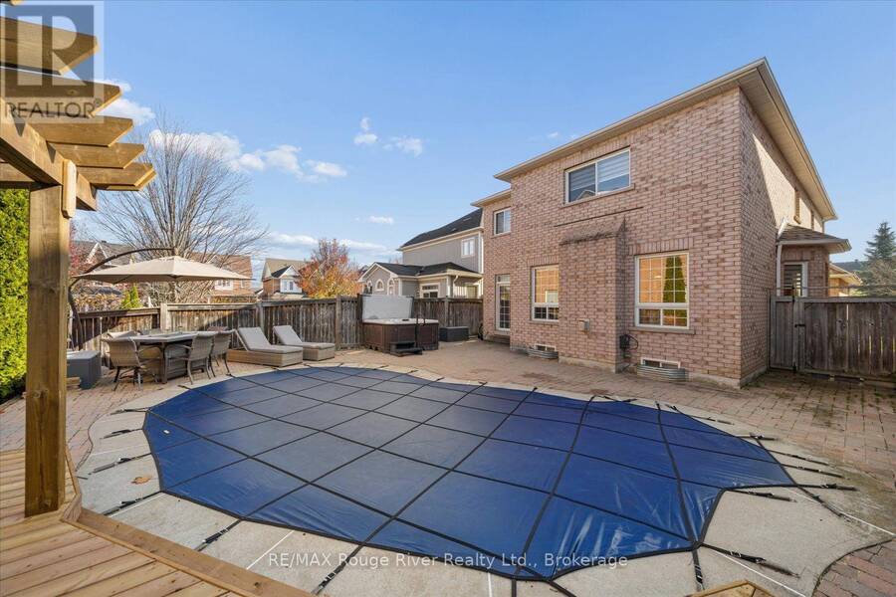
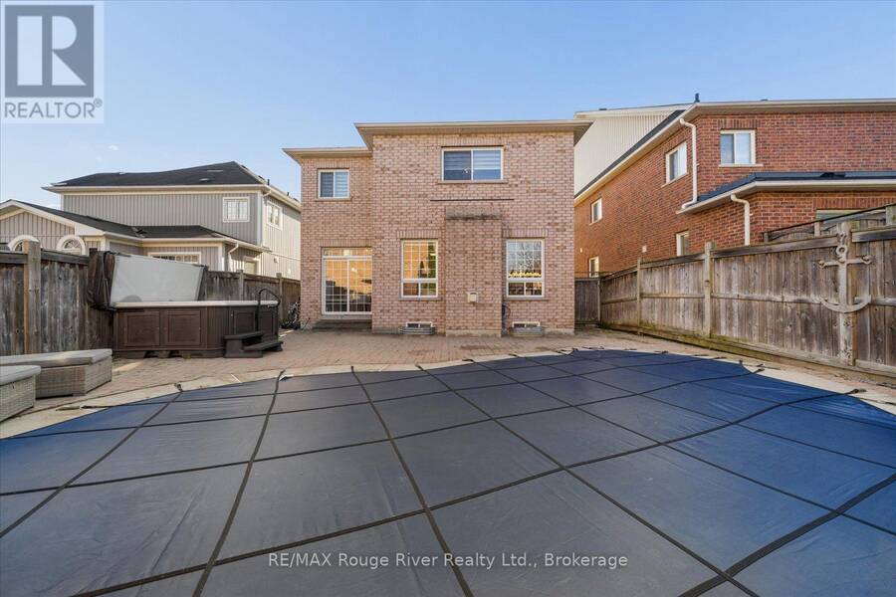
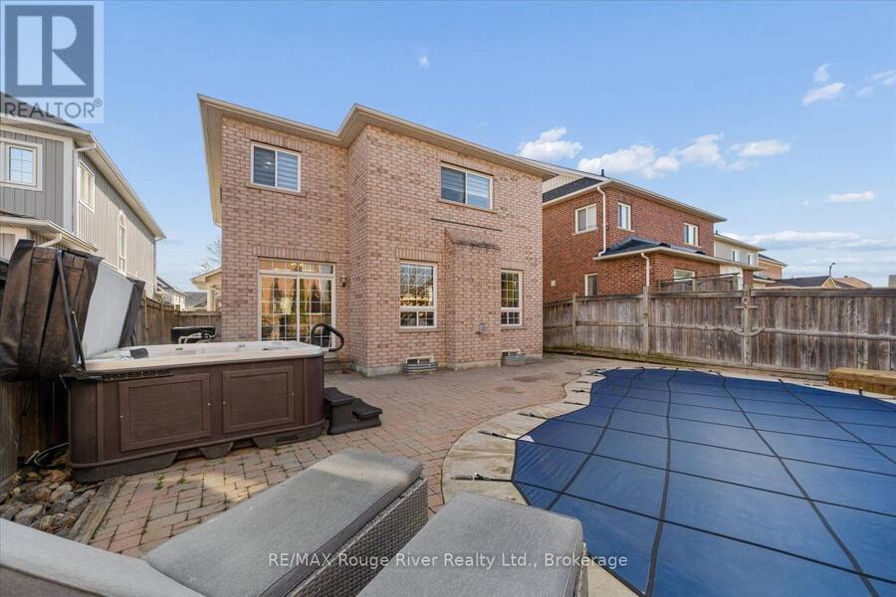
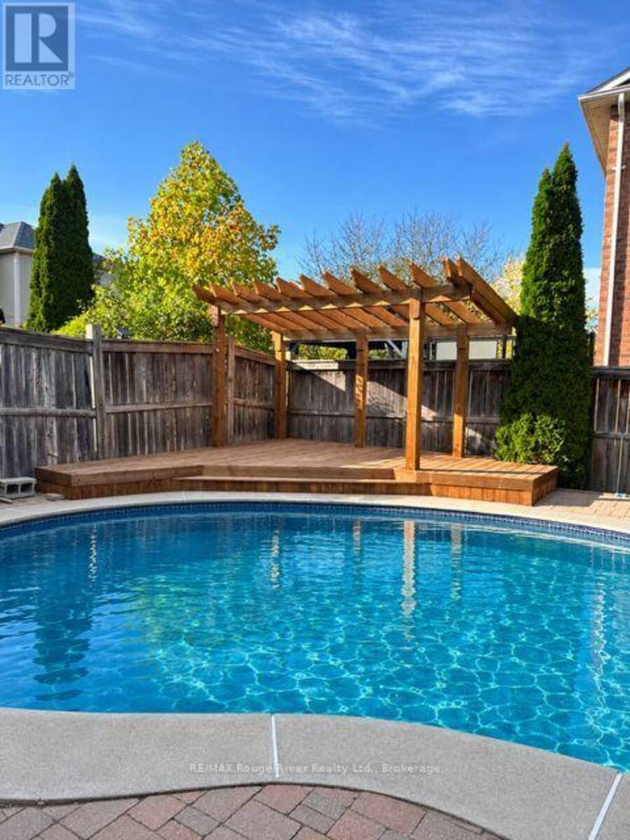
Welcome to 8 Corsham Drive, a beautifully maintained all-brick family home on a quiet, family-friendly crescent in Brooklin. This Queensgate-built 2-storey has 4+1 bedrooms and 4 bathrooms, and a layout buyers love with over 4000 sq ft of finished living space. The main floor is open concept, with dedicated living, dining and family room spaces that all flow into the renovated kitchen. Everyone stays connected, and every space still has its own purpose. Hardwood floors and 9-foot ceilings run throughout, and at the front of the home is a bright home office with vaulted ceilings, a great place to work.Upstairs are four large bedrooms, including a primary retreat with a renovated ensuite. The fully finished basement adds a fifth bedroom, a full bathroom, a bar and a gym area. That's real extra living space, and it's perfect for entertaining.Out back is your own summer getaway: an inground pool, an Arctic Spa hot tub, an interlock patio and a newly built deck with a pergola, all set in a private, nicely landscaped yard. Pool days, hot tub nights and dinners on the deck, all without leaving home.Other highlights include a new roof (2023), an EV charger (2026), 200-amp service, central vacuum, lots of storage, and a double-car garage with parking for four more on the driveway.Brooklin is loved for its small-town feel, and this location makes the most of it. You're close to parks and scenic walking trails, near excellent schools, and just minutes from Highways 407 and 401 for an easy commute. This home is move-in ready and shows real pride of ownership. (id:25417)
Open House this Sunday, November 22nd, from 2:00 PM to 4:00 PM.
- Listing ID: E14190692
- Property Type: Single Family
| Property | |
|---|---|
| Ownership: | Freehold |
| Lot Size: | 40.1 by 117.2 FT|under 1/2 Acre Fully Fenced and Landscaped |
| Parking: | Attached Garage 6 Spaces |
| Pool: | Inground Pool |
| Building | |
|---|---|
| Type: | Single Family House |
| Appliances: | All, Water Heater, Window Coverings and Hot Tub |
| HVAC: | Central Air Conditioning, Fireplace and Forced Air Natural Gas |
| Exterior: | Brick |
| Basement: | N/A (Finished) |
| Utilities: | Sanitary Sewer |
| Location | |
|---|---|
| Town: | Whitby |
| Province: | Ontario |
| Nearby Amenities: | Park, Place Of Worship, Public Transit and Schools |
| Rooms | Level | Dimensions |
|---|---|---|
| Primary Bedroom | Second level | 5.3 m x 4.35 m |
| Bedroom 2 | Second level | 3.34 m x 3.13 m |
| Bedroom 3 | Second level | 3.14 m x 3.5 m |
| Bedroom 4 | Second level | 4.71 m x 3.45 m |
| Family room | Basement | 7 m x 4.6 m |
| Recreational, Games room | Basement | 4.3 m x 2.2 m |
| Bedroom 5 | Basement | 3.5 m x 3.4 m |
| Office | Main level | 3.52 m x 2.7 m |
| Living room | Main level | 4.8 m x 3.84 m |
| Dining room | Main level | 5.55 m x 3.8 m |
| Family room | Main level | 5.31 m x 3.84 m |
| Kitchen | Main level | 3.9 m x 3.35 m |
| Eating area | Main level | 3.17 m x 2.78 m |
Book a showing to see this Corsham Drive Home in Whitby
This property has so much to offer. Book a private showing now, as you do not want to miss out on 8 CORSHAM DRIVE in Whitby, Ontario!
Private Showing Request
Send a request to book a private showing for
.
Please Note: Information you supply in the contact form will be kept fully confidential.
Is this home the right property for you? Start a conversation to find out.
Get Directions to this Property
Not sure where this property is? Get directions to this Corsham Drive Home in Whitby.


Provided by RE/MAX Rouge River Realty Ltd.. MLS®, REALTOR®, and the associated logos are trademarks of the Canadian Real Estate Association.

This REALTOR.ca listing content is owned and licensed by REALTOR® members of the Canadian Real Estate Association.
Have questions or need more information about this home? Don't know where to begin? Then, let us connect you with the best real estate agent to guide you.

Inquiries submitted through this website will be responded to by a local sales representative from Royal LePage®.
Start a Conversation by Text
Provide your full name, phone and email to start a conversation by text message.
Please Note: Information you supply in the contact form will be kept fully confidential.
Start a Conversation by Email
Provide your full name and email to start a conversation by email.
Please Note: Information you supply in the contact form will be kept fully confidential.