
780 GARDEN STREET, Whitby, Ontario L1N 8P2

$1,995,000.00
- 5 bedrooms
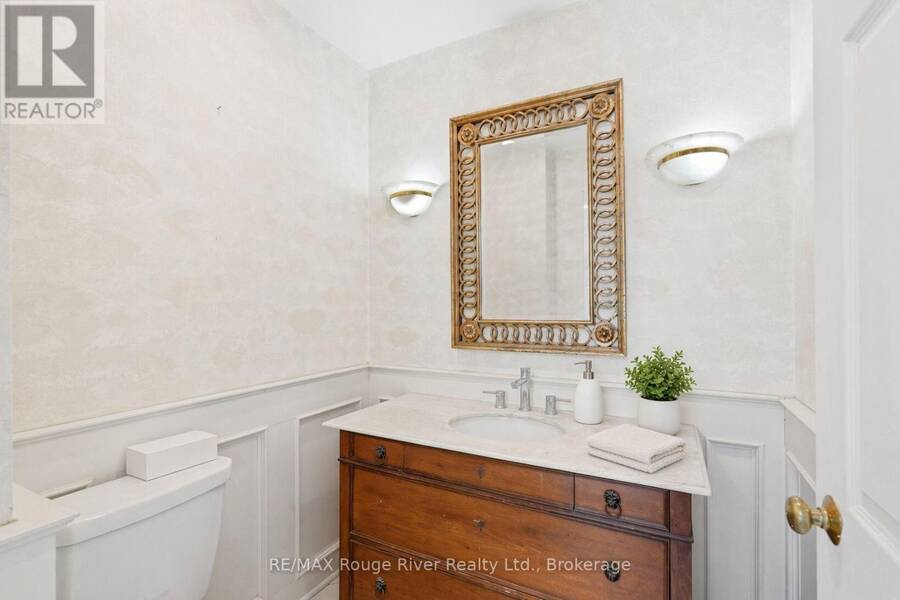
- 4 bathrooms
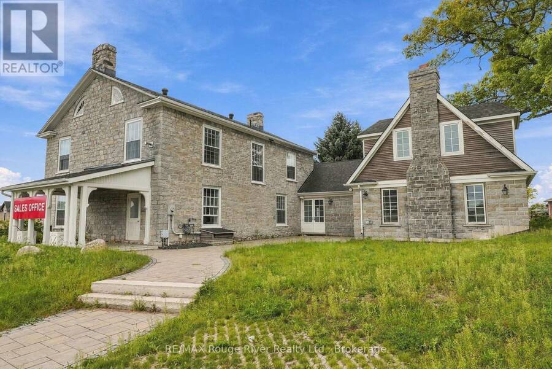
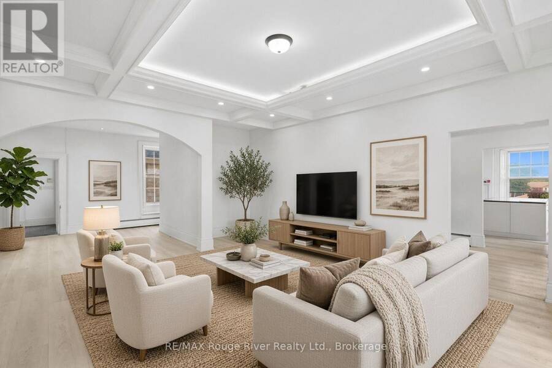
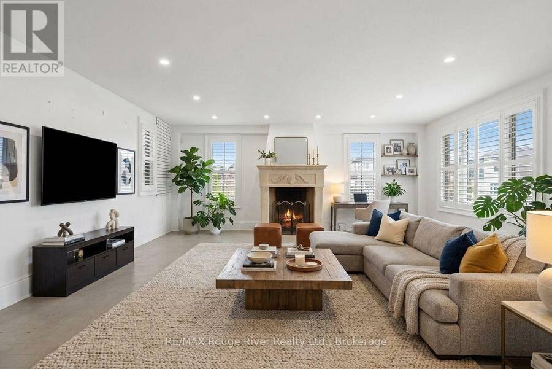
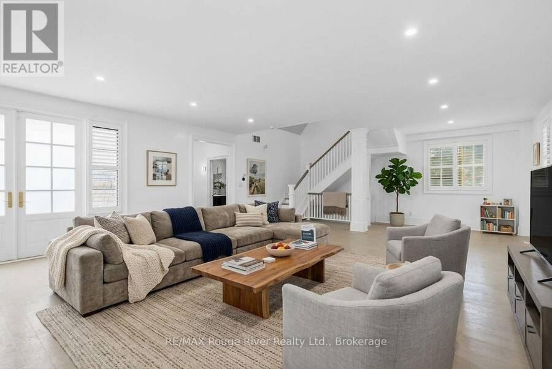
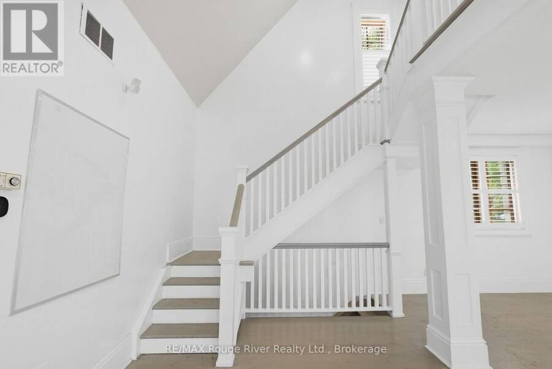
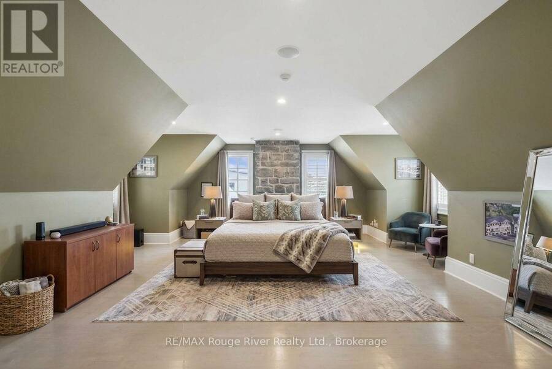
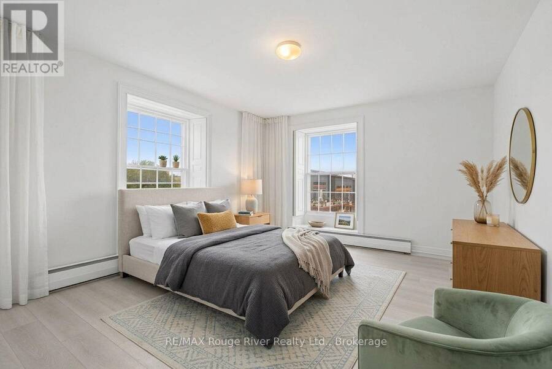
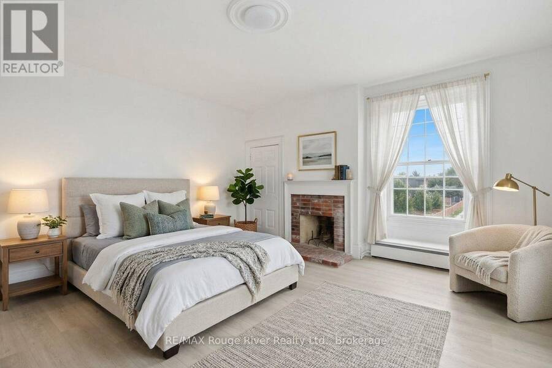
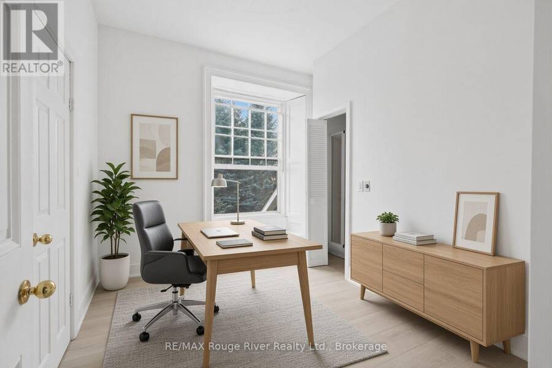
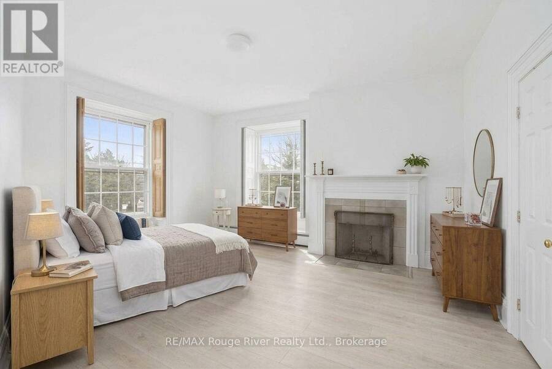
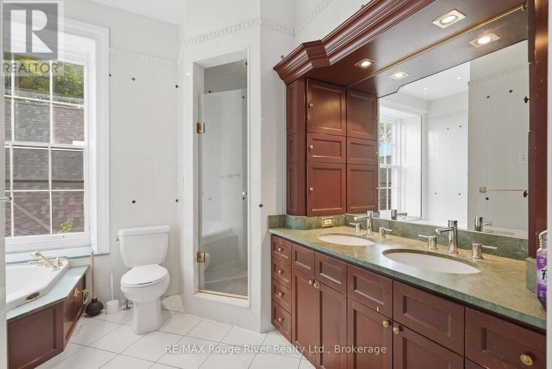
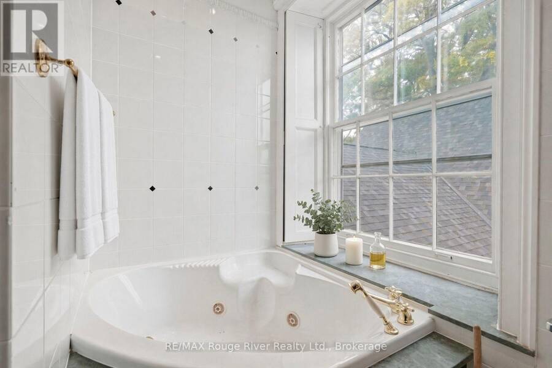
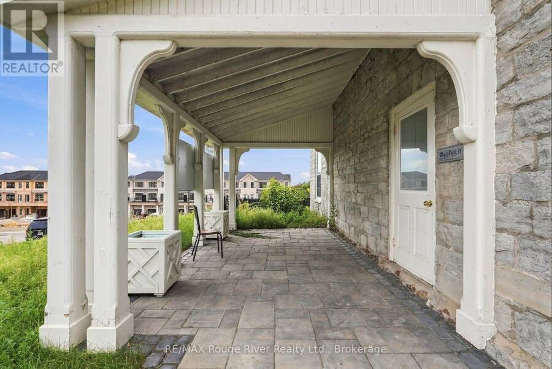
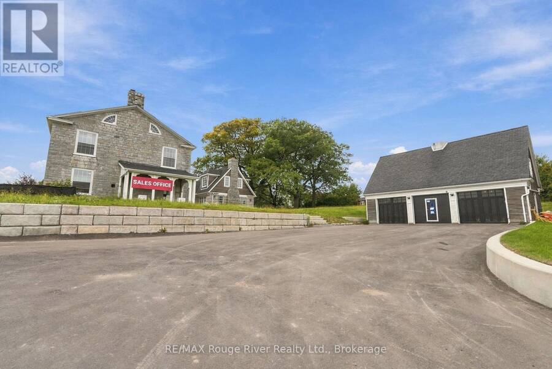
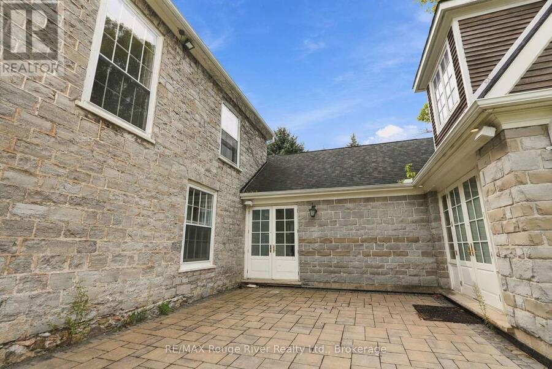
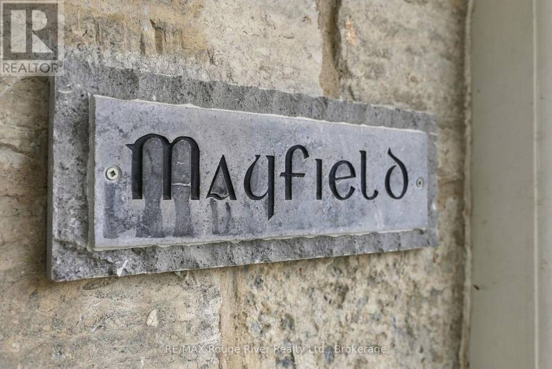
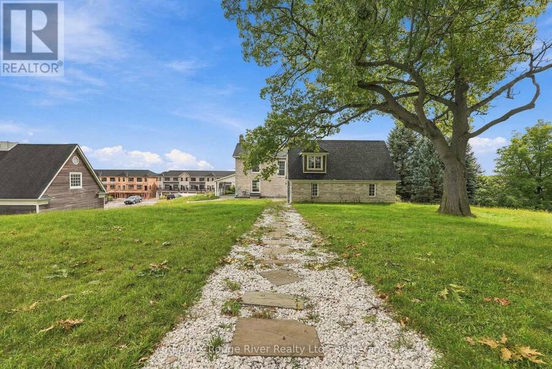
Dating back to 1845, the Mayfield Residence is a truly distinguished Whitby estate set on more than an acre of beautifully landscaped grounds. Perched above the Mayfield Towns by Sakmet Developments, this remarkable property offers a rare opportunity to own a piece of Whitby history while enjoying the space, privacy and versatility of an exceptional residential setting. The stately main residence showcases the character and presence of a historic estate, with a flexible floorplan offering a variety of possibilities for modern family living. Generous living spaces, timeless architectural details and the expansive property create an impressive backdrop ... read more
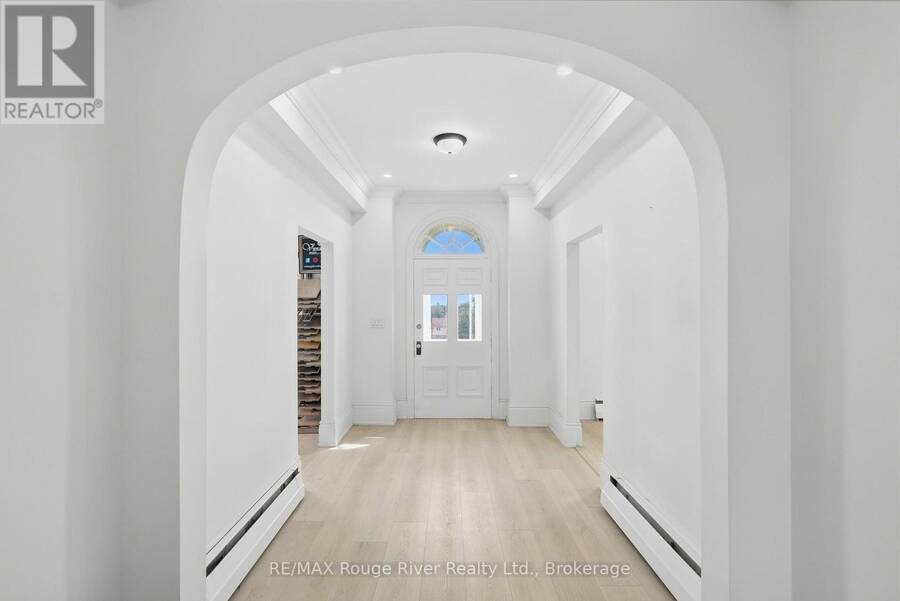
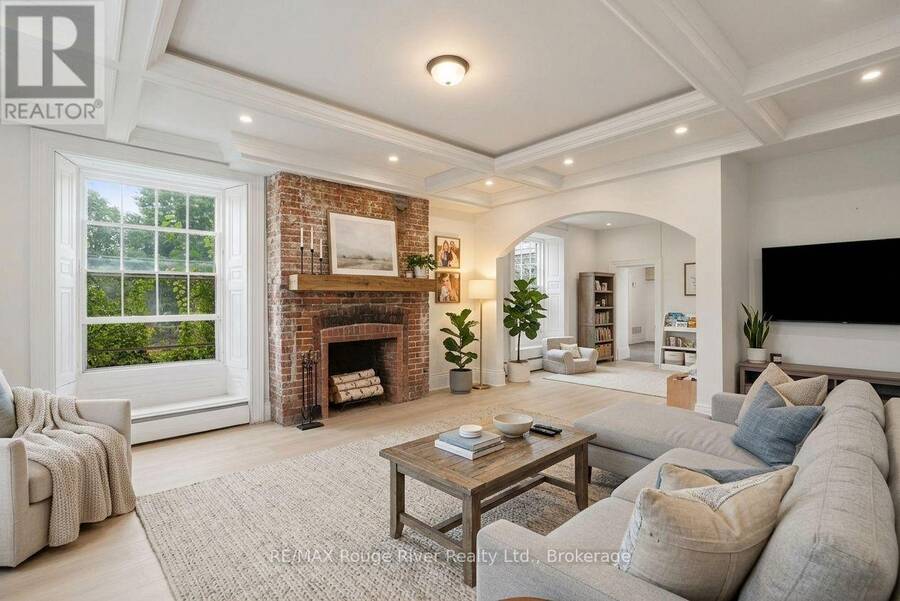
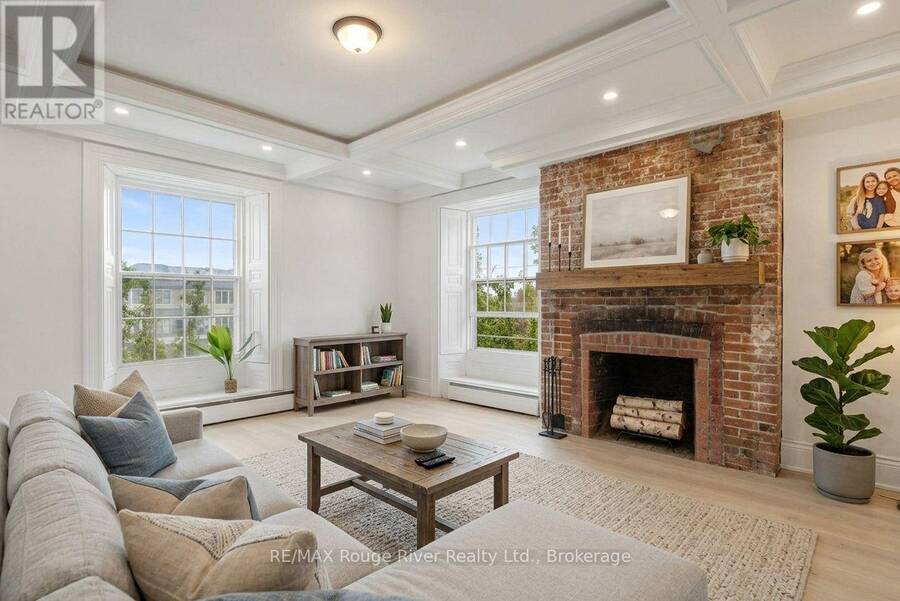
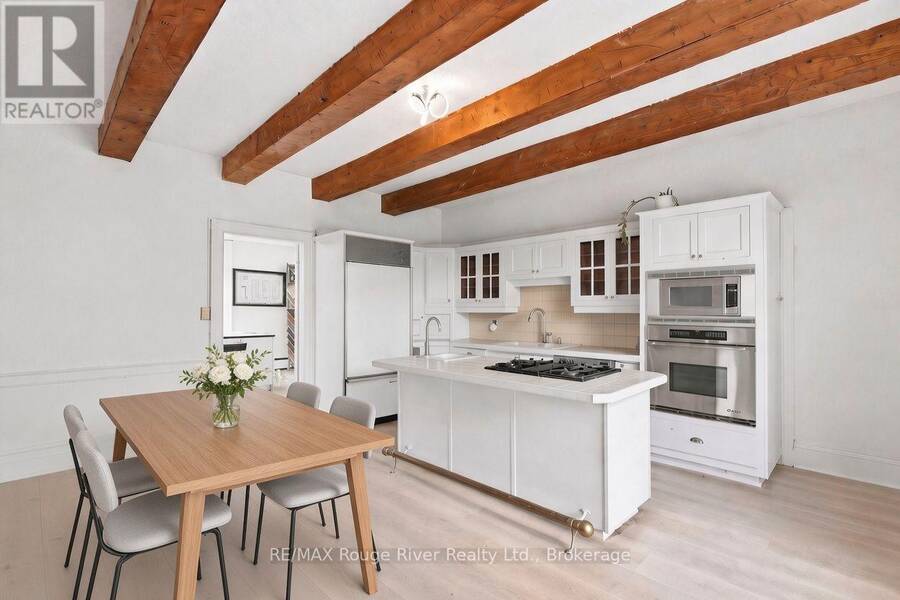
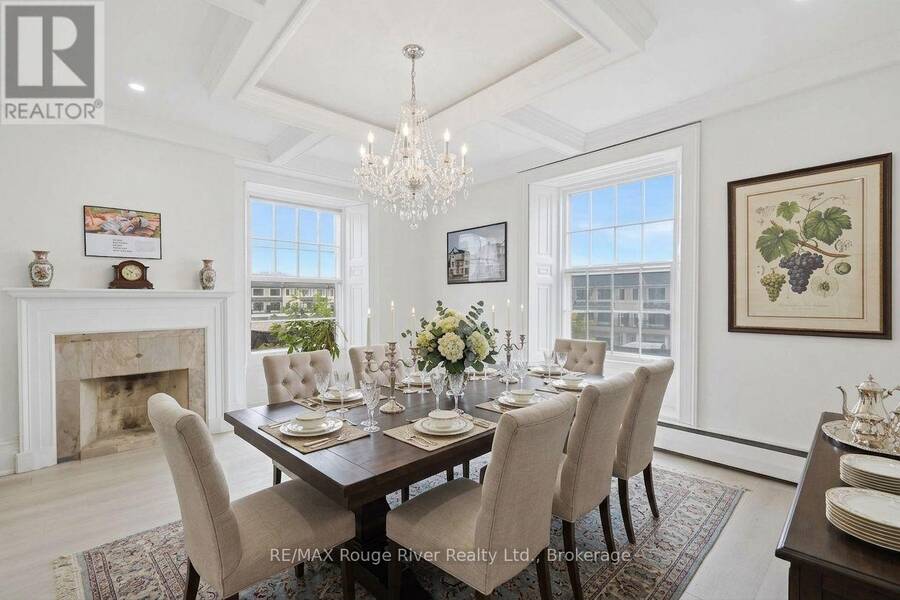
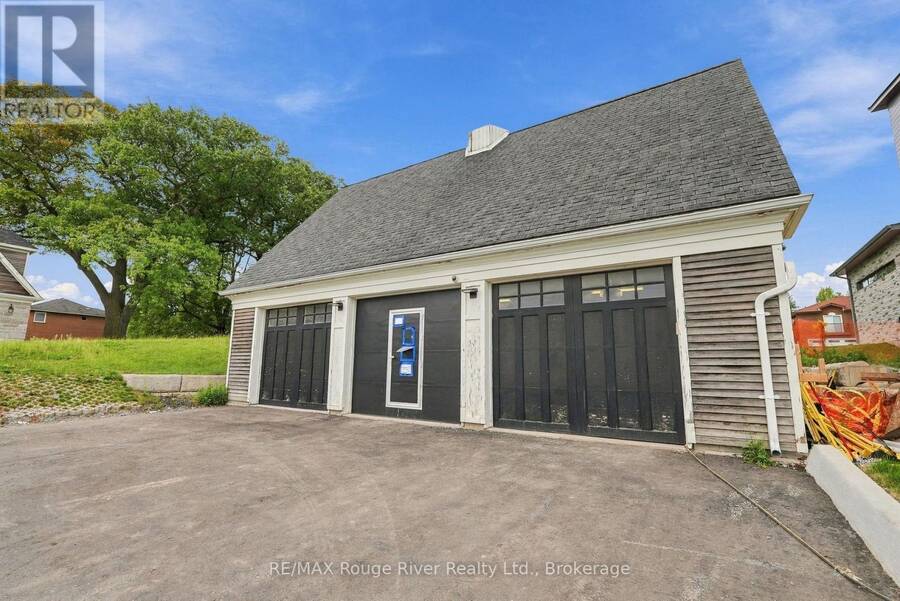
Dating back to 1845, the Mayfield Residence is a truly distinguished Whitby estate set on more than an acre of beautifully landscaped grounds. Perched above the Mayfield Towns by Sakmet Developments, this remarkable property offers a rare opportunity to own a piece of Whitby history while enjoying the space, privacy and versatility of an exceptional residential setting. The stately main residence showcases the character and presence of a historic estate, with a flexible floorplan offering a variety of possibilities for modern family living. Generous living spaces, timeless architectural details and the expansive property create an impressive backdrop for both everyday life and entertaining. A separate 1,100 sq. ft. Coach House adds exceptional versatility, featuring covered parking for three vehicles along with abundant storage. The extensive grounds provide plenty of outdoor space to relax, entertain and enjoy the privacy of this remarkable setting, with ample parking for family and guests. Adding further flexibility, the property's zoning permits up to four residential units, offering potential for extended family living, additional accommodations or future income opportunities. The existing mixed-use zoning also permits office uses, providing the option to incorporate a professional component if desired. A rare offering where history, scale and versatility come together, the Mayfield Residence presents an extraordinary opportunity to own an iconic Whitby property with endless possibilities for its next chapter. (id:25417)
- Listing ID: E13799118
- Property Type: Single Family
| Property | |
|---|---|
| Ownership: | Freehold |
| Lot Size: | 61.8 by 277.1 FT|1/2 - 1.99 Acres |
| Parking: | Detached Garage 14 Spaces |
| Building | |
|---|---|
| Type: | Single Family House |
| Appliances: | All, Oven - Built-In, Range, Water Meter, Window Coverings and Water Heater |
| HVAC: | Baseboard Heaters, Central Air Conditioning, Fireplace and Forced Air Electric, Natural Gas |
| Exterior: | Stone |
| Basement: | Partial (Unfinished) |
| Utilities: | Cable and Sanitary Sewer |
| Location | |
|---|---|
| Town: | Whitby |
| Province: | Ontario |
| Community Features: | Community Centre |
| Rooms | Level | Dimensions |
|---|---|---|
| Bedroom | Second level | 10.03 m x 9.48 m |
| Primary Bedroom | Second level | 5.46 m x 4.54 m |
| Bedroom | Second level | 5.46 m x 4.24 m |
| Bedroom | Second level | 5.46 m x 4.54 m |
| Bedroom | Second level | 3.63 m x 2.1 m |
| Kitchen | Main level | 5.76 m x 5.76 m |
| Dining room | Main level | 6.07 m x 3.93 m |
| Living room | Main level | 5.46 m x 4.24 m |
| Office | Main level | 4.24 m x 3.93 m |
| Laundry room | Main level | 4.24 m x 5.46 m |
| Family room | Main level | 11.55 m x 9.11 m |
Book a showing to see this Garden Street Home in Whitby
This property has so much to offer. Book a private showing now, as you do not want to miss out on 780 GARDEN STREET in Whitby, Ontario!
Private Showing Request
Send a request to book a private showing for
.
Please Note: Information you supply in the contact form will be kept fully confidential.
Is this home the right property for you? Start a conversation to find out.
Get Directions to this Property
Not sure where this property is? Get directions to this Garden Street Home in Whitby.


Provided by RE/MAX Rouge River Realty Ltd.. MLS®, REALTOR®, and the associated logos are trademarks of the Canadian Real Estate Association.

This REALTOR.ca listing content is owned and licensed by REALTOR® members of the Canadian Real Estate Association.
Have questions or need more information about this home? Don't know where to begin? Then, let us connect you with the best real estate agent to guide you.

Inquiries submitted through this website will be responded to by a local sales representative from Royal LePage®.
Start a Conversation by Text
Provide your full name, phone and email to start a conversation by text message.
Please Note: Information you supply in the contact form will be kept fully confidential.
Start a Conversation by Email
Provide your full name and email to start a conversation by email.
Please Note: Information you supply in the contact form will be kept fully confidential.