
77 HIALEAH CRESCENT, Whitby, Ontario L1N 6P9


$849,900.00
- 4 bedrooms
- 2 bathrooms
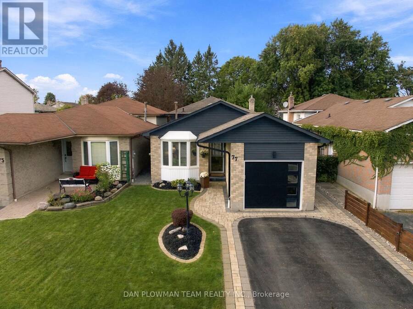
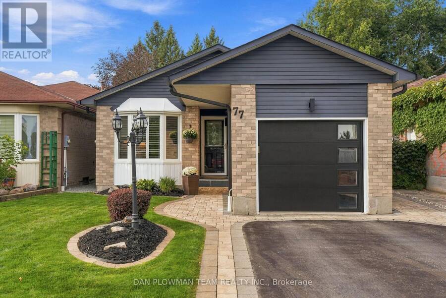
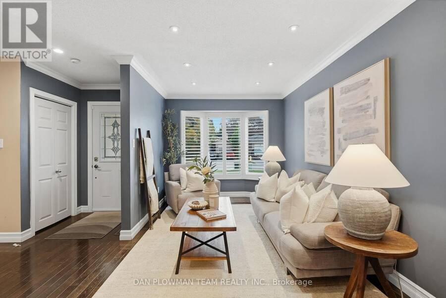
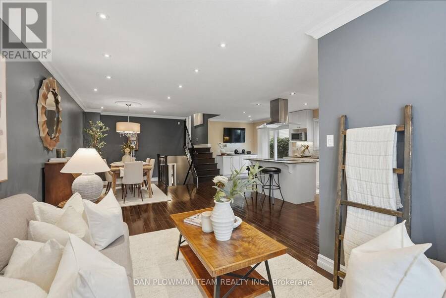
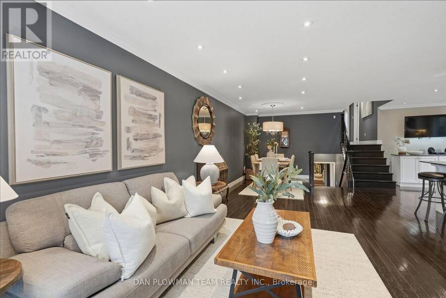
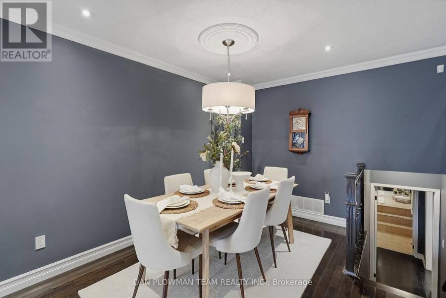
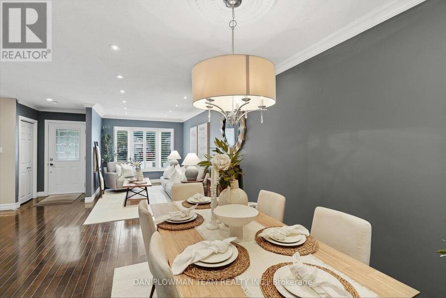
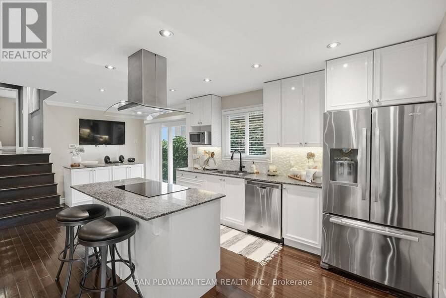
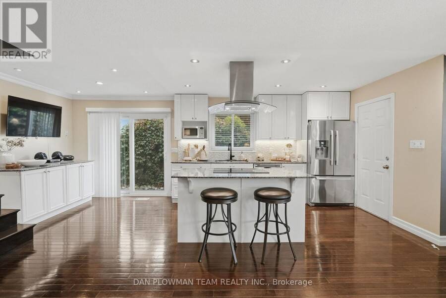
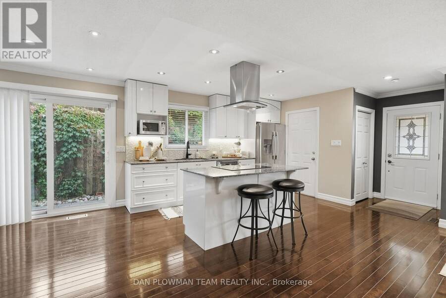
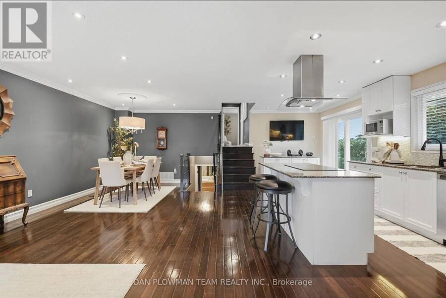
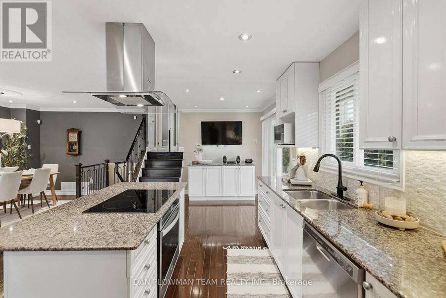
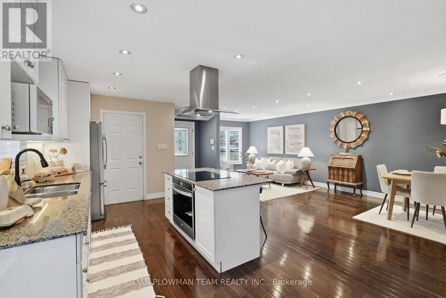
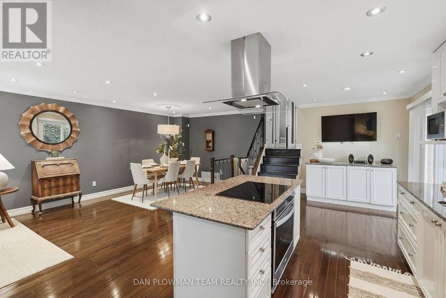
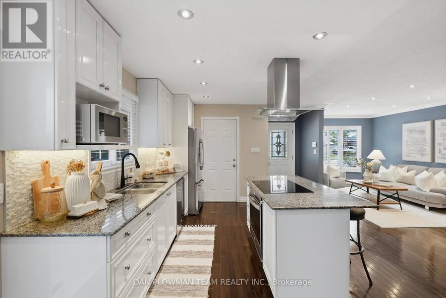
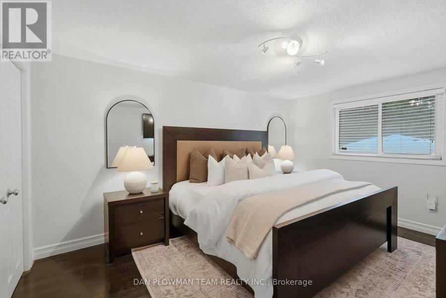
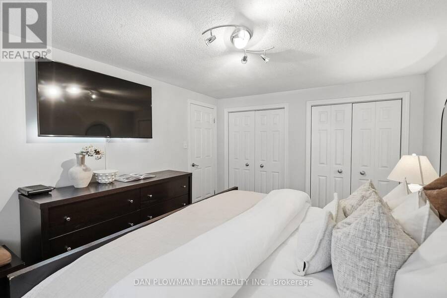
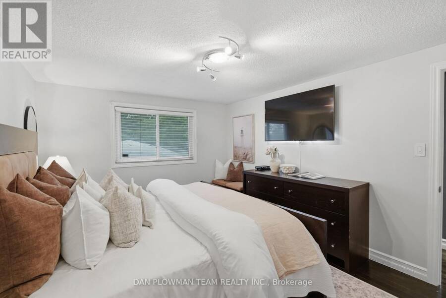
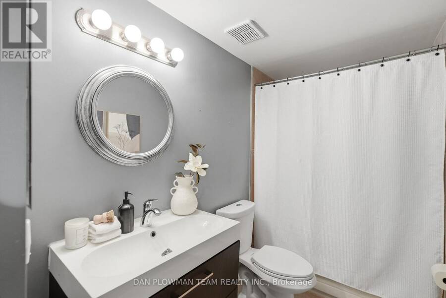
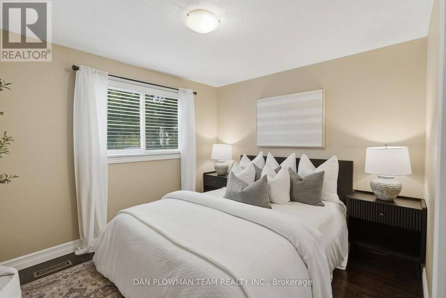
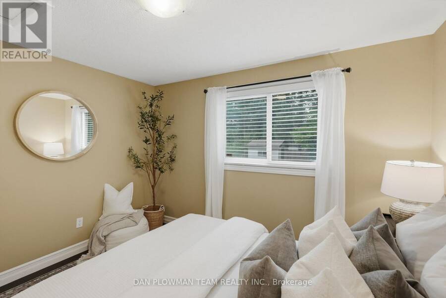
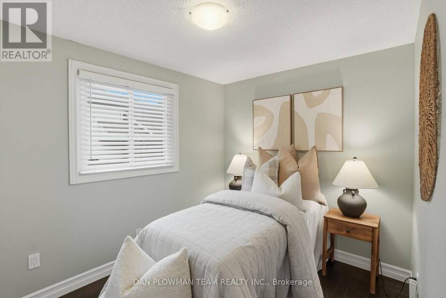
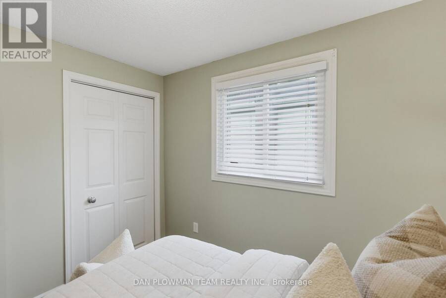
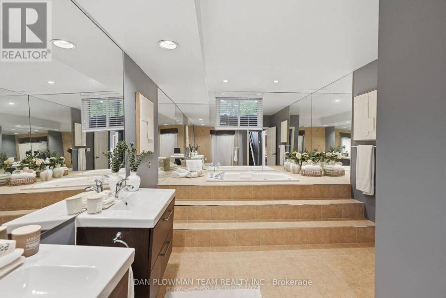
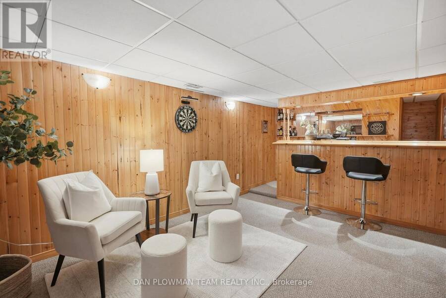
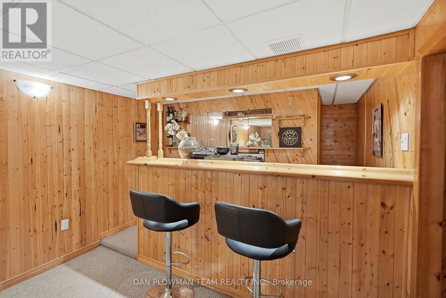
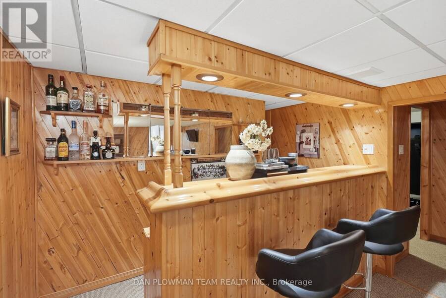
Curb Appeal That Catches Your Eye And Thousands Spent In Thoughtful Updates That Compel You To See More! Welcome To This Immaculate 4-Level Backsplit Featuring 3+1 Bedrooms, 2 Full Bathrooms, And A Versatile Layout Designed For Effortless Living And Entertaining. Step Into A Bright, Open-Concept Main Floor Boasting Hardwood Flooring, Pot Lighting, And A Renovated Chef's Kitchen Complete With Quartz Countertops, A Centre Island, And An Induction Cooktop. A Walkout To The Private Yard And Direct Interior Garage Access Add Ultimate Everyday Convenience. Upstairs Offers 3 Spacious Bedrooms And A Full 4-Piece Family Bath. A Few Steps Down, The Inviting ... read more
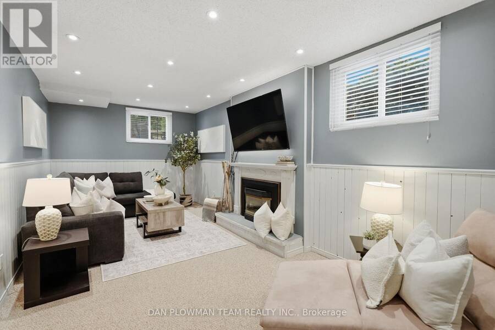
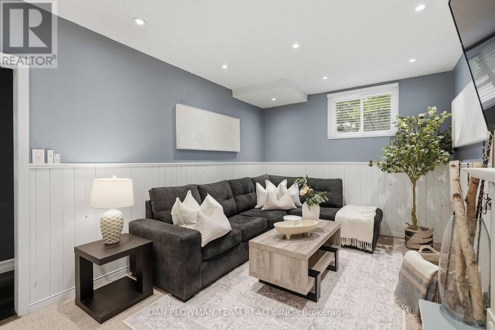
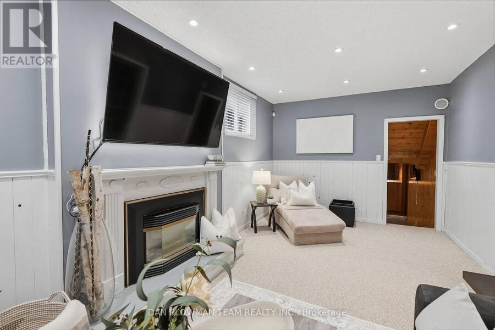
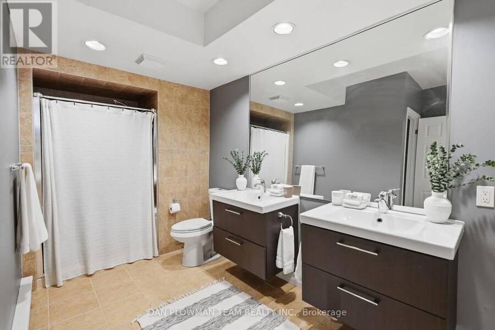
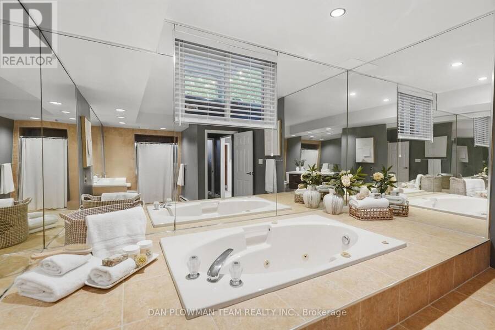
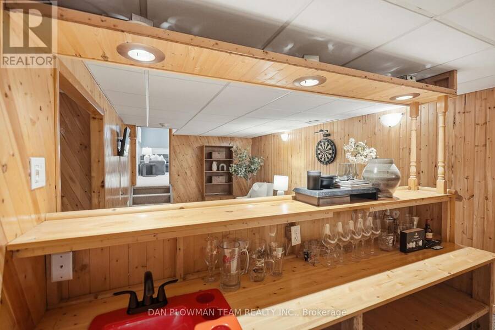
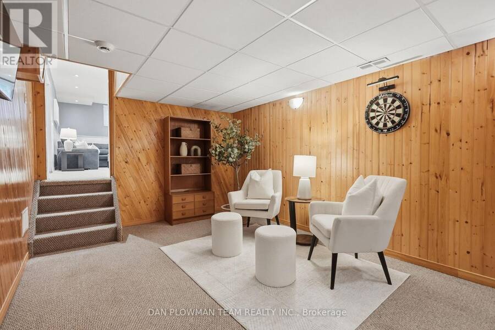
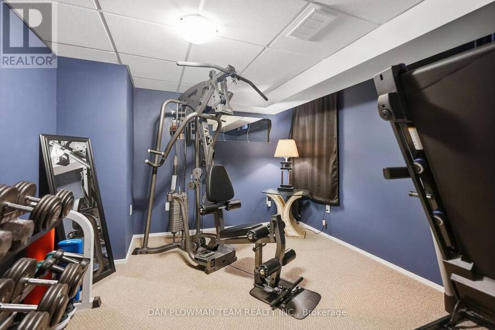
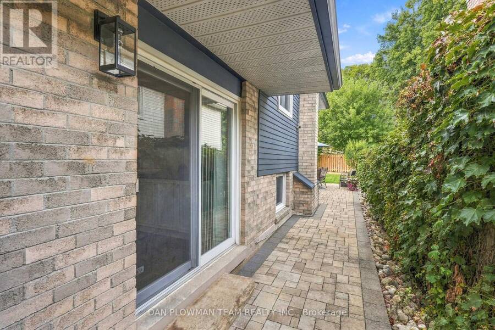
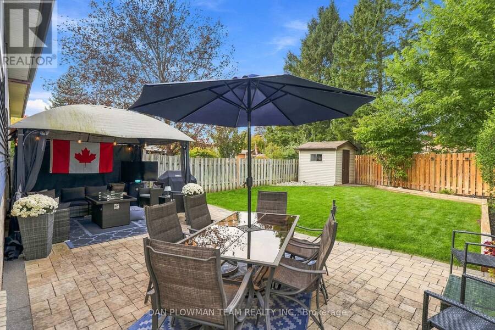
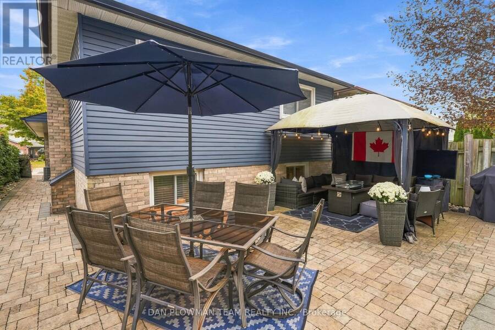
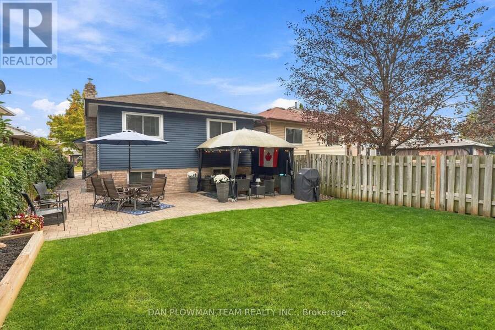
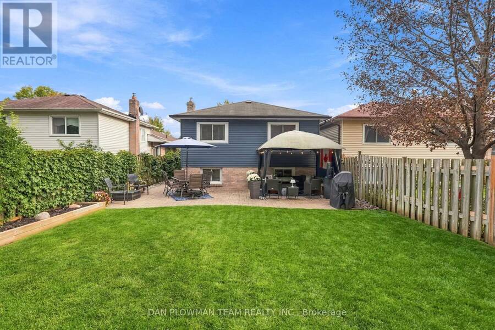
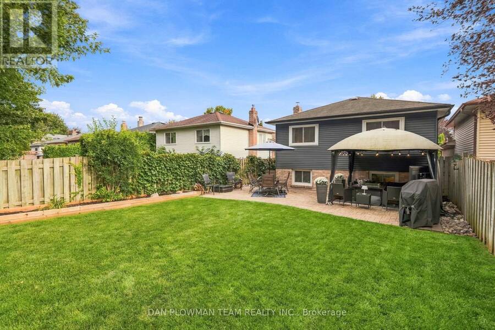
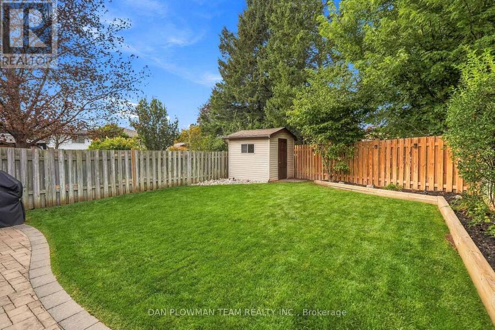
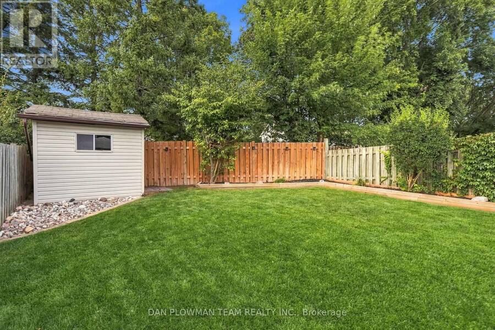
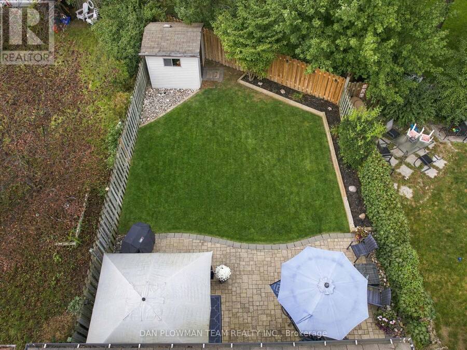
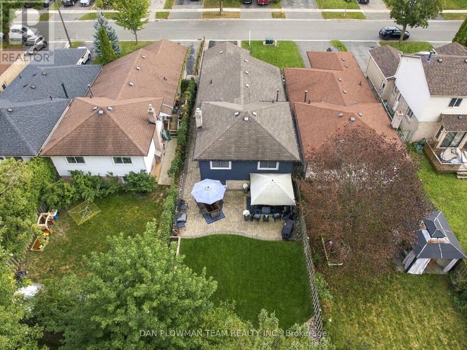
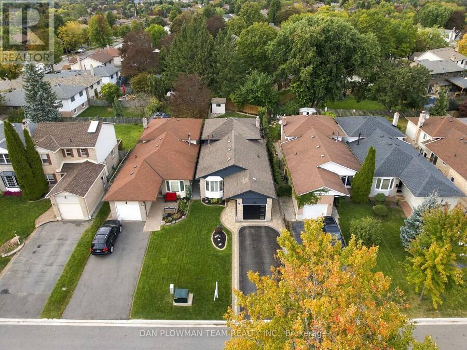
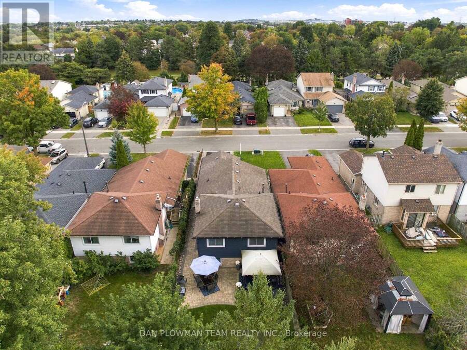
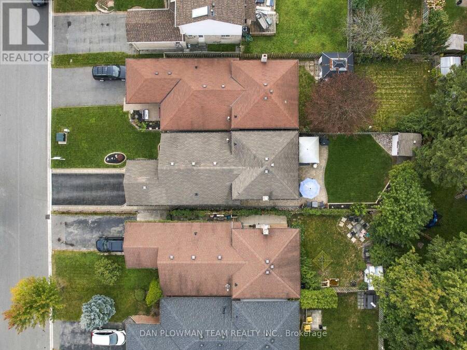
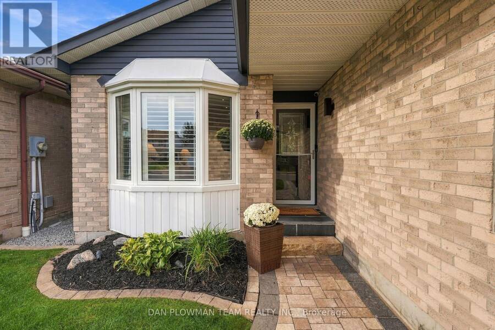
Curb Appeal That Catches Your Eye And Thousands Spent In Thoughtful Updates That Compel You To See More! Welcome To This Immaculate 4-Level Backsplit Featuring 3+1 Bedrooms, 2 Full Bathrooms, And A Versatile Layout Designed For Effortless Living And Entertaining. Step Into A Bright, Open-Concept Main Floor Boasting Hardwood Flooring, Pot Lighting, And A Renovated Chef's Kitchen Complete With Quartz Countertops, A Centre Island, And An Induction Cooktop. A Walkout To The Private Yard And Direct Interior Garage Access Add Ultimate Everyday Convenience. Upstairs Offers 3 Spacious Bedrooms And A Full 4-Piece Family Bath. A Few Steps Down, The Inviting Family Room Centres Around A Cozy Gas Fireplace, Complemented By Pot Lights And A Luxurious 5-Piece Spa Bath With A Jacuzzi Tub. The Finished Basement Adds Incredible Flexible Living Space-Perfect For A Recreation Room, Wet Bar, And A Dedicated Home Office Or 4th Bedroom Area. Step Outside To A Brand-New Patio Ready For Summer Dinners And Weekend Gatherings, Framed By Custom Raised Garden Beds. With Extensive Upgrades Top To Bottom, Exceptional Curb Appeal, And Four Fully Realized Levels Of Living Space, This Whitby Home Is Completely Turn-Key And Ready To Enjoy! ** This is a linked property.** (id:25417)
Open House this Saturday, September 26th, from 2:00 PM to 4:00 PM and Sunday, September 27th, from 2:00 PM to 4:00 PM.
- Listing ID: E13820182
- Property Type: Single Family
| Property | |
|---|---|
| Ownership: | Freehold |
| Lot Size: | 32.5 by 133 FT |
| Parking: | Attached Garage 5 Spaces |
| Building | |
|---|---|
| Type: | Single Family House |
| Appliances: | Garage Door Opener Remote(s) |
| HVAC: | Central Air Conditioning, Fireplace and Forced Air Natural Gas |
| Exterior: | Brick and Vinyl Siding |
| Basement: | N/A (Finished) |
| Utilities: | Sanitary Sewer |
| Location | |
|---|---|
| Town: | Whitby |
| Province: | Ontario |
| Rooms | Level | Dimensions |
|---|---|---|
| Recreational, Games room | Basement | 7.69 m x 3.31 m |
| Den | Basement | 3.44 m x 3.17 m |
| Family room | Lower level | 6.63 m x 3.2 m |
| Living room | Main level | 8.67 m x 2.85 m |
| Dining room | Main level | 8.67 m x 2.85 m |
| Kitchen | Main level | 6.41 m x 2.71 m |
| Primary Bedroom | Upper Level | 4.47 m x 3.45 m |
| Bedroom 2 | Upper Level | 3.04 m x 3.43 m |
| Bedroom 3 | Upper Level | 2.96 m x 2.48 m |
Book a showing to see this Hialeah Crescent Home in Whitby
This property has so much to offer. Book a private showing now, as you do not want to miss out on 77 HIALEAH CRESCENT in Whitby, Ontario!
Private Showing Request
Send a request to book a private showing for
.
Please Note: Information you supply in the contact form will be kept fully confidential.
Is this home the right property for you? Start a conversation to find out.
Get Directions to this Property
Not sure where this property is? Get directions to this Hialeah Crescent Home in Whitby.


Provided by DAN PLOWMAN TEAM REALTY INC.. MLS®, REALTOR®, and the associated logos are trademarks of the Canadian Real Estate Association.

This REALTOR.ca listing content is owned and licensed by REALTOR® members of the Canadian Real Estate Association.
Have questions or need more information about this home? Don't know where to begin? Then, let us connect you with the best real estate agent to guide you.

Inquiries submitted through this website will be responded to by a local sales representative from Royal LePage®.
Start a Conversation by Text
Provide your full name, phone and email to start a conversation by text message.
Please Note: Information you supply in the contact form will be kept fully confidential.
Start a Conversation by Email
Provide your full name and email to start a conversation by email.
Please Note: Information you supply in the contact form will be kept fully confidential.