
72 MELODY DRIVE, Whitby, Ontario L1M 1K2


$779,900.00
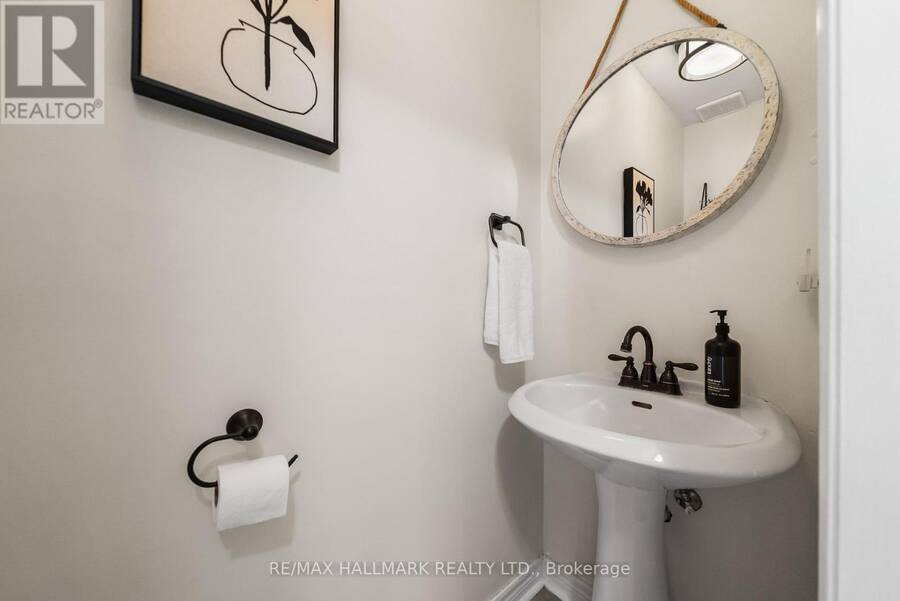
- 3 bedrooms
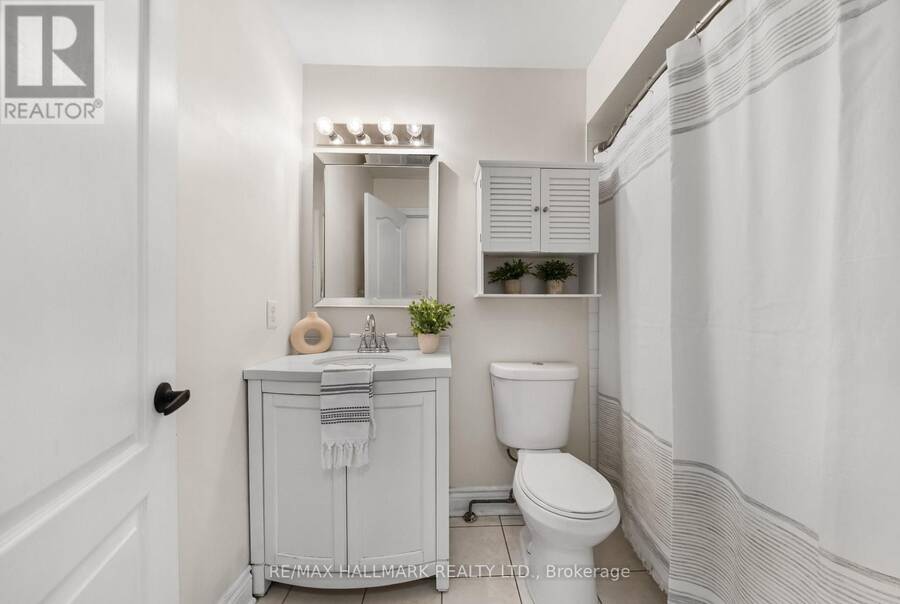
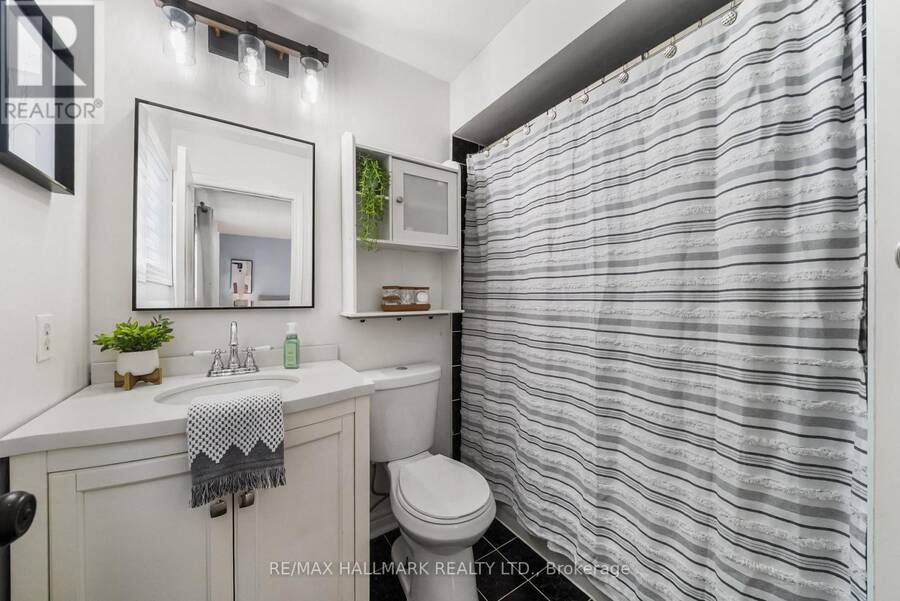
- 3 bathrooms
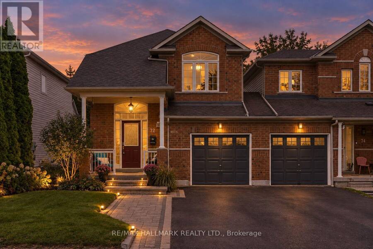
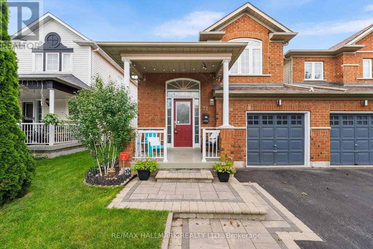
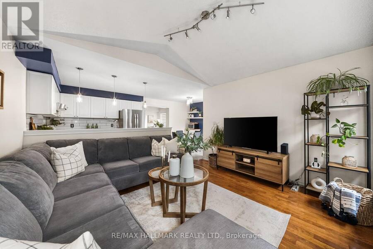
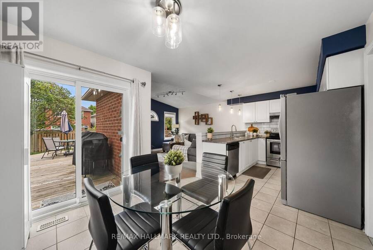
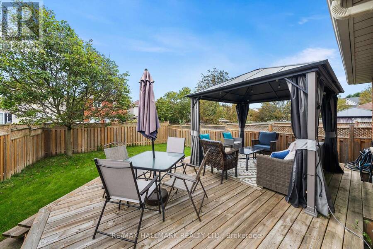
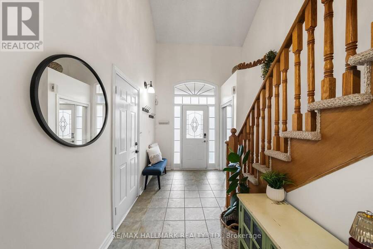
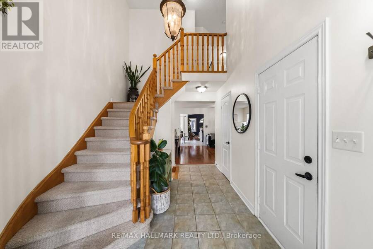
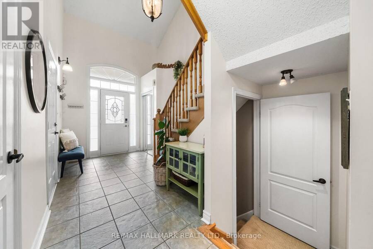
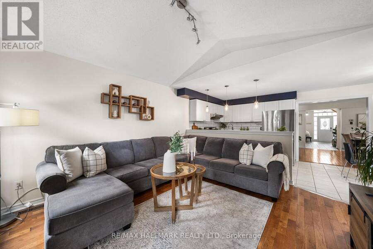
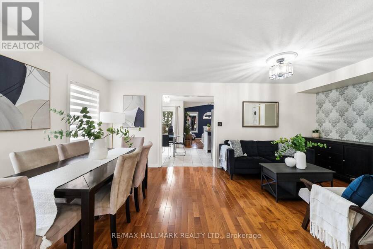
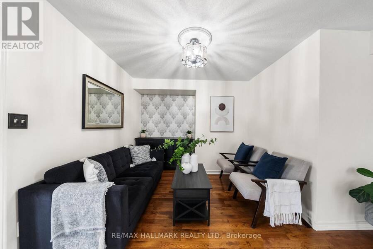
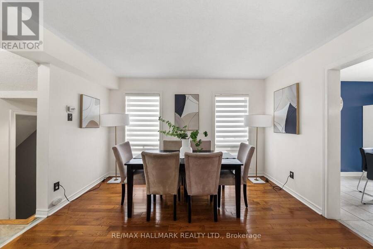
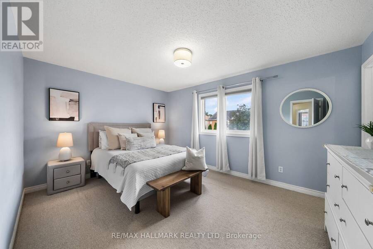
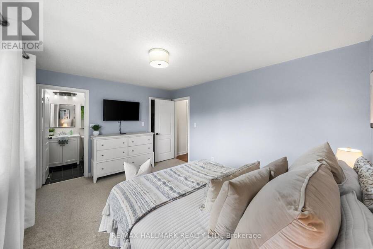
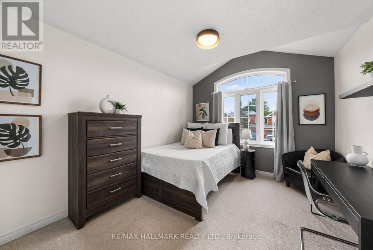
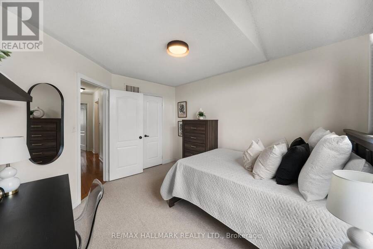
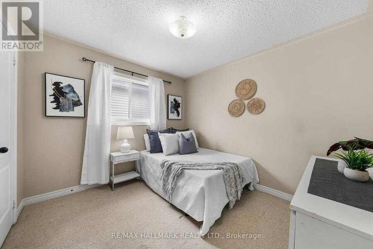
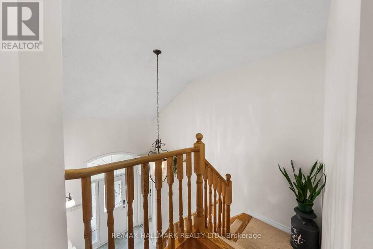
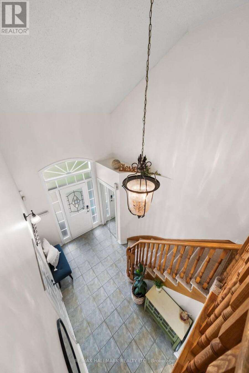
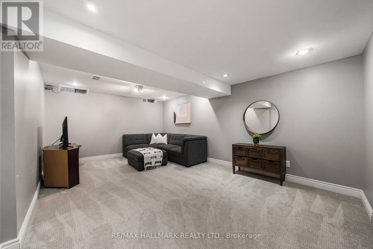
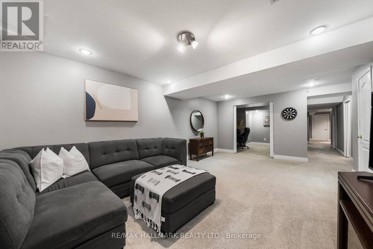
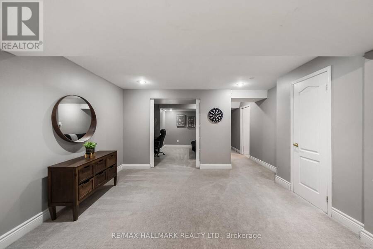
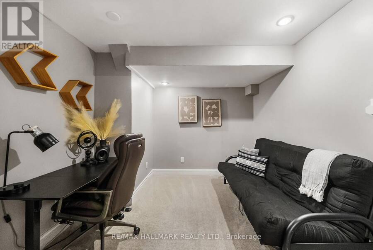
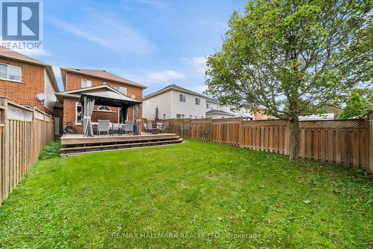
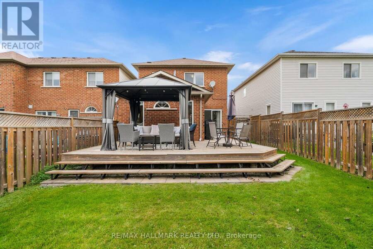
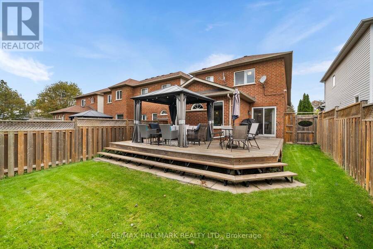
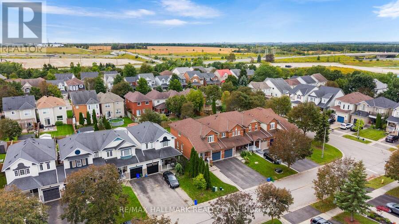
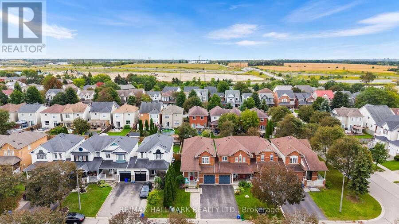
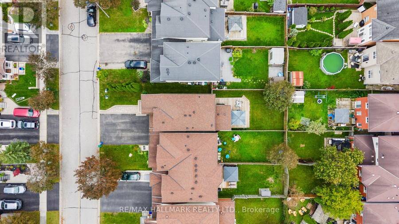
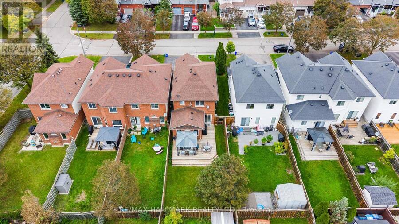
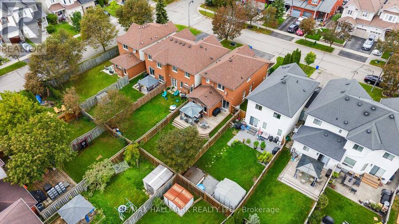
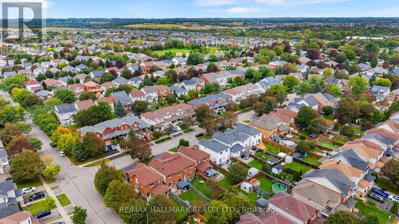
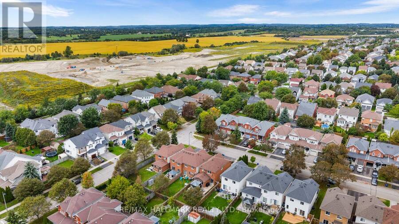
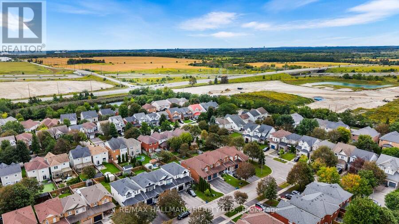
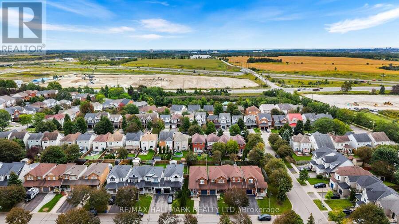
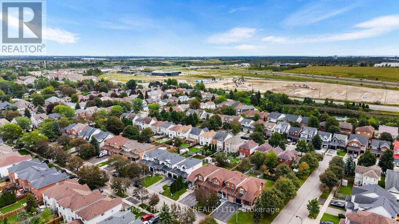
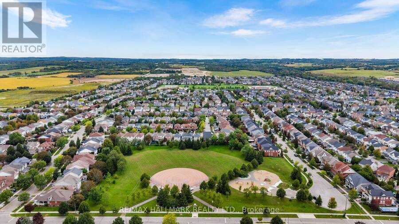
Large, fabulous end-unit townhouse with main floor family room, finished basement, large kitchen, huge backyard with updated deck, vaulted ceilings and optimal sized bedrooms. Like a semi! Only attached by the garage. Extra long driveway. Located in the established and family-friendly community of Brooklin (on the west side), 72 Melody Dr is surrounded by parks, schools, shopping and everyday conveniences. Enjoy easy access to Brooklin's charming village core along Baldwin Street, offering local restaurants, cafés, specialty shops and services, while Brooklin Towne Centre provides convenient grocery and retail options. Nearby parks, trails and the ... read more
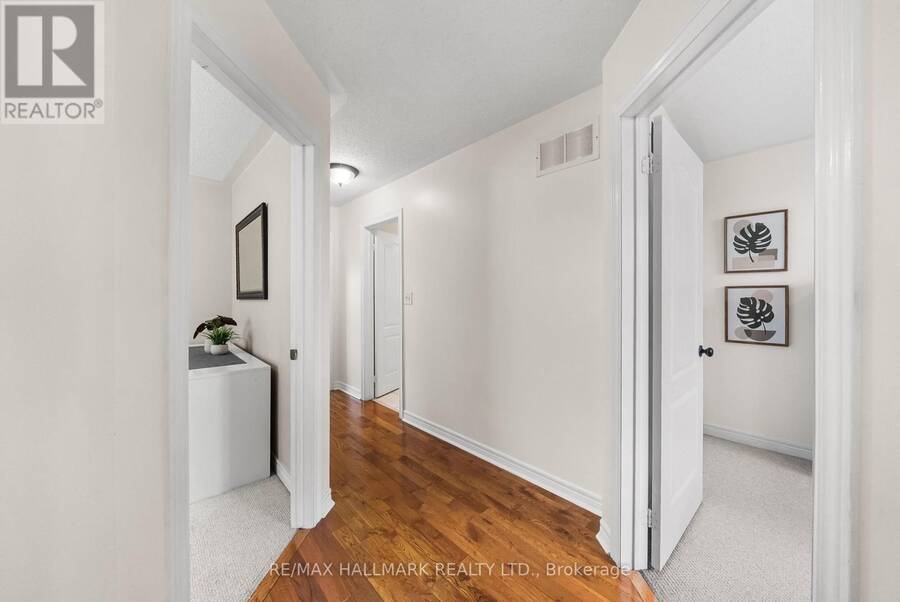
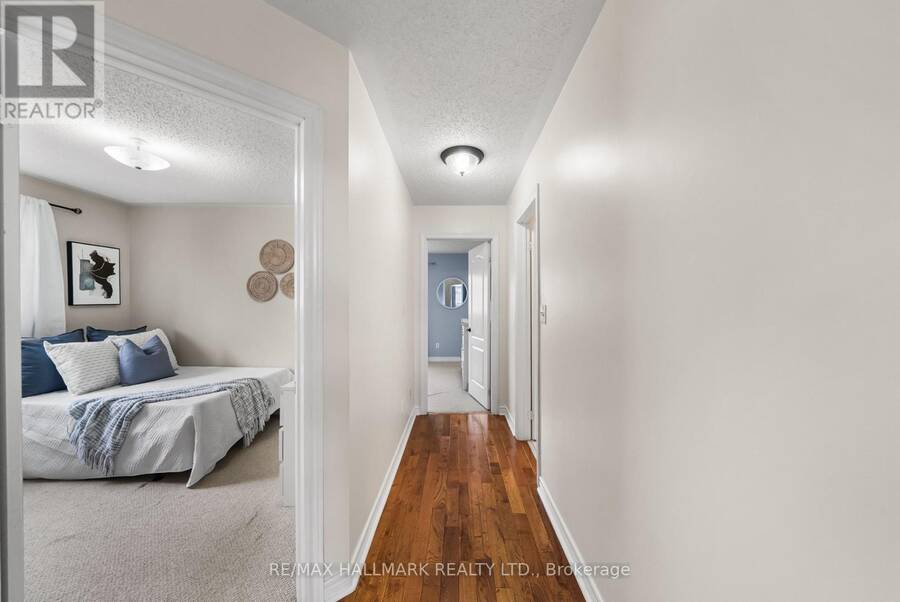
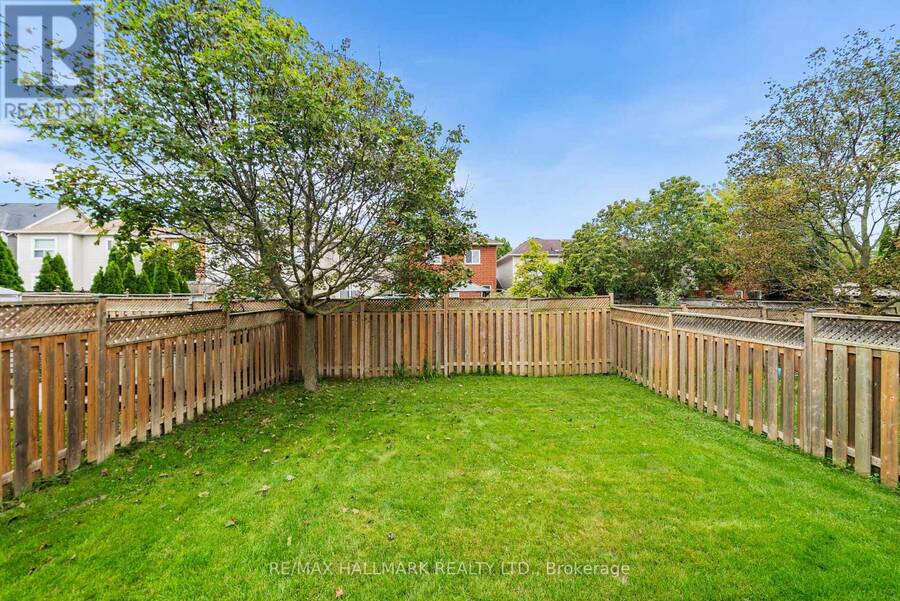
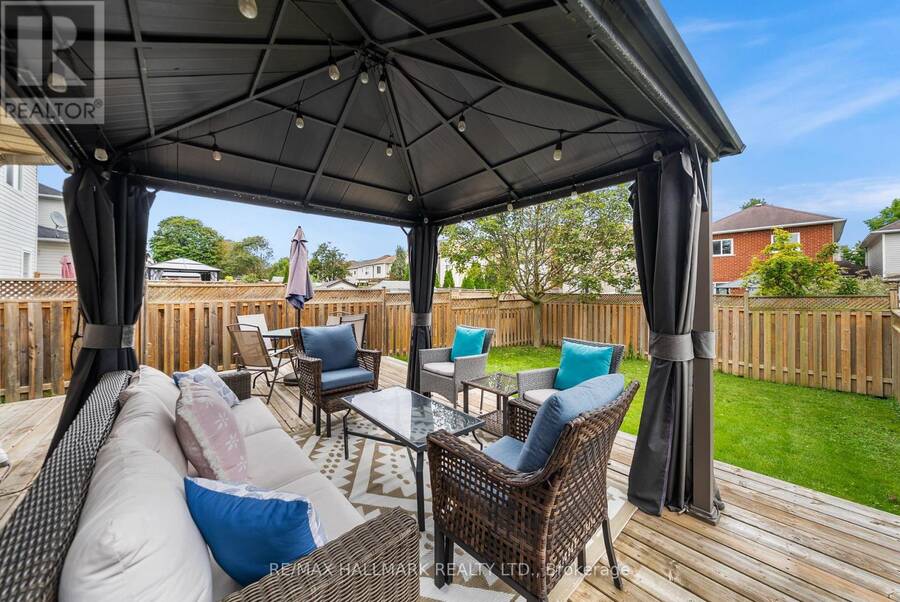
Large, fabulous end-unit townhouse with main floor family room, finished basement, large kitchen, huge backyard with updated deck, vaulted ceilings and optimal sized bedrooms. Like a semi! Only attached by the garage. Extra long driveway. Located in the established and family-friendly community of Brooklin (on the west side), 72 Melody Dr is surrounded by parks, schools, shopping and everyday conveniences. Enjoy easy access to Brooklin's charming village core along Baldwin Street, offering local restaurants, cafés, specialty shops and services, while Brooklin Towne Centre provides convenient grocery and retail options. Nearby parks, trails and the Brooklin Community Centre & Library offer plenty of opportunities for recreation and family activities. With convenient access to Highways 407, 412 and 401, this is a well-connected community offering a great balance of small-town charm, suburban convenience and modern amenities. Just unpack. Welcome Home!- Roof done in 2019, Furnace new Janurary 2025, new back sliding door in July 2021, expanded driveway 2019. Hardwood floors, vaulted ceilings, updated light fixtures, curb appeal, painting. Pride of ownership. When size matters, this is your choice! One of the best townhouses in the entire area! (id:25417)
- Listing ID: E13795164
- Property Type: Single Family
| Property | |
|---|---|
| Ownership: | Freehold |
| Lot Size: | 29.3 by 118.9 FT |
| Parking: | Attached Garage 3 Spaces |
| Building | |
|---|---|
| Type: | Single Family Row / Townhouse |
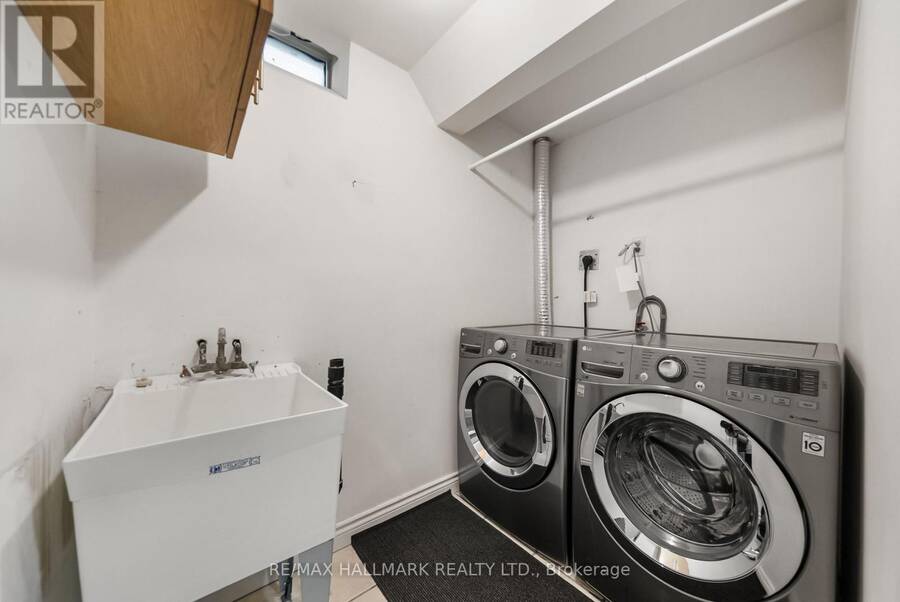
| Appliances: | Dryer, Refrigerator, Stove, Washer, Window Coverings and Dishwasher |
| HVAC: | Central Air Conditioning, Fireplace and Forced Air Natural Gas |
| Exterior: | Brick |
| Basement: | N/A (Finished) |
| Utilities: | Sanitary Sewer |
| Location | |
|---|---|
| Town: | Whitby |
| Province: | Ontario |
| Rooms | Level | Dimensions |
|---|---|---|
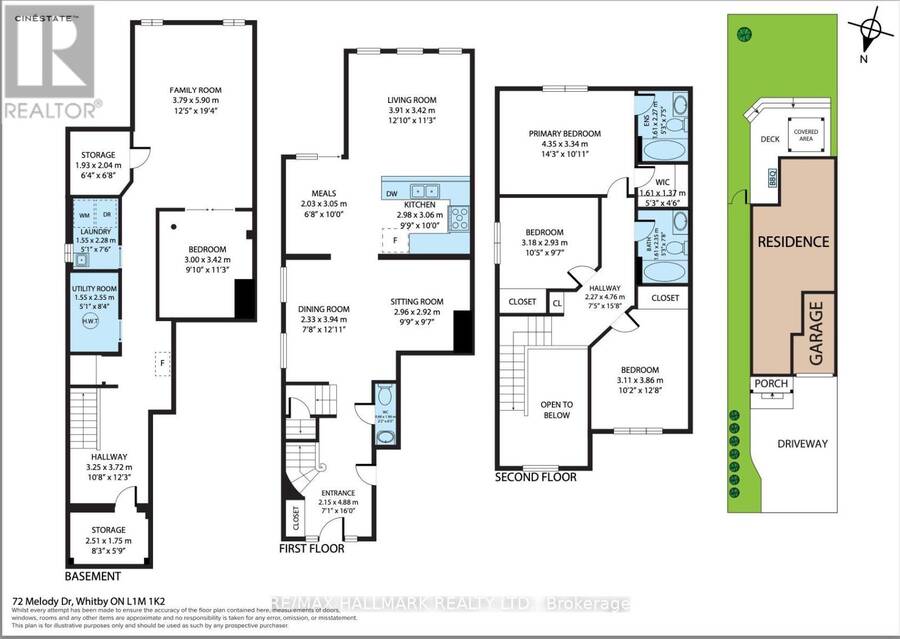
| Primary Bedroom | Second level | 4.35 m x 3.34 m |
| Bedroom 2 | Second level | 3.11 m x 3.86 m |
| Bedroom 3 | Second level | 3.18 m x 2.93 m |
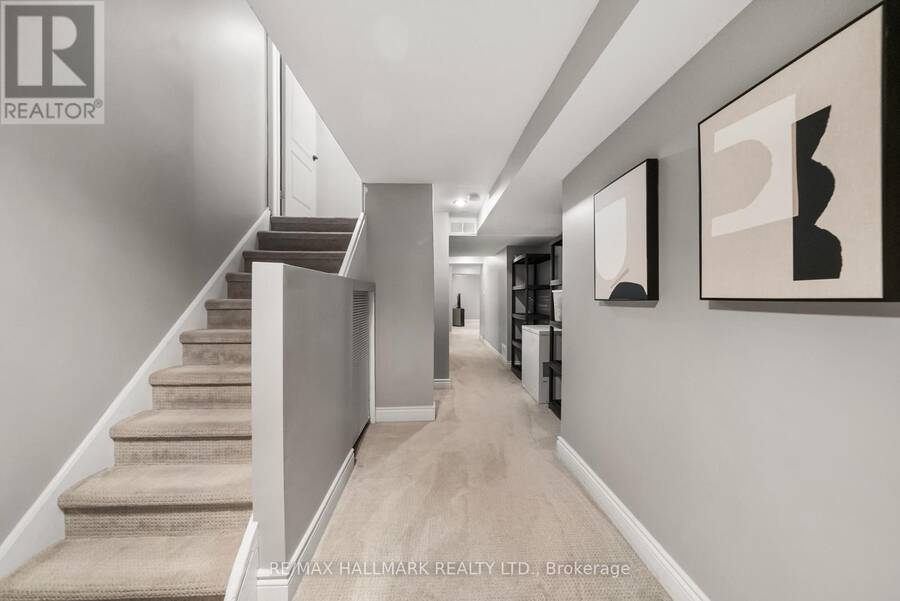
| Recreational, Games room | Basement | 5.9 m x 3.79 m |
| Bedroom 4 | Basement | 3.42 m x 3 m |
| Dining room | Main level | 3.94 m x 2.33 m |
| Kitchen | Main level | 3.06 m x 2.98 m |
| Eating area | Main level | 2.03 m x 3.05 m |
| Family room | Main level | 2.96 m x 2.92 m |
Book a showing to see this Melody Drive Home in Whitby
This property has so much to offer. Book a private showing now, as you do not want to miss out on 72 MELODY DRIVE in Whitby, Ontario!
Private Showing Request
Send a request to book a private showing for
.
Please Note: Information you supply in the contact form will be kept fully confidential.
Is this home the right property for you? Start a conversation to find out.
Get Directions to this Property
Not sure where this property is? Get directions to this Melody Drive Home in Whitby.


Provided by RE/MAX HALLMARK REALTY LTD.. MLS®, REALTOR®, and the associated logos are trademarks of the Canadian Real Estate Association.

This REALTOR.ca listing content is owned and licensed by REALTOR® members of the Canadian Real Estate Association.
Have questions or need more information about this home? Don't know where to begin? Then, let us connect you with the best real estate agent to guide you.

Inquiries submitted through this website will be responded to by a local sales representative from Royal LePage®.
Start a Conversation by Text
Provide your full name, phone and email to start a conversation by text message.
Please Note: Information you supply in the contact form will be kept fully confidential.
Start a Conversation by Email
Provide your full name and email to start a conversation by email.
Please Note: Information you supply in the contact form will be kept fully confidential.