
6540 CORONATION ROAD, Whitby, Ontario L0B 1C0

$2,999,900.00
- 5 bedrooms
- 8 bathrooms
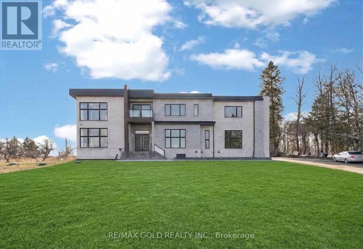
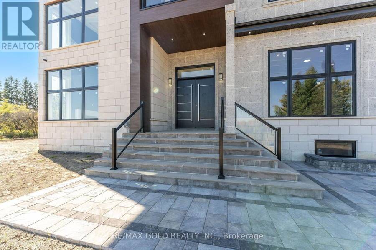
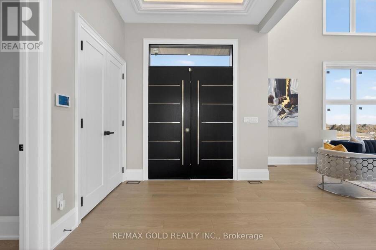
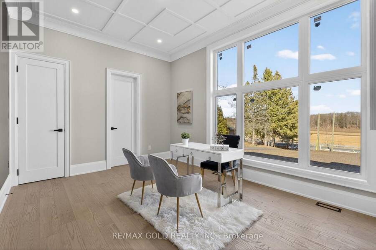
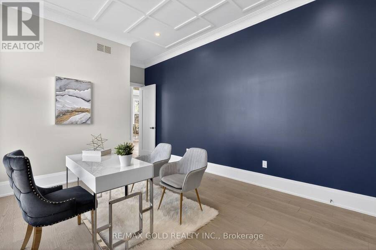
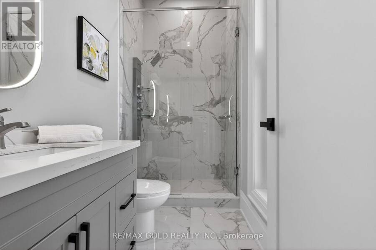
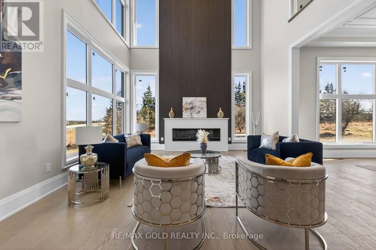
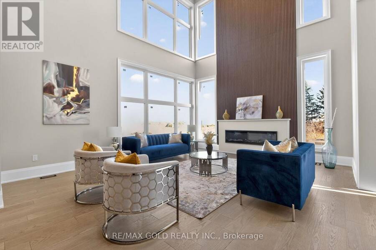
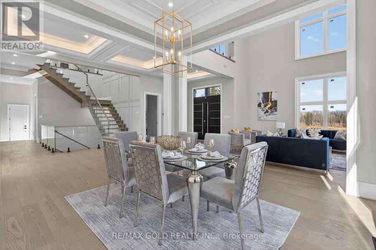
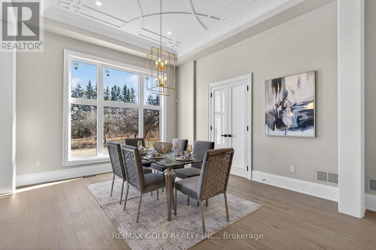
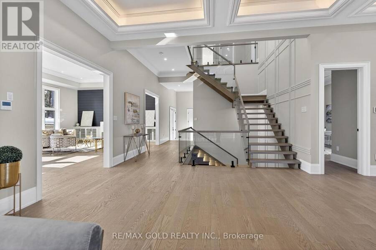
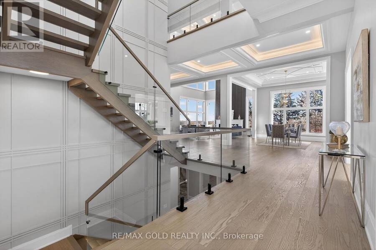
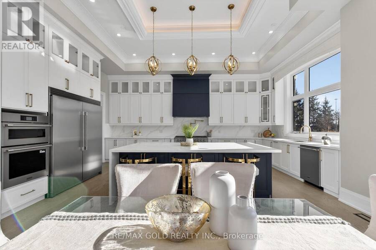
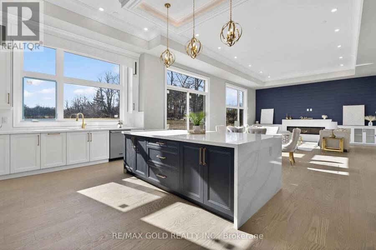
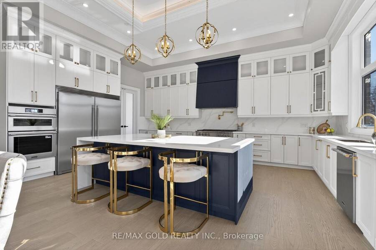
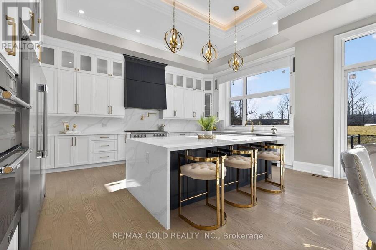
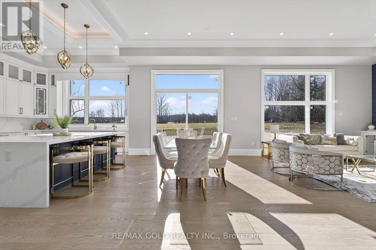
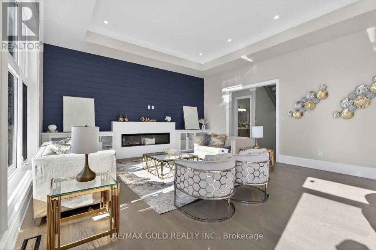
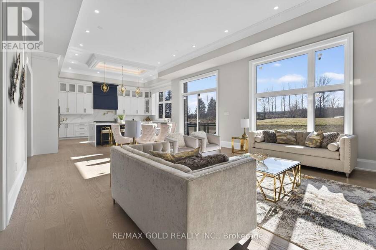
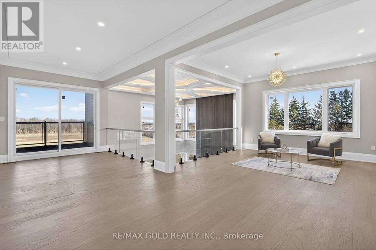
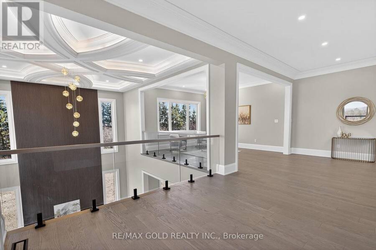
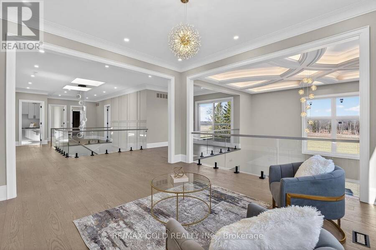
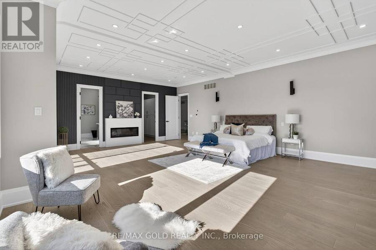
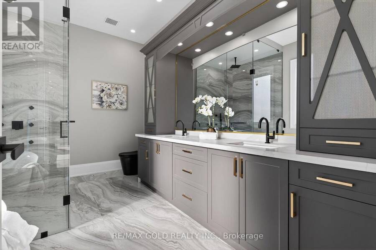
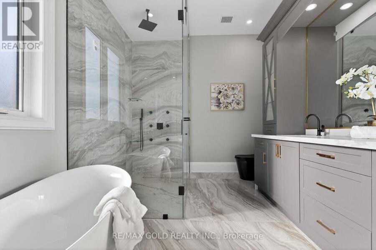
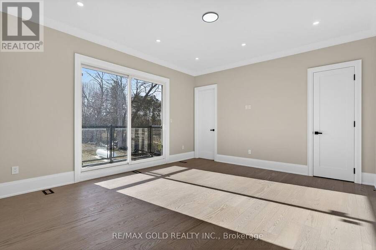
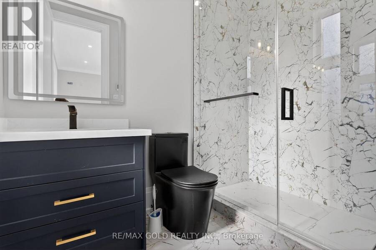
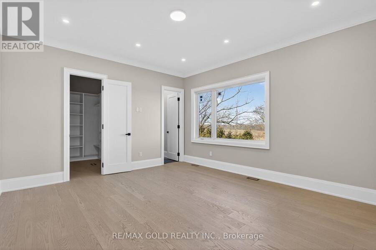
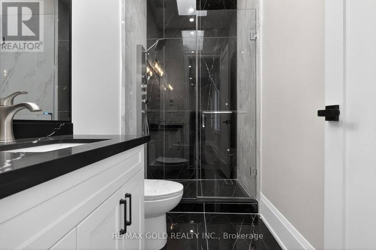
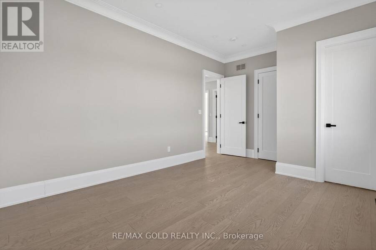
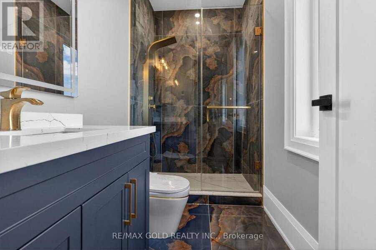
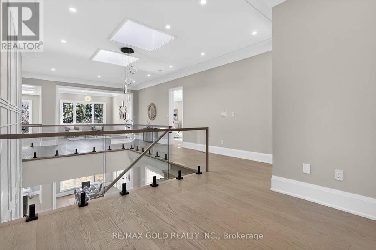
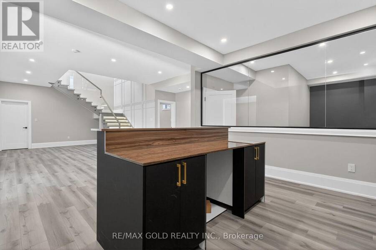
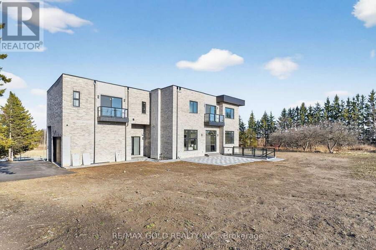
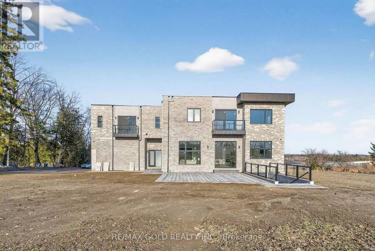
Custom-Built Luxury Estate On Premium 2.25-Acre East-Facing Lot! Approx. 8,500 Sq Ft Of Finished Living Space. Featuring 4+1 Bedrooms And 8 Bathrooms With Exceptional Craftsmanship And High-End Finishes Throughout. Main Floor Offers 12-Ft Ceilings And Grand Open-Concept Layout With Stunning 24-Ft Coffered Ceiling In Living Room. Gourmet Kitchen With Premium Appliances And Modern Finishes Open To Spacious Family Room With Fireplace And Backyard Views. Main Floor Office Or Bedroom With Ensuite. Second Floor Boasts 10-Ft Ceilings. Luxurious Primary Suite With Private Balcony, 6-Piece Spa-Like Ensuite And Custom Walk-In Closet. All Additional Bedrooms ... read more
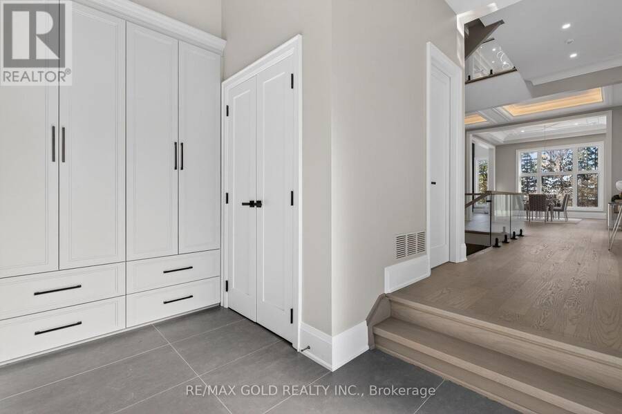
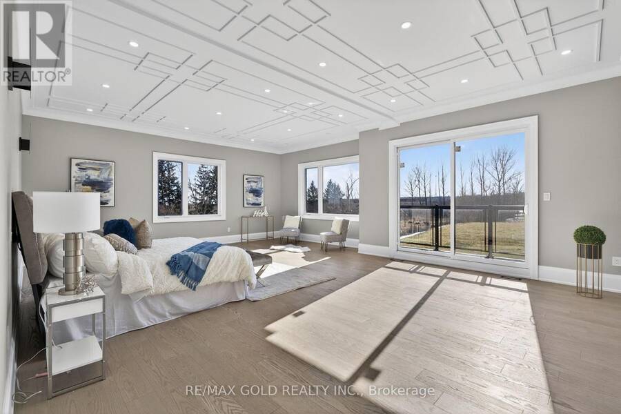
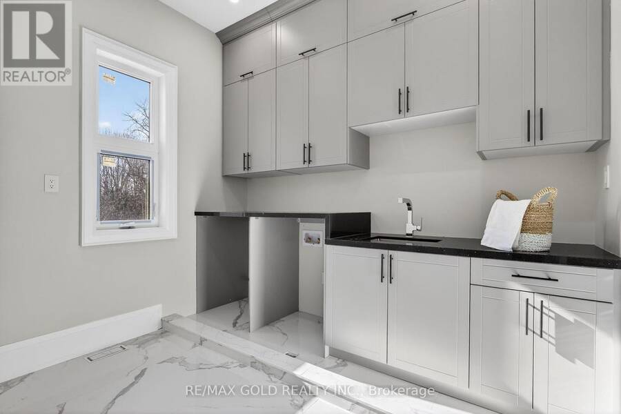
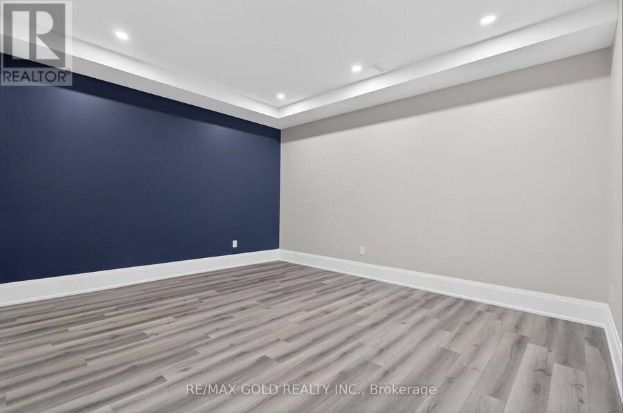
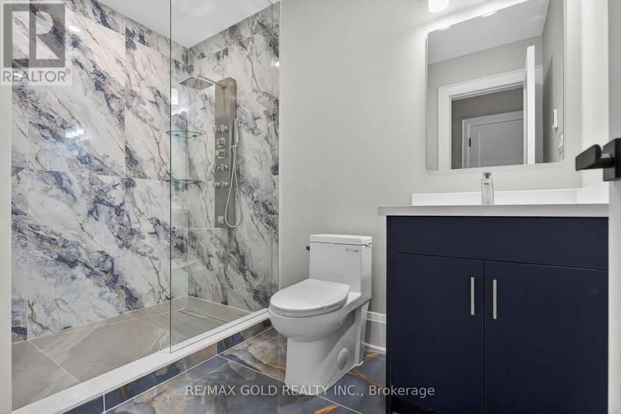
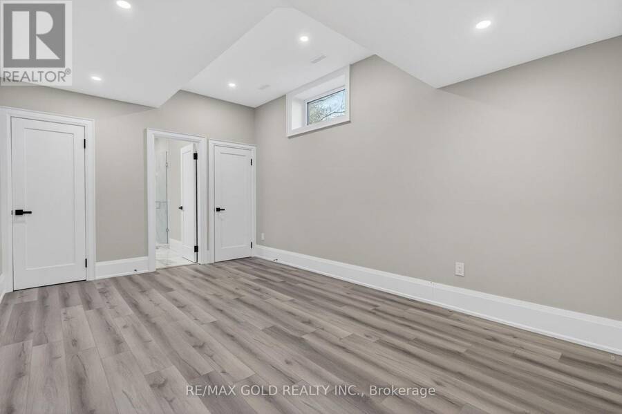
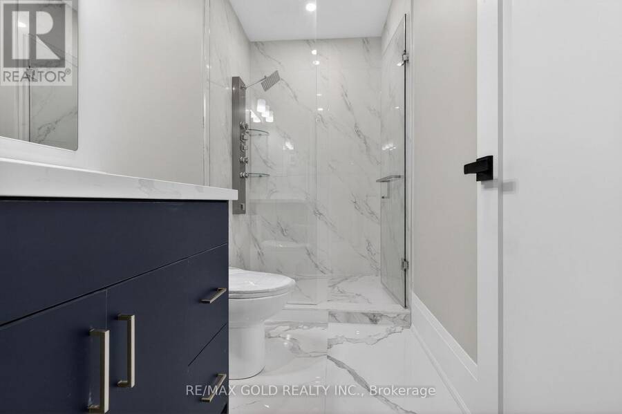
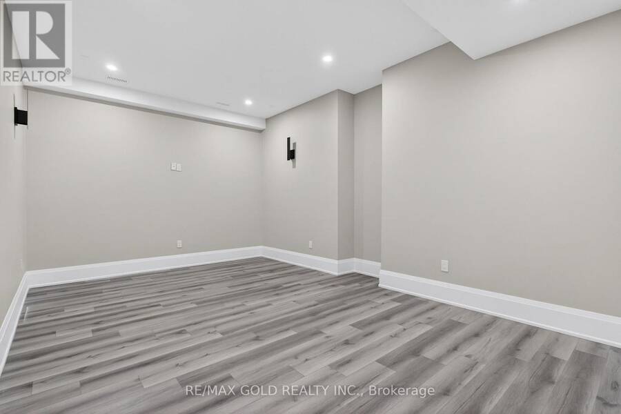
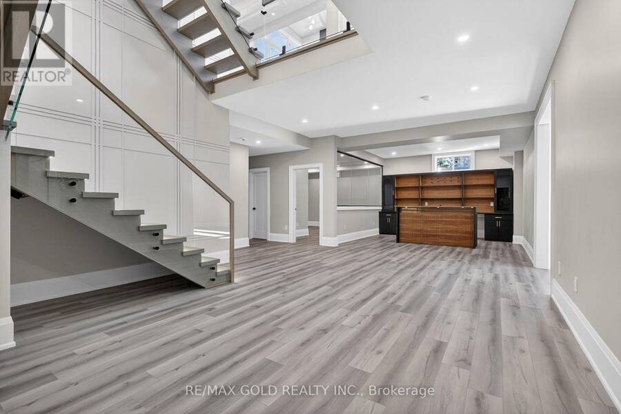
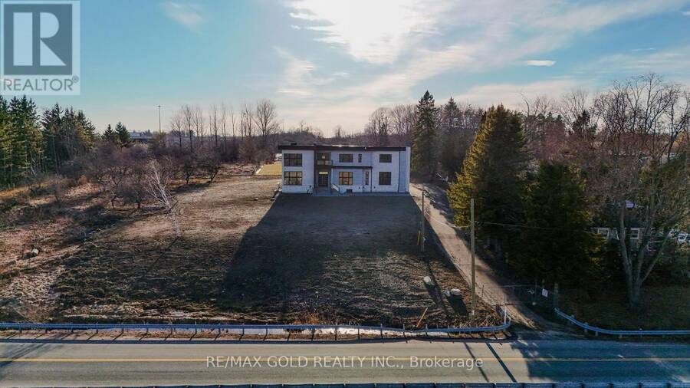
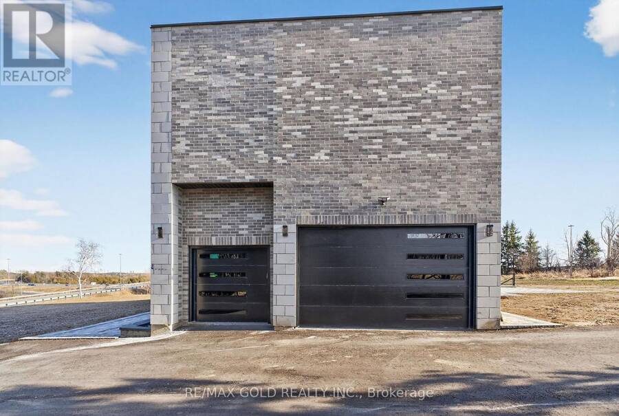
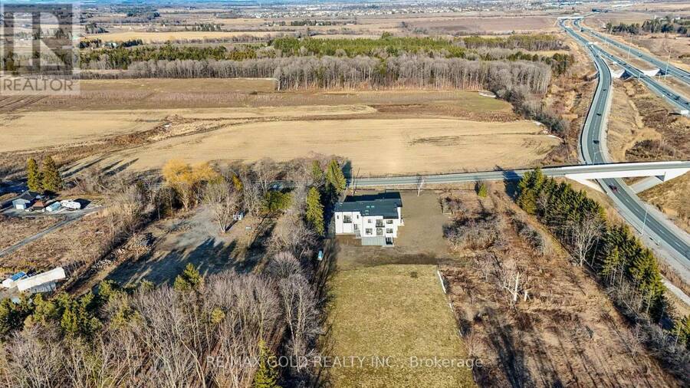
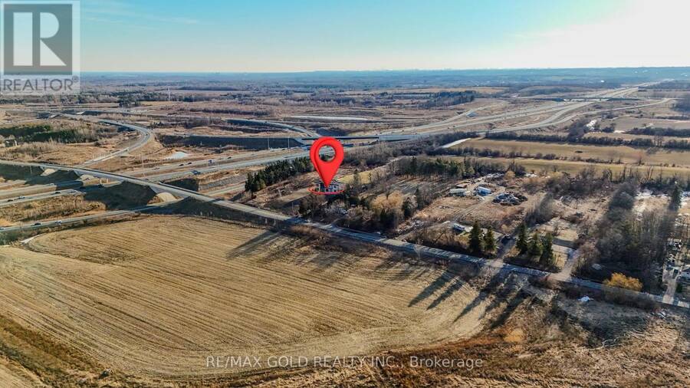
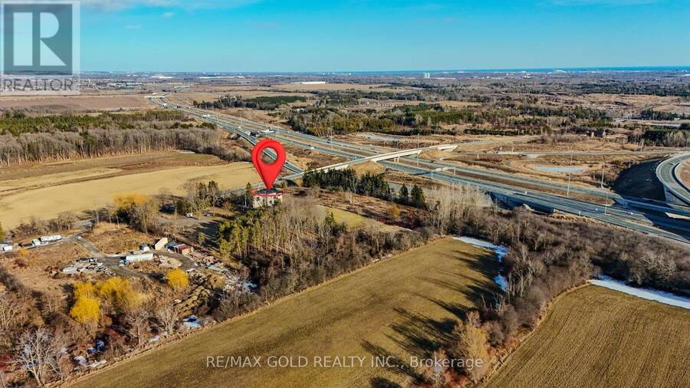
Custom-Built Luxury Estate On Premium 2.25-Acre East-Facing Lot! Approx. 8,500 Sq Ft Of Finished Living Space. Featuring 4+1 Bedrooms And 8 Bathrooms With Exceptional Craftsmanship And High-End Finishes Throughout. Main Floor Offers 12-Ft Ceilings And Grand Open-Concept Layout With Stunning 24-Ft Coffered Ceiling In Living Room. Gourmet Kitchen With Premium Appliances And Modern Finishes Open To Spacious Family Room With Fireplace And Backyard Views. Main Floor Office Or Bedroom With Ensuite. Second Floor Boasts 10-Ft Ceilings. Luxurious Primary Suite With Private Balcony, 6-Piece Spa-Like Ensuite And Custom Walk-In Closet. All Additional Bedrooms Feature Ensuites And Walk-In Closets. Includes Sitting Area, Walkout Balcony And Second-Floor Laundry. Fully Finished Basement With 10-Ft Ceilings Featuring Bar, Media Room, Gym And Additional Bedroom With Ensuite. Upgrades Include Heated Floors In All Bathrooms, Spray Foam Insulation On Exterior Walls And Modern Flat Roof Design. 3-Car Garage With Extra-Height Doors And Extended Driveway Accommodating 15-20 Vehicles. Conveniently Located Near Hwy 407/412 And Golf Courses. (id:25417)
- Listing ID: E13797770
- Property Type: Single Family
| Property | |
|---|---|
| Ownership: | Freehold |
| Lot Size: | 147.7 by 652 FT |
| Parking: | Attached Garage 18 Spaces |
| Building | |
|---|---|
| Type: | Single Family House |
| Appliances: | All, Oven - Built-In, Range and Garage Door Opener Remote(s) |
| HVAC: | Air Exchanger, Central Air Conditioning, Fireplace and Forced Air Propane |
| Exterior: | Brick and Stone |
| Basement: | N/A (Finished), N/A |
| Utilities: | Septic System |
| Location | |
|---|---|
| Town: | Whitby |
| Province: | Ontario |
| Nearby Amenities: | Golf Nearby and Hospital |
| Rooms | Level | Dimensions |
|---|---|---|
| Bedroom 4 | Second level | 5.18 m x 4.57 m |
| Sitting room | Second level | 4.63 m x 4.57 m |
| Primary Bedroom | Second level | 8.38 m x 6.5 m |
| Bedroom 2 | Second level | 5.48 m x 3.6 m |
| Bedroom 3 | Second level | 4.6 m x 4.57 m |
| Media | Basement | 5.68 m x 3.66 m |
| Exercise room | Basement | 4.22 m x 4.9 m |
| Great room | Basement | 8.3 m x 6.27 m |
| Bedroom | Basement | 5.15 m x 3.61 m |
| Living room | Main level | 6.1518 m x 4.5 m |
| Dining room | Main level | 4.72 m x 4.5 m |
| Kitchen | Main level | 6.55 m x 3.9 m |
| Eating area | Main level | 5.79 m x 3.6 m |
| Family room | Main level | 5.79 m x 5.48 m |
| Office | Main level | 4.31 m x 3.66 m |
| Mud room | Main level | 4 m x 2.3 m |
Book a showing to see this Coronation Road Home in Whitby
This property has so much to offer. Book a private showing now, as you do not want to miss out on 6540 CORONATION ROAD in Whitby, Ontario!
Private Showing Request
Send a request to book a private showing for
.
Please Note: Information you supply in the contact form will be kept fully confidential.
Is this home the right property for you? Start a conversation to find out.
Get Directions to this Property
Not sure where this property is? Get directions to this Coronation Road Home in Whitby.


Provided by RE/MAX GOLD REALTY INC.. MLS®, REALTOR®, and the associated logos are trademarks of the Canadian Real Estate Association.

This REALTOR.ca listing content is owned and licensed by REALTOR® members of the Canadian Real Estate Association.
Have questions or need more information about this home? Don't know where to begin? Then, let us connect you with the best real estate agent to guide you.

Inquiries submitted through this website will be responded to by a local sales representative from Royal LePage®.
Start a Conversation by Text
Provide your full name, phone and email to start a conversation by text message.
Please Note: Information you supply in the contact form will be kept fully confidential.
Start a Conversation by Email
Provide your full name and email to start a conversation by email.
Please Note: Information you supply in the contact form will be kept fully confidential.