
625 TOWNLINE ROAD W, Whitby, Ontario L0B 1A0

$2,899,000.00
- 5 bedrooms
- 4 bathrooms
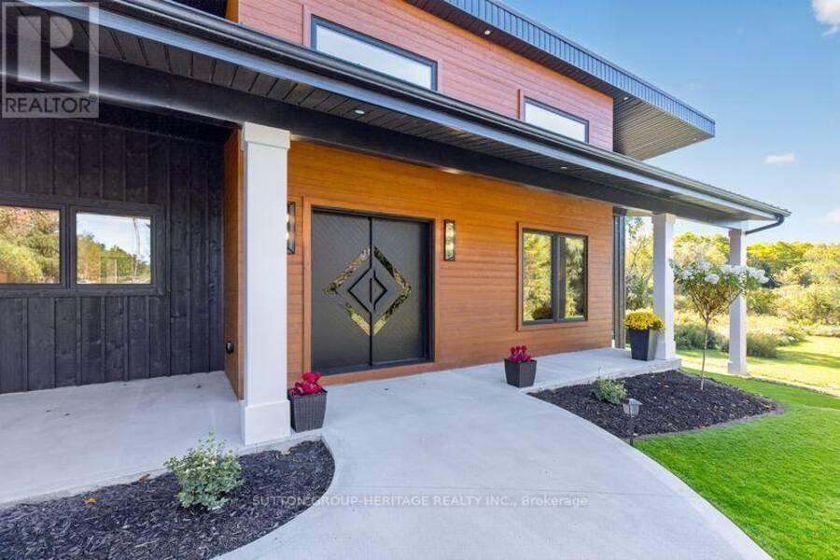
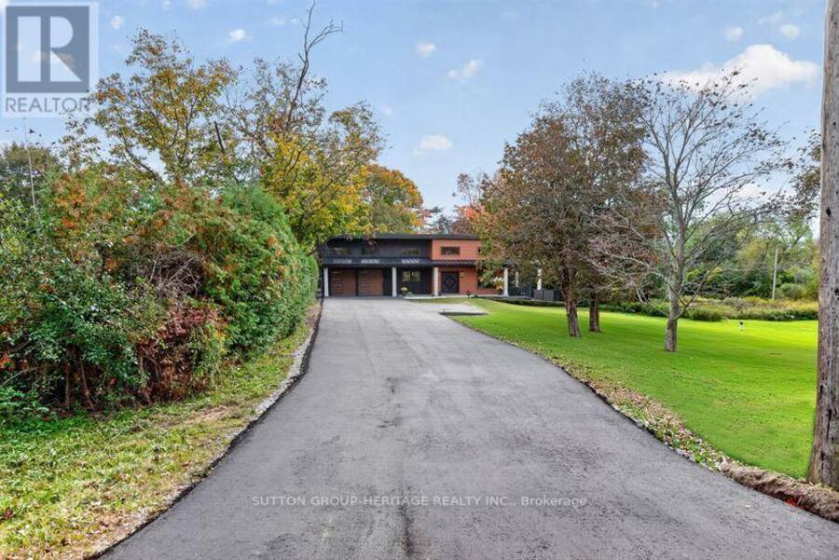
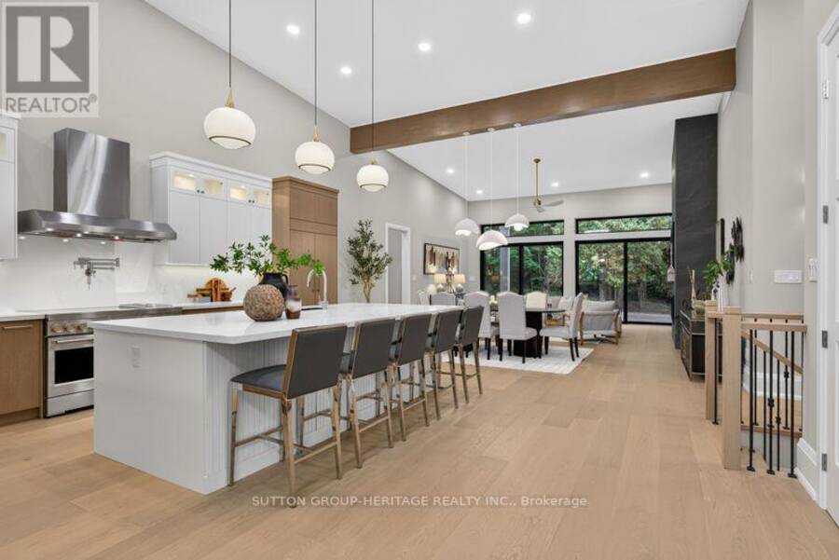
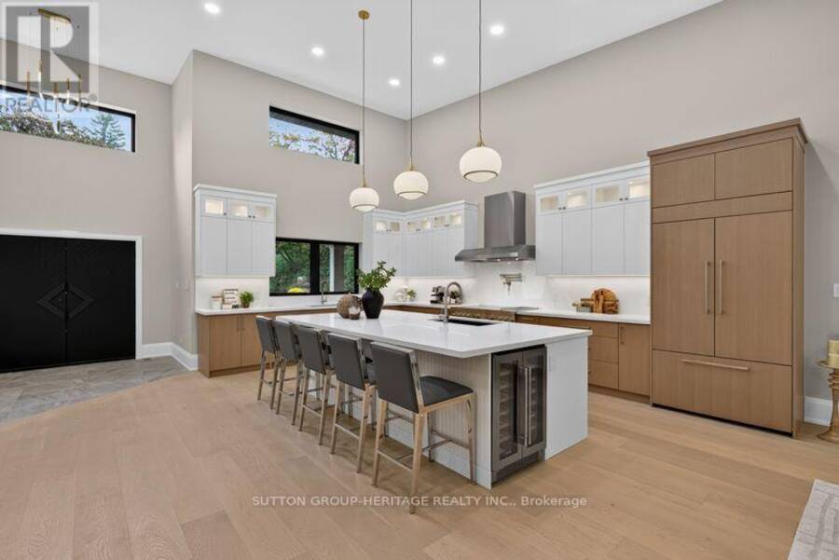
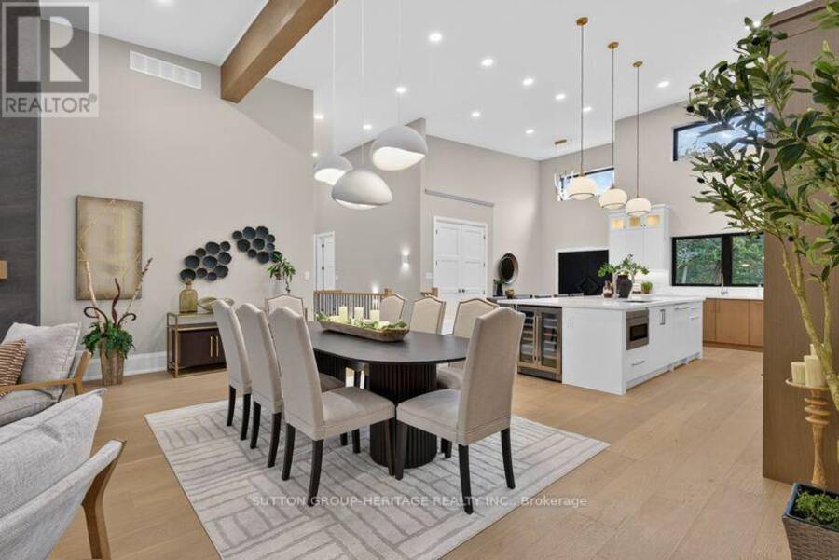
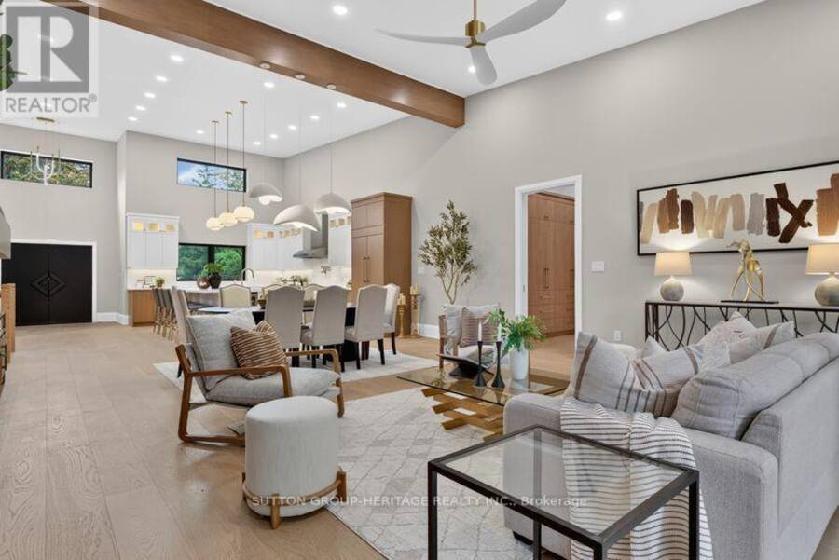
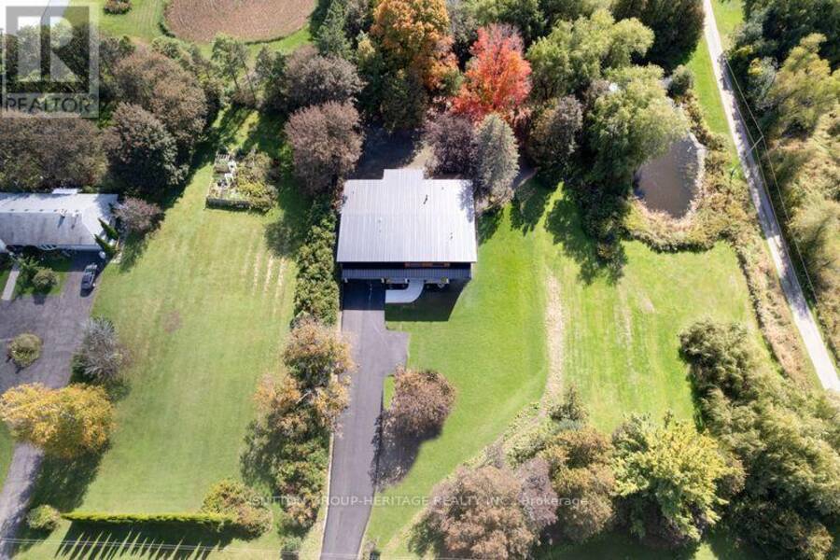
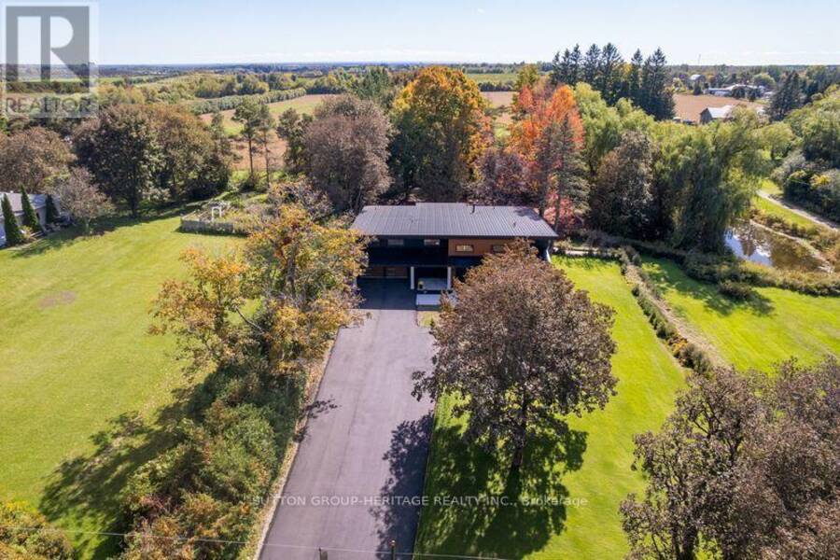
Welcome to an exceptional modern executive bungalow where sophisticated design, luxury finishes and peaceful rural living come together. Set on a beautifully treed lot, this remarkable home offers an extraordinary lifestyle w/golf & ski resorts just minutes away. From the moment you arrive, the home's striking modern architecture & exquisite craftsmanship make a statement. A custom front door opens to a thoughtfully designed interior featuring soaring ceilings, oversized windows, expansive living spaces & an abundance of natural light. The heart of the home is the spectacular open-concept kitchen, dining and living area. The designer kitchen is built ... read more
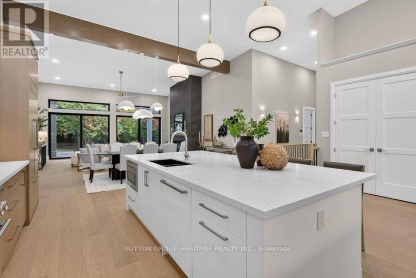
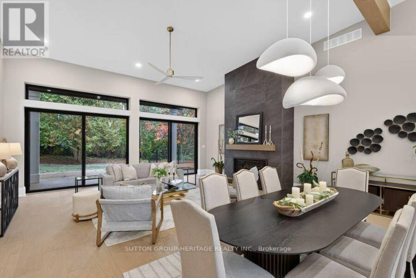
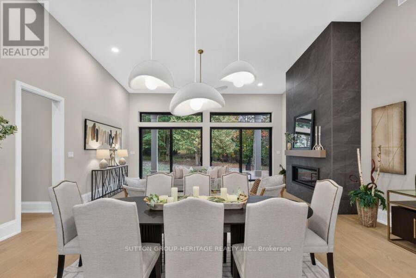
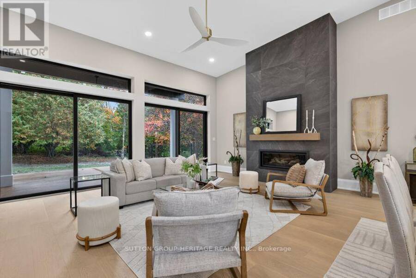
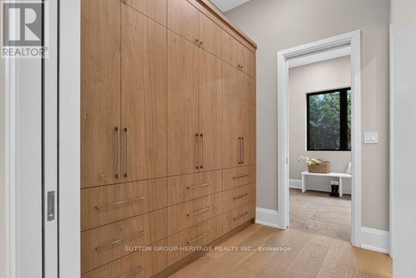
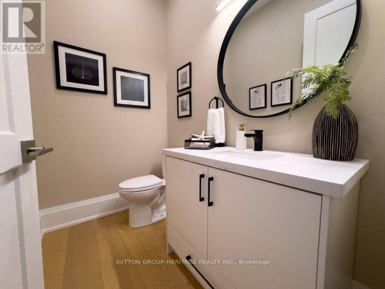
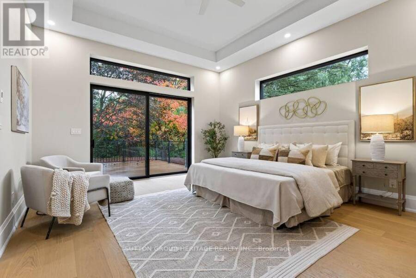
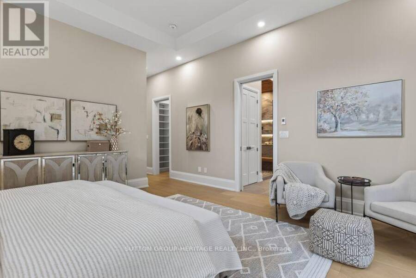
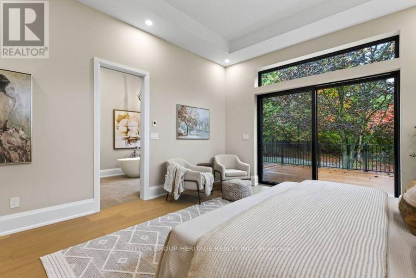
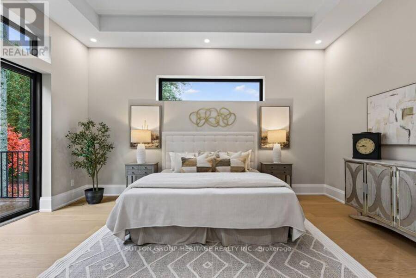
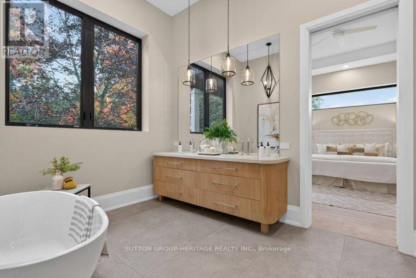
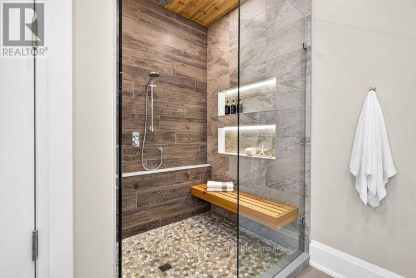
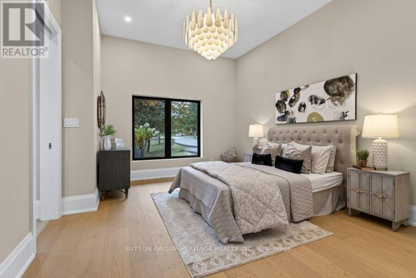
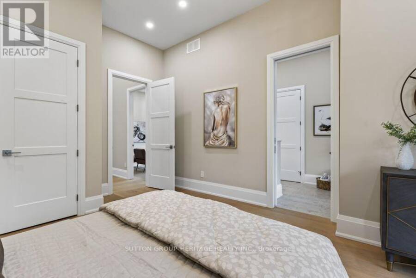
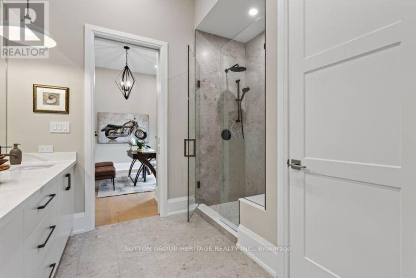
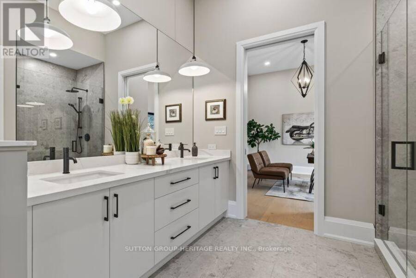
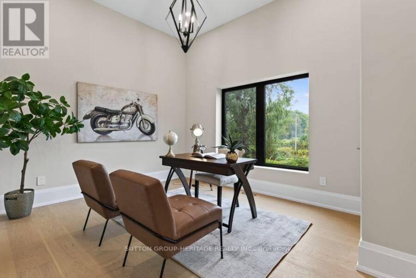
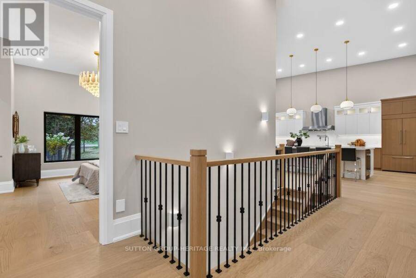
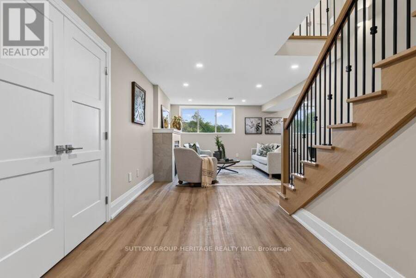
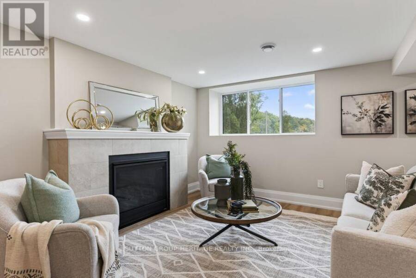
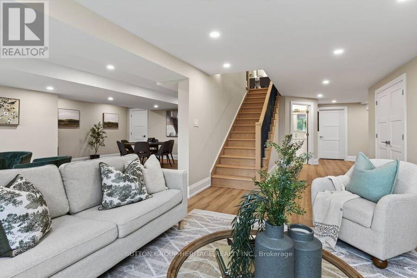
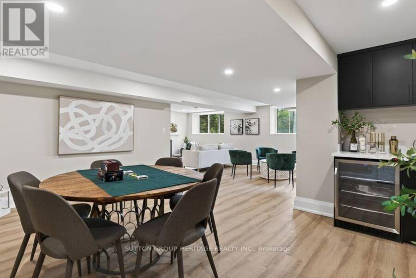
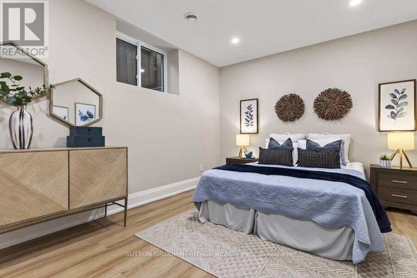
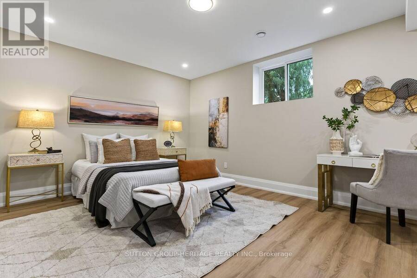
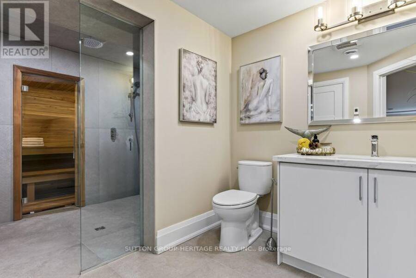
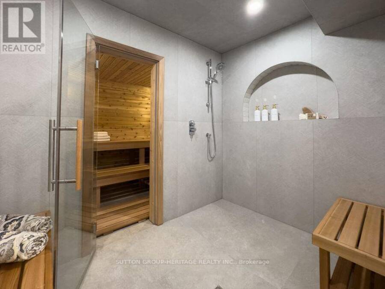
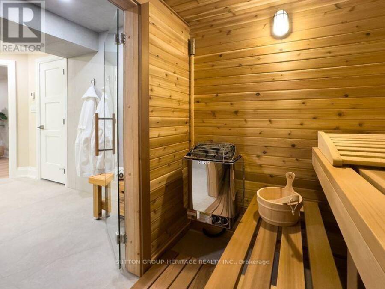
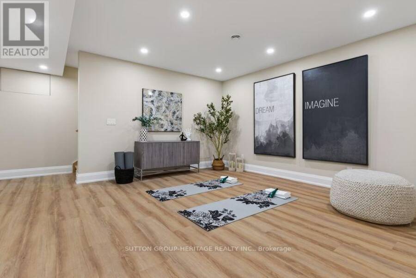
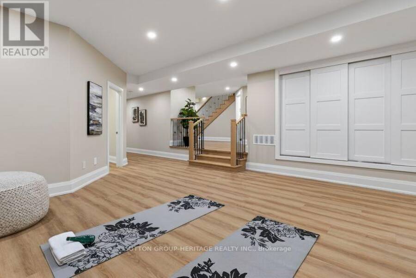
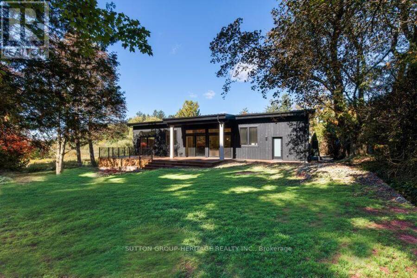
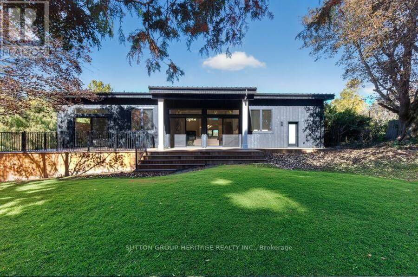
Welcome to an exceptional modern executive bungalow where sophisticated design, luxury finishes and peaceful rural living come together. Set on a beautifully treed lot, this remarkable home offers an extraordinary lifestyle w/golf & ski resorts just minutes away. From the moment you arrive, the home's striking modern architecture & exquisite craftsmanship make a statement. A custom front door opens to a thoughtfully designed interior featuring soaring ceilings, oversized windows, expansive living spaces & an abundance of natural light. The heart of the home is the spectacular open-concept kitchen, dining and living area. The designer kitchen is built for both entertaining & everyday luxury, featuring a massive 10-foot island, 2 sinks, 2 dishwashers, a 48" 6-burner induction range with double ovens & built-in refrigerator. The living room is anchored by a dramatic floor-to-ceiling fireplace. Expansive 9-foot sliders lead seamlessly outdoors to a massive composite deck, extending the living & entertaining space into the private natural surroundings. The primary suite is a true retreat, featuring generous proportions & a stunning ensuite with heated floors, oversized shower & luxurious soaker tub. Bedrooms 2 & 3 share an impressive semi-ensuite with double vanities, water closet, and large shower. All bedrooms are spacious & finished with custom closet organizers. The fully finished lower level adds an exceptional second living experience, with oversized windows, a 2nd propane fireplace, spacious family room, games room with wet bar & beverage fridge, dedicated exercise area & a beautifully finished bathroom with heated floors. A standout feature is the sauna with direct access to the shower room - an indulgent private wellness retreat within your own home. The oversized 2-car garage can accommodate 2 lifts, offering exceptional flexibility. A rare opportunity to own a truly distinctive modern home where design, luxury, privacy & lifestyle come together beautifully. (id:25417)
Open House this Saturday, October 10th, from 2:00 PM to 4:00 PM.
- Listing ID: E13866404
- Property Type: Single Family
| Property | |
|---|---|
| Style: | Bungalow |
| Ownership: | Freehold |
| Lot Size: | 136.1 by 293.7 FT |
| Parking: | Attached Garage 12 Spaces |
| Building | |
|---|---|
| Type: | Single Family House |
| Appliances: | Dishwasher, Dryer, Garage Door Opener, Hood Fan, Microwave, Oven, Refrigerator, Stove, Washer, Water Treatment, Water Purifier, Water Softener and Water Heater |
| HVAC: | Central Air Conditioning, Fireplace, Forced Air and Heat Pump Propane |
| Exterior: | Wood |
| Basement: | Full (Finished) |
| Utilities: | Septic System |
| Location | |
|---|---|
| Town: | Whitby |
| Province: | Ontario |
| Rooms | Level | Dimensions |
|---|---|---|
| Bedroom 5 | Basement | 5 m x 3.9 m |
| Exercise room | Basement | 5 m x 4.4 m |
| Family room | Basement | 6.7 m x 3.7 m |
| Games room | Basement | 4 m x 5 m |
| Bedroom 4 | Basement | 3.5 m x 3.4 m |
| Living room | Main level | 4.3 m x 6.3 m |
| Dining room | Main level | 3.2 m x 6.3 m |
| Kitchen | Main level | 5.9 m x 6.1 m |
| Primary Bedroom | Main level | 5.2 m x 4.5 m |
| Bedroom 2 | Main level | 3.8 m x 4.6 m |
| Bedroom 3 | Main level | 3.3 m x 3.4 m |
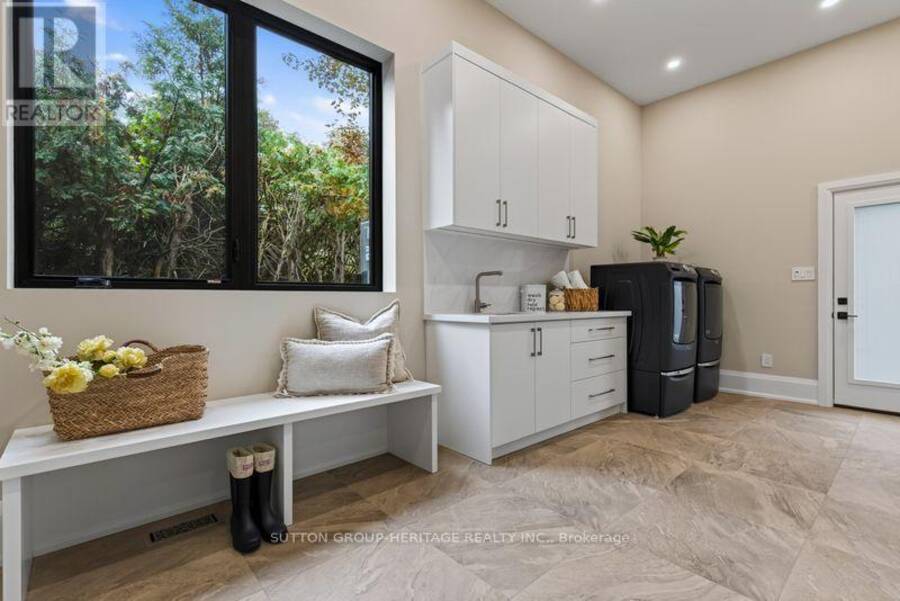
| Mud room | Main level | 5.9 m x 2.4 m |
Book a showing to see this Townline Road West Home in Whitby
This property has so much to offer. Book a private showing now, as you do not want to miss out on 625 TOWNLINE ROAD W in Whitby, Ontario!
Private Showing Request
Send a request to book a private showing for
.
Please Note: Information you supply in the contact form will be kept fully confidential.
Is this home the right property for you? Start a conversation to find out.
Get Directions to this Property
Not sure where this property is? Get directions to this Townline Road West Home in Whitby.


Provided by SUTTON GROUP-HERITAGE REALTY INC.. MLS®, REALTOR®, and the associated logos are trademarks of the Canadian Real Estate Association.

This REALTOR.ca listing content is owned and licensed by REALTOR® members of the Canadian Real Estate Association.
Have questions or need more information about this home? Don't know where to begin? Then, let us connect you with the best real estate agent to guide you.

Inquiries submitted through this website will be responded to by a local sales representative from Royal LePage®.
Start a Conversation by Text
Provide your full name, phone and email to start a conversation by text message.
Please Note: Information you supply in the contact form will be kept fully confidential.
Start a Conversation by Email
Provide your full name and email to start a conversation by email.
Please Note: Information you supply in the contact form will be kept fully confidential.