
62 BLACKFRIAR AVENUE, Whitby, Ontario L1M 2C1

$969,000.00
- 4 bedrooms
- 4 bathrooms
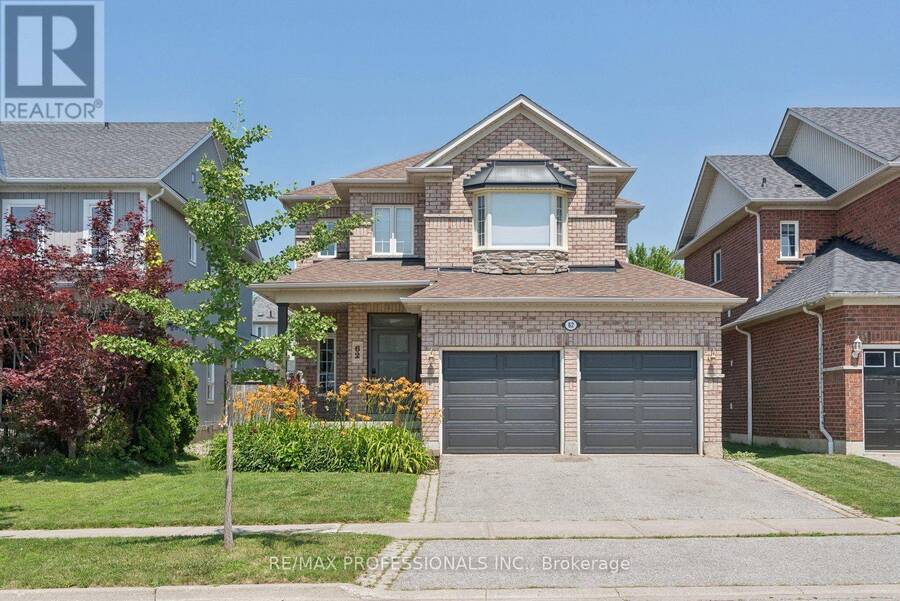
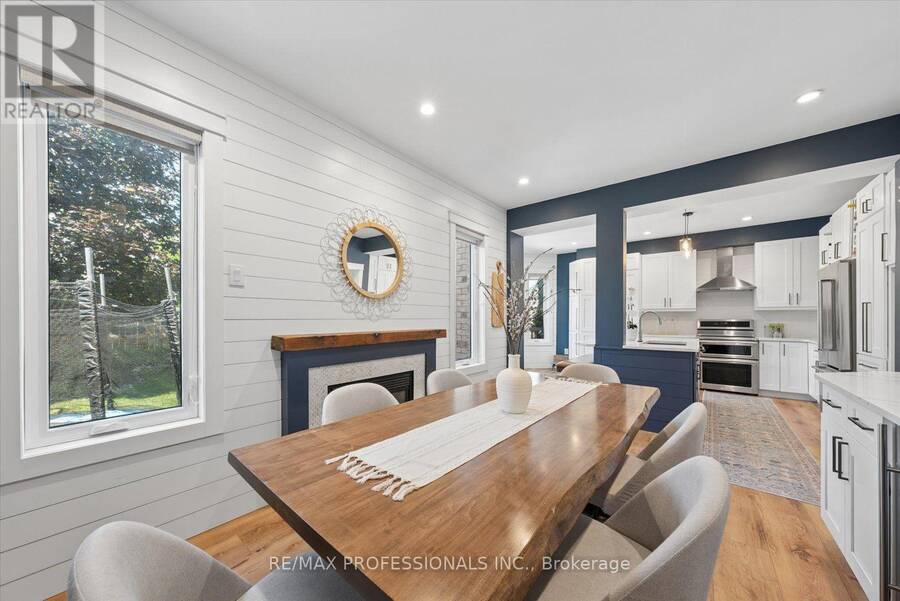
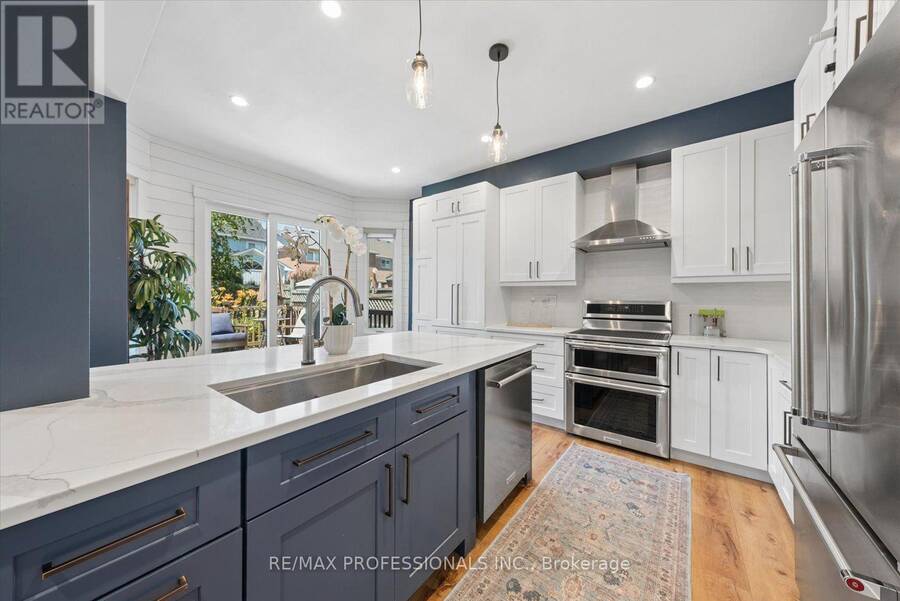
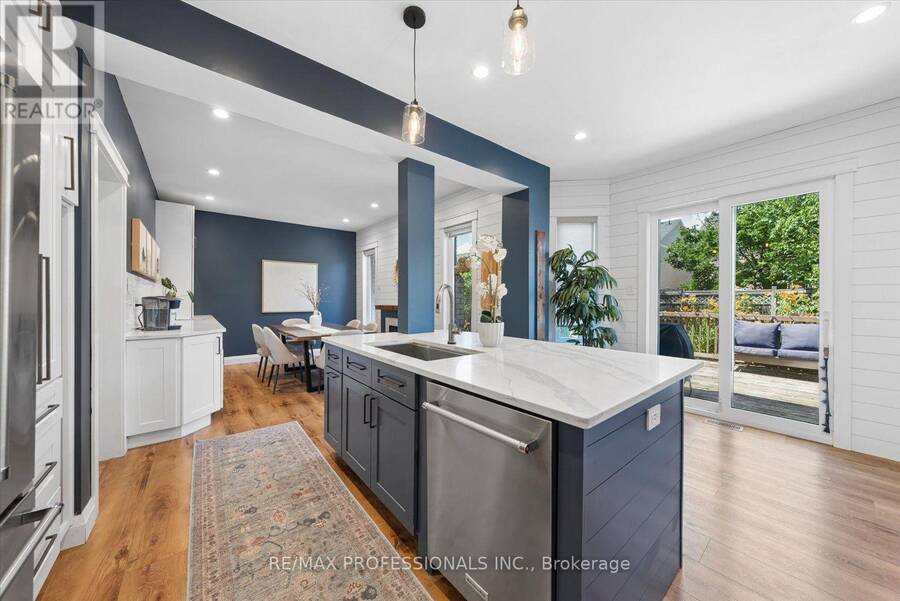
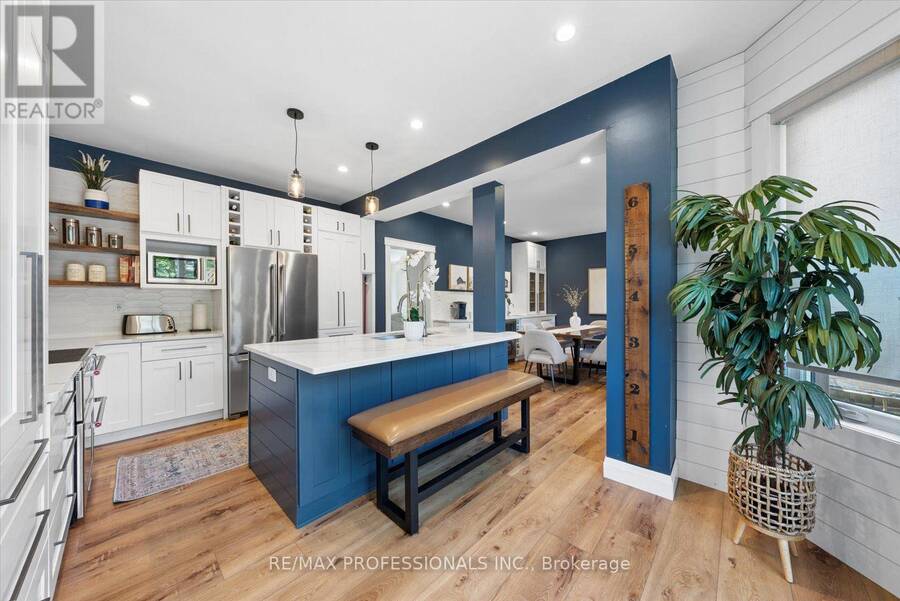
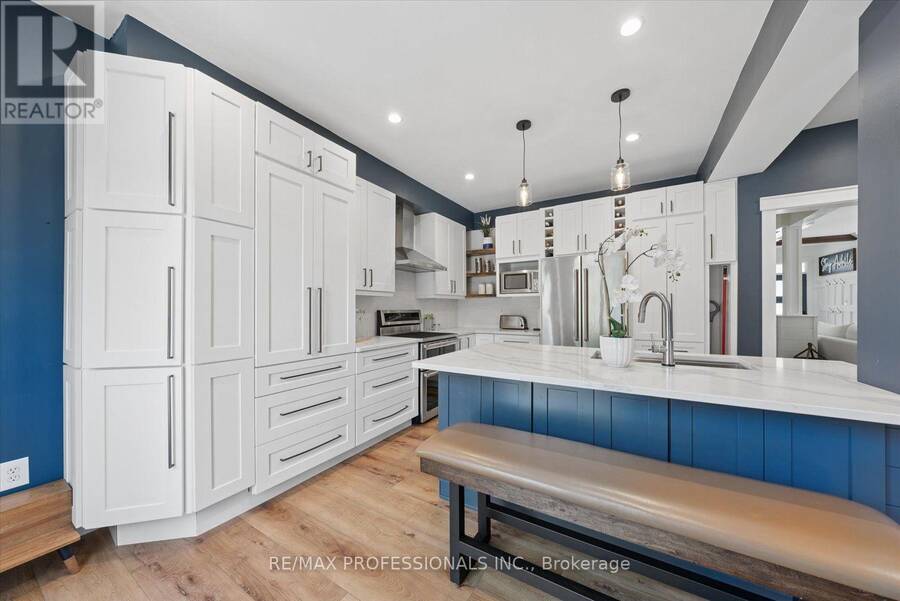
Brooklin Beauty! Lovingly cared for by the same family for 14 years, this 3+1 bedroom, 4 bathroom Brooklin home has been thoughtfully upgraded with style, comfort & smart functionality. At the centre of it all, the impressive renovated kitchen & dining area, designed for both everyday living & entertaining, quartz countertops, extensive custom cabinetry, built-in wine fridge & a stunning serving station complete with additional cabinetry, glass display cabinets & prep sink. The open-concept layout creates an inviting space for family gatherings & entertaining. High-end vinyl flooring & pot lights add a bright, contemporary feel throughout the main ... read more
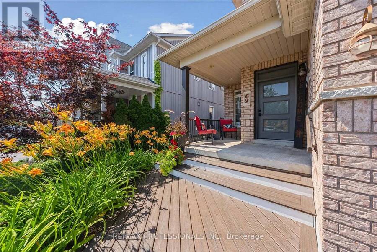
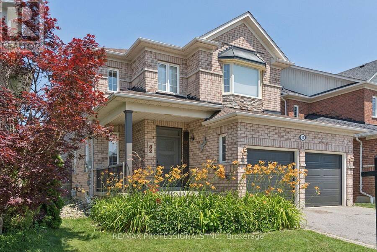
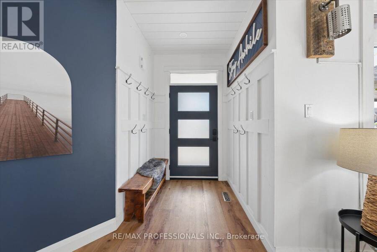
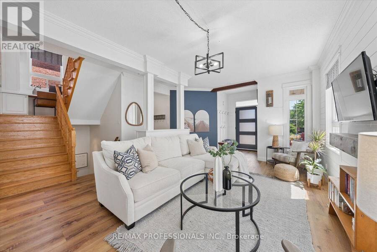
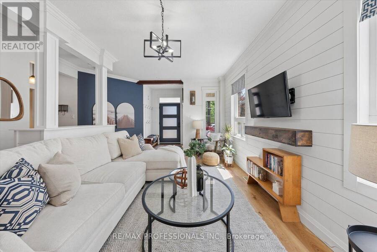
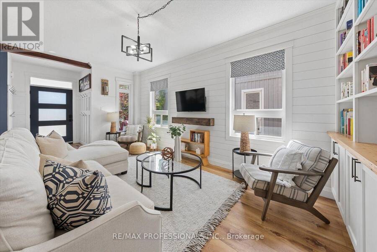
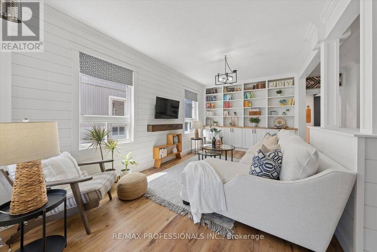
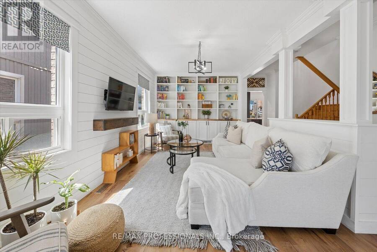
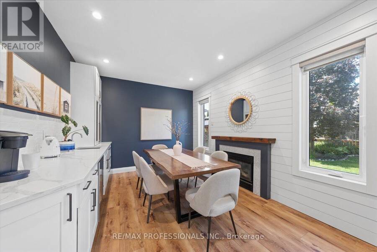
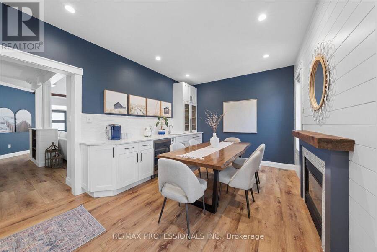
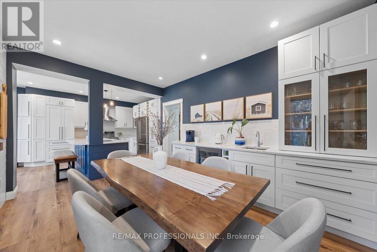
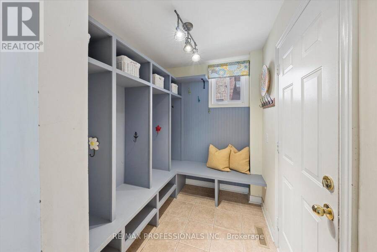
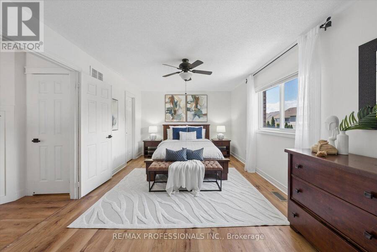
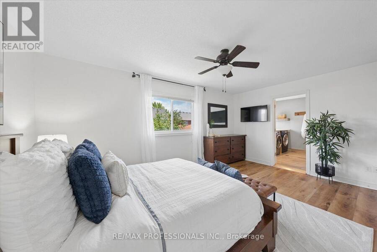
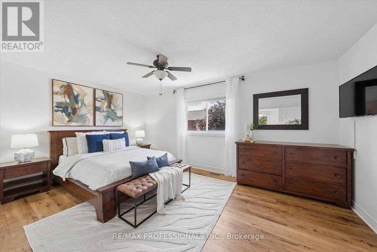
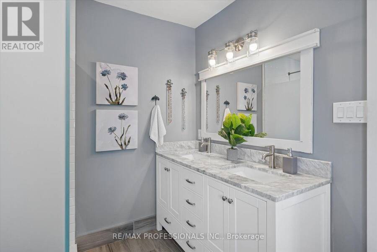
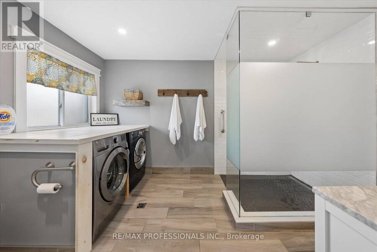
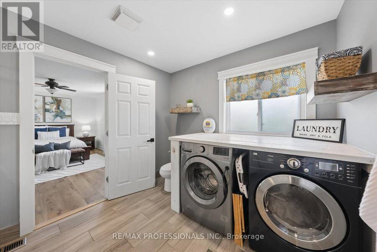
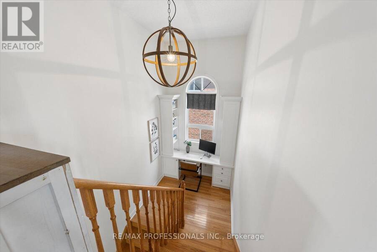
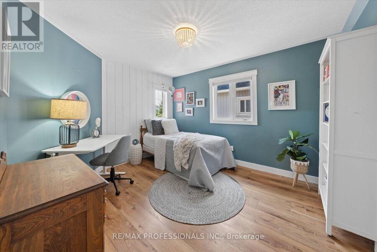
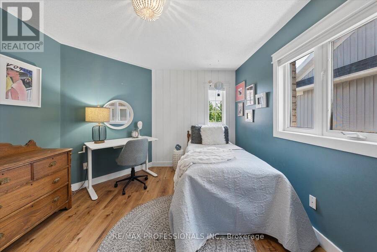
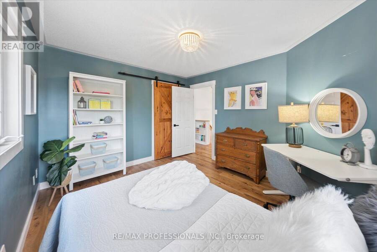
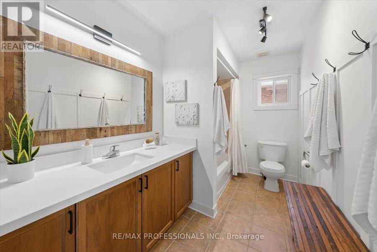
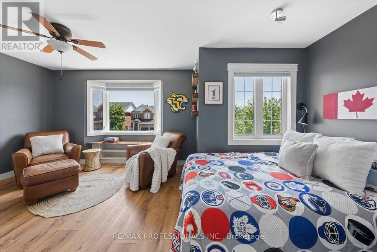
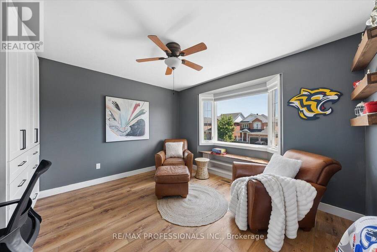
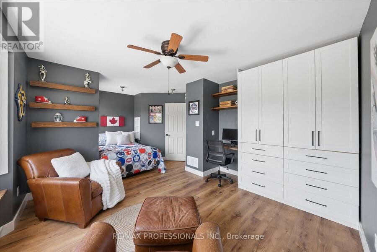
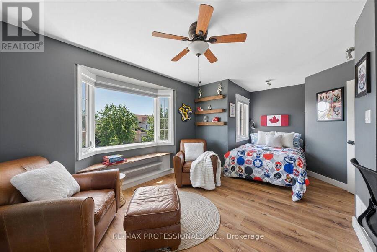
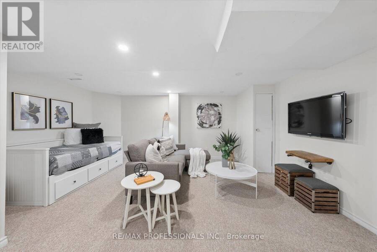
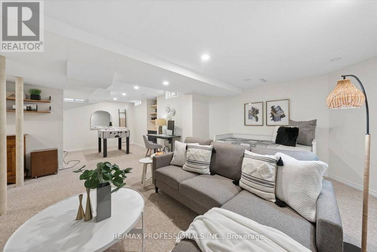
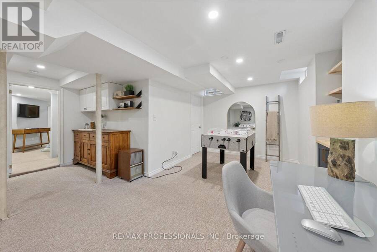
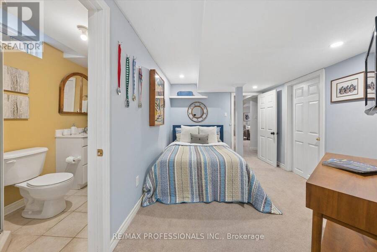
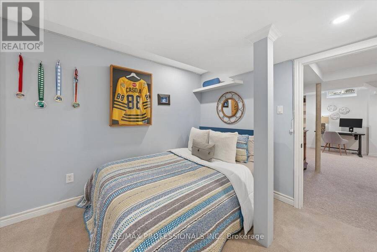
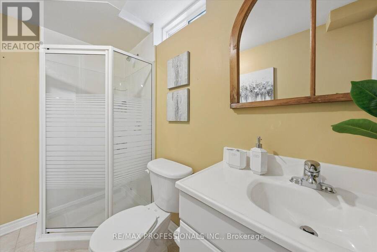
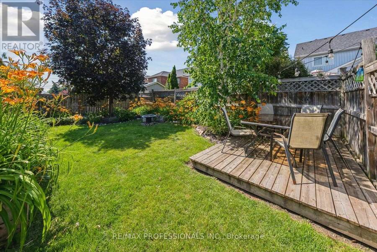
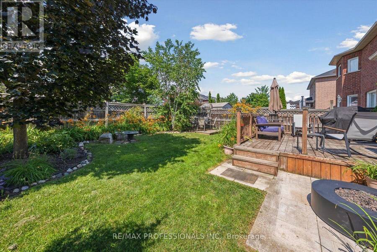
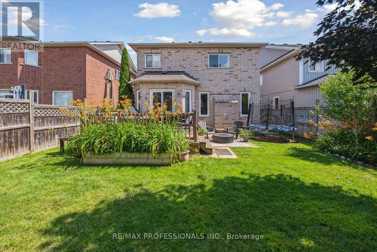
Brooklin Beauty! Lovingly cared for by the same family for 14 years, this 3+1 bedroom, 4 bathroom Brooklin home has been thoughtfully upgraded with style, comfort & smart functionality. At the centre of it all, the impressive renovated kitchen & dining area, designed for both everyday living & entertaining, quartz countertops, extensive custom cabinetry, built-in wine fridge & a stunning serving station complete with additional cabinetry, glass display cabinets & prep sink. The open-concept layout creates an inviting space for family gatherings & entertaining. High-end vinyl flooring & pot lights add a bright, contemporary feel throughout the main level. Family room features custom built-in cabinetry & shelving, while the well-planned mudroom with direct garage access makes keeping everyday life organized! Upstairs, each bedroom has been tastefully updated, including spacious primary retreat with a beautifully renovated ensuite featuring an oversized walk-in shower & the rare convenience of laundry within the ensuite! The enlarged third bedroom offers a custom built-in closet for added storage & style. A clever office nook on the upper stair landing makes excellent use of previously unused space, creating a dedicated work-from-home area without taking away from bedroom space. The finished basement provides even more room to live & relax, with an additional bedroom, full bathroom & versatile recreation area perfect for guests, teens, a playroom or home gym. Brand-new garage doors & numerous custom improvements throughout complete this move-in-ready home. Located in sought-after Brooklin, close to top-rated schools, parks, trails, shopping & major commuter routes. Beautifully updated home with the space, flexibility & functionality to grow with your family! (id:25417)
- Listing ID: E13716368
- Property Type: Single Family
| Rooms | Level | Dimensions |
|---|---|---|
| Bedroom 2 | Second level | 3.209 m x 3.84 m |
| Primary Bedroom | Second level | 5.07 m x 3.369 m |
| Bathroom | Second level | 2.609 m x 3.829 m |
| Bedroom 3 | Second level | 5.467 m x 4.054 m |
| Bathroom | Second level | 3.226 m x 1.763 m |
| Bedroom 4 | Basement | 5.499 m x 2.694 m |
| Recreational, Games room | Basement | 5.045 m x 3.165 m |
| Games room | Basement | 4.56 m x 2.648 m |
| Bathroom | Basement | 2.656 m x 1.32 m |
| Kitchen | Main level | 5.046 m x 3.24 m |
| Family room | Main level | 5.68 m x 3.21 m |
| Dining room | Main level | 3.183 m x 4.372 m |
| Office | In between | 1.726 m x 1.983 m |
Book a showing to see this Blackfriar Avenue Home in Whitby
This property has so much to offer. Book a private showing now, as you do not want to miss out on 62 BLACKFRIAR AVENUE in Whitby, Ontario!
Private Showing Request
Send a request to book a private showing for
.
Please Note: Information you supply in the contact form will be kept fully confidential.
Is this home the right property for you? Start a conversation to find out.
Get Directions to this Property
Not sure where this property is? Get directions to this Blackfriar Avenue Home in Whitby.


Provided by RE/MAX PROFESSIONALS INC.. MLS®, REALTOR®, and the associated logos are trademarks of the Canadian Real Estate Association.

This REALTOR.ca listing content is owned and licensed by REALTOR® members of the Canadian Real Estate Association.
Have questions or need more information about this home? Don't know where to begin? Then, let us connect you with the best real estate agent to guide you.

Inquiries submitted through this website will be responded to by a local sales representative from Royal LePage®.
Start a Conversation by Text
Provide your full name, phone and email to start a conversation by text message.
Please Note: Information you supply in the contact form will be kept fully confidential.
Start a Conversation by Email
Provide your full name and email to start a conversation by email.
Please Note: Information you supply in the contact form will be kept fully confidential.