
61 FOREST HTS STREET, Whitby, Ontario L1R 1T8

$959,900.00
- 4 bedrooms
- 4 bathrooms
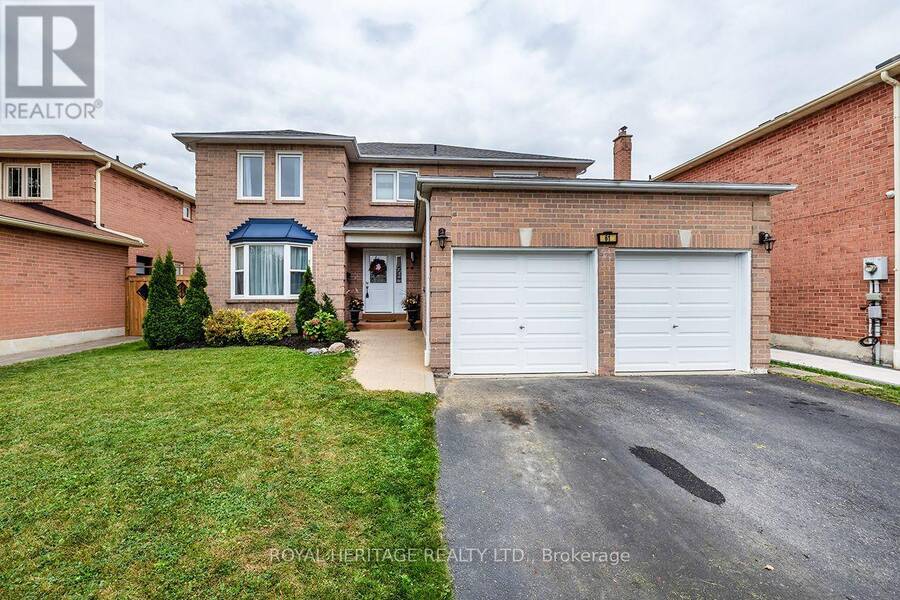
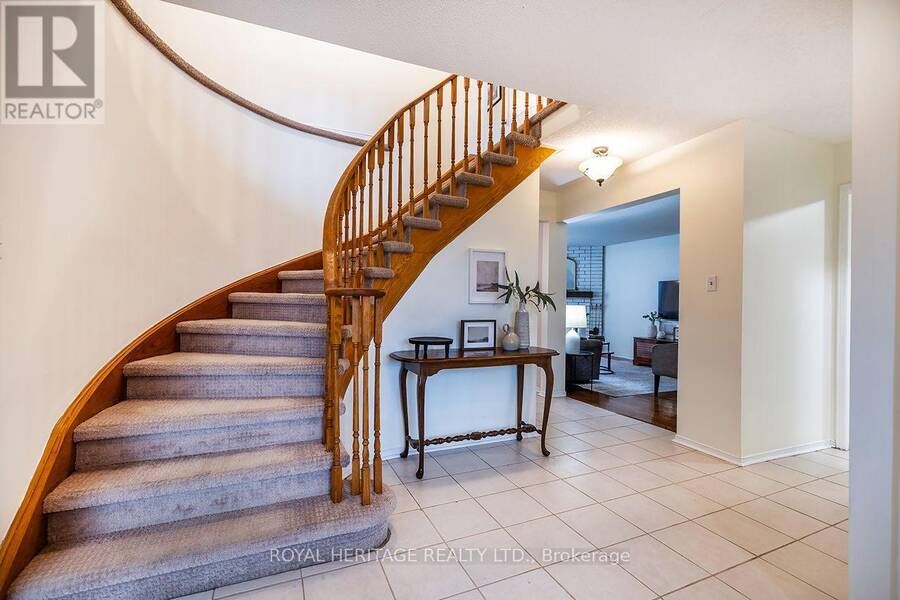
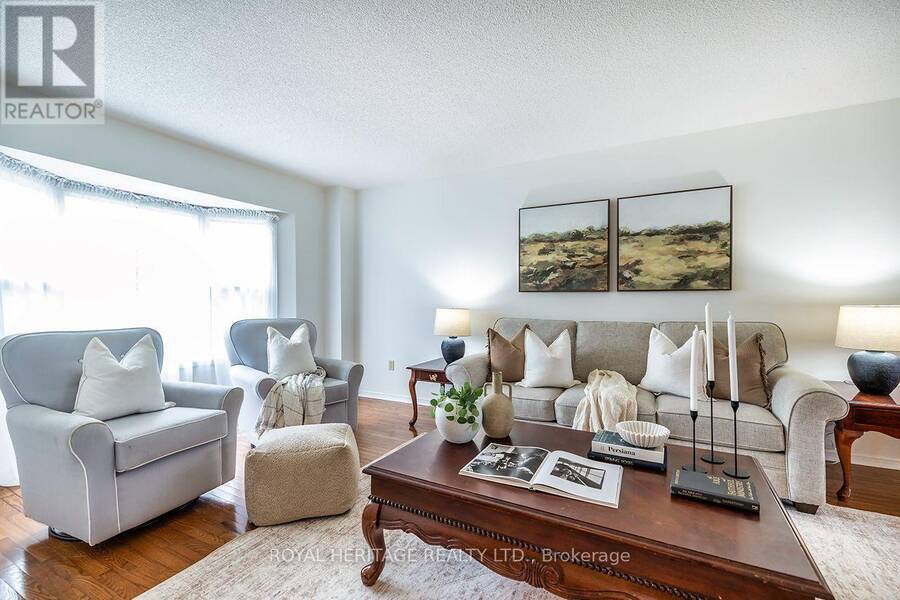
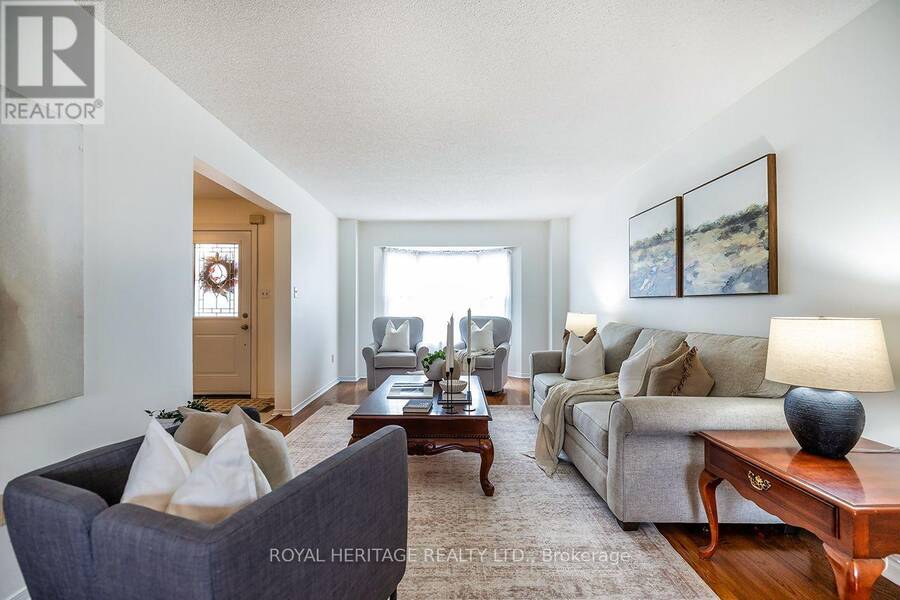
Welcome to this beautifully designed Tribute-built home in Pringle Creek, a mature, family-friendly community. With nearly 2,500 square feet of thoughtfully planned living space, this home offers 4 generous bedrooms and 4 bathrooms.A grand foyer with a sweeping spiral staircase sets the tone, leading to a formal living room, a separate dining room, and a cozy family room with a wood-burning fireplace. Hardwood and ceramic flooring run throughout the main level, adding warmth and easy maintenance. The spacious kitchen features a large pantry, stainless steel appliances, and a bright breakfast area with a walkout to a two-tiered deck, ideal for ... read more
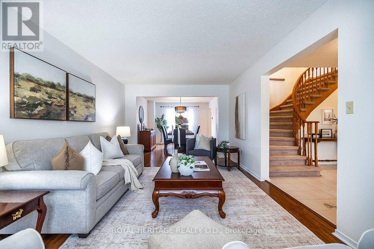
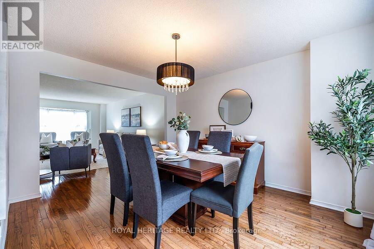
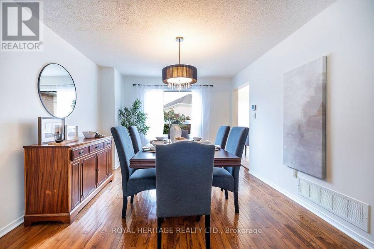
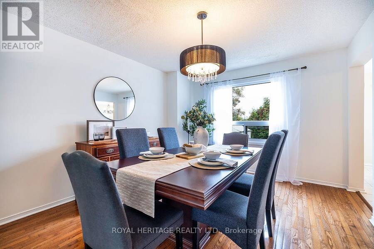
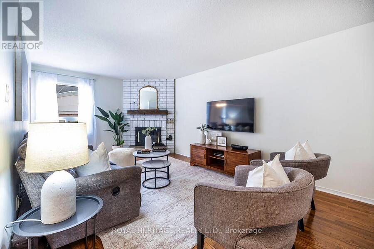
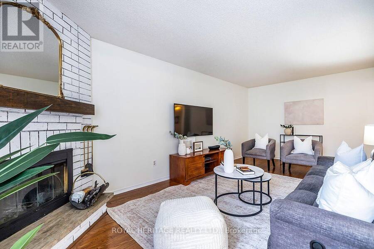
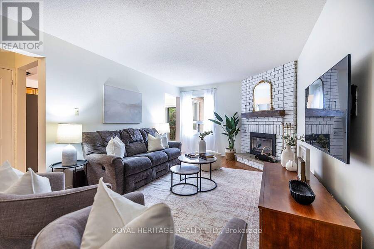
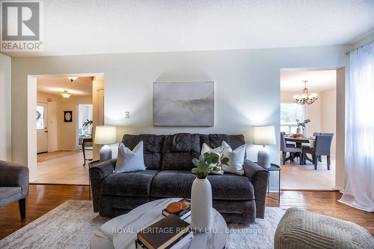
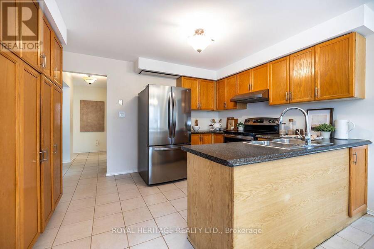
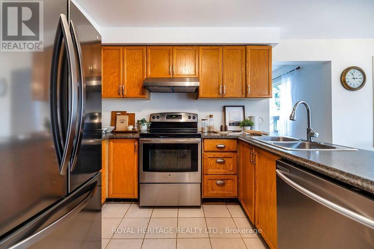
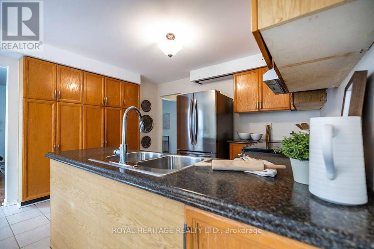
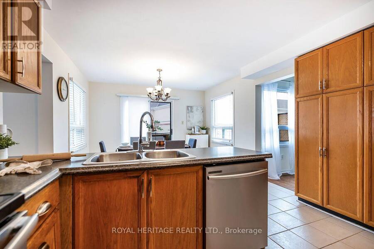
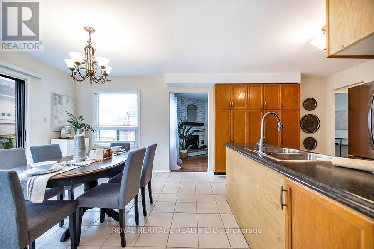
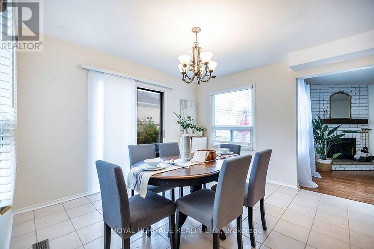
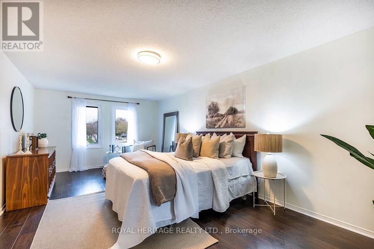
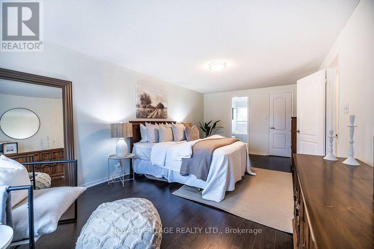
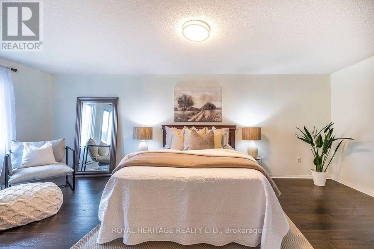
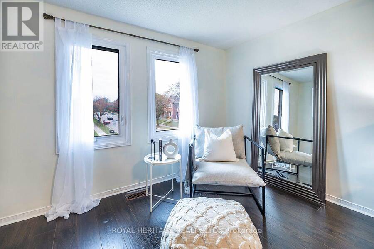
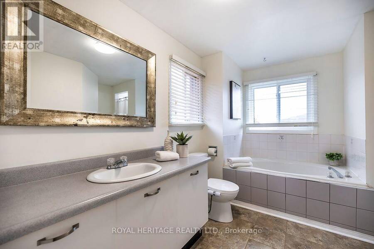
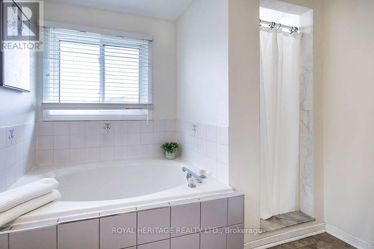
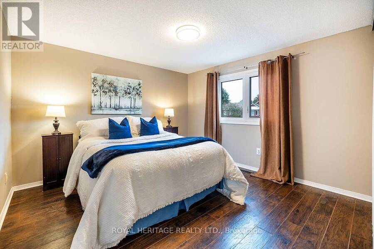
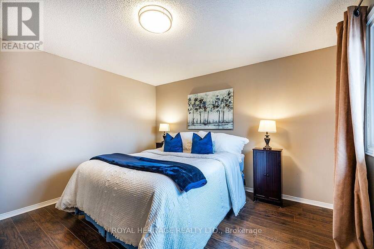
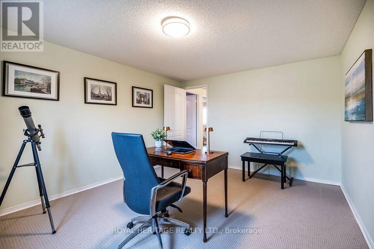
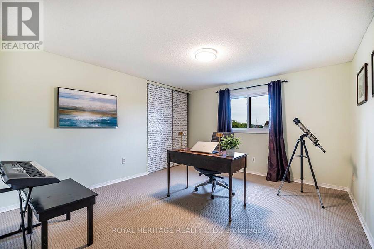
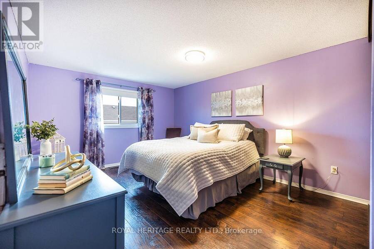
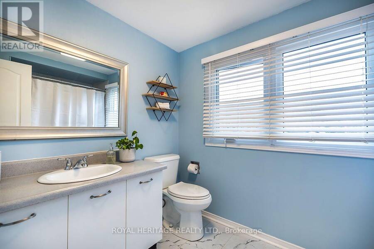
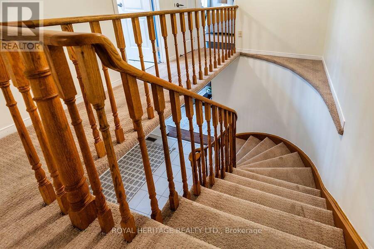
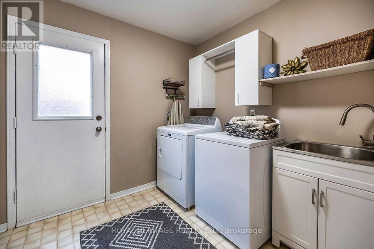
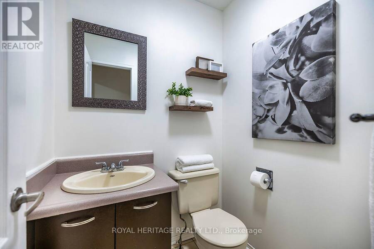
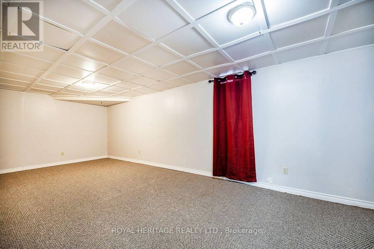
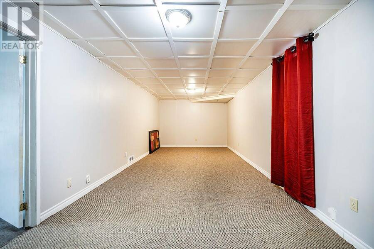
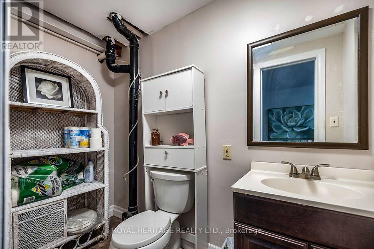
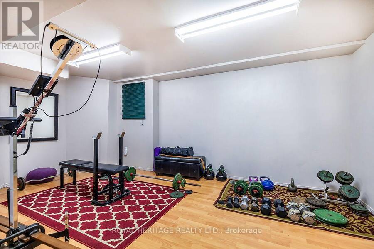
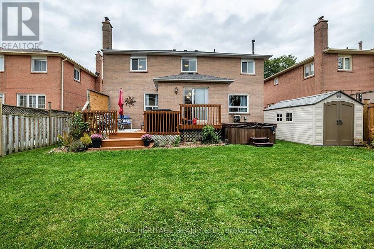
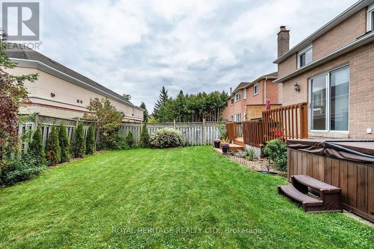
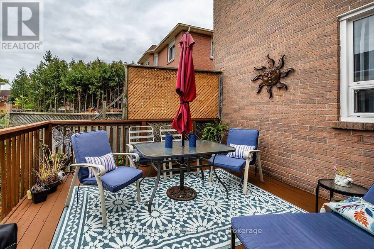
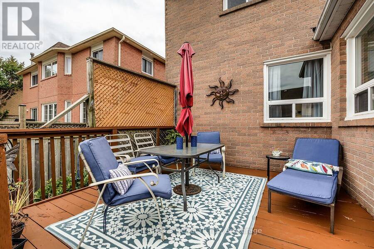
Welcome to this beautifully designed Tribute-built home in Pringle Creek, a mature, family-friendly community. With nearly 2,500 square feet of thoughtfully planned living space, this home offers 4 generous bedrooms and 4 bathrooms.A grand foyer with a sweeping spiral staircase sets the tone, leading to a formal living room, a separate dining room, and a cozy family room with a wood-burning fireplace. Hardwood and ceramic flooring run throughout the main level, adding warmth and easy maintenance. The spacious kitchen features a large pantry, stainless steel appliances, and a bright breakfast area with a walkout to a two-tiered deck, ideal for barbecues, morning coffee, and outdoor entertaining. Finally, rounding out this level is a spacious laundry room with a convenient side entrance and a 2-piece powder room. Upstairs, the primary suite offers a walk-in closet and a 4-piece ensuite with a soaker tub and separate shower. Three additional spacious bedrooms and a full 4-piece main bath complete the second level.The partially finished basement includes a 2-piece bath, a recreation room, and a gym area, with an unfinished space ready for your personal vision. Outside, the fully fenced, private backyard features a large storage shed.Location is a major bonus: Whitby GO Station is just 10 minutes away, and shopping, recreation centres, parks, schools, and everyday amenities are only a 2-minute drive. (id:25417)
Open House this Sunday, October 4th, from 2:00 PM to 4:00 PM.
- Listing ID: E13844372
- Property Type: Single Family
| Property | |
|---|---|
| Ownership: | Freehold |
| Lot Size: | 49.2 by 109.9 FT |
| Parking: | Attached Garage 4 Spaces |
| Building | |
|---|---|
| Type: | Single Family House |
| Appliances: | Dishwasher, Dryer, Hood Fan, Refrigerator, Stove, Washer and Garage Door Opener Remote(s) |
| HVAC: | Central Air Conditioning, Fireplace and Forced Air Natural Gas |
| Exterior: | Brick |
| Basement: | N/A (Partially Finished) |
| Utilities: | Sanitary Sewer |
| Location | |
|---|---|
| Town: | Whitby |
| Province: | Ontario |
| Nearby Amenities: | Park and Place Of Worship |
| Community Features: | Community Centre and School Bus |
| Rooms | Level | Dimensions |
|---|---|---|
| Primary Bedroom | Second level | 3.5 m x 6.4 m |
| Bedroom 2 | Second level | 3.5 m x 4.06 m |
| Bedroom 3 | Second level | 3.56 m x 4.37 m |
| Bedroom 4 | Second level | 3.56 m x 3.56 m |
| Kitchen | Main level | 3.68 m x 6.4 m |
| Dining room | Main level | 3.5 m x 45.11 m |
| Living room | Main level | 3.5 m x 5.79 m |
| Family room | Main level | 3.5 m x 6.1 m |
| Laundry room | Main level | 2.59 m x 2.74 m |
Book a showing to see this Forest Hts Street Home in Whitby
This property has so much to offer. Book a private showing now, as you do not want to miss out on 61 FOREST HTS STREET in Whitby, Ontario!
Private Showing Request
Send a request to book a private showing for
.
Please Note: Information you supply in the contact form will be kept fully confidential.
Is this home the right property for you? Start a conversation to find out.
Get Directions to this Property
Not sure where this property is? Get directions to this Forest Hts Street Home in Whitby.


Provided by ROYAL HERITAGE REALTY LTD.. MLS®, REALTOR®, and the associated logos are trademarks of the Canadian Real Estate Association.

This REALTOR.ca listing content is owned and licensed by REALTOR® members of the Canadian Real Estate Association.
Have questions or need more information about this home? Don't know where to begin? Then, let us connect you with the best real estate agent to guide you.

Inquiries submitted through this website will be responded to by a local sales representative from Royal LePage®.
Start a Conversation by Text
Provide your full name, phone and email to start a conversation by text message.
Please Note: Information you supply in the contact form will be kept fully confidential.
Start a Conversation by Email
Provide your full name and email to start a conversation by email.
Please Note: Information you supply in the contact form will be kept fully confidential.