
6 FORECASTLE ROAD, Whitby, Ontario L1N 9R6

$1,074,900.00
- 3 bedrooms
- 4 bathrooms
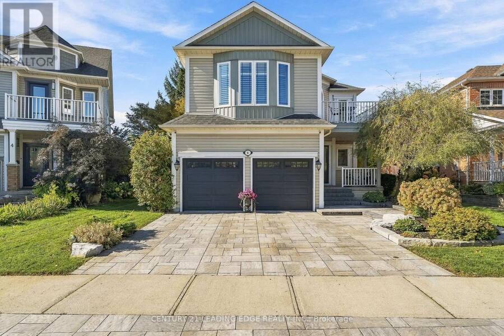
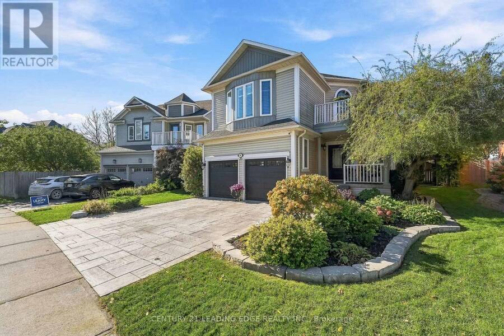
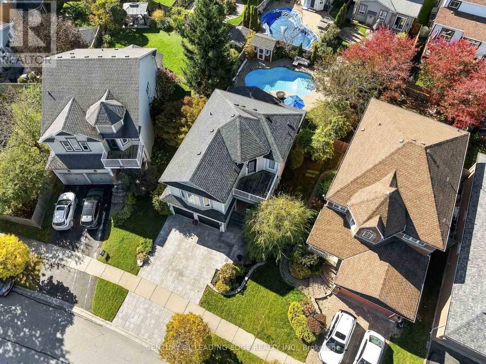
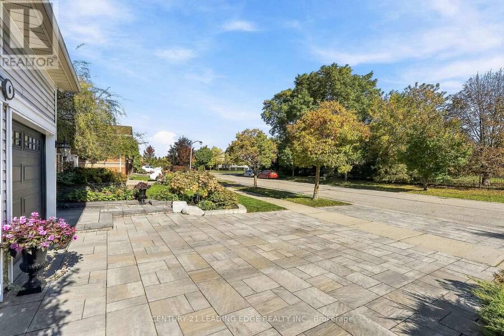
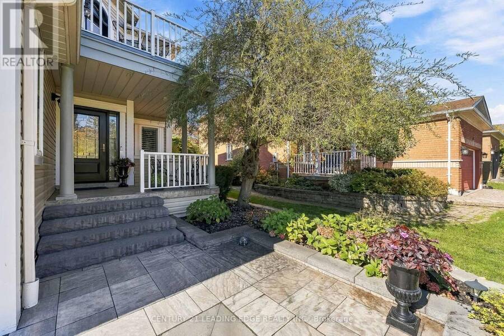
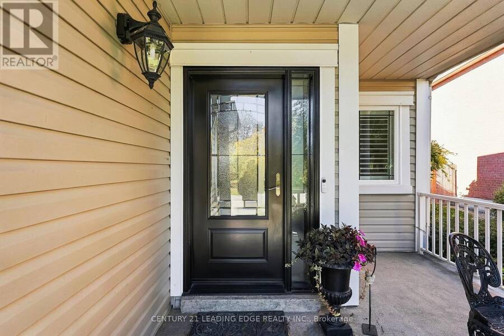
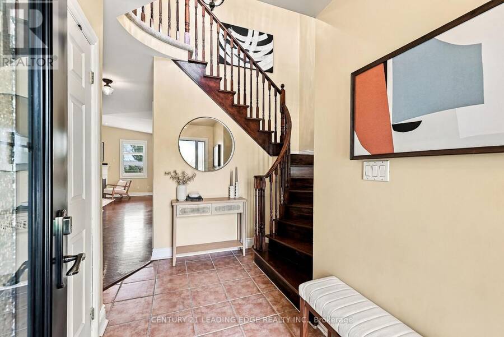
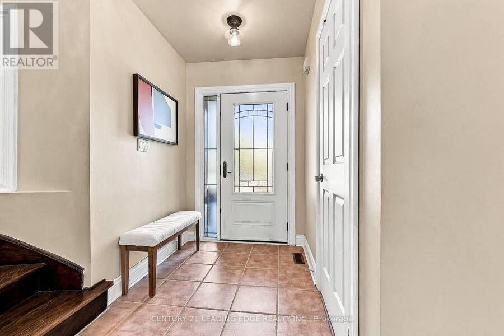
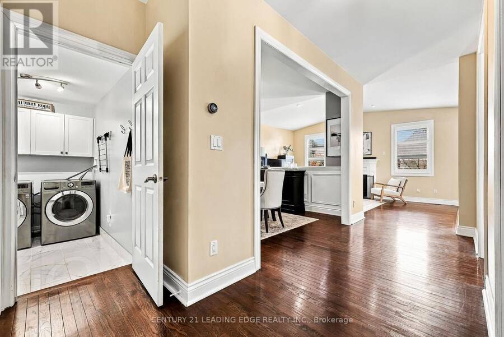
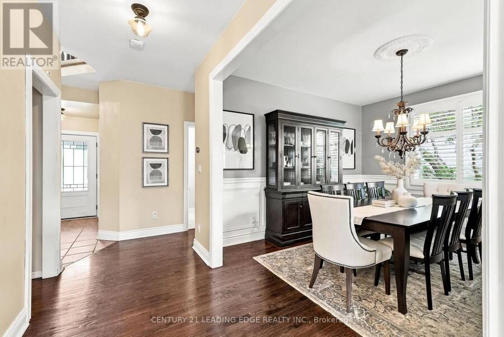
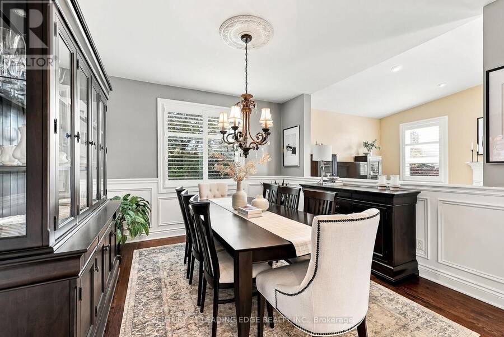
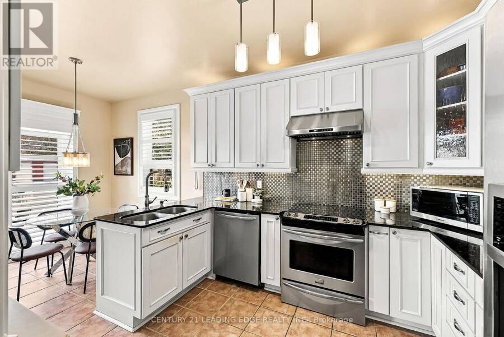
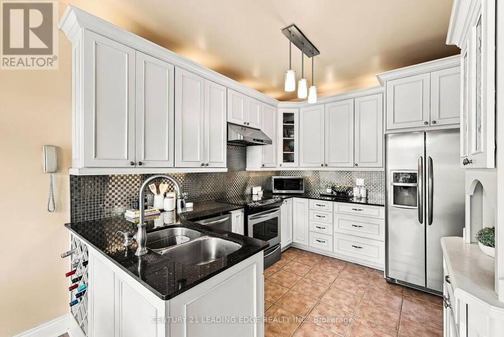
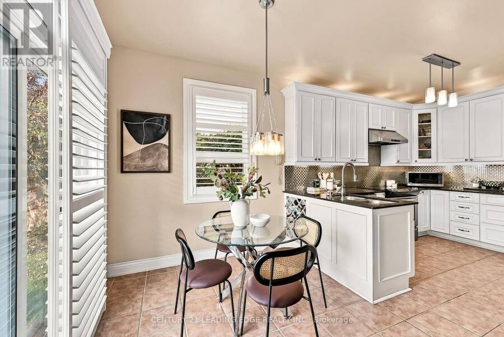
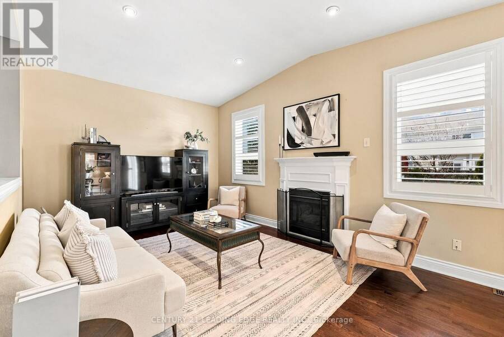
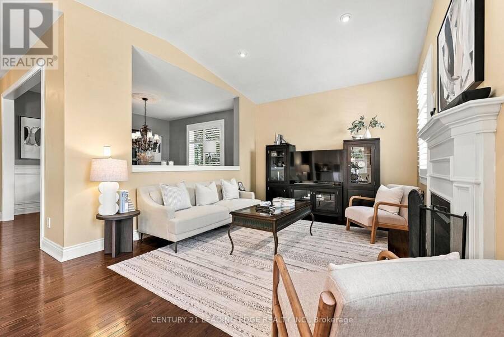
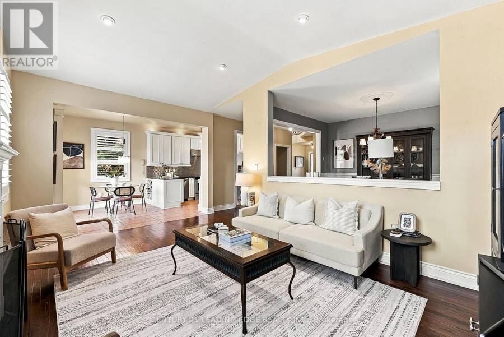
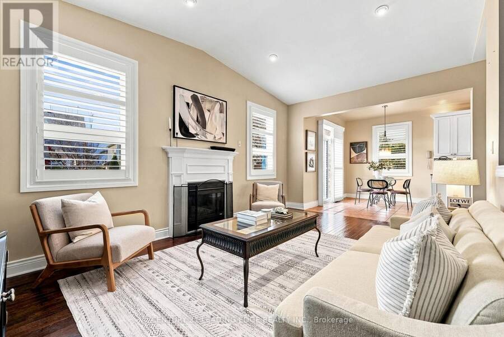
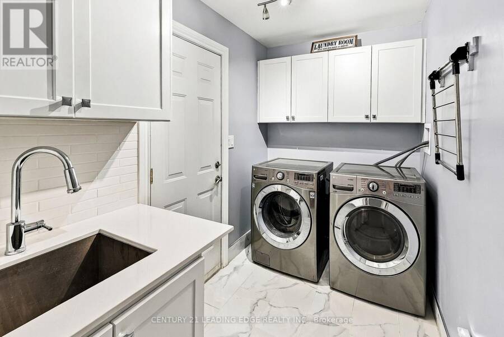
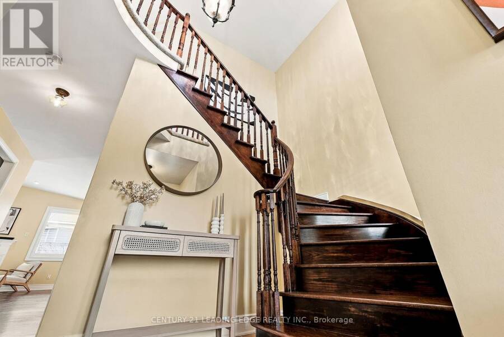
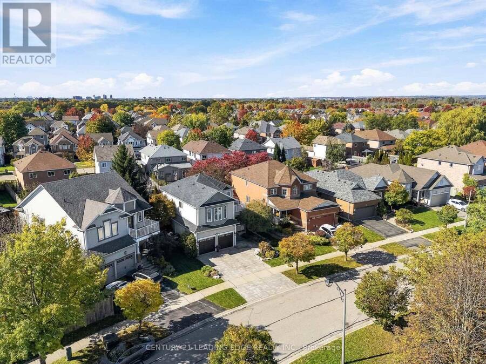
Stunning Curb Appeal, Extensive Updates & A Backyard Built For Entertaining! Situated On A Desirable Pie-Shaped Lot In Sought-After Whitby Shores, This Well-Maintained 3-Bedroom, 4-Bathroom Home Features A Large Inground Pool, Manicured Landscaping, An Interlocking Driveway And Key Updates Including Windows And Exterior Doors (2021), Furnace (2021) And A/C (2023). A Grand Two-Storey Foyer With A Sweeping Oak Staircase Welcomes You Inside. The Main Floor Offers 9-Foot Ceilings, Hardwood Flooring, Inviting Living And Dining Rooms, A Kitchen With Quartz Countertops And Stainless Steel Appliances, Plus Convenient Main-Floor Laundry With Garage Access. ... read more
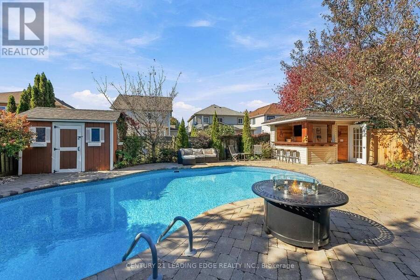
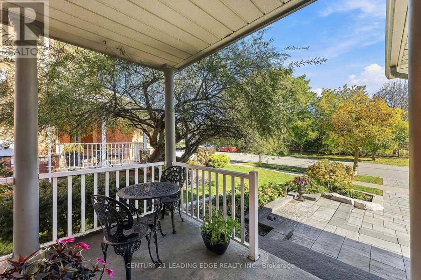
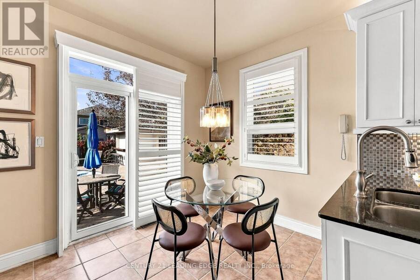
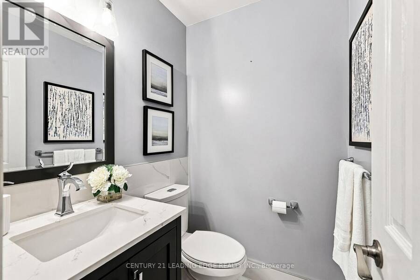
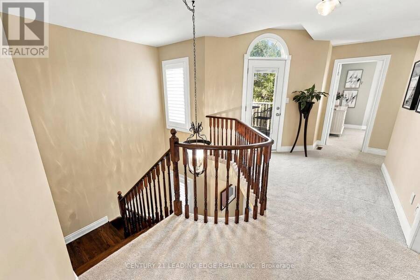
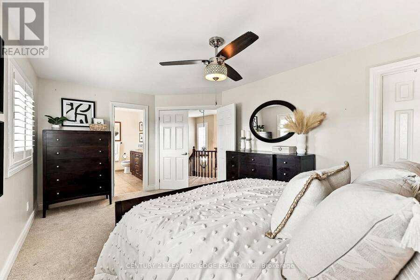
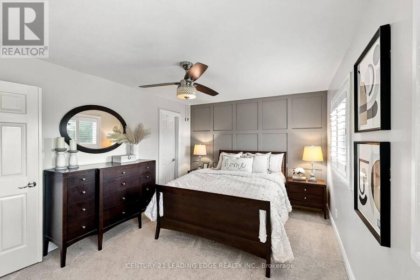
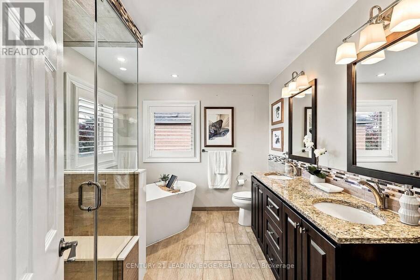
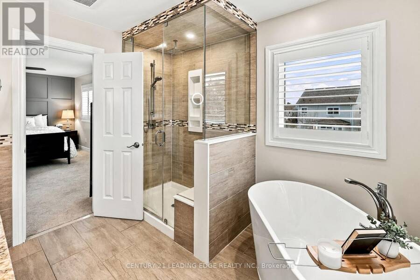
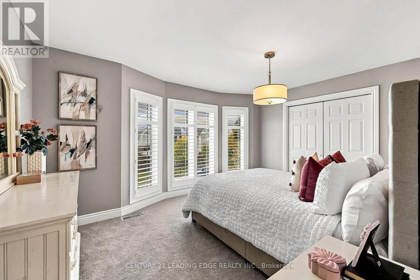
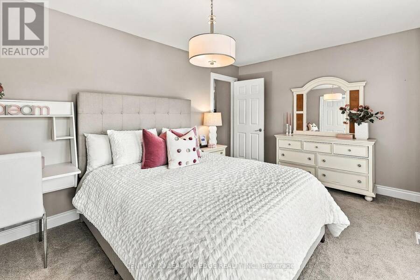
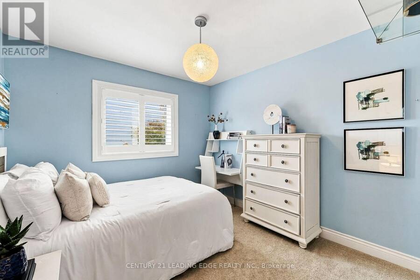
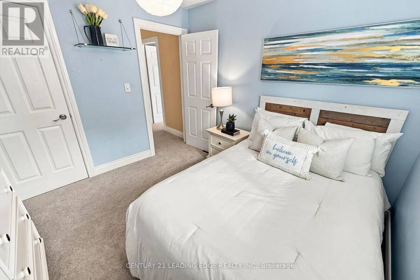
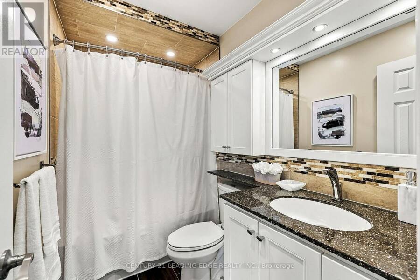
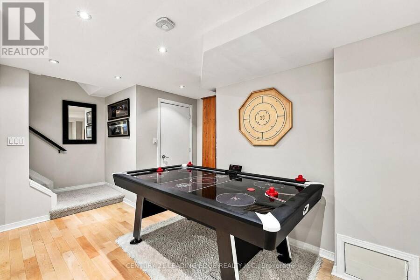
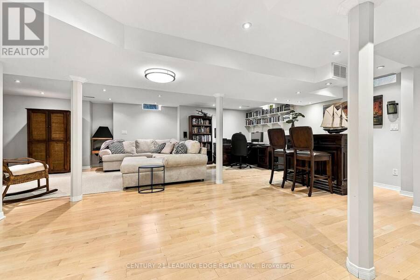
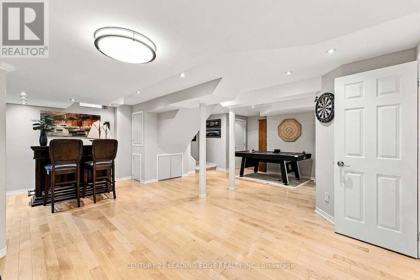
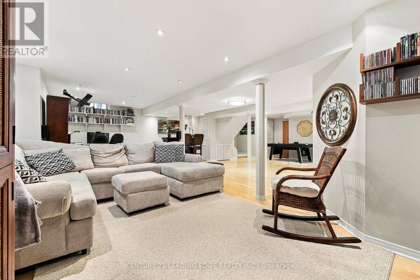
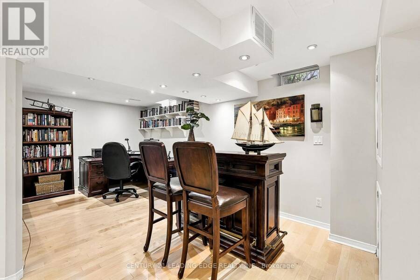
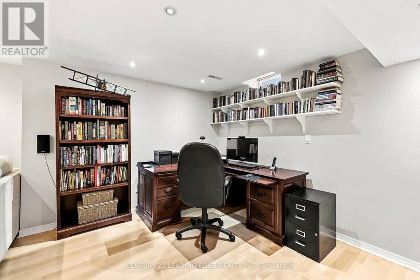
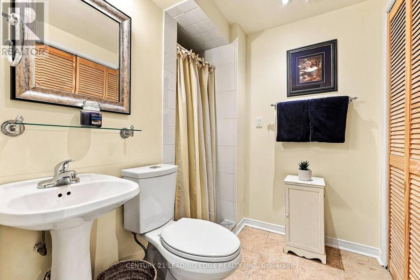
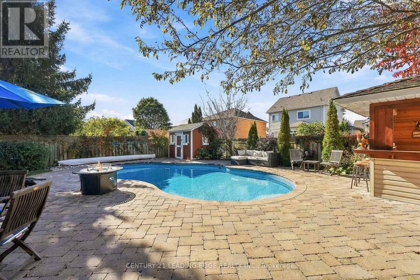
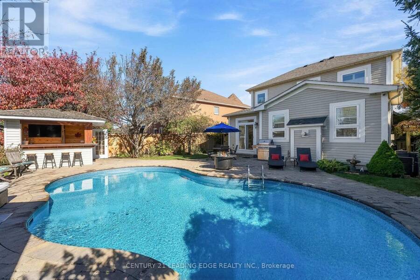
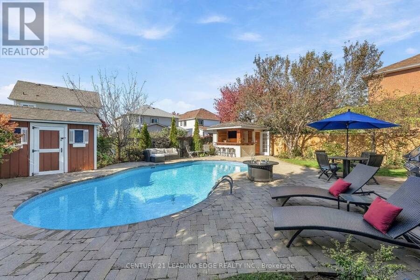
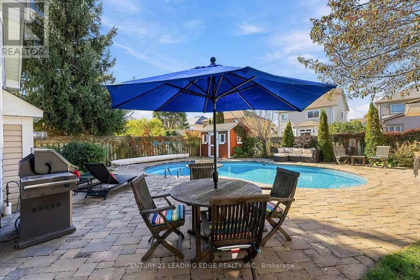
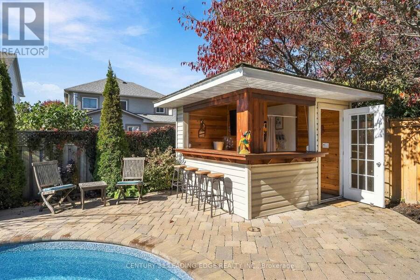
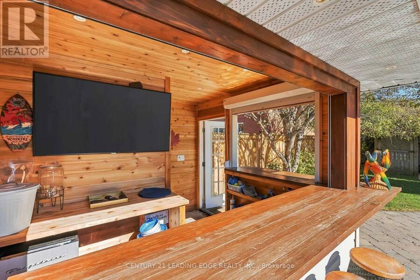
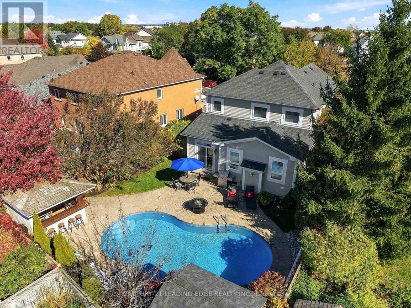
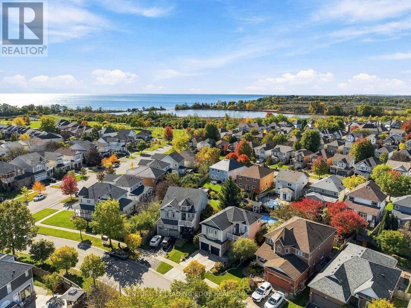
Stunning Curb Appeal, Extensive Updates & A Backyard Built For Entertaining! Situated On A Desirable Pie-Shaped Lot In Sought-After Whitby Shores, This Well-Maintained 3-Bedroom, 4-Bathroom Home Features A Large Inground Pool, Manicured Landscaping, An Interlocking Driveway And Key Updates Including Windows And Exterior Doors (2021), Furnace (2021) And A/C (2023). A Grand Two-Storey Foyer With A Sweeping Oak Staircase Welcomes You Inside. The Main Floor Offers 9-Foot Ceilings, Hardwood Flooring, Inviting Living And Dining Rooms, A Kitchen With Quartz Countertops And Stainless Steel Appliances, Plus Convenient Main-Floor Laundry With Garage Access. Upstairs, Discover Three Bedrooms With Soft, Plush Carpeting Installed (2025). The Primary Retreat Features A Striking Accent Wall, Walk-In Closet And Renovated 5-Piece Ensuite With Heated Floors, Freestanding Soaker Tub, Double Vanity And Glass-Enclosed Shower. A Bright, Spacious Front Bedroom, Updated Second-Floor Bathroom And Charming Upper-Level Balcony Complete This Level. The Finished Basement Includes A Recreation Room, Games Area, Bar And 3-Piece Bathroom - Perfect For Movie Nights Or Hosting Friends. Step Outside To Your Own Backyard Oasis! The Pie-Shaped Lot Boasts A Large Inground Pool(2019), Outdoor Bar, Interlocking Patio, Mature Gardens And Spaces For Dining, Lounging And Summer Gatherings. A Double-Car Garage With Separate Exterior Entrance And Parking For Six Cars In Total Adds Everyday Convenience. Close To School, Parks And Amenities, With Walking Trails, Lynde Shores Conservation Area And Lake Ontario Just Steps Away. Minutes To Whitby GO Station, Highway 401 And Major Commuter Routes. A Home You'll Be Proud To Call Your Own! (id:25417)
- Listing ID: E14130058
- Property Type: Single Family
| Property | |
|---|---|
| Ownership: | Freehold |
| Lot Size: | 41 by 117.2 FT Fully Fenced and Landscaped |
| Parking: | Attached Garage 6 Spaces |
| Pool: | Outdoor Pool, Inground Pool |
| Building | |
|---|---|
| Type: | Single Family House |
| Appliances: | Alarm System, Dishwasher, Dryer, Furniture, Garage Door Opener, Hood Fan, Microwave, Refrigerator, Stove, Washer, Window Coverings and Garage Door Opener Remote(s) |
| HVAC: | Central Air Conditioning, Fireplace and Forced Air Natural Gas |
| Exterior: | Vinyl Siding |
| Basement: | Full (Finished) |
| Utilities: | Sanitary Sewer |
| Location | |
|---|---|
| Town: | Whitby |
| Province: | Ontario |
| Nearby Amenities: | Park, Public Transit and Schools |
| Community Features: | Community Centre |
| Rooms | Level | Dimensions |
|---|---|---|
| Primary Bedroom | Second level | 5.33 m x 3.44 m |
| Bedroom 2 | Second level | 4.3 m x 3.54 m |
| Bedroom 3 | Second level | 3.17 m x 2.78 m |
| Recreational, Games room | Basement | 10.94 m x 7.96 m |
| Cold room | Basement | 3.54 m x 3.08 m |
| Utility room | Basement | 2.04 m x 1.89 m |
| Kitchen | Main level | 2.87 m x 2.84 m |
| Eating area | Main level | 3.02 m x 2.77 m |
| Family room | Main level | 5.21 m x 3.44 m |
| Dining room | Main level | 3.69 m x 3.63 m |
Book a showing to see this Forecastle Road Home in Whitby
This property has so much to offer. Book a private showing now, as you do not want to miss out on 6 FORECASTLE ROAD in Whitby, Ontario!
Private Showing Request
Send a request to book a private showing for
.
Please Note: Information you supply in the contact form will be kept fully confidential.
Is this home the right property for you? Start a conversation to find out.
Get Directions to this Property
Not sure where this property is? Get directions to this Forecastle Road Home in Whitby.


Provided by CENTURY 21 LEADING EDGE REALTY INC.. MLS®, REALTOR®, and the associated logos are trademarks of the Canadian Real Estate Association.

This REALTOR.ca listing content is owned and licensed by REALTOR® members of the Canadian Real Estate Association.
Have questions or need more information about this home? Don't know where to begin? Then, let us connect you with the best real estate agent to guide you.

Inquiries submitted through this website will be responded to by a local sales representative from Royal LePage®.
Start a Conversation by Text
Provide your full name, phone and email to start a conversation by text message.
Please Note: Information you supply in the contact form will be kept fully confidential.
Start a Conversation by Email
Provide your full name and email to start a conversation by email.
Please Note: Information you supply in the contact form will be kept fully confidential.