
58 JUNEAU CRESCENT, Whitby, Ontario L1R 3A3

$839,000.00
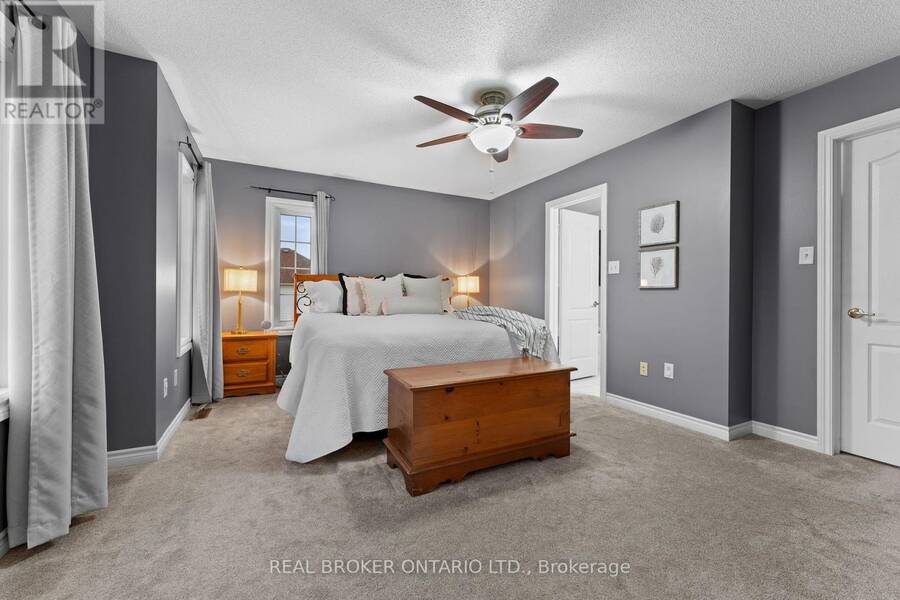
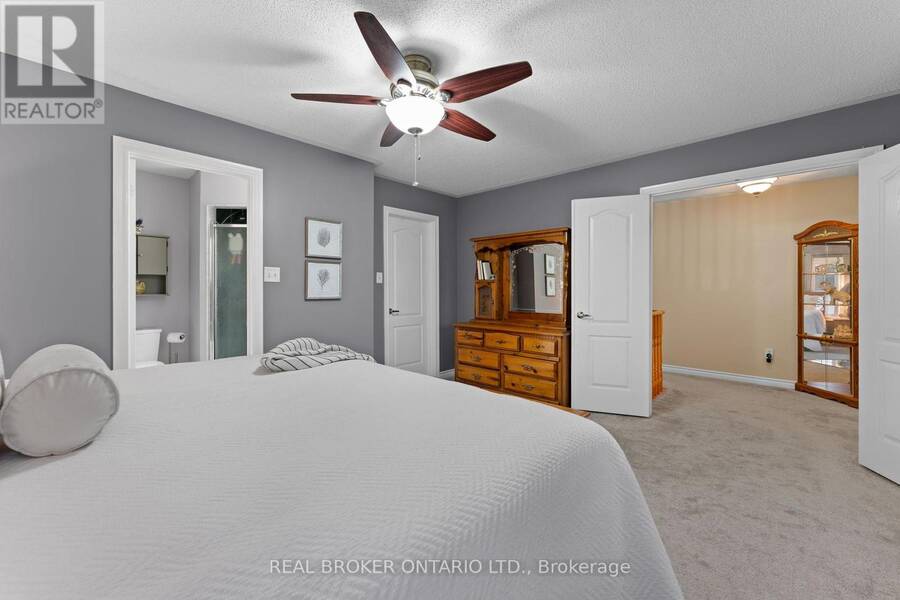
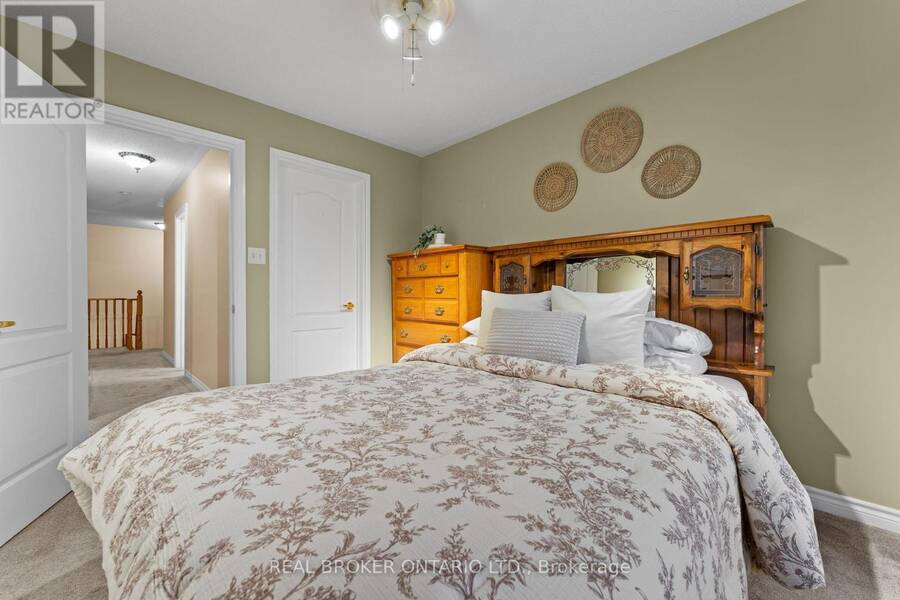
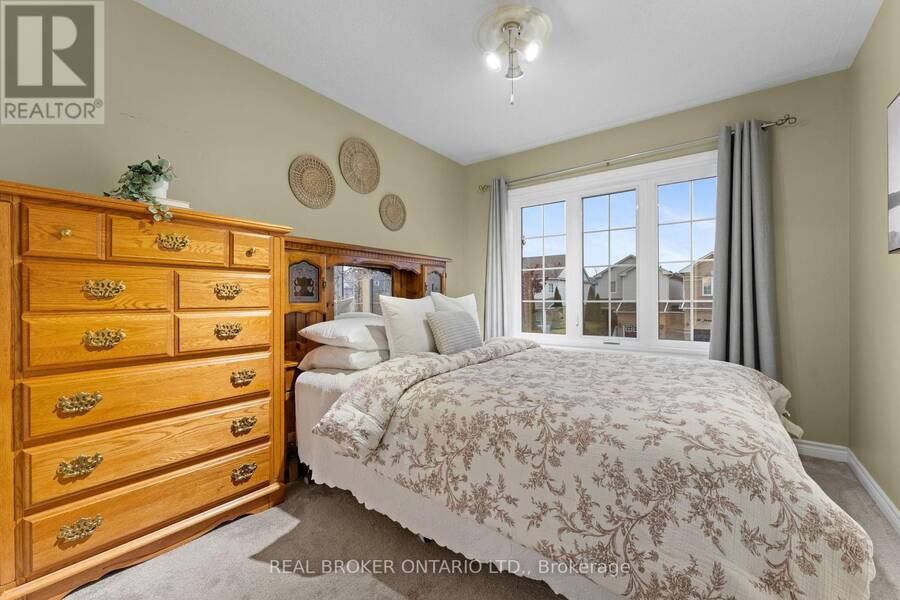
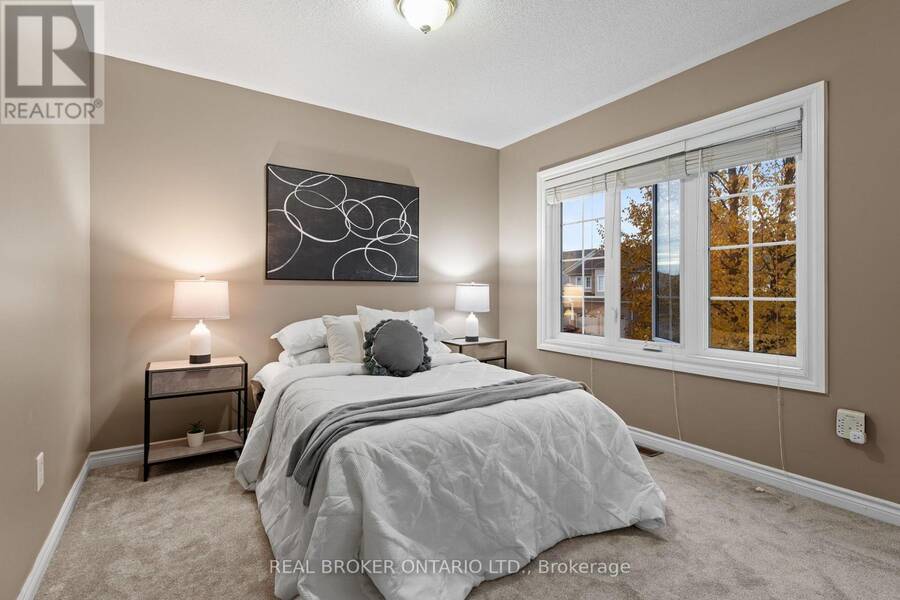
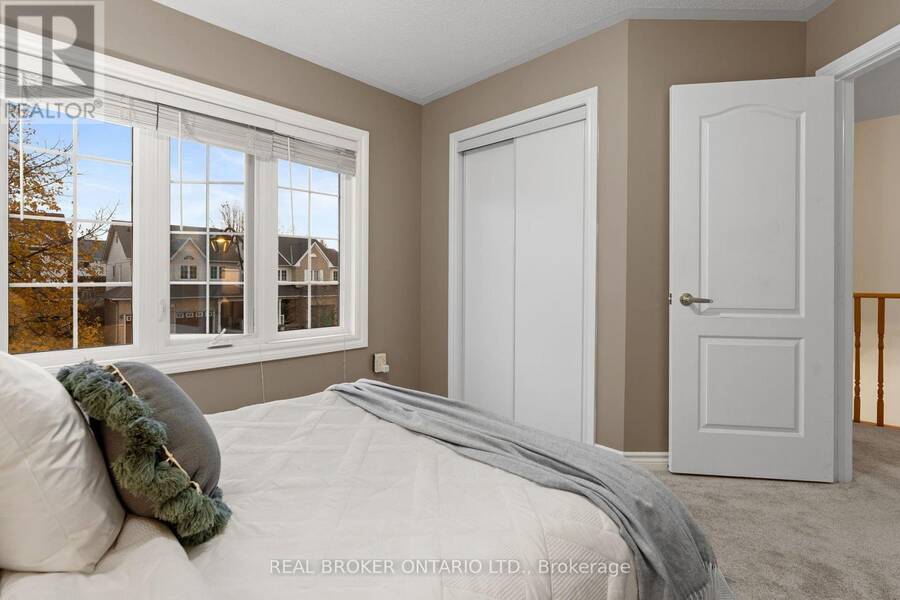
- 4 bedrooms
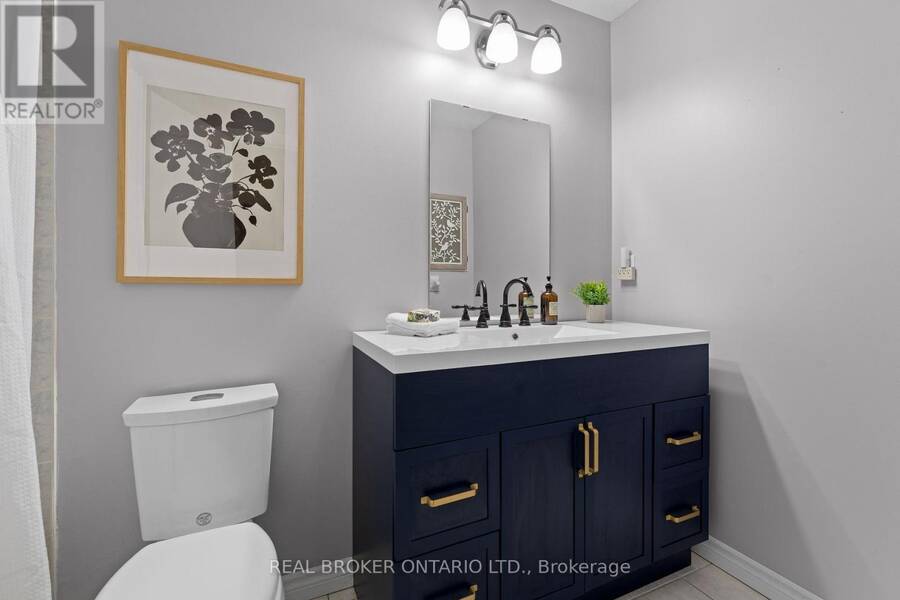
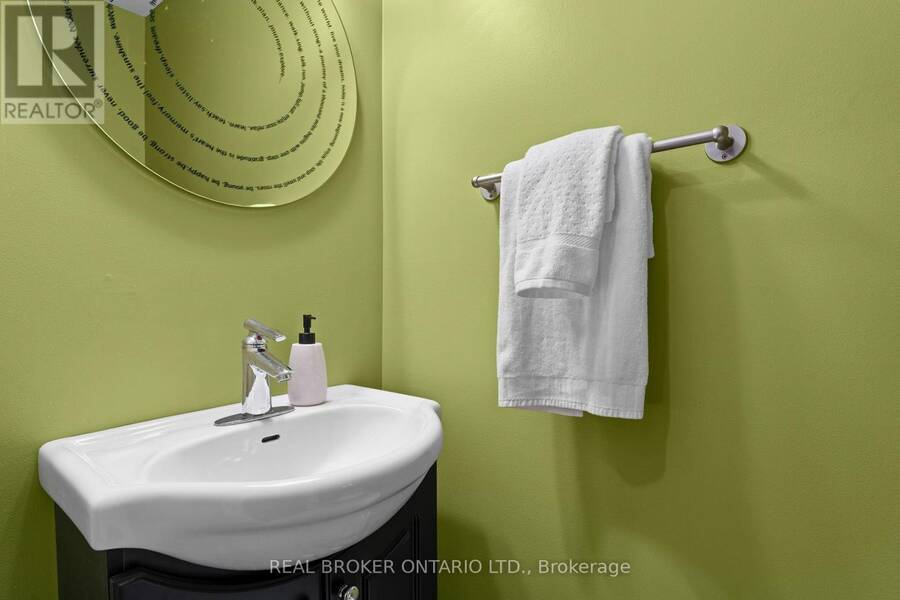
- 3 bathrooms
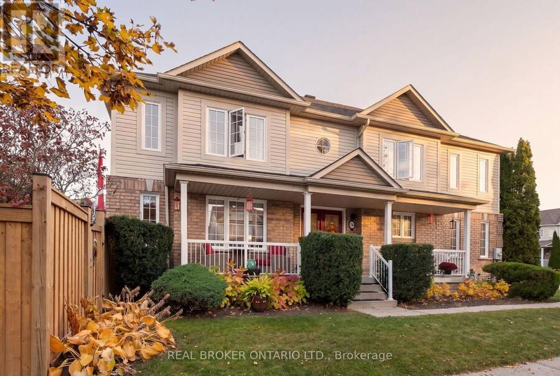
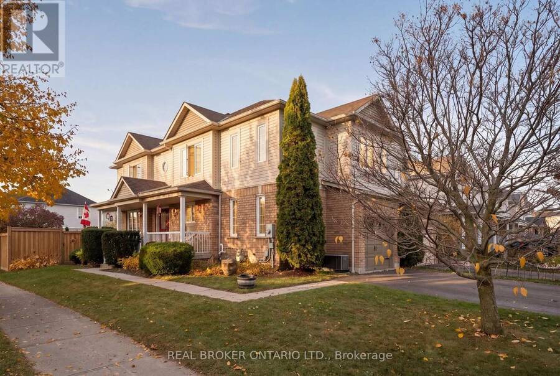
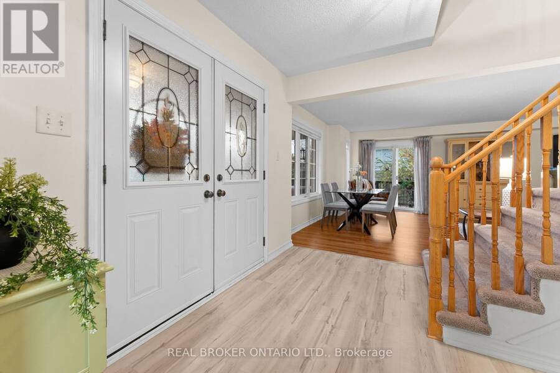
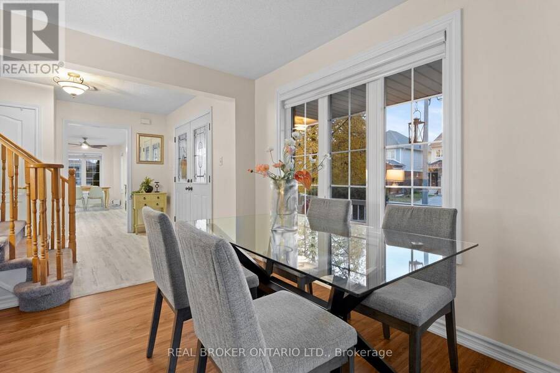
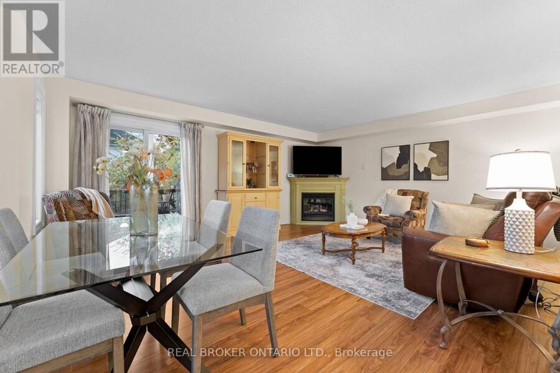
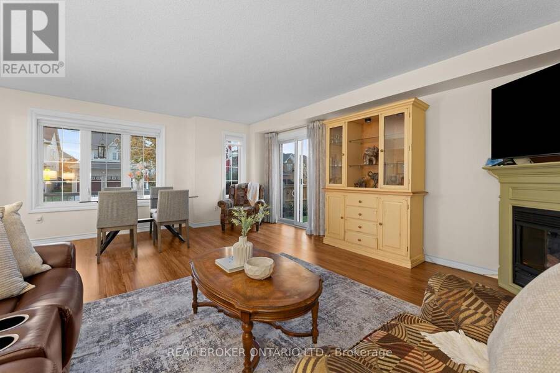
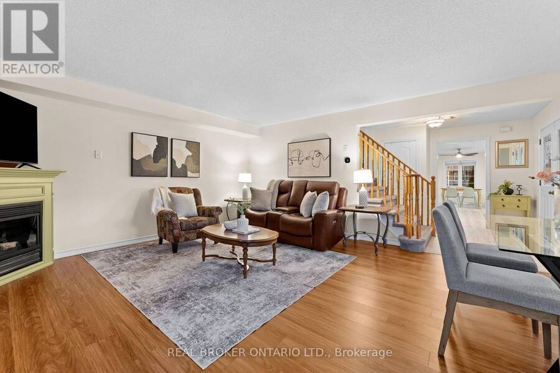
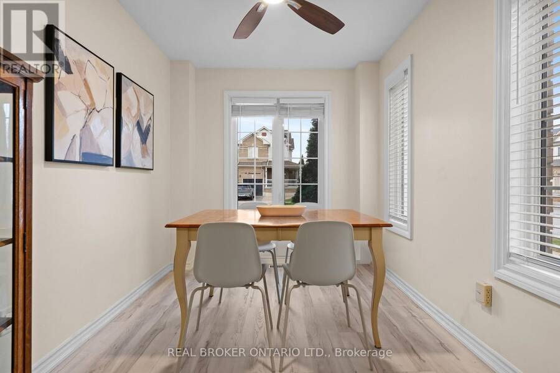
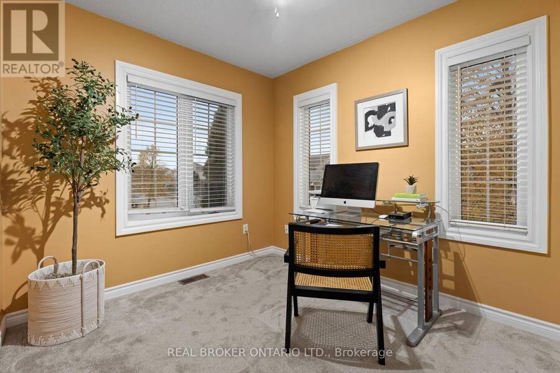
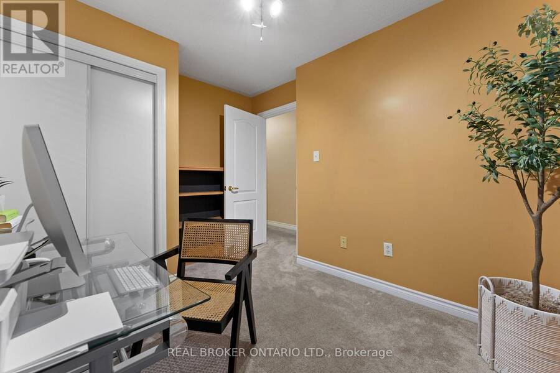
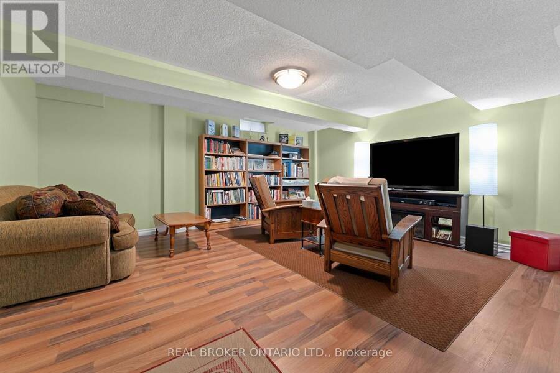
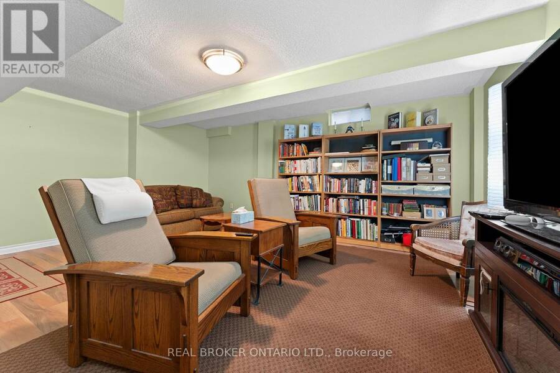
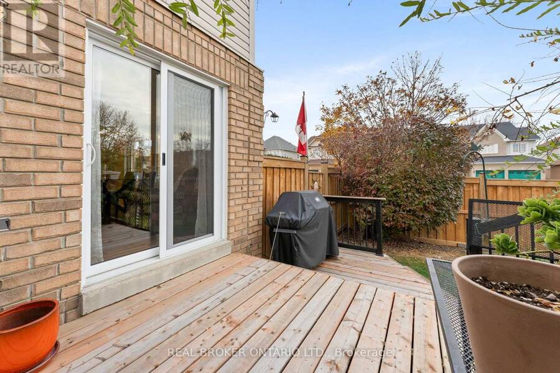
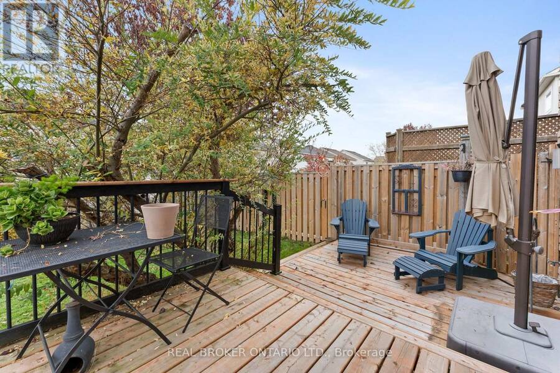
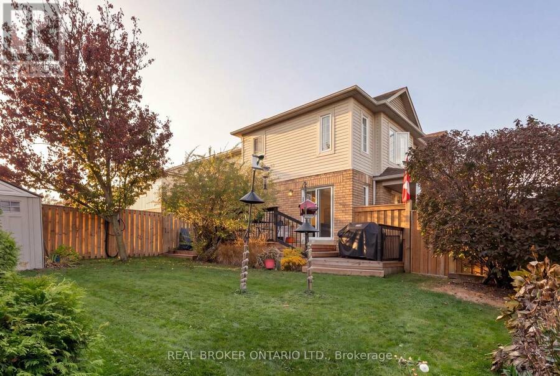
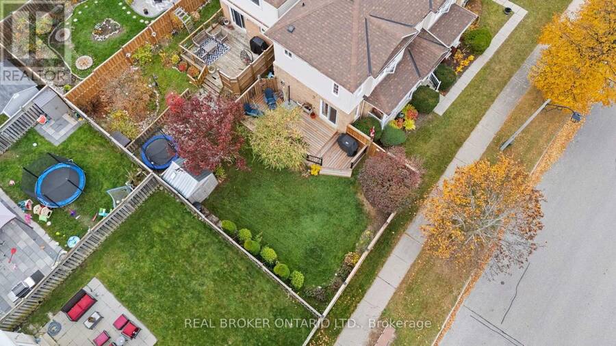
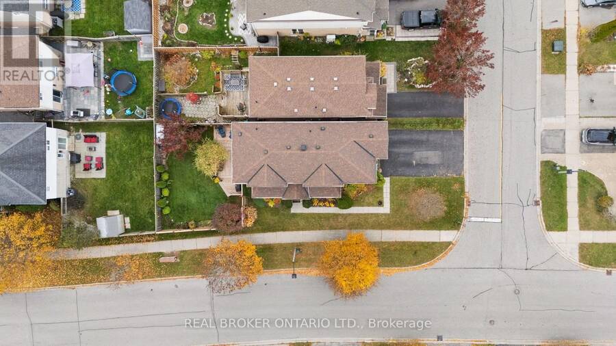
MORE ROOM TO GROW. MORE SPACE TO LIVE. A LIFESTYLE WORTH THE COMMUTE! Ready for more space and a change of pace? Welcome to 58 Juneau Crescent, a detached 4-BEDROOM, 3-BATHROOM home in Whitby's Taunton North community. Set on a generous CORNER LOT, this home offers 1,864 SQFT of above-grade living space plus a FINISHED BASEMENT - room for a growing family, a home office, a playroom or space for everyone to unwind. Enjoy everyday family living with an ATTACHED GARAGE and extended driveway parking for two additional vehicles. Step outside to a newly rebuilt DECK (2025), refreshed FENCE (2024/2026) and GAS BBQ HOOKUP - perfect for summer dinners, weekend ... read more
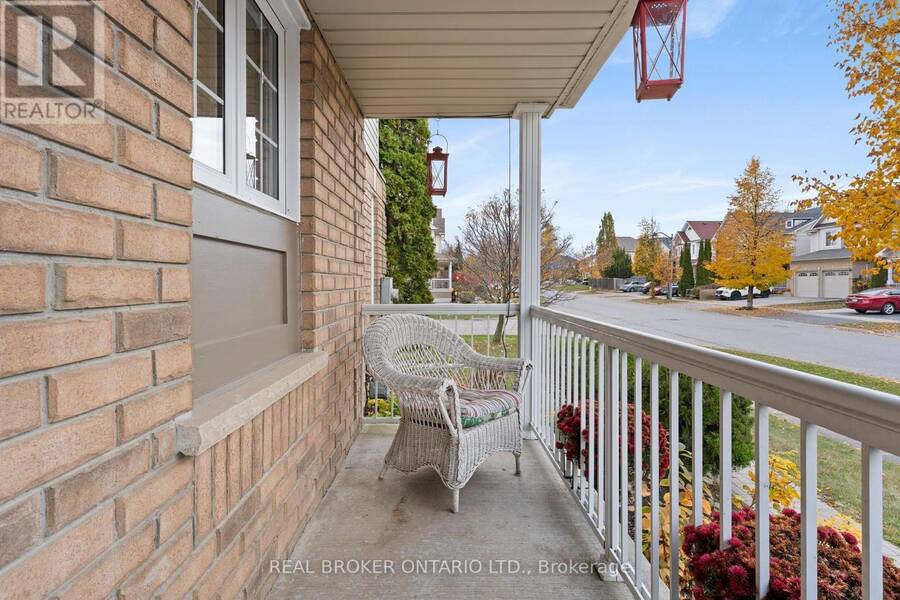
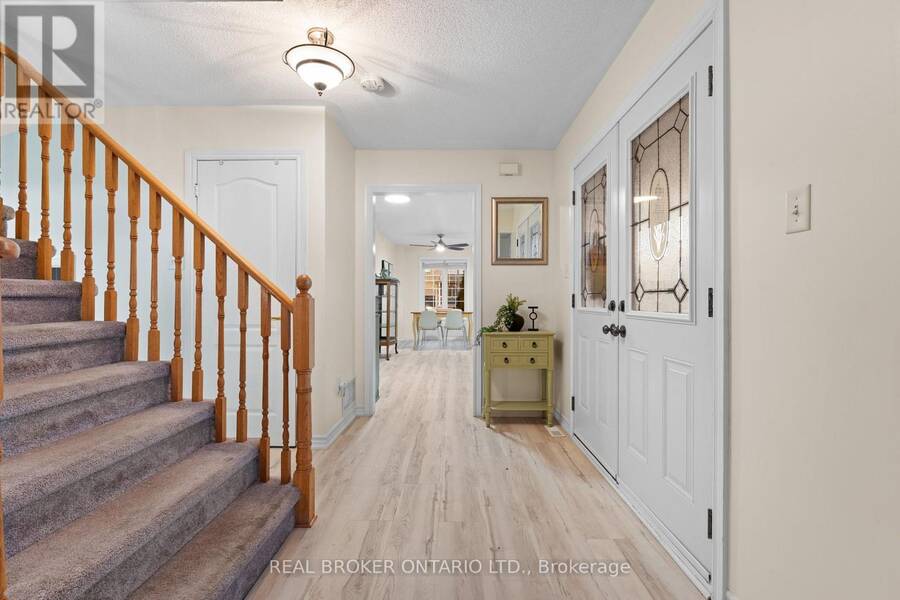
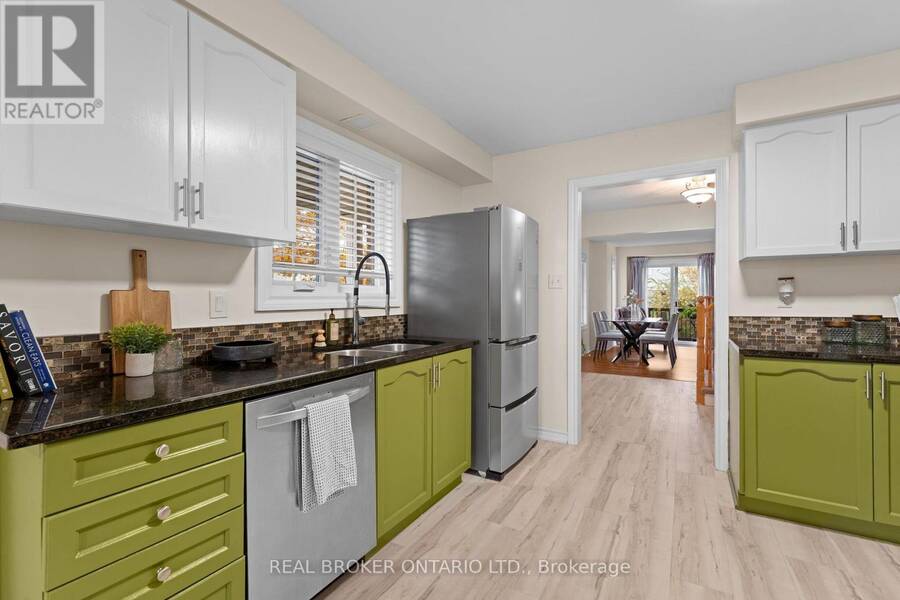
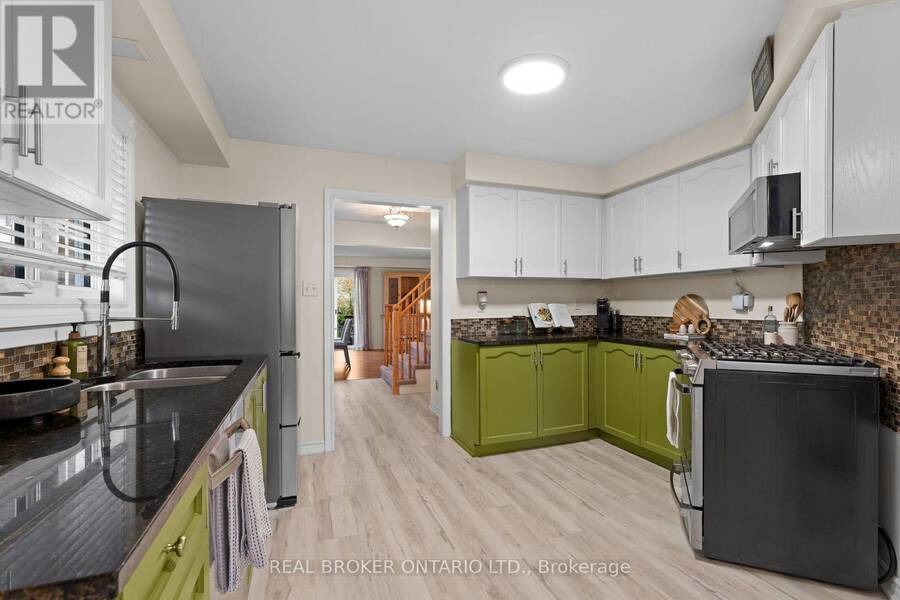
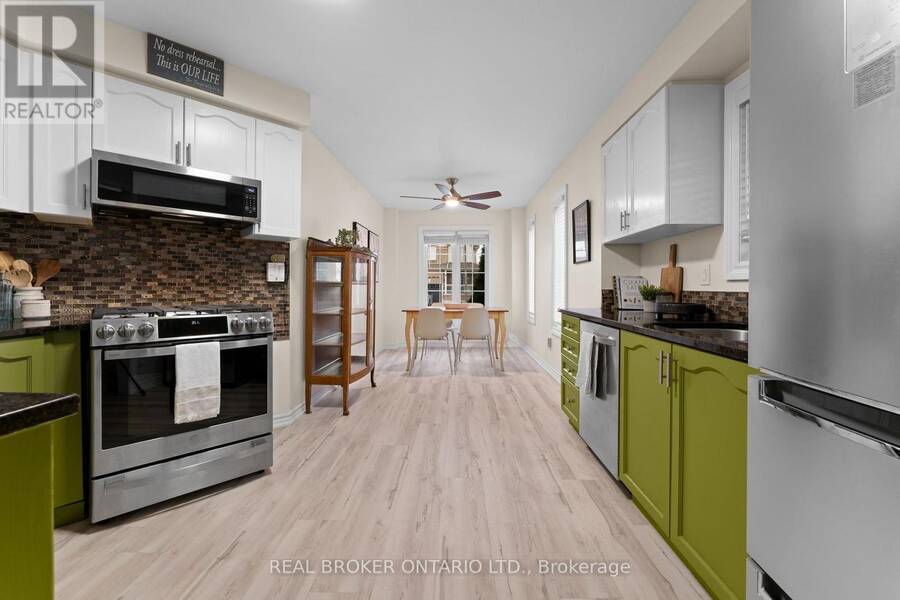
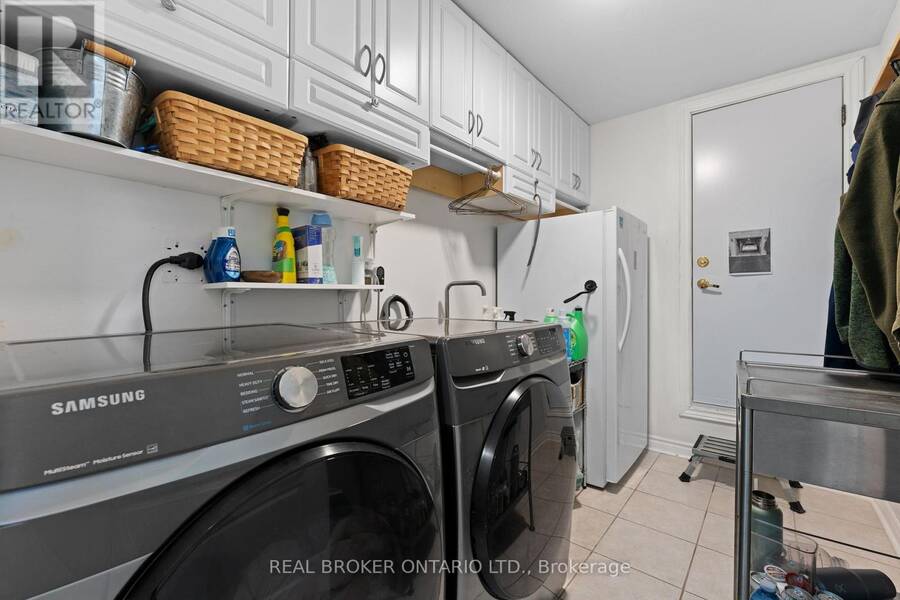
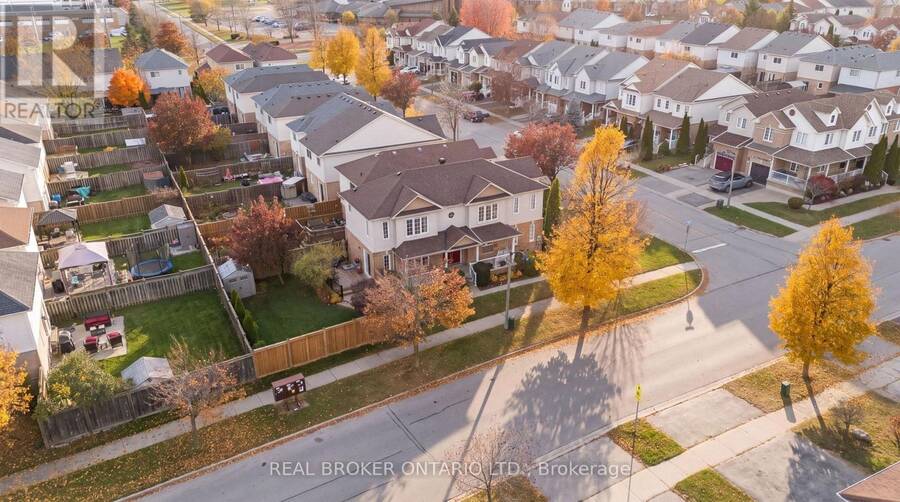
MORE ROOM TO GROW. MORE SPACE TO LIVE. A LIFESTYLE WORTH THE COMMUTE! Ready for more space and a change of pace? Welcome to 58 Juneau Crescent, a detached 4-BEDROOM, 3-BATHROOM home in Whitby's Taunton North community. Set on a generous CORNER LOT, this home offers 1,864 SQFT of above-grade living space plus a FINISHED BASEMENT - room for a growing family, a home office, a playroom or space for everyone to unwind. Enjoy everyday family living with an ATTACHED GARAGE and extended driveway parking for two additional vehicles. Step outside to a newly rebuilt DECK (2025), refreshed FENCE (2024/2026) and GAS BBQ HOOKUP - perfect for summer dinners, weekend get-togethers and evenings in your own backyard. BIG-TICKET UPDATES include the FURNACE, A/C and HUMIDIFIER (2023), HOT WATER TANK (2024), WINDOWS and PATIO DOOR (2021), ROOF (2017), and select APPLIANCES (2023). Kitchen VINYL PLANK FLOORING was updated in 2026. Enjoy CONVENIENT ACCESS to Taunton Gardens, Farm Boy, LA Fitness, Metro, Walmart, restaurants and everyday essentials. GOLF at Lyndebrook Golf Course, unwind at Thermea Spa Village, or explore the parks and recreation opportunities throughout the area.Families will appreciate nearby educational options. Willows Walk Public School (JK-8) is approximately a 4-5 minute walk away, and Sinclair Secondary School (9-12) is approximately 15-20 minutes on foot. Sinclair is rated 7.3/10 by the Fraser Institute. Other notable options include Donald A. Wilson Secondary School (8.4/10) and St. Bernard Catholic School (7.7/10). French Immersion programs are also available at select area schools. Transit stops at Anderson Road and Taunton Road are approximately 5 minutes away.For those ready to trade the pace of Toronto for more space, a welcoming neighbourhood and room to grow, 58 Juneau Crescent is ready for your next chapter. MORE SPACE FOR THE PEOPLE WHO MATTER. MORE ROOM FOR THE LIFE YOU WANT! Book a showing with your favourite Realtor today! (id:25417)
Open House this Friday, November 6th, from 5:00 PM to 7:00 PM and Saturday, November 7th, from 2:00 PM to 4:00 PM.
- Listing ID: E14152234
- Property Type: Single Family
| Property | |
|---|---|
| Ownership: | Freehold |
| Lot Size: | 33.8 by 105.1 FT Landscaped |
| Parking: | Attached Garage 4 Spaces |
| Building | |
|---|---|
| Type: | Single Family House |
| Appliances: | Dishwasher, Dryer, Freezer, Microwave, Range, Refrigerator, Washer, Water Heater and Garage Door Opener Remote(s) |
| HVAC: | Central Air Conditioning, Fireplace and Forced Air Natural Gas |
| Exterior: | Brick and Aluminum Siding |
| Basement: | N/A (Finished) |
| Utilities: | Sanitary Sewer |
| Location | |
|---|---|
| Town: | Whitby |
| Province: | Ontario |
| Rooms | Level | Dimensions |
|---|---|---|
| Primary Bedroom | Second level | 4.74 m x 4.3 m |
| Bedroom 2 | Second level | 3.14 m x 3.11 m |
| Bedroom 3 | Second level | 3.47 m x 2.85 m |
| Bedroom 4 | Second level | 3.33 m x 2.87 m |
| Recreational, Games room | Basement | 5.79 m x 5.62 m |
| Kitchen | Main level | 6.62 m x 3.62 m |
| Eating area | Main level | 6.62 m x 3.62 m |
| Family room | Main level | 5.6 m x 4.83 m |
| Dining room | Main level | 5.6 m x 4.83 m |
Book a showing to see this Juneau Crescent Home in Whitby
This property has so much to offer. Book a private showing now, as you do not want to miss out on 58 JUNEAU CRESCENT in Whitby, Ontario!
Private Showing Request
Send a request to book a private showing for
.
Please Note: Information you supply in the contact form will be kept fully confidential.
Is this home the right property for you? Start a conversation to find out.
Get Directions to this Property
Not sure where this property is? Get directions to this Juneau Crescent Home in Whitby.


Provided by REAL BROKER ONTARIO LTD.. MLS®, REALTOR®, and the associated logos are trademarks of the Canadian Real Estate Association.

This REALTOR.ca listing content is owned and licensed by REALTOR® members of the Canadian Real Estate Association.
Have questions or need more information about this home? Don't know where to begin? Then, let us connect you with the best real estate agent to guide you.

Inquiries submitted through this website will be responded to by a local sales representative from Royal LePage®.
Start a Conversation by Text
Provide your full name, phone and email to start a conversation by text message.
Please Note: Information you supply in the contact form will be kept fully confidential.
Start a Conversation by Email
Provide your full name and email to start a conversation by email.
Please Note: Information you supply in the contact form will be kept fully confidential.