
57 LONGUEUIL PLACE, Whitby, Ontario L1R 3G9

$599,000.00
- 4 bedrooms
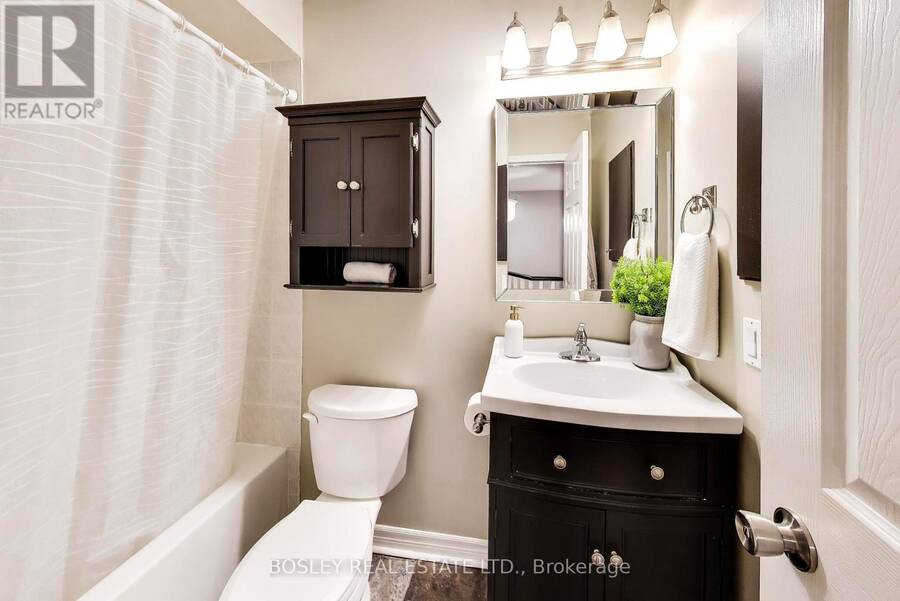
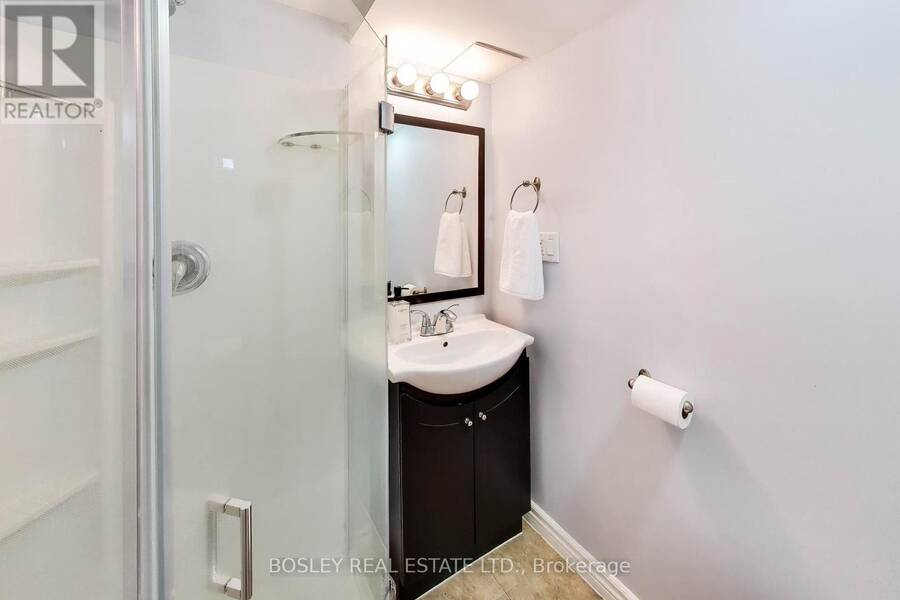
- 4 bathrooms
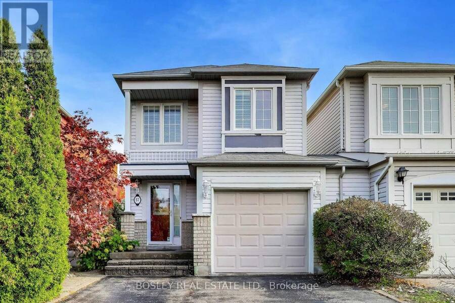
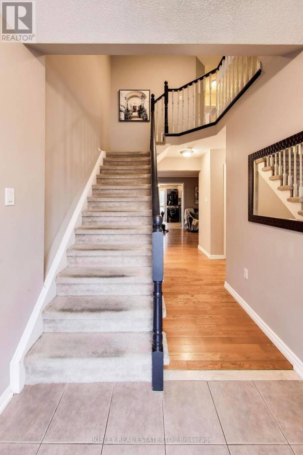
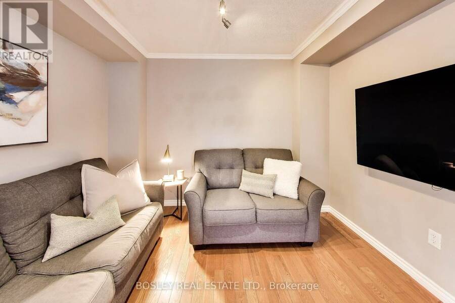
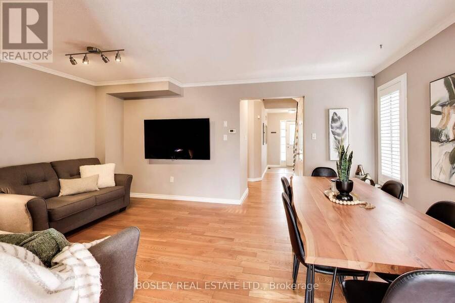
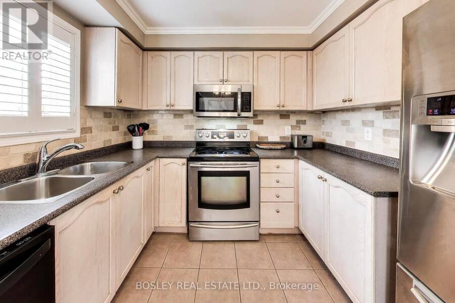
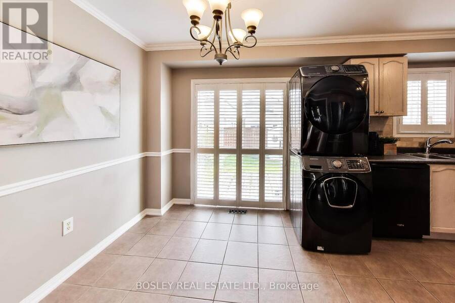
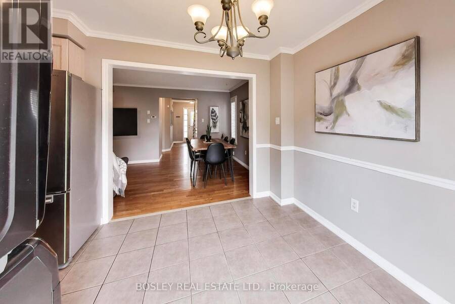
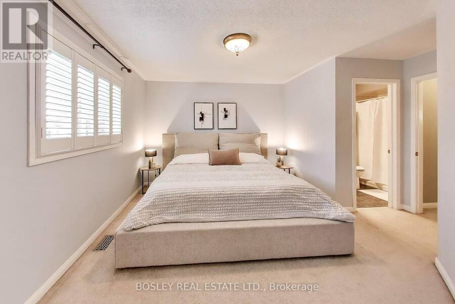
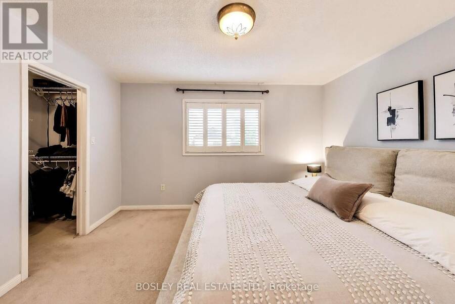
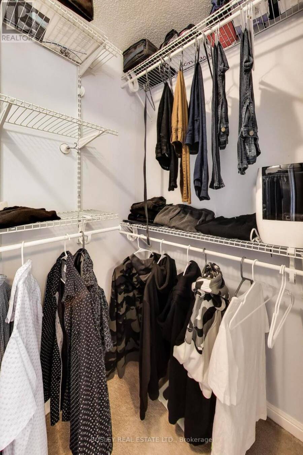
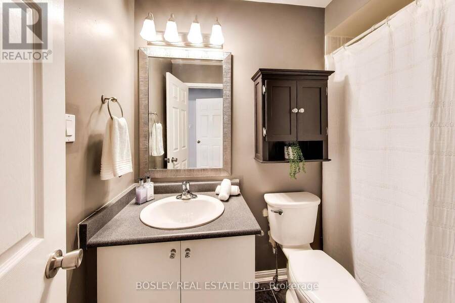
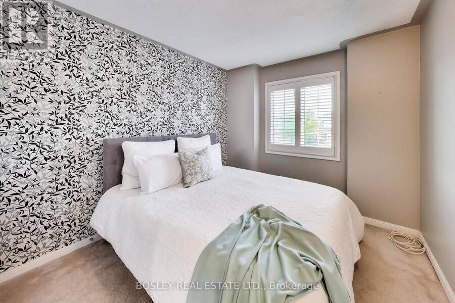
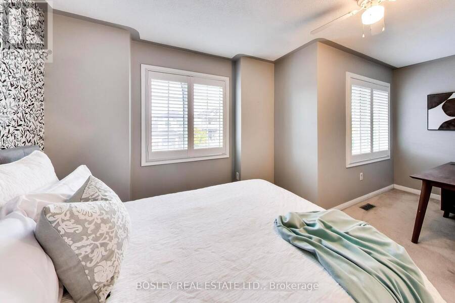
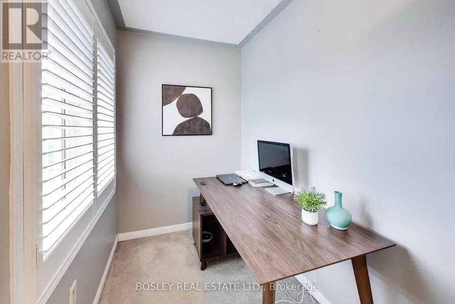
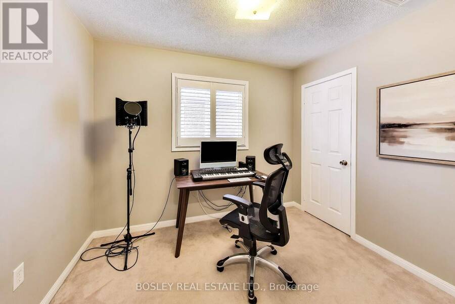
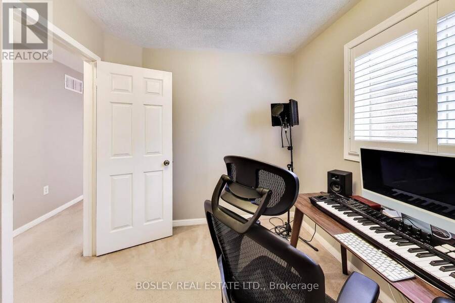
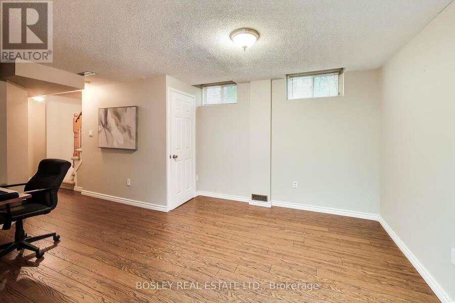
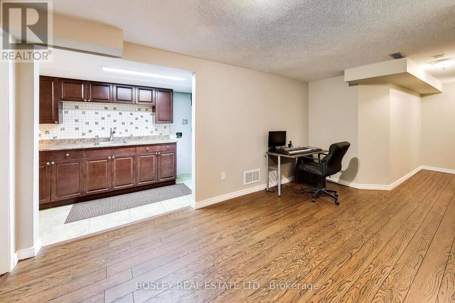
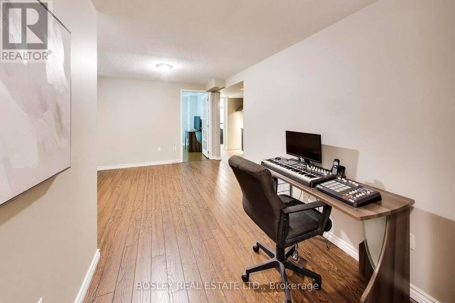
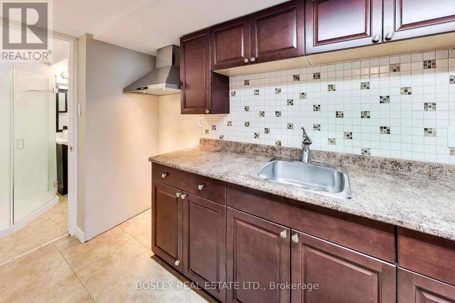
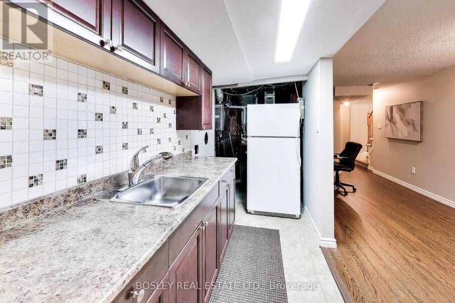
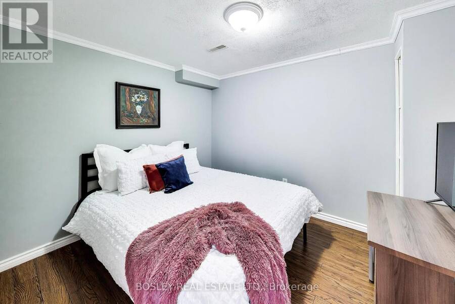
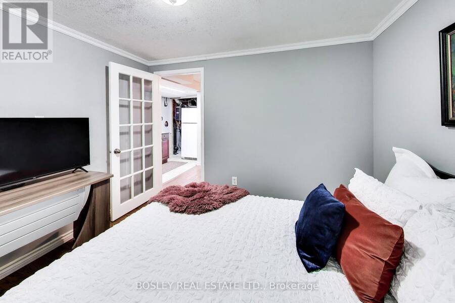
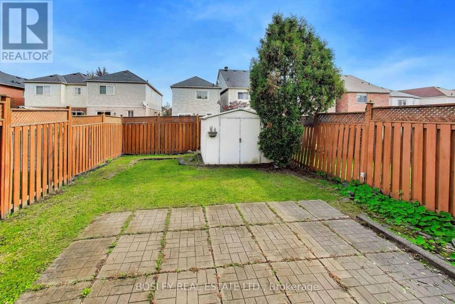
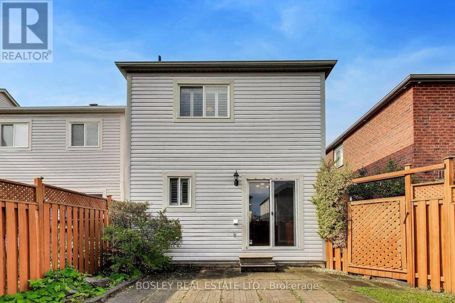
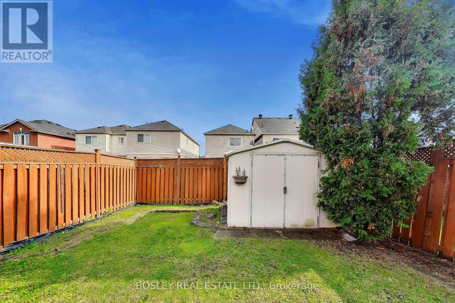
Big space, serious flexibility, and a backyard made for four-legged family members! Welcome to 57 Longueuil Pl, tucked into the high-demand community of North Whitby. Inside, the spacious primary suite delivers the goods with a walk-in closet and private ensuite, while the massive second bedroom offers bonus flex space perfect for a home office, oversized walk-in closet, or whatever your lifestyle calls for. The eat-in kitchen is ready for everything from quick breakfasts to casual family dinners. But the real gamechanger? A separate basement dwelling with its own entrance, offering incredible potential for an in-law suite, rental opportunity, or ... read more
Big space, serious flexibility, and a backyard made for four-legged family members! Welcome to 57 Longueuil Pl, tucked into the high-demand community of North Whitby. Inside, the spacious primary suite delivers the goods with a walk-in closet and private ensuite, while the massive second bedroom offers bonus flex space perfect for a home office, oversized walk-in closet, or whatever your lifestyle calls for. The eat-in kitchen is ready for everything from quick breakfasts to casual family dinners. But the real gamechanger? A separate basement dwelling with its own entrance, offering incredible potential for an in-law suite, rental opportunity, or multigenerational living. A basement laundry rough-in adds even more possibilities. Outside, the fully fenced yard is a tail-wagger's dream, giving pets room to roam and owners' peace of mind. Set in sought-after North Whitby, this is the kind of home that brings space, versatility, and future potential to the table. Live in it, grow into it, or make it work harder for you. The possibilities are real. Don't miss this one. (id:25417)
Open House this Sunday, October 18th, from 1:00 PM to 4:00 PM.
- Listing ID: E14083096
- Property Type: Single Family
| Property | |
|---|---|
| Ownership: | Freehold |
| Lot Size: | 25.5 by 103.4 FT Fenced Yard |
| Parking: | Garage 5 Spaces |
| Building | |
|---|---|
| Type: | Single Family House |
| Appliances: | Dryer, Hood Fan, Stove, Two Refrigerators, Washer and Dishwasher |
| HVAC: | Central Air Conditioning, Fireplace and Forced Air Natural Gas |
| Exterior: | Brick Facing and Vinyl Siding |
| Basement: | N/A, Full, N/A (Finished) |
| Utilities: | Sanitary Sewer |
| Location | |
|---|---|
| Town: | Whitby |
| Province: | Ontario |
| Nearby Amenities: | Public Transit and Schools |
| Community Features: | Community Centre |
| Rooms | Level | Dimensions |
|---|---|---|
| Primary Bedroom | Second level | 4.59 m x 4.01 m |
| Bedroom 2 | Second level | 5.32 m x 3.07 m |
| Bedroom 3 | Second level | 3.07 m x 2.45 m |
| Kitchen | Basement | 3.94 m x 1.59 m |
| Bedroom 4 | Basement | 3.21 m x 2.74 m |
| Family room | Basement | 8.01 m x 3.21 m |
| Kitchen | Main level | 5.31 m x 2.82 m |
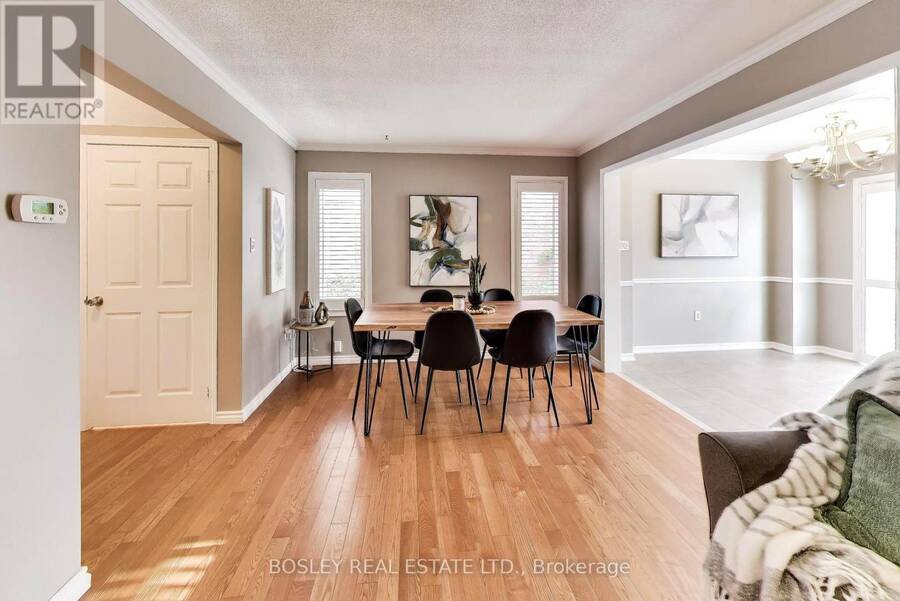
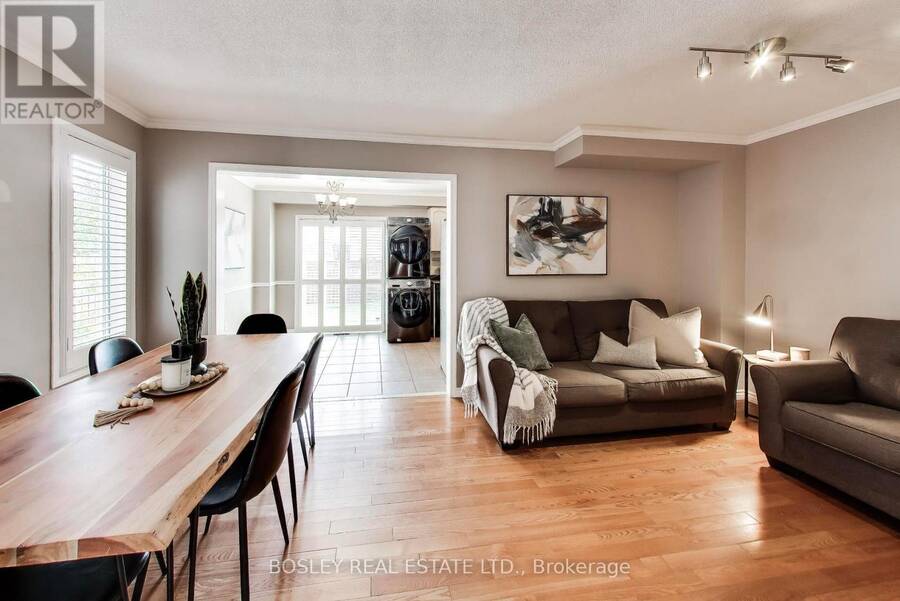
| Living room | Main level | 5.32 m x 3.27 m |
| Dining room | Main level | 5.32 m x 3.27 m |
Book a showing to see this Longueuil Place Home in Whitby
This property has so much to offer. Book a private showing now, as you do not want to miss out on 57 LONGUEUIL PLACE in Whitby, Ontario!
Private Showing Request
Send a request to book a private showing for
.
Please Note: Information you supply in the contact form will be kept fully confidential.
Is this home the right property for you? Start a conversation to find out.
Get Directions to this Property
Not sure where this property is? Get directions to this Longueuil Place Home in Whitby.


Provided by BOSLEY REAL ESTATE LTD.. MLS®, REALTOR®, and the associated logos are trademarks of the Canadian Real Estate Association.

This REALTOR.ca listing content is owned and licensed by REALTOR® members of the Canadian Real Estate Association.
Have questions or need more information about this home? Don't know where to begin? Then, let us connect you with the best real estate agent to guide you.

Inquiries submitted through this website will be responded to by a local sales representative from Royal LePage®.
Start a Conversation by Text
Provide your full name, phone and email to start a conversation by text message.
Please Note: Information you supply in the contact form will be kept fully confidential.
Start a Conversation by Email
Provide your full name and email to start a conversation by email.
Please Note: Information you supply in the contact form will be kept fully confidential.