
54 MELODY DRIVE, Whitby, Ontario L1M 1K6

$889,900.00
- 4 bedrooms
- 3 bathrooms
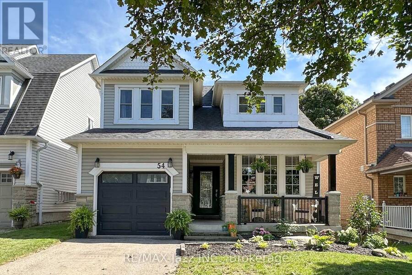
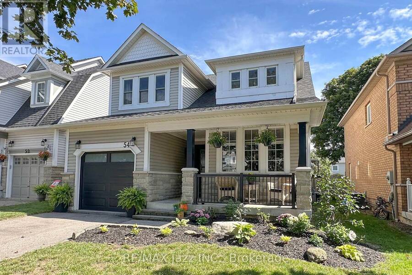
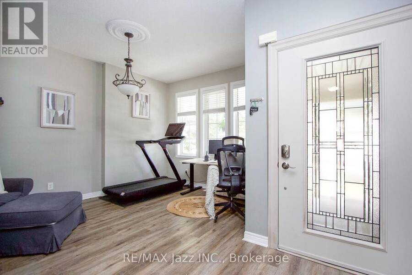
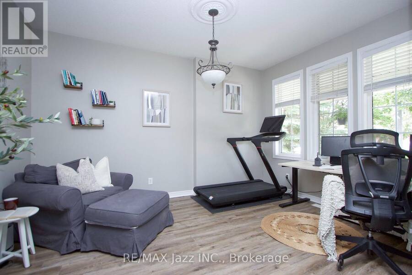
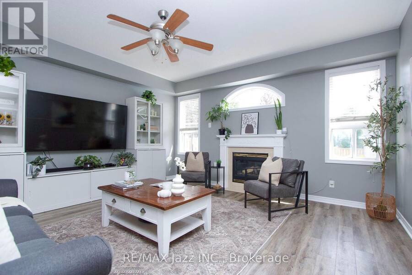
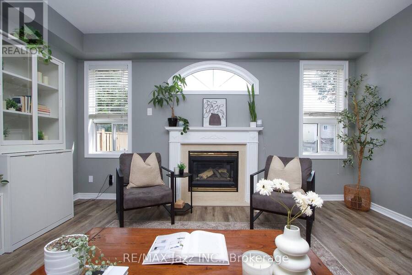
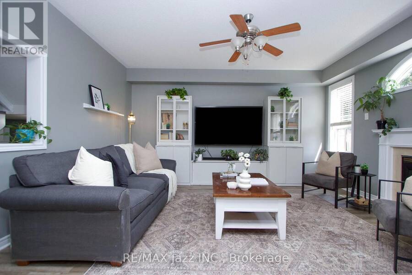
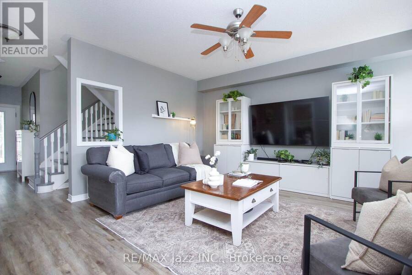
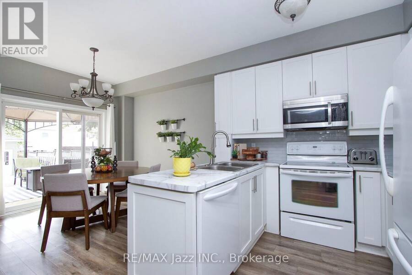
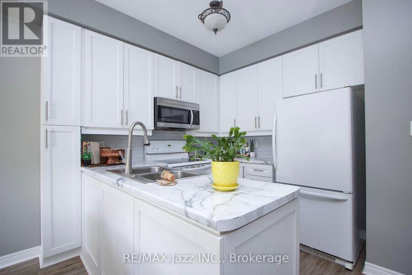
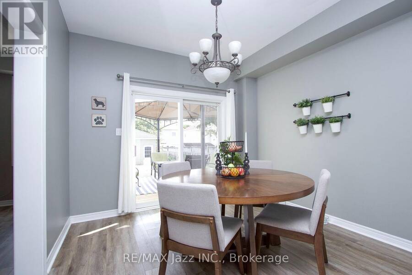
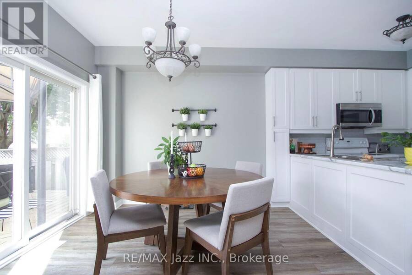
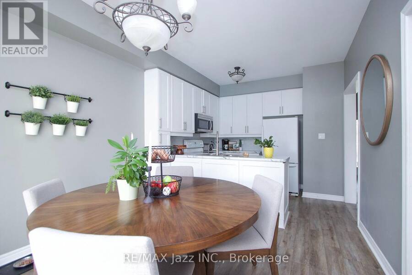
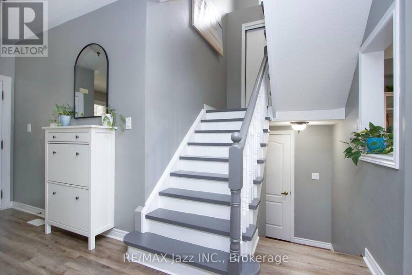
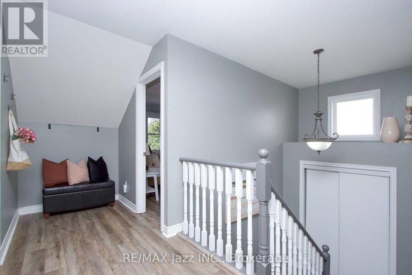
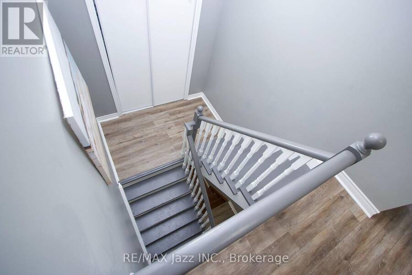
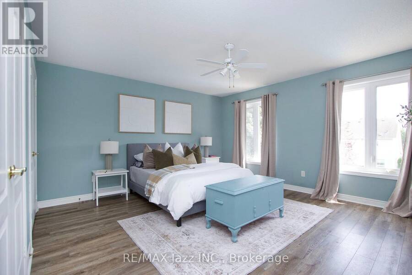
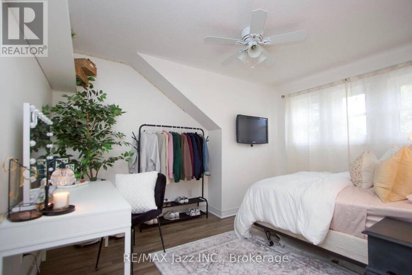
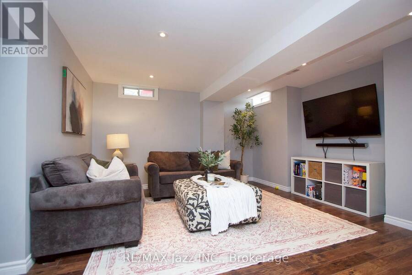
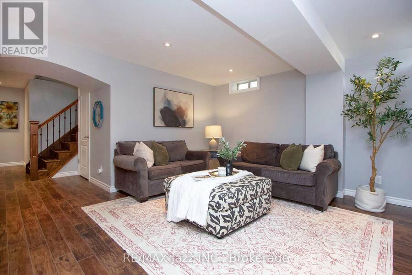
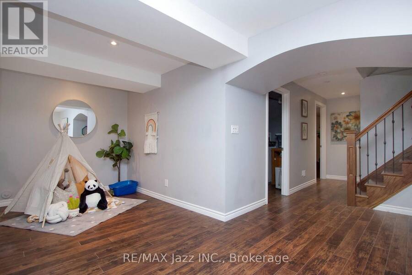
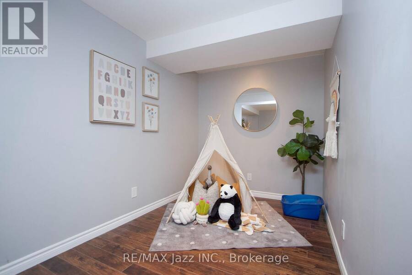
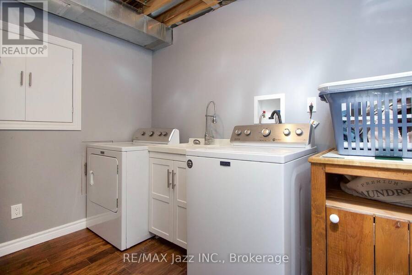
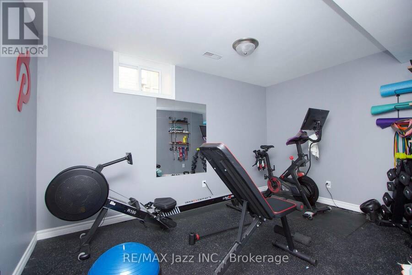
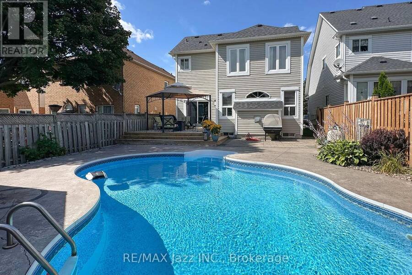
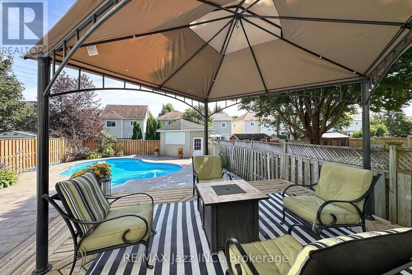
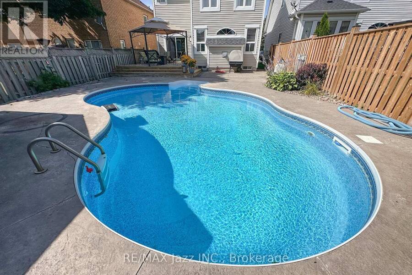
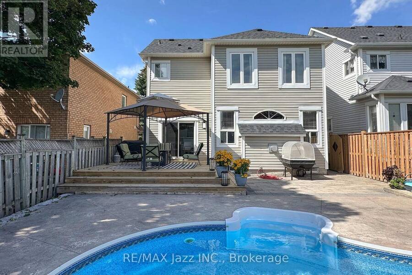
Welcome to 54 Melody Drive in Brooklin! This beautifully maintained 3 + 1 bedroom home offers approximately 1,816 sq. ft. of comfortable living space, plus a finished basement with a family room and an additional bedroom-perfect for a growing family, guests, or a home office. The main floor features a spacious great room filled with natural light and centered around a cozy gas fireplace. The formal dining room, currently a home office, provides lots of options for working from home or an inviting space for entertaining, while the bright eat-in kitchen overlooks the backyard and its impressive inground pool. Step outside and enjoy your own private ... read more
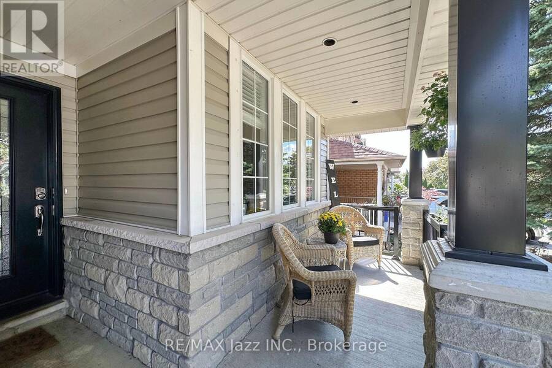
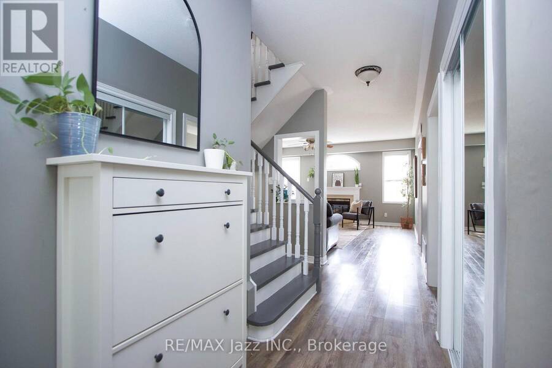
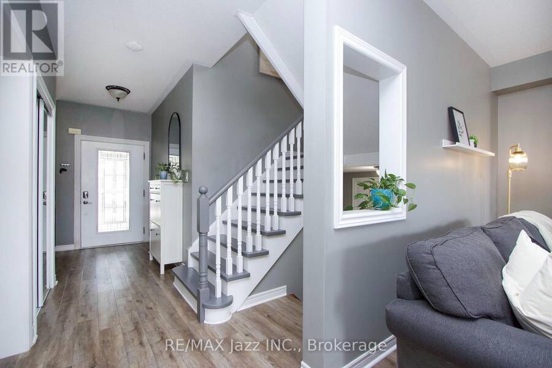
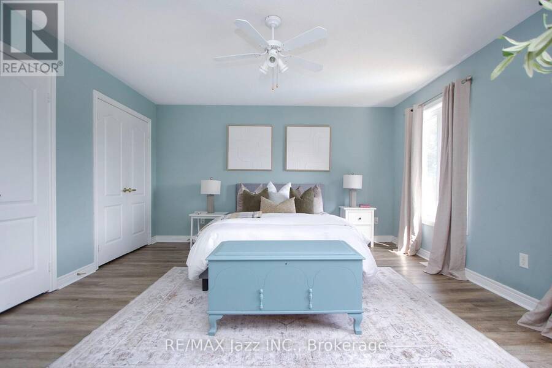
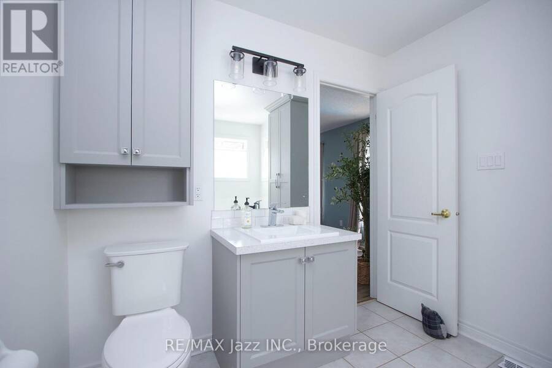
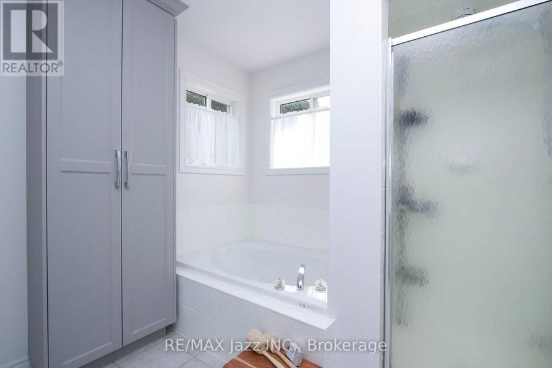
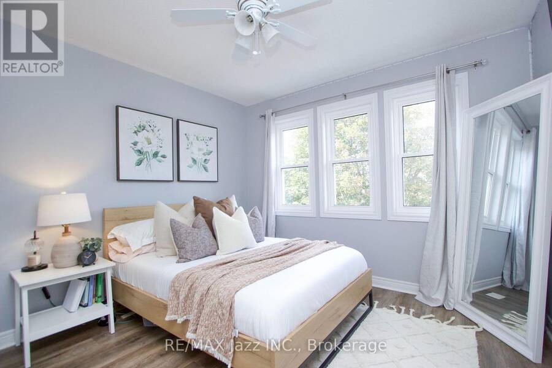
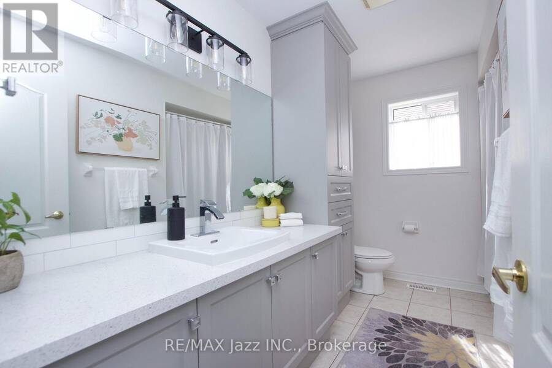
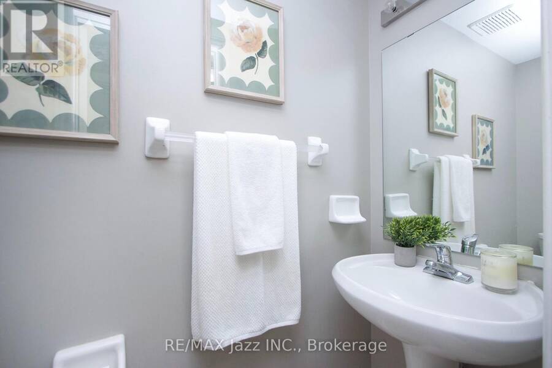
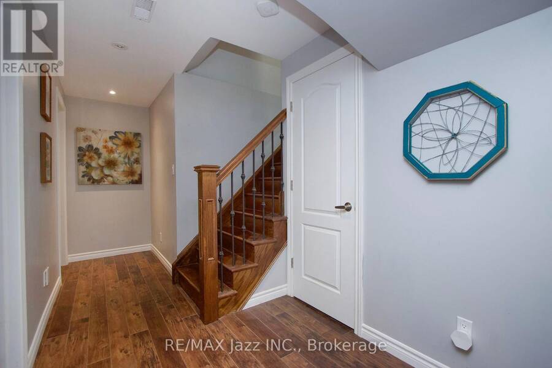
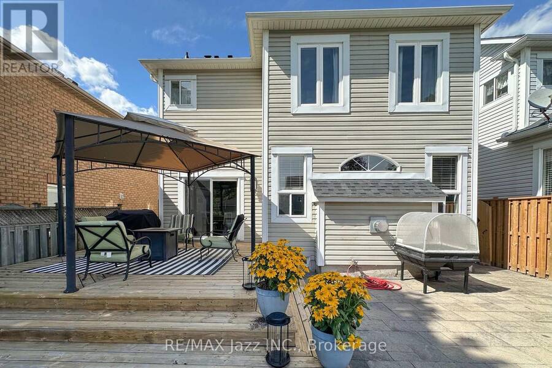
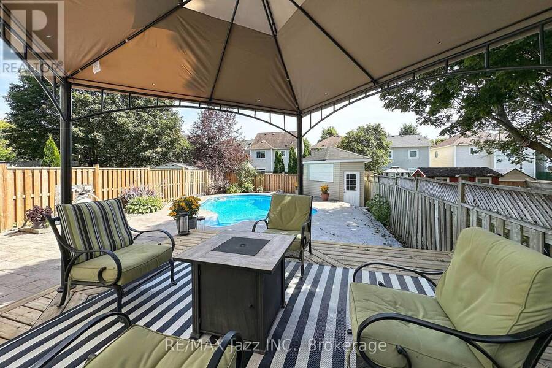
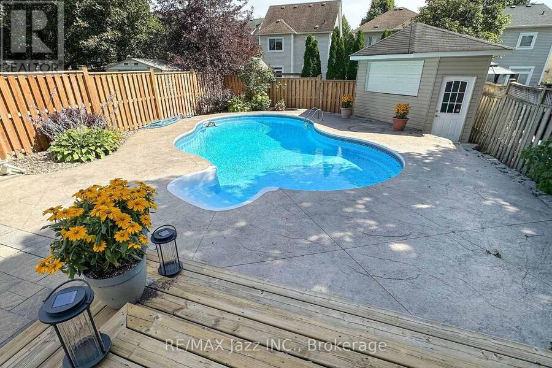
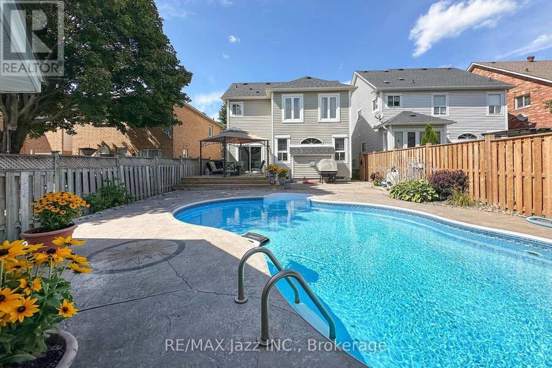
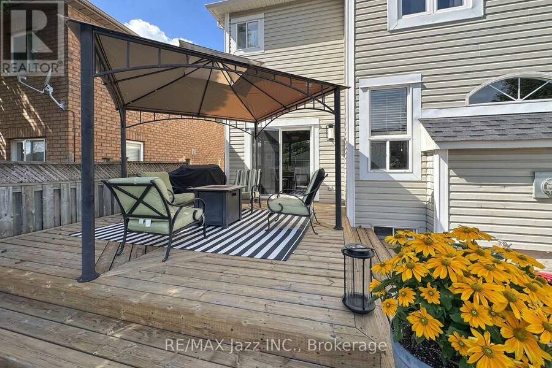
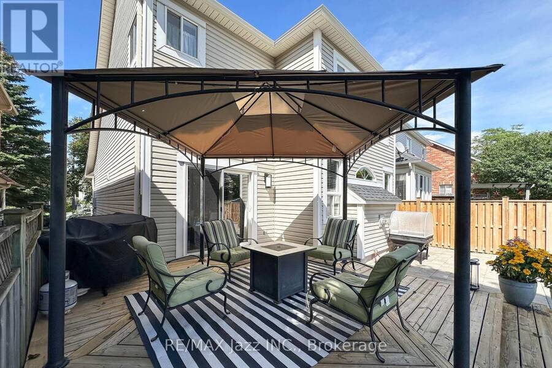
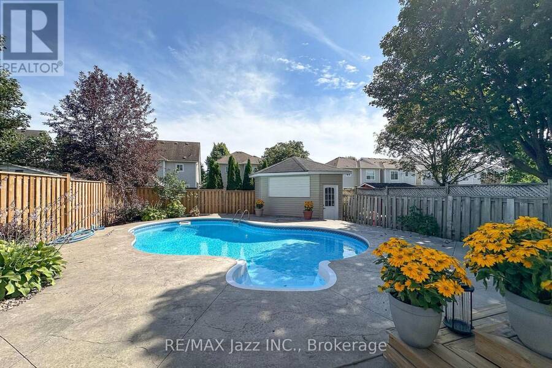
Welcome to 54 Melody Drive in Brooklin! This beautifully maintained 3 + 1 bedroom home offers approximately 1,816 sq. ft. of comfortable living space, plus a finished basement with a family room and an additional bedroom-perfect for a growing family, guests, or a home office. The main floor features a spacious great room filled with natural light and centered around a cozy gas fireplace. The formal dining room, currently a home office, provides lots of options for working from home or an inviting space for entertaining, while the bright eat-in kitchen overlooks the backyard and its impressive inground pool. Step outside and enjoy your own private backyard retreat. The inground pool was installed in 2013 and is complemented by a pool shed featuring a convenient servery window and electrical service. Whether you're hosting summer gatherings or simply relaxing poolside, this is a backyard designed for enjoying the warmer months. Numerous updates add to the home's appeal, including vinyl flooring throughout completed in 2021/2022, a new oversized front door in 2018, renovated bathrooms in 2025, and refaced kitchen cabinetry in 2019. Major improvements include a furnace replaced in 2016, a roof in 2013, and eavestroughs and downspouts in 2023. Located in the established Brooklin community, 54 Melody Drive offers a wonderful combination of functional family living, thoughtful updates, and a backyard you'll love coming home to. (id:25417)
- Listing ID: E13690466
- Property Type: Single Family
| Property | |
|---|---|
| Ownership: | Freehold |
| Lot Size: | 36 by 119 FT|under 1/2 Acre Fenced Yard |
| Parking: | Garage 3 Spaces |
| Pool: | Inground Pool |
| Building | |
|---|---|
| Type: | Single Family House |
| Appliances: | All, Dishwasher, Dryer, Microwave, Range, Refrigerator, Stove, Washer, Water Meter and Garage Door Opener Remote(s) |
| HVAC: | Central Air Conditioning, Fireplace and Forced Air Natural Gas |
| Exterior: | Vinyl Siding and Brick Veneer |
| Basement: | Full (Finished) |
| Utilities: | Cable and Sanitary Sewer |
| Location | |
|---|---|
| Town: | Whitby |
| Province: | Ontario |
| Nearby Amenities: | Community Centre, Golf Nearby, Park and Schools |
| Rooms | Level | Dimensions |
|---|---|---|
| Primary Bedroom | Second level | 4.78 m x 4.27 m |
| Bedroom 2 | Second level | 3.81 m x 3.17 m |
| Bedroom 3 | Second level | 3.26 m x 3.2 m |
| Family room | Lower level | 8.08 m x 4.6 m |
| Bedroom 4 | Lower level | 3.83 m x 3.23 m |
| Kitchen | Main level | 3.17 m x 2.44 m |
| Eating area | Main level | 3.17 m x 2.44 m |
| Dining room | Main level | 3.17 m x 4.24 m |
| Great room | Main level | 4.91 m x 4.6 m |
Book a showing to see this Melody Drive Home in Whitby
This property has so much to offer. Book a private showing now, as you do not want to miss out on 54 MELODY DRIVE in Whitby, Ontario!
Private Showing Request
Send a request to book a private showing for
.
Please Note: Information you supply in the contact form will be kept fully confidential.
Is this home the right property for you? Start a conversation to find out.
Get Directions to this Property
Not sure where this property is? Get directions to this Melody Drive Home in Whitby.


Provided by RE/MAX Jazz INC.. MLS®, REALTOR®, and the associated logos are trademarks of the Canadian Real Estate Association.

This REALTOR.ca listing content is owned and licensed by REALTOR® members of the Canadian Real Estate Association.
Have questions or need more information about this home? Don't know where to begin? Then, let us connect you with the best real estate agent to guide you.

Inquiries submitted through this website will be responded to by a local sales representative from Royal LePage®.
Start a Conversation by Text
Provide your full name, phone and email to start a conversation by text message.
Please Note: Information you supply in the contact form will be kept fully confidential.
Start a Conversation by Email
Provide your full name and email to start a conversation by email.
Please Note: Information you supply in the contact form will be kept fully confidential.