
50 TREEN CRESCENT, Whitby, Ontario L1R 3C8

$749,900.00
- 3 bedrooms
- 4 bathrooms
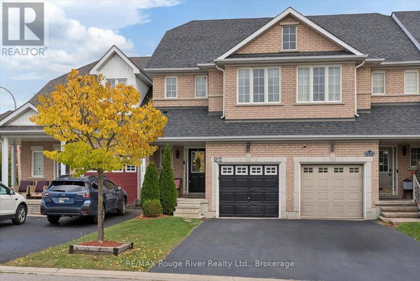
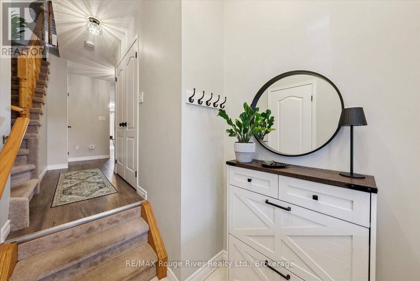
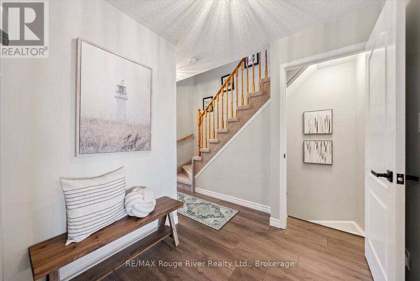
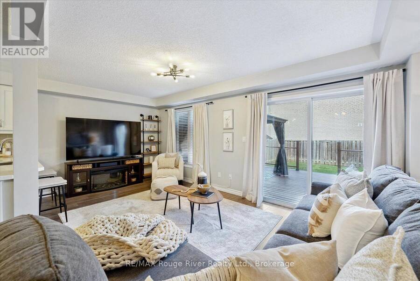
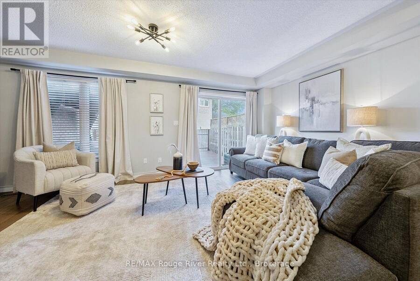
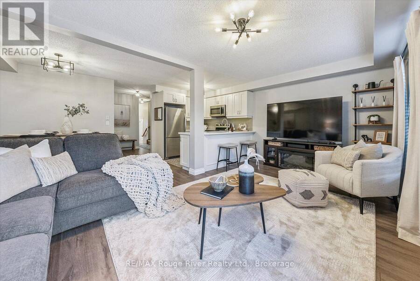
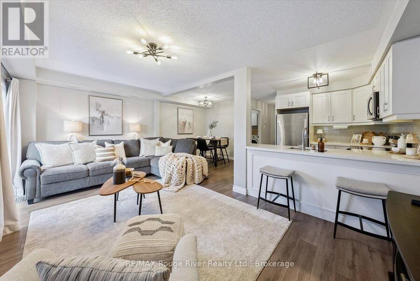
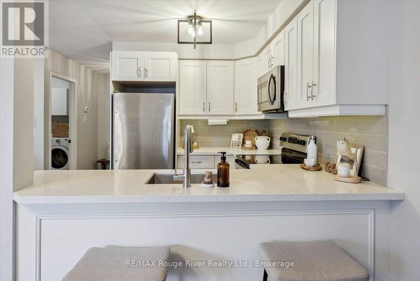
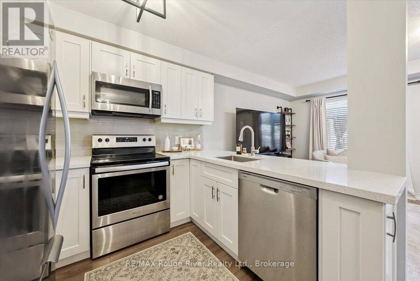
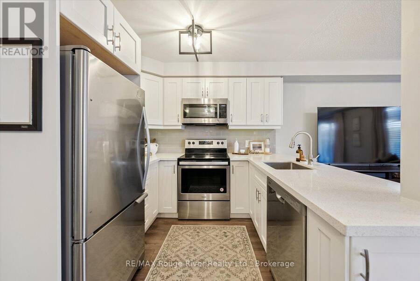
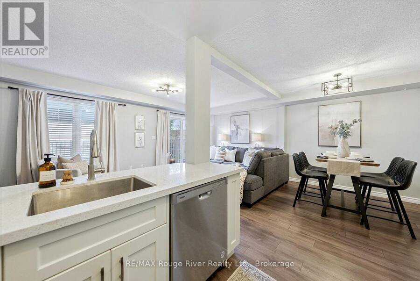
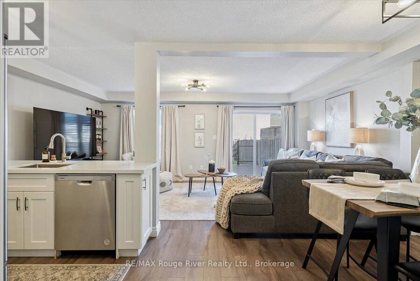
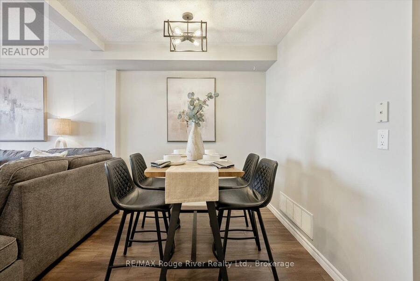
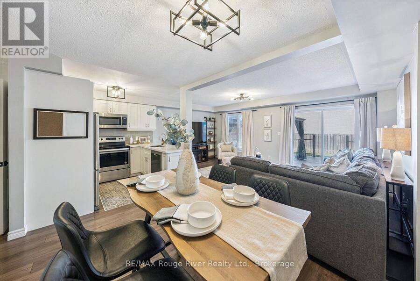
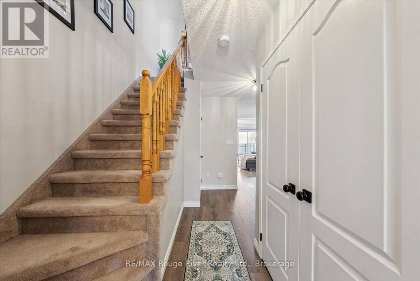
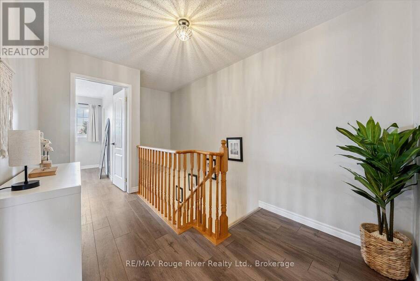
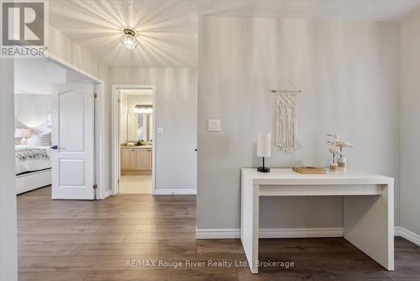
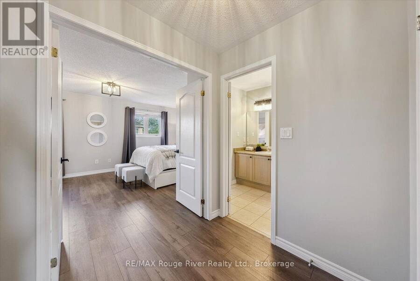
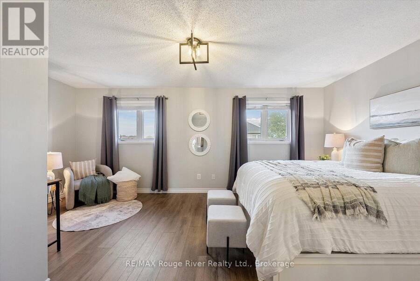
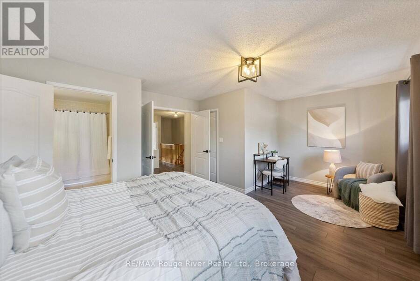
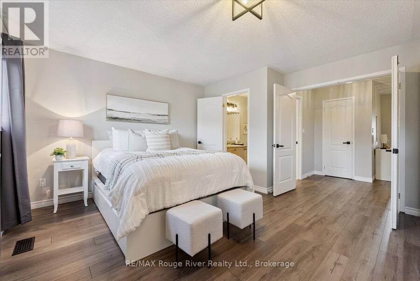
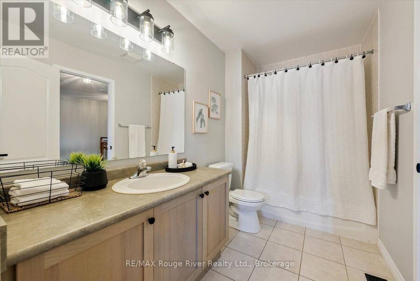
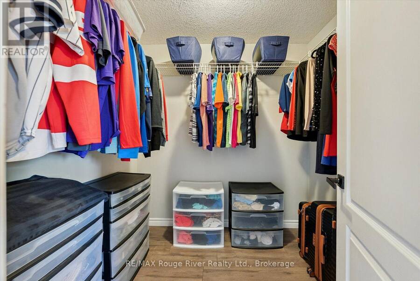
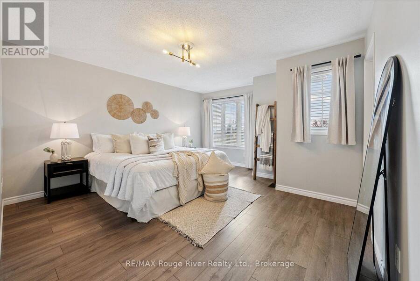
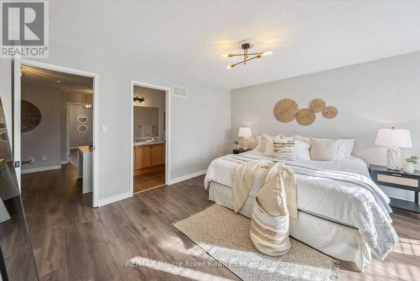
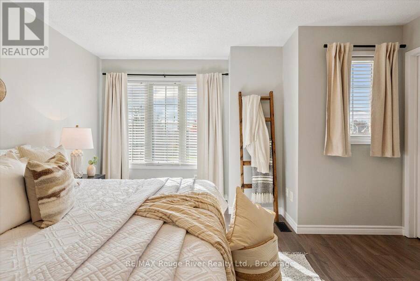
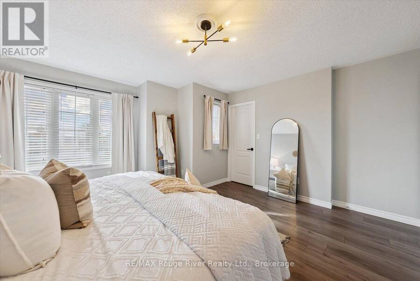
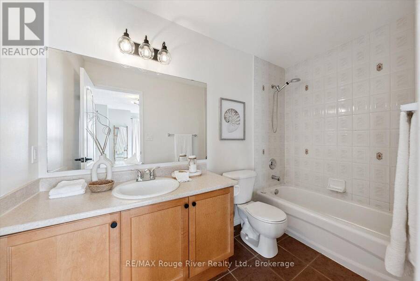
Two bedrooms, four bathrooms and zero sharing required. This gorgeous freehold townhome was converted by the builder from three bedrooms to two, so each bedroom has its own ensuite and walk-in closet. Ideal for downsizers, co-owners, roommates or anyone who values their own space! You're going to love the beautifully updated, open concept layout loaded with upgrades including updated lighting and fresh paint throughout .The kitchen is bright and crisp in white, with quartz counters and a modern backsplash, and opens to the spacious great room and combined dining room. A powder room and a main floor laundry room with built-in cabinets and shelving ... read more
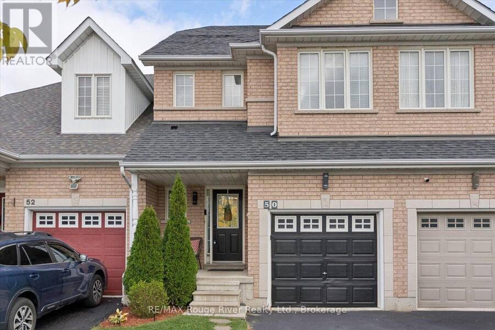
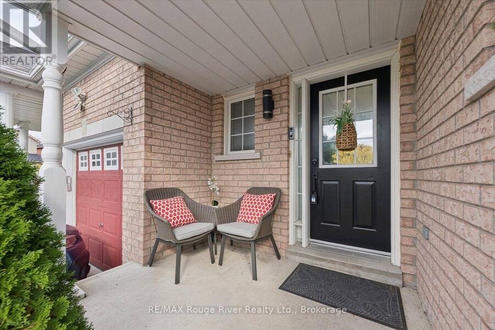
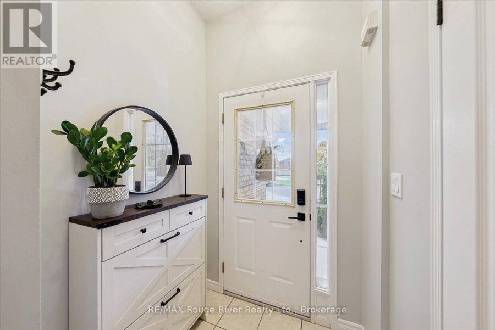
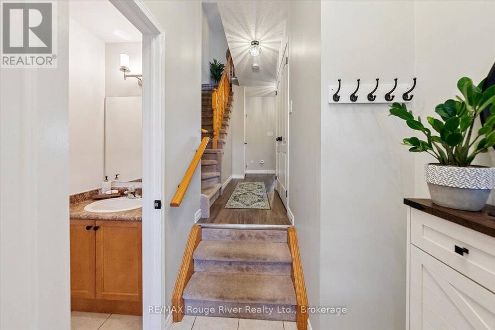
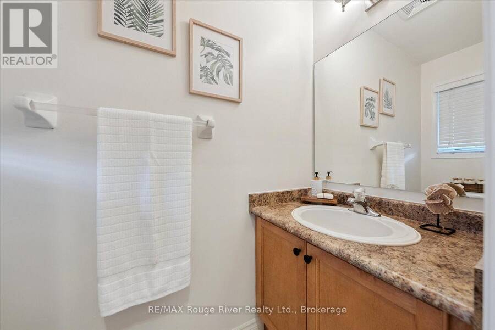
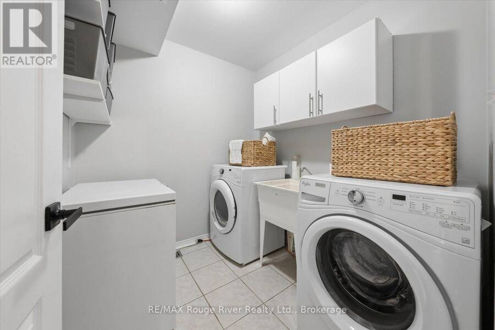
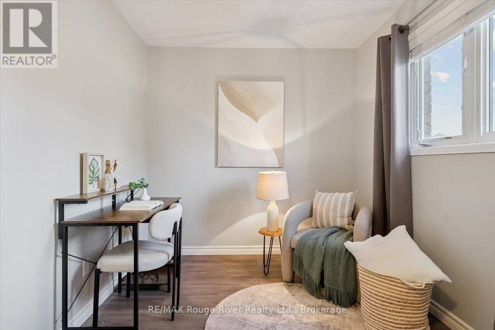
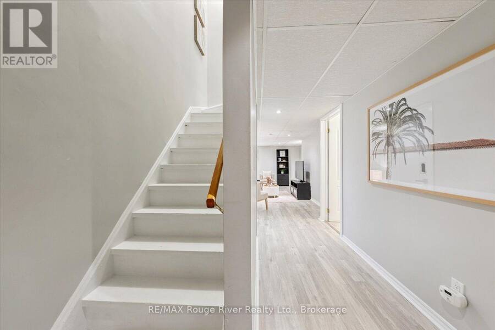
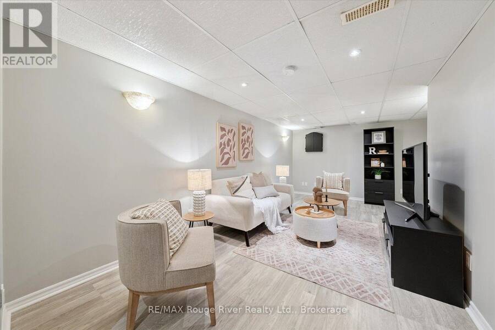
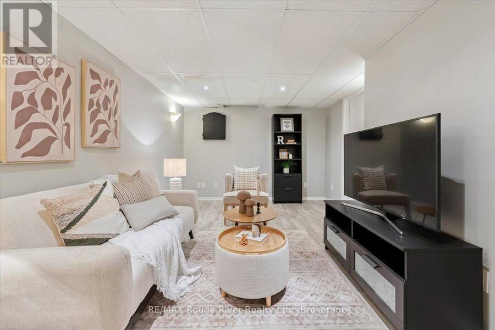
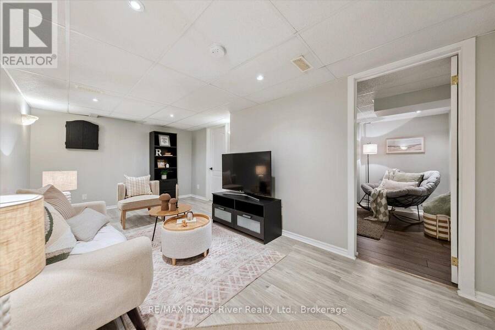
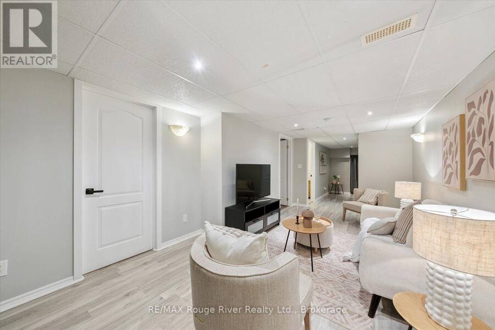
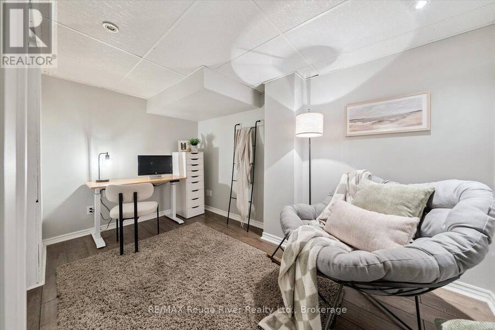
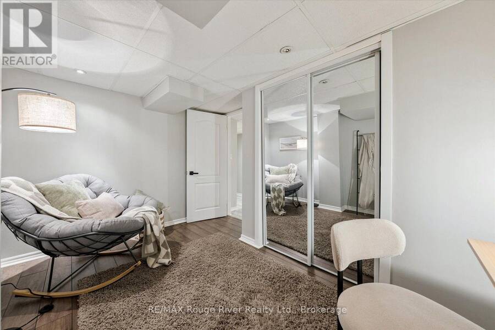
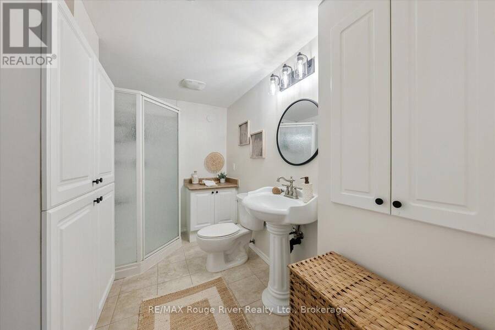
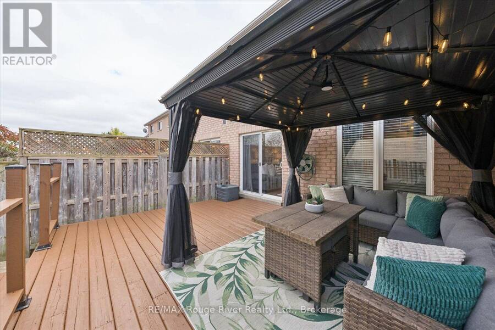
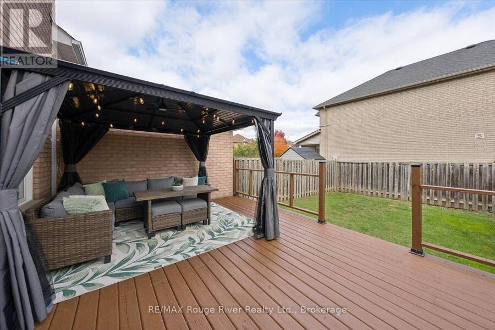
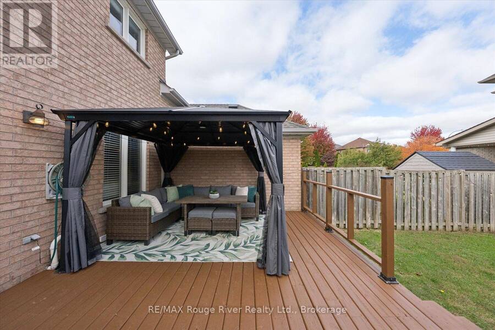
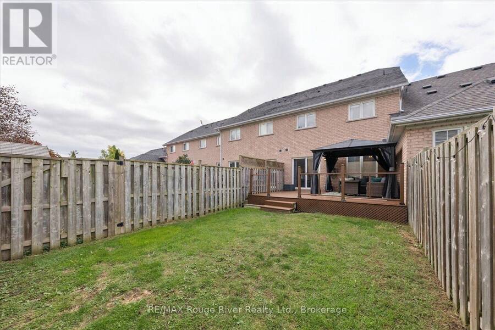
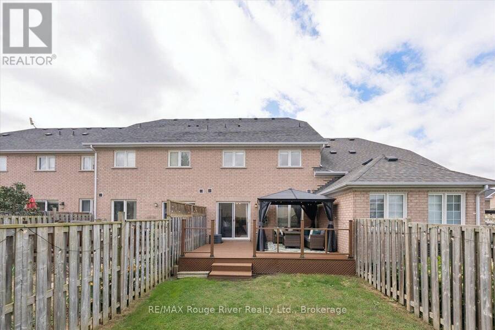
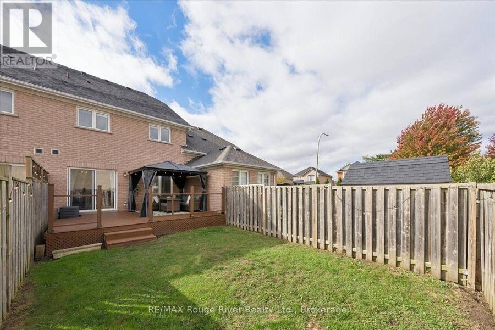
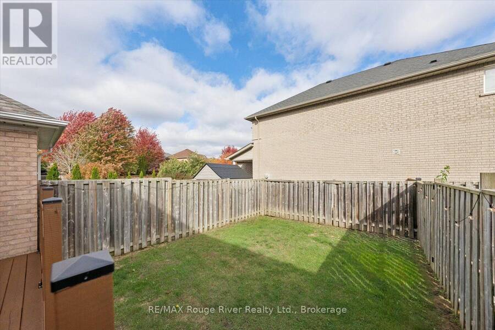
Two bedrooms, four bathrooms and zero sharing required. This gorgeous freehold townhome was converted by the builder from three bedrooms to two, so each bedroom has its own ensuite and walk-in closet. Ideal for downsizers, co-owners, roommates or anyone who values their own space! You're going to love the beautifully updated, open concept layout loaded with upgrades including updated lighting and fresh paint throughout .The kitchen is bright and crisp in white, with quartz counters and a modern backsplash, and opens to the spacious great room and combined dining room. A powder room and a main floor laundry room with built-in cabinets and shelving round out the main level. Upstairs, enjoy two spacious primary suites, each with their own 4 pc ensuites. The finished lower level adds a third bedroom/office, a rec room and a 3-pc bath perfect for guests or a teenager in need of a hideout. Out back, an 18 x 14 ft deck with gazebo is ready for morning coffee and summer dinners. Built-in garage plus a 2-car driveway with no sidewalk to shovel. Enjoy no maintenance fees, and an excellent location close to parks and schools and quick hwy access for commuters in beautiful Rolling Acres. (id:25417)
Open House this Sunday, October 18th, from 2:00 PM to 4:00 PM.
- Listing ID: E14080232
- Property Type: Single Family
| Property | |
|---|---|
| Ownership: | Freehold |
| Lot Size: | 19.7 by 103.4 FT Fenced Yard |
| Parking: | Garage 3 Spaces |
| Building | |
|---|---|
| Type: | Single Family Row / Townhouse |
| Appliances: | Dishwasher, Dryer, Microwave, Refrigerator, Stove, Washer, Window Coverings and Water Heater |
| HVAC: | Central Air Conditioning, Fireplace and Forced Air Natural Gas |
| Exterior: | Brick |
| Basement: | N/A (Finished) |
| Utilities: | Cable and Sanitary Sewer |
| Location | |
|---|---|
| Town: | Whitby |
| Province: | Ontario |
| Nearby Amenities: | Park and Schools |
| Community Features: | Community Centre |
| Rooms | Level | Dimensions |
|---|---|---|
| Primary Bedroom | Second level | 5.76 m x 4.19 m |
| Bedroom 2 | Second level | 4.5 m x 4.39 m |
| Recreational, Games room | Basement | 5.7 m x 2.7 m |
| Bedroom 3 | Basement | 2 m x 3.7 m |
| Kitchen | Main level | 2.62 m x 2.41 m |
| Dining room | Main level | 3.38 m x 2.62 m |
| Great room | Main level | 5.79 m x 3.02 m |
| Laundry room | Main level | 2.14 m x 2.04 m |
Book a showing to see this Treen Crescent Home in Whitby
This property has so much to offer. Book a private showing now, as you do not want to miss out on 50 TREEN CRESCENT in Whitby, Ontario!
Private Showing Request
Send a request to book a private showing for
.
Please Note: Information you supply in the contact form will be kept fully confidential.
Is this home the right property for you? Start a conversation to find out.
Get Directions to this Property
Not sure where this property is? Get directions to this Treen Crescent Home in Whitby.


Provided by RE/MAX Rouge River Realty Ltd.. MLS®, REALTOR®, and the associated logos are trademarks of the Canadian Real Estate Association.

This REALTOR.ca listing content is owned and licensed by REALTOR® members of the Canadian Real Estate Association.
Have questions or need more information about this home? Don't know where to begin? Then, let us connect you with the best real estate agent to guide you.

Inquiries submitted through this website will be responded to by a local sales representative from Royal LePage®.
Start a Conversation by Text
Provide your full name, phone and email to start a conversation by text message.
Please Note: Information you supply in the contact form will be kept fully confidential.
Start a Conversation by Email
Provide your full name and email to start a conversation by email.
Please Note: Information you supply in the contact form will be kept fully confidential.