
440 Whitby Shores Greenway, Whitby, Ontario L1N 9R4

$1,159,900.00
- 4 bedrooms
- 4 bathrooms
- 2,000 Square Feet
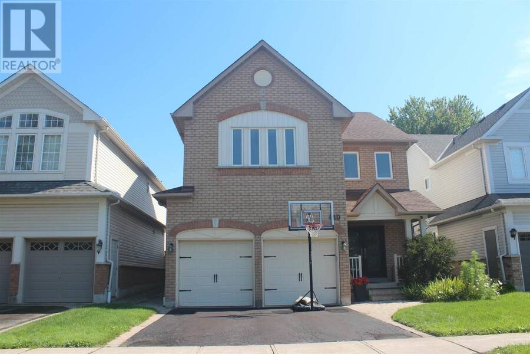
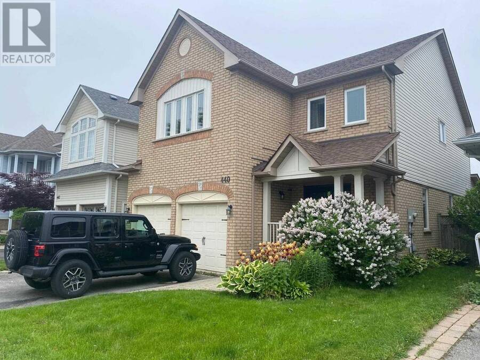
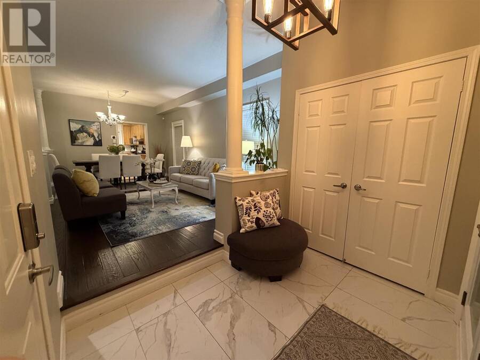

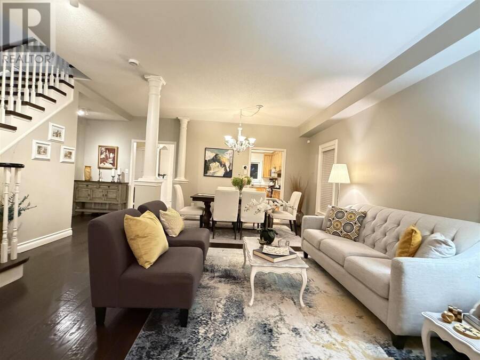
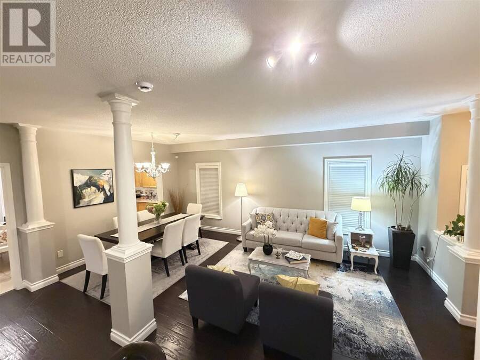
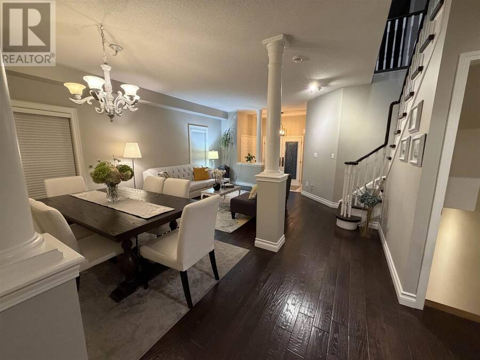
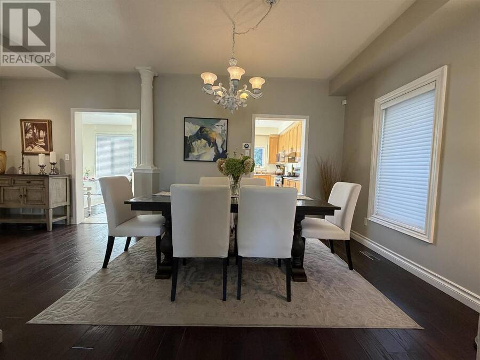

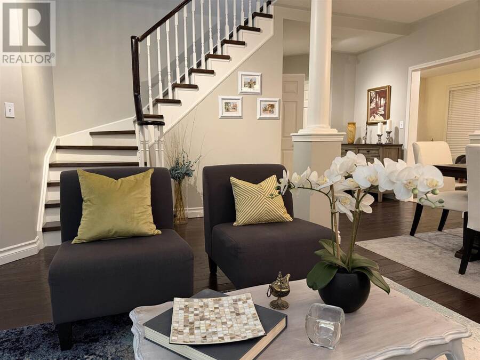
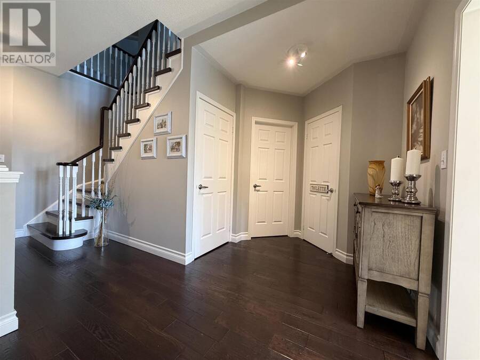
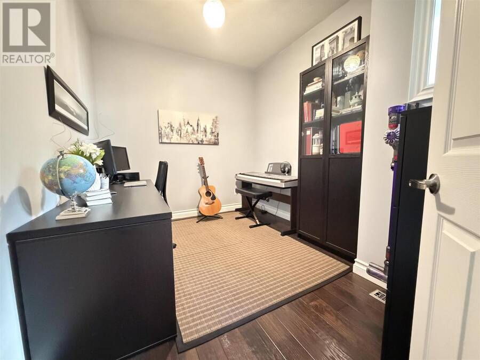
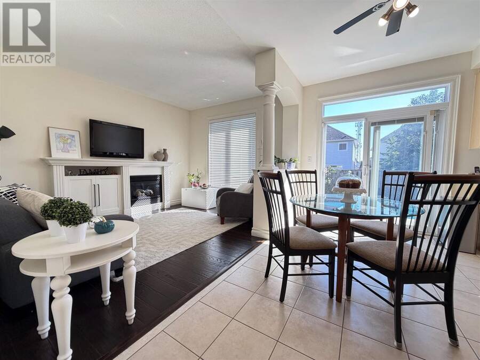
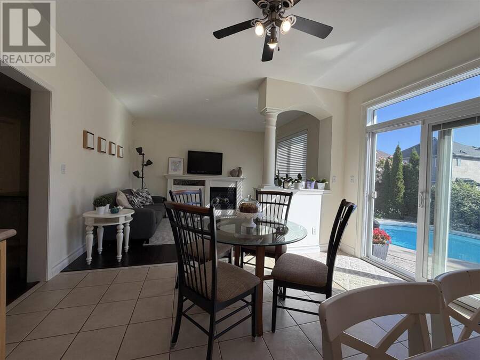
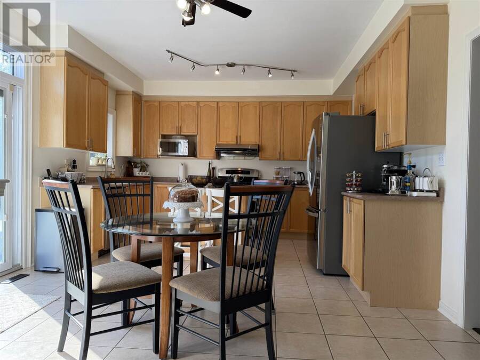
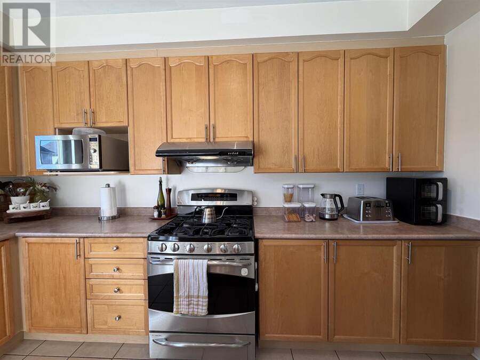
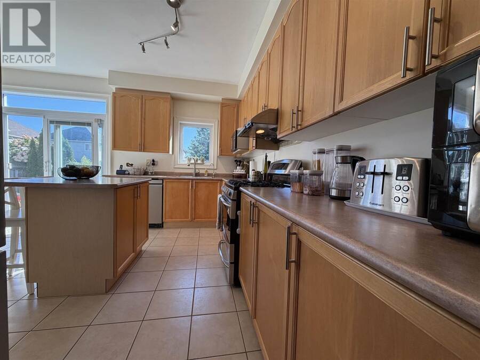
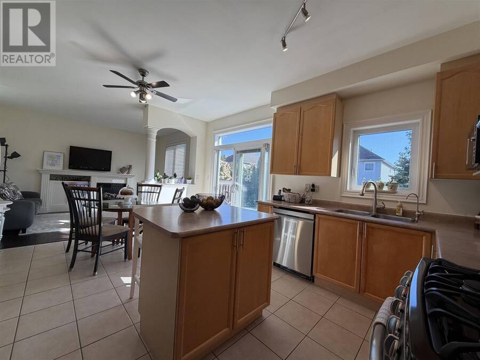
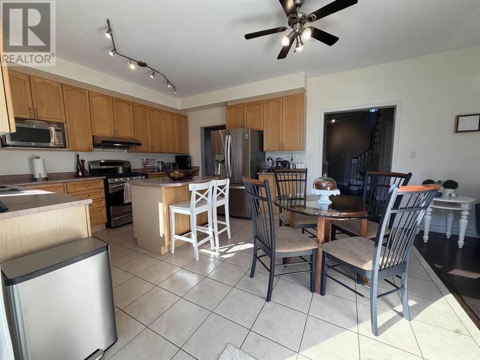
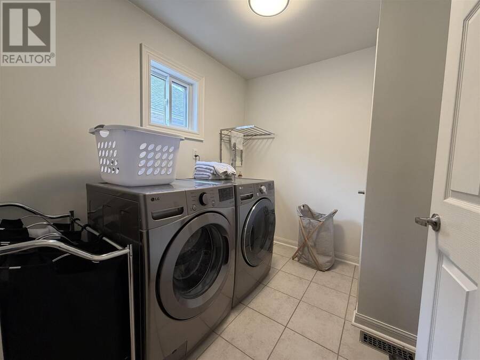
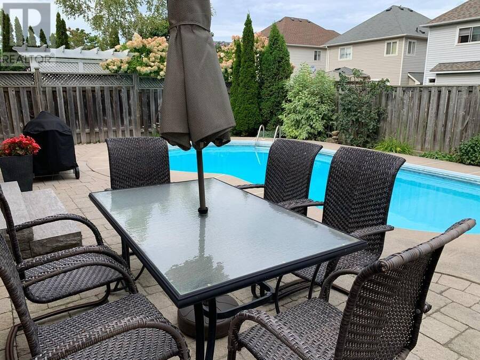
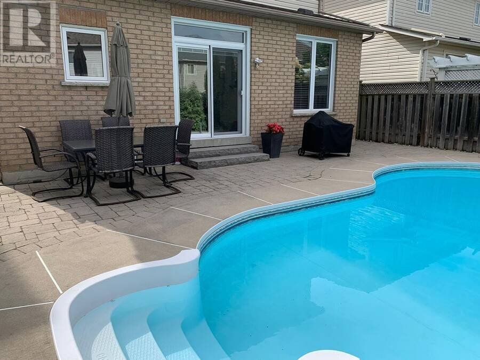
Welcome to this moving ready 4 bed/4 bath on Whitby Shores Community, close to the lake, trails, marina, Lynde Creek e Go train (about 2 km). Featuring 9ft ceiling , most neutral colours & office on main floor, hardwood flooring at LV/DR/FR, office and bedrooms; 2nd level laundry, columns & arch to delineate the rooms but keeping the open floor feel. Large kitchen w/eating area & open to family room, lots of cabinets & countertop space, island, gas range and Exhaustion fan, window overlooking poll & Stainless Steel appliances. Family room w/ gleaming hardwood flooring, gas fireplace & built -in cabinet. Patio door to a fenced yard/heated pool. ... read more
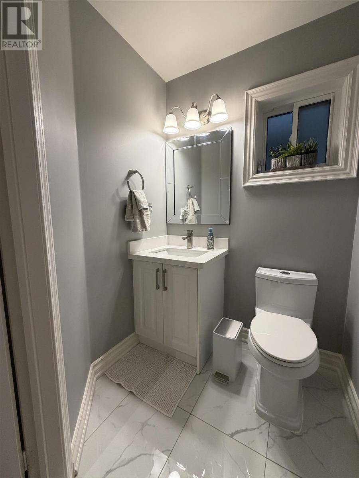
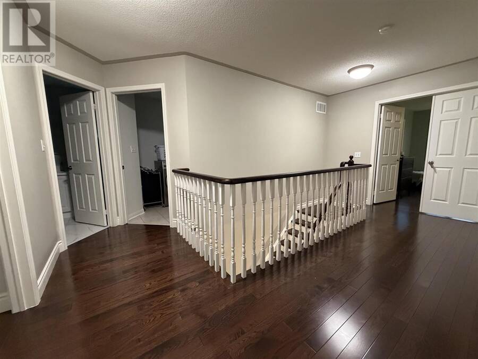
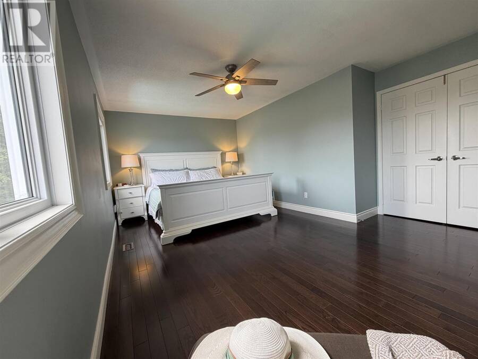
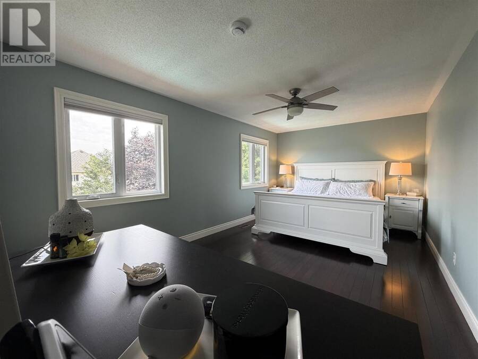
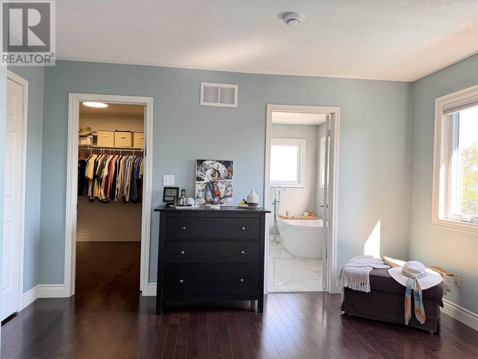
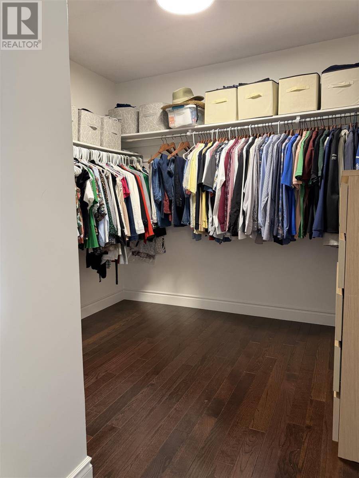
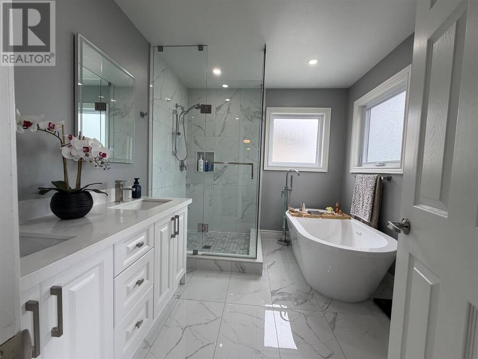
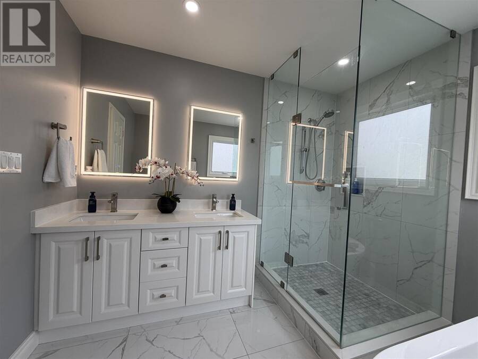
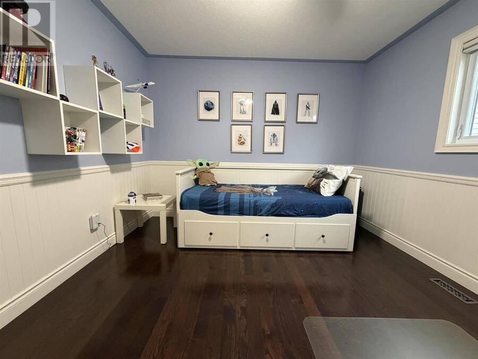
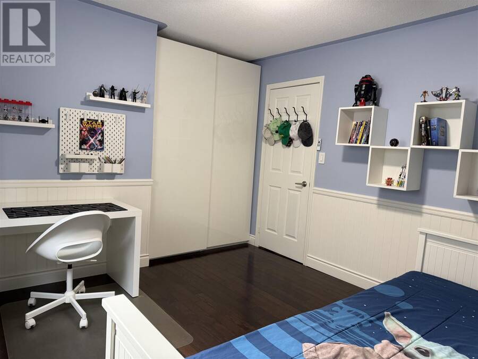

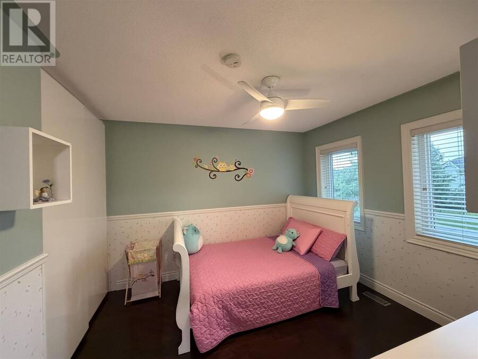

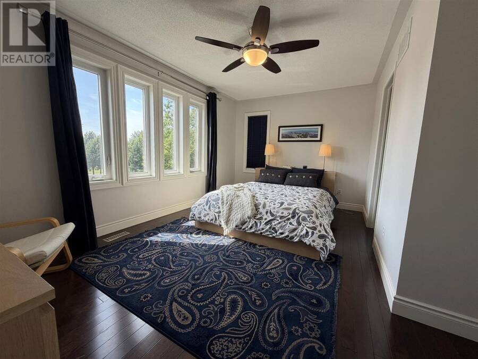

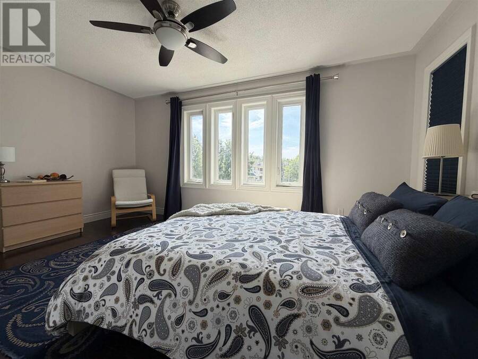

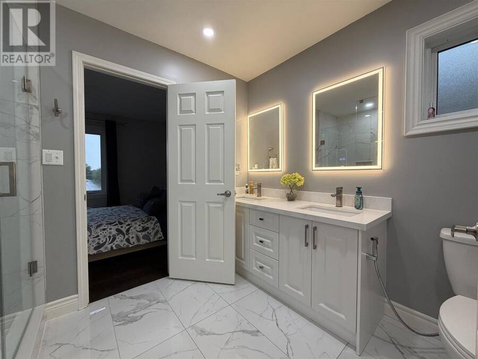
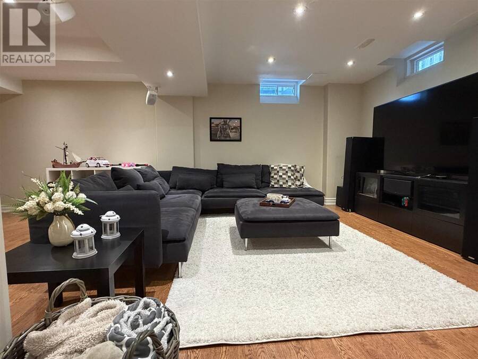
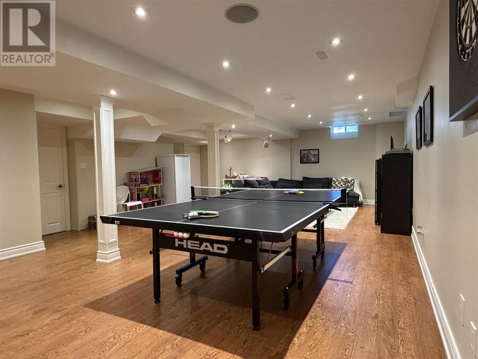
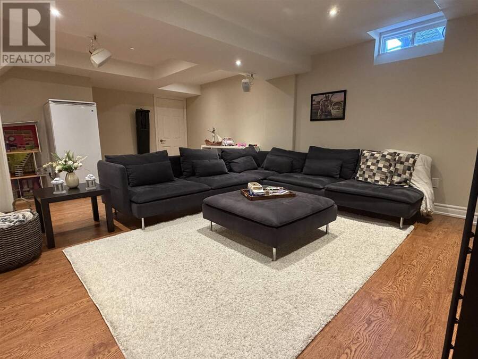
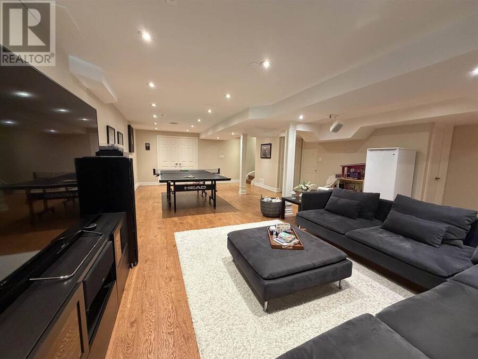
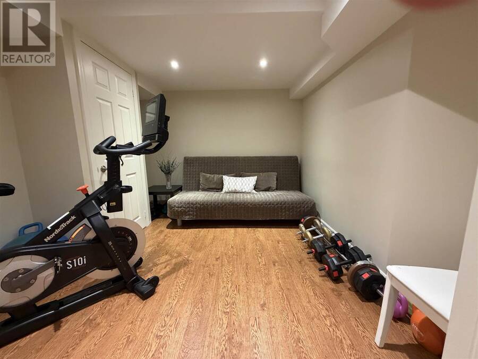
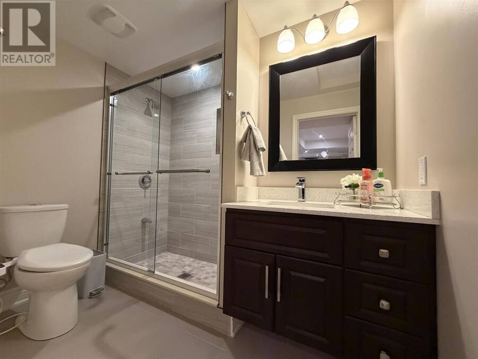
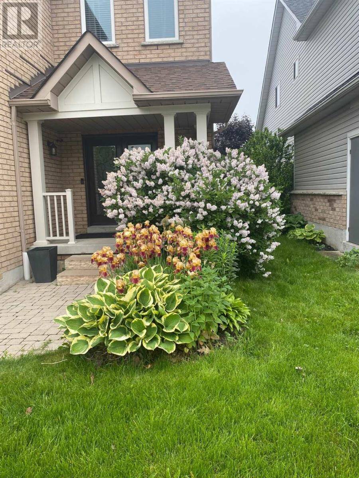
Welcome to this moving ready 4 bed/4 bath on Whitby Shores Community, close to the lake, trails, marina, Lynde Creek e Go train (about 2 km). Featuring 9ft ceiling , most neutral colours & office on main floor, hardwood flooring at LV/DR/FR, office and bedrooms; 2nd level laundry, columns & arch to delineate the rooms but keeping the open floor feel. Large kitchen w/eating area & open to family room, lots of cabinets & countertop space, island, gas range and Exhaustion fan, window overlooking poll & Stainless Steel appliances. Family room w/ gleaming hardwood flooring, gas fireplace & built -in cabinet. Patio door to a fenced yard/heated pool. Enjoy this spacious and bright primary bedroom with large walking closet, spa like renovated 5 piece bathroom, and deep soaking tub. The semi ensuite is bright, and offers a view of a park & walk in closet. 2 more fair sized bedrooms with upgraded closet, floor to ceiling doors & drawers. Rec Room, was professionally done, with honeycomb underlayment, plywood on top and engineered wood .It features an open plan, ideal for entertaining, surround sound speaker built in & ceiling speaker with amplifier for ambient sound making your move experience even better. It also has a rough-in for a bar, a den, enclosed storage area & a 3 piece bathroom. Backyard features a stone patio landscaped pool area, low maintenance and lots of fun for hot summers. Close to school, Iroquois Park, Ability Center, supermarket, plaza, gas station, easy access to 401. Upgrades in recent years: Furnace(2017), Windows ( 2015), Patio and front door(2021), Pool heater & pump with automation (2020), Call today to book a showing. Realtors bring your buyers. Call to receive the co-operating information. (id:25417)
- Listing ID: SM262423
- Property Type: Single Family
| Property | |
|---|---|
| Style: | 2 Level |
| Lot Size: | Under 1/2 Acre Fenced Yard |
| Parking: | Garage |
| Pool: | Pool, Inground Pool |
| Building | |
|---|---|
| Appliances: | Blinds, Dryer, Microwave, Refrigerator, Washer and Dishwasher |
| HVAC: | Central Air Conditioning, Fireplace and Forced Air Natural Gas |
| Exterior: | Brick and Siding |
| Basement: | Full (Finished) |
| Utilities: | Cable, Electricity, Natural Gas, Telephone, None and Sanitary Sewer |
| Location | |
|---|---|
| Town: | Whitby |
| Province: | Ontario |
| Community Features: | Bus Route |
| Rooms | Level | Dimensions |
|---|---|---|
| Primary Bedroom | Second level | 17/10 x 13/2 |
| Other | Second level | 9.9 x 9.2 |
| Ensuite | Second level | 9/10 x 8/5 |
| Bedroom | Second level | 15/10 x 9/10 |
| Bedroom | Second level | 11/6 x 10/9 |
| Bedroom | Second level | 10/11 x 10/9 |
| Laundry room | Second level | 9/3 x 7/9 "Irr |
| Recreation room | Basement | 29/10 x 19/6 "Irr |
| Living room | Main level | 20 x 16/5 |
| Family room | Main level | 13/4 x 10/10 |
| Kitchen | Main level | 17/9 x 13/4 |
| Office | Main level | 11/2 x 8 |
| Bathroom | Main level | 6/4 x 4/10 Irr |
| Foyer | Main level | 10/5 x 6/4 |
Book a showing to see this home in Whitby
This property has so much to offer. Book a private showing now, as you do not want to miss out on 440 Whitby Shores Greenway in Whitby, Ontario!
Private Showing Request
Send a request to book a private showing for
.
Please Note: Information you supply in the contact form will be kept fully confidential.
Is this home the right property for you? Start a conversation to find out.
Get Directions to this Property
Not sure where this property is? Get directions to this condo in Whitby Ontario.


Provided by Exit Realty True North. MLS®, REALTOR®, and the associated logos are trademarks of the Canadian Real Estate Association.

This REALTOR.ca listing content is owned and licensed by REALTOR® members of the Canadian Real Estate Association.
Have questions or need more information about this home? Don't know where to begin? Then, let us connect you with the best real estate agent to guide you.

Inquiries submitted through this website will be responded to by a local sales representative from Royal LePage®.
Start a Conversation by Text
Provide your full name, phone and email to start a conversation by text message.
Please Note: Information you supply in the contact form will be kept fully confidential.
Start a Conversation by Email
Provide your full name and email to start a conversation by email.
Please Note: Information you supply in the contact form will be kept fully confidential.