
4 UPLAND DRIVE, Whitby, Ontario L1N 8H5

$999,900.00
- 4 bedrooms
- 3 bathrooms
Welcome to 4 Upland Dr., Whitby, a beautifully appointed family home offering the perfect blend of modern style, functional living space, and an unbeatable location in one of Whitby's most sought-after communities. Step inside and be greeted by a stunning open-to-above foyer that creates an immediate sense of elegance and spaciousness. The main floor features a bright open-concept design with gleaming hardwood floors throughout and no carpet anywhere, providing both timeless appeal and easy maintenance. The spacious living and dining areas flow seamlessly into the heart of the home - a chef-inspired kitchen complete with built-in stainless steel ... read more
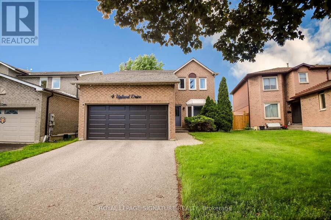
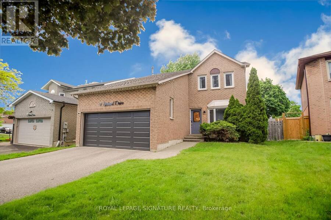
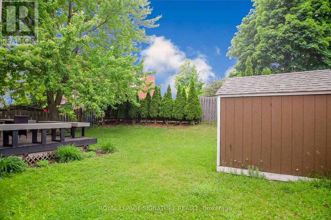
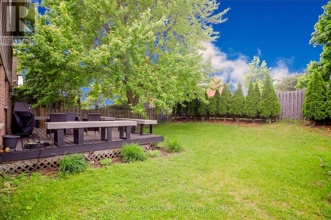
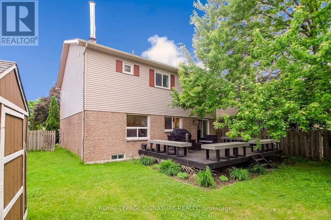
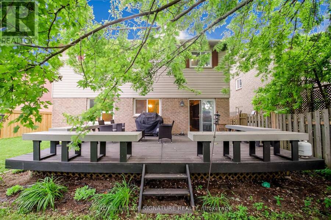
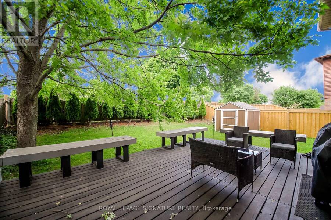
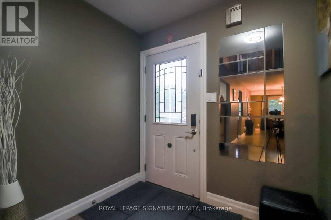
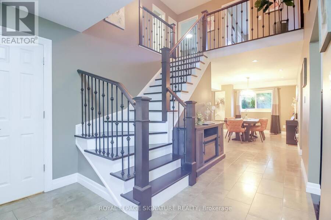
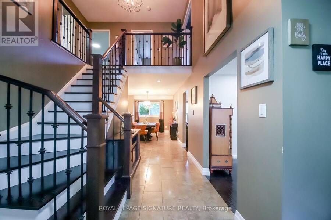
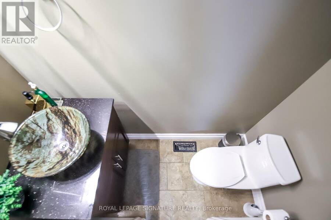
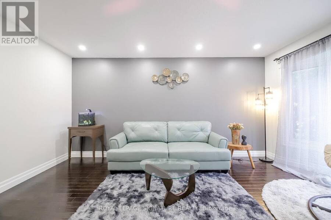
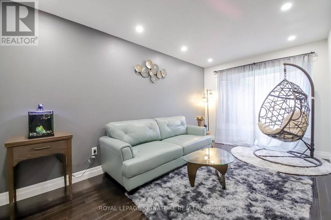
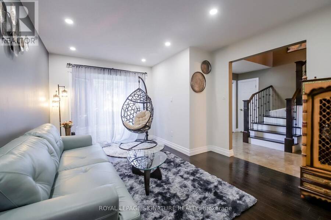
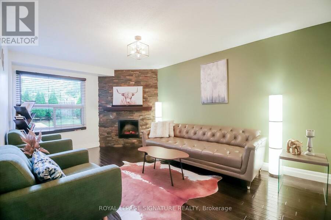
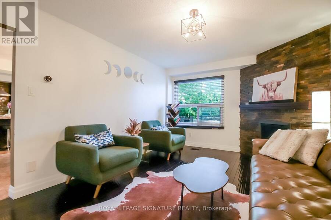
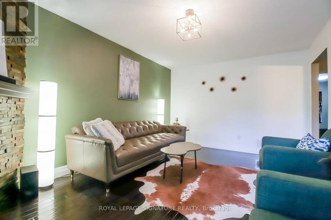
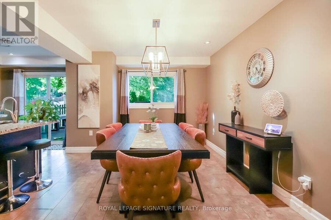
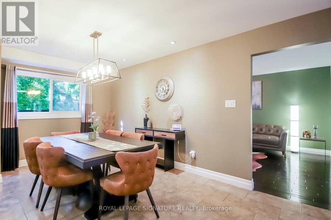
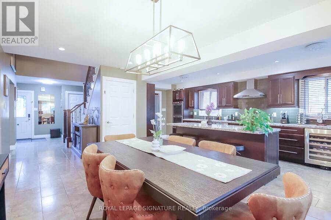
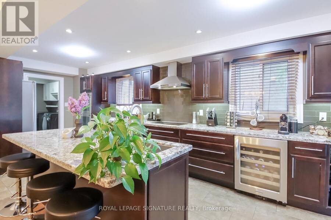
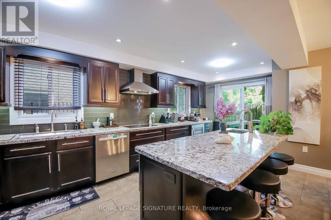
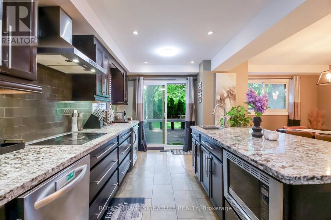
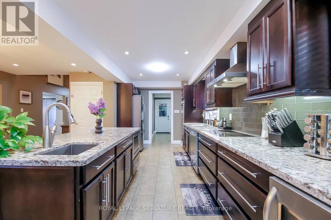
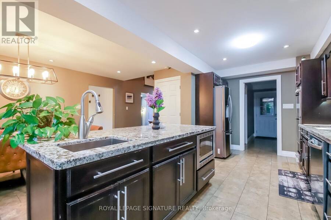
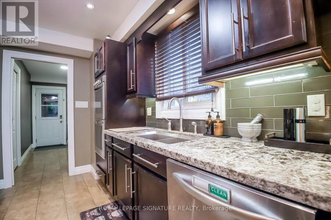
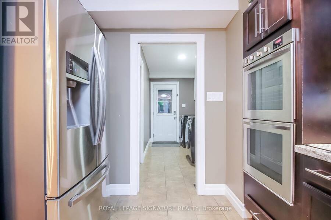
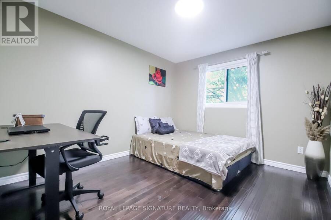
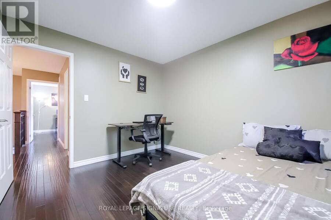
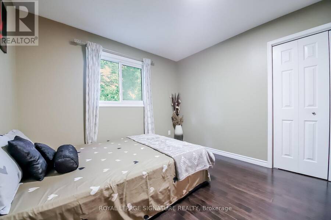
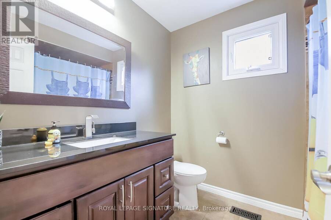
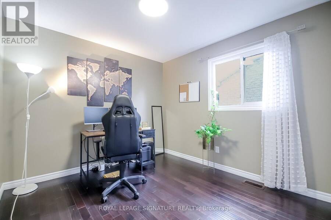
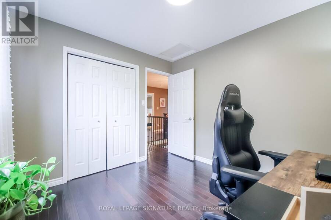
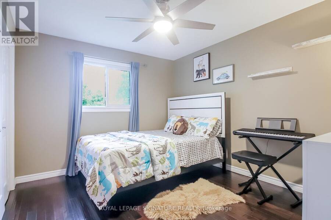
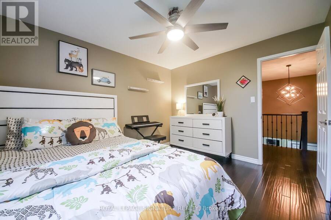
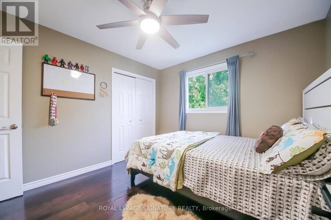
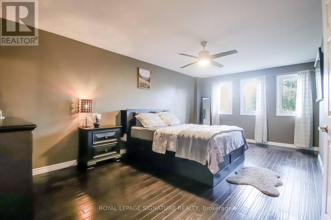
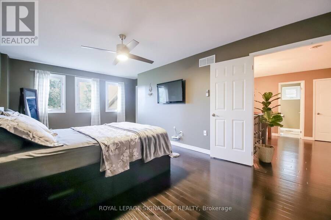
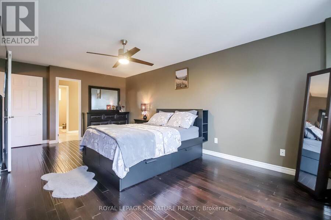
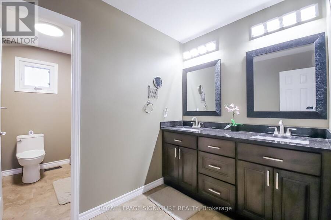
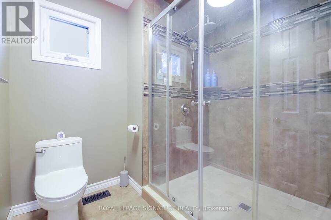
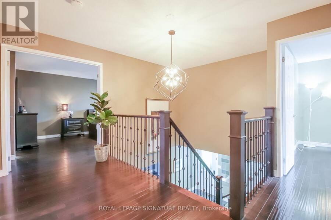
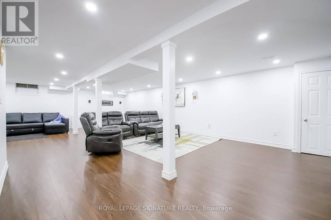
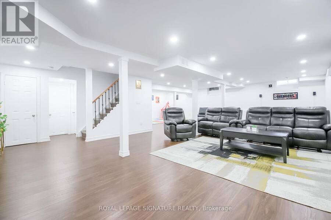
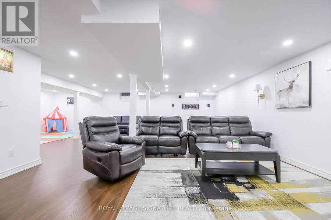
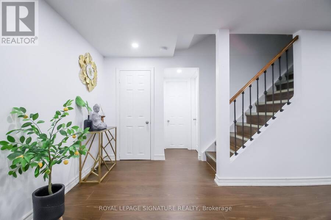
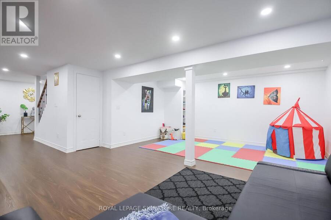
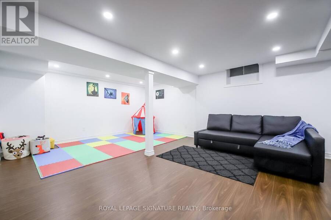
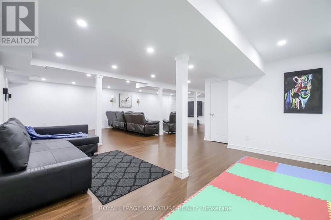
Welcome to 4 Upland Dr., Whitby, a beautifully appointed family home offering the perfect blend of modern style, functional living space, and an unbeatable location in one of Whitby's most sought-after communities. Step inside and be greeted by a stunning open-to-above foyer that creates an immediate sense of elegance and spaciousness. The main floor features a bright open-concept design with gleaming hardwood floors throughout and no carpet anywhere, providing both timeless appeal and easy maintenance. The spacious living and dining areas flow seamlessly into the heart of the home - a chef-inspired kitchen complete with built-in stainless steel appliances, upgraded countertops, ample cabinetry, and plenty of workspace for family meals and entertaining. Convenient interior access from the double-car garage adds everyday practicality. Offering 4 generously sized bedrooms and 3 bathrooms, this home is designed with families in mind. The primary bedroom serves as a private retreat featuring a walk-in closet with custom built-in organizers and a luxurious 5-piece ensuite highlighted by dual rain shower heads for a spa-like experience. The fully finished basement provides valuable additional living space and is ideal for a recreation room, home office, gym, media room, or children's play area. A rough-in for a future bathroom offers added flexibility and potential for future customization. Located in a highly desirable family-friendly neighbourhood, you'll enjoy being within walking distance to shopping, restaurants, grocery stores, banks, schools, parks, and everyday conveniences. Commuters will appreciate the easy access to Hwy 401, located less than 3km away, making travel throughout the GTA simple and efficient. Combining quality upgrades, spacious principal rooms, a finished basement, and a prime location close to every amenity, 4 Upland Dr. presents an exceptional opportunity for families seeking a move-in-ready home in the heart of Whitby. Simply unpack and enjoy! (id:25417)
- Listing ID: E13463150
- Property Type: Single Family
| Property | |
|---|---|
| Ownership: | Freehold |
| Lot Size: | 37.9 by 119 FT |
| Parking: | Attached Garage 4 Spaces |
| Building | |
|---|---|
| Type: | Single Family House |
| Appliances: | Hood Fan, Microwave, Oven, Refrigerator, Stove, Washer, Window Coverings, Wine Fridge and Dryer |
| HVAC: | Central Air Conditioning, Fireplace and Forced Air Natural Gas |
| Exterior: | Brick |
| Basement: | N/A (Finished) |
| Utilities: | Sanitary Sewer |
| Location | |
|---|---|
| Town: | Whitby |
| Province: | Ontario |
| Rooms | Level | Dimensions |
|---|---|---|
| Primary Bedroom | Second level | 6.13 m x 4.1 m |
| Bedroom 2 | Second level | 3 m x 3.2 m |
| Bedroom 3 | Second level | 3.39 m x 3.15 m |
| Bedroom 4 | Second level | 3.2 m x 2.8 m |
| Family room | Main level | 5.12 m x 3.45 m |
| Dining room | Main level | 5.12 m x 2.96 m |
| Kitchen | Main level | 6.65 m x 2.78 m |
| Living room | Main level | 5.15 m x 3.45 m |
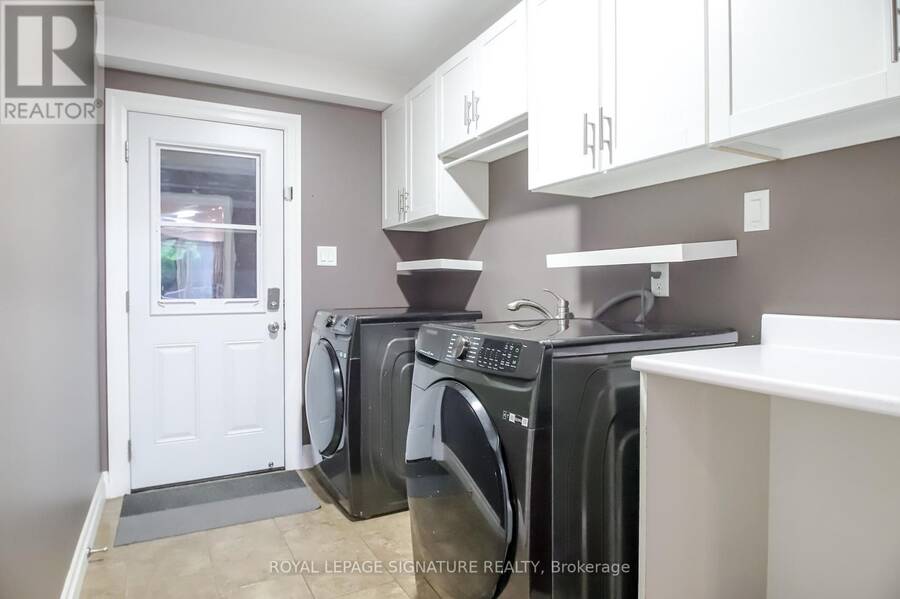
| Laundry room | Main level | 3.33 m x 1.89 m |
Book a showing to see this Upland Drive Home in Whitby
This property has so much to offer. Book a private showing now, as you do not want to miss out on 4 UPLAND DRIVE in Whitby, Ontario!
Private Showing Request
Send a request to book a private showing for
.
Please Note: Information you supply in the contact form will be kept fully confidential.
Is this home the right property for you? Start a conversation to find out.
Get Directions to this Property
Not sure where this property is? Get directions to this Upland Drive Home in Whitby.


Provided by ROYAL LEPAGE SIGNATURE REALTY. MLS®, REALTOR®, and the associated logos are trademarks of the Canadian Real Estate Association.

This REALTOR.ca listing content is owned and licensed by REALTOR® members of the Canadian Real Estate Association.
Have questions or need more information about this home? Don't know where to begin? Then, let us connect you with the best real estate agent to guide you.

Inquiries submitted through this website will be responded to by a local sales representative from Royal LePage®.
Start a Conversation by Text
Provide your full name, phone and email to start a conversation by text message.
Please Note: Information you supply in the contact form will be kept fully confidential.
Start a Conversation by Email
Provide your full name and email to start a conversation by email.
Please Note: Information you supply in the contact form will be kept fully confidential.