
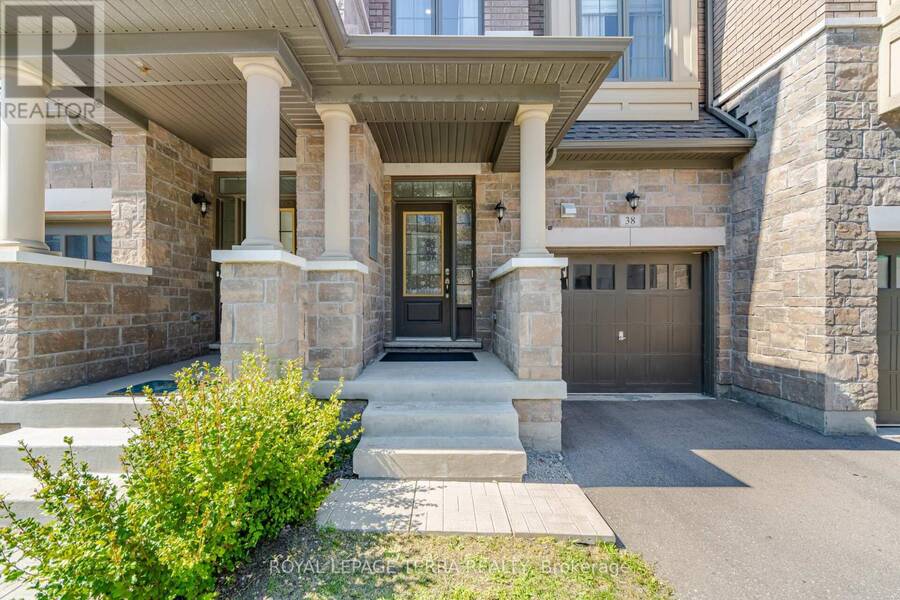
38 HALLMARK WAY, Whitby, Ontario L1P 0K2










$764,900.00
- 4 bedrooms
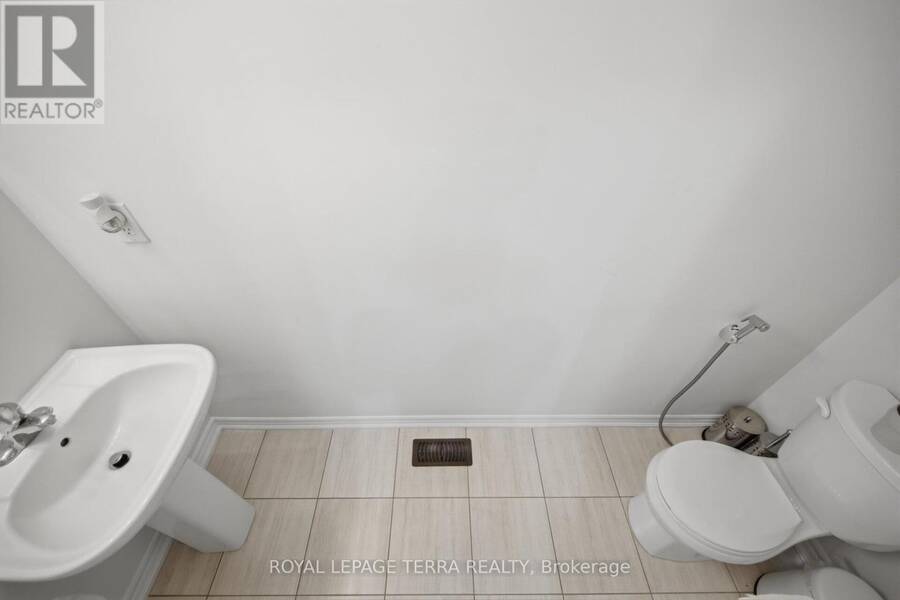
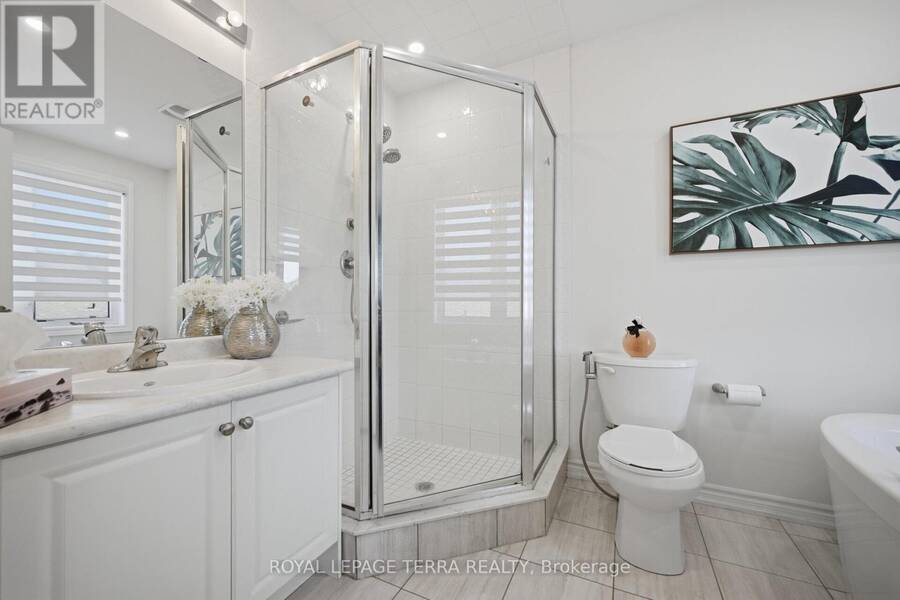
- 4 bathrooms
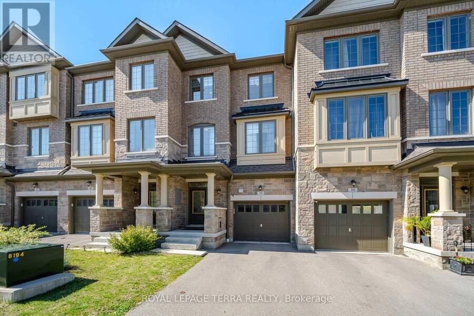
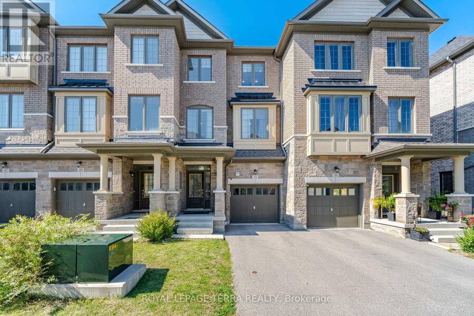
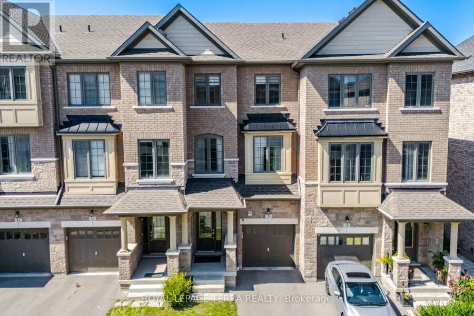
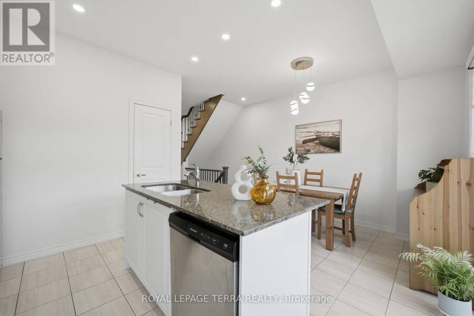
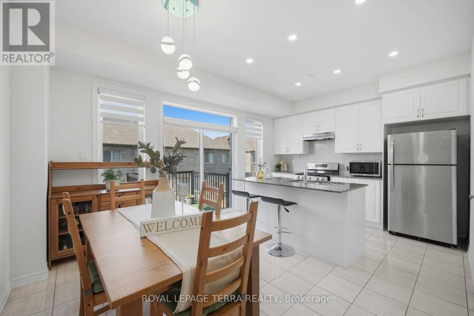
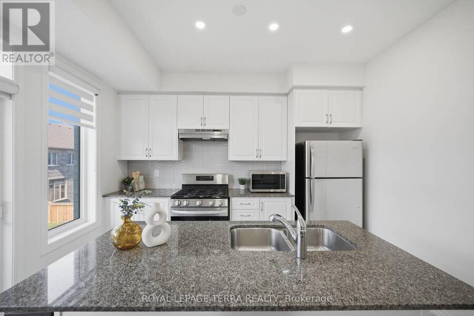
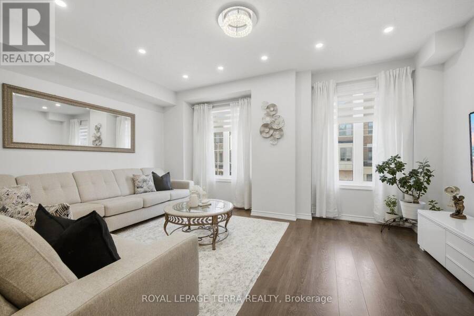
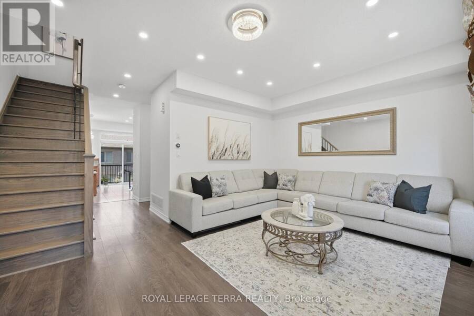
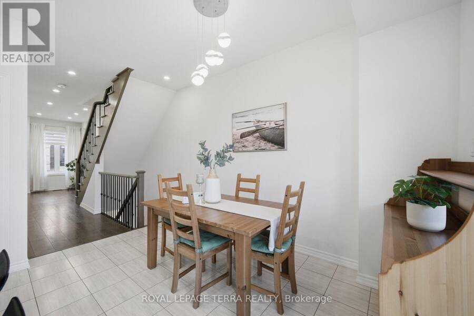
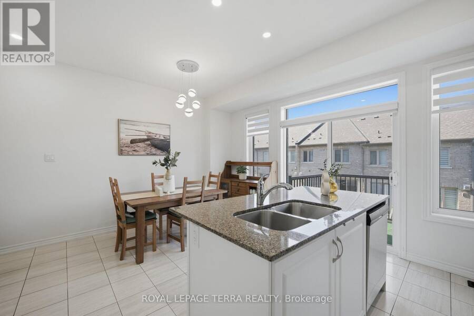
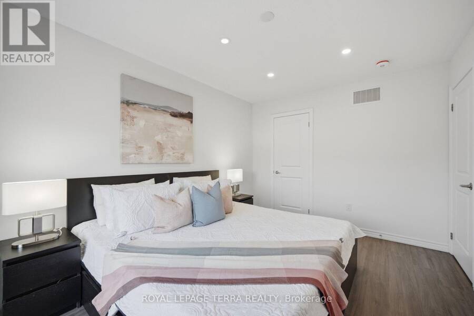
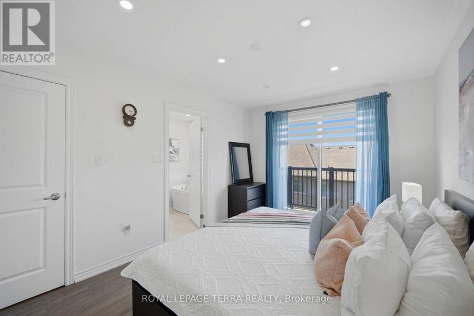
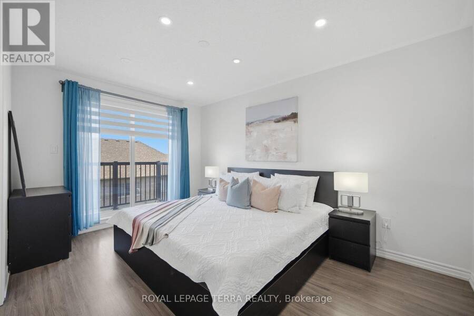
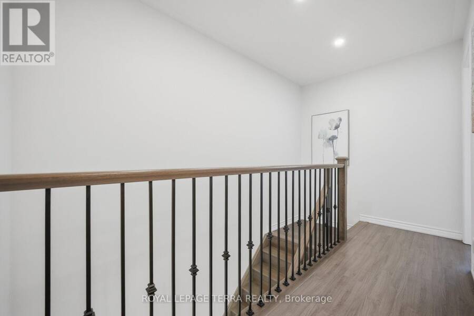
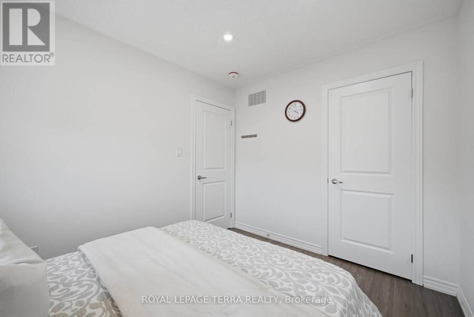
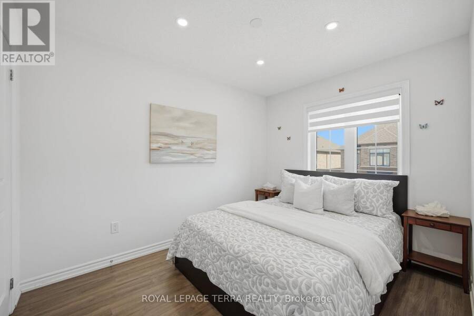
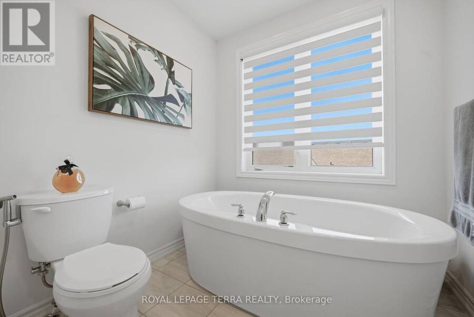
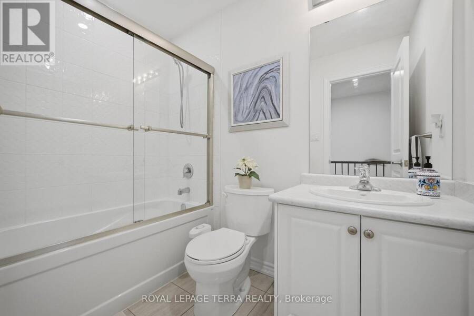
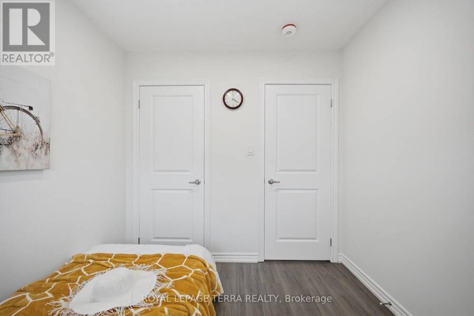
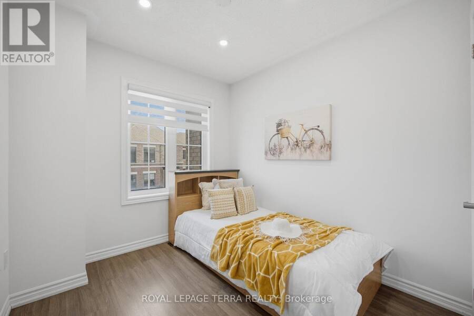
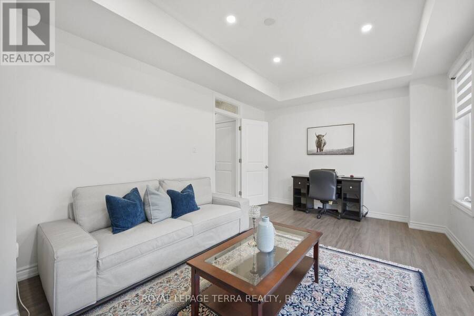
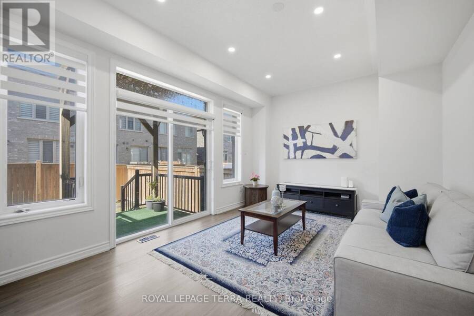
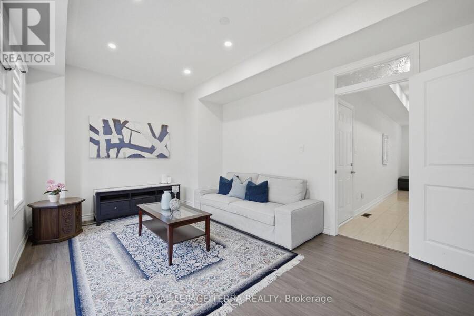
Welcome to this beautifully maintained Tiffany Homes townhome in Whitby's popular Queens Common community. Built just 5 years ago, his spacious home offers 4 bedrooms, 3.5 bathrooms, a finished basement, and parking for 2 vehicles (garage plus driveway), making it a great fit for families or anyone looking for extra space. The main floor features 9-foot ceilings, hardwood flooring, and a bright open-concept layout that's perfect for everyday living and entertaining. The modern kitchen comes with stainless steel appliances, plenty of cabinet space, and a large pantry. Pot lights throughout the home add a warm and inviting touch, while the main floor ... read more
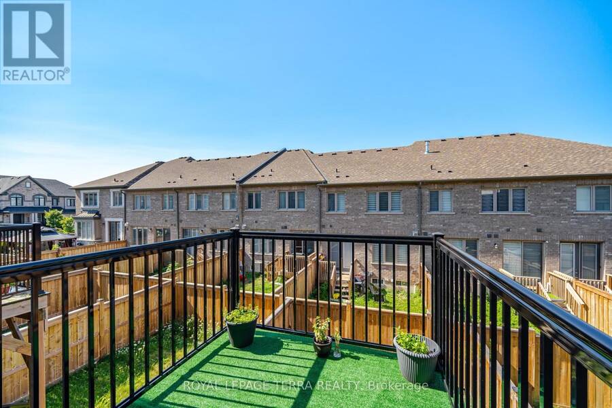
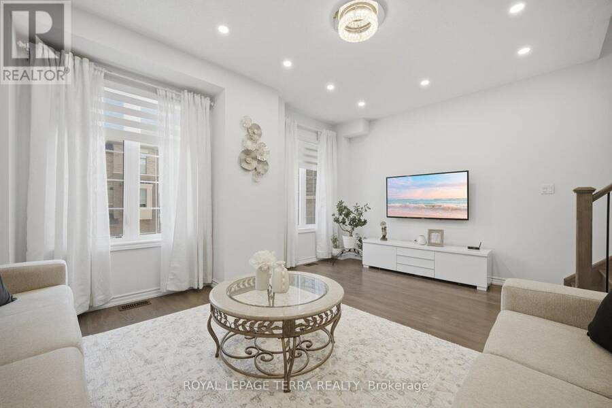
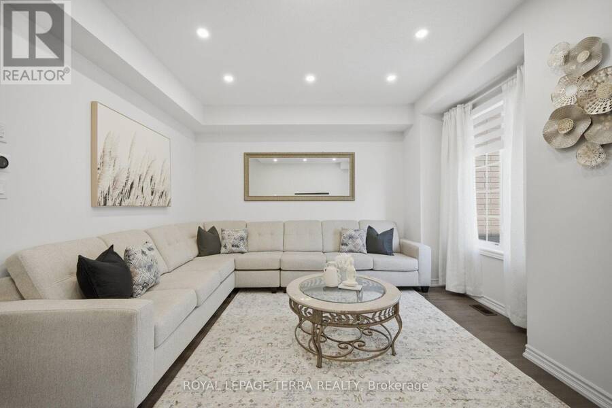
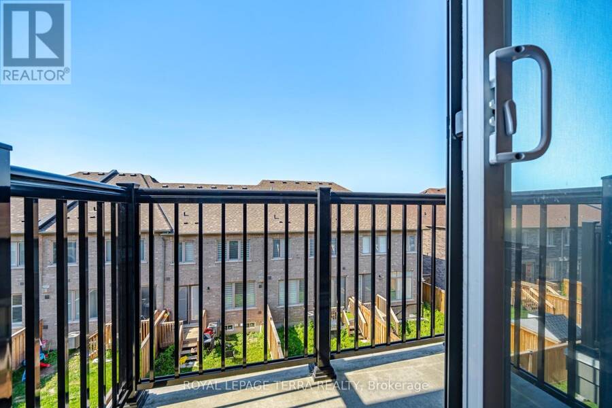
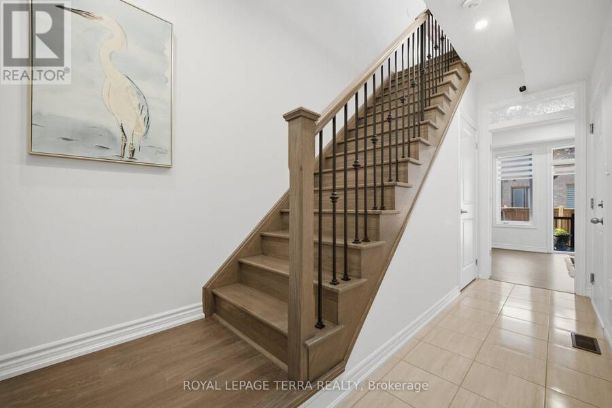
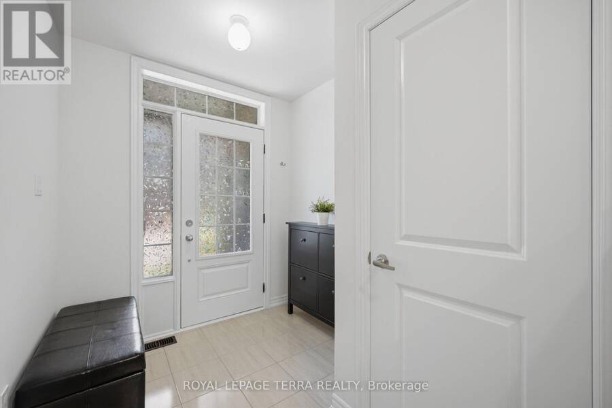
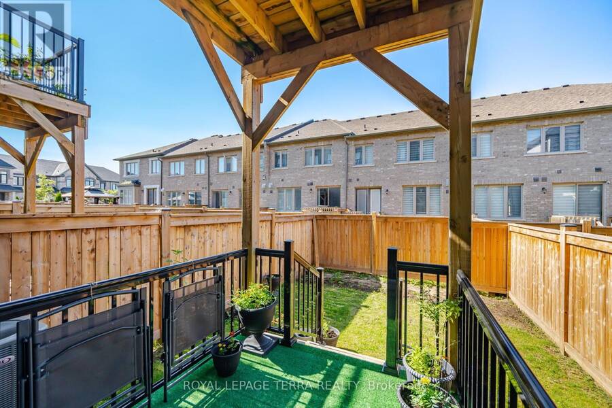
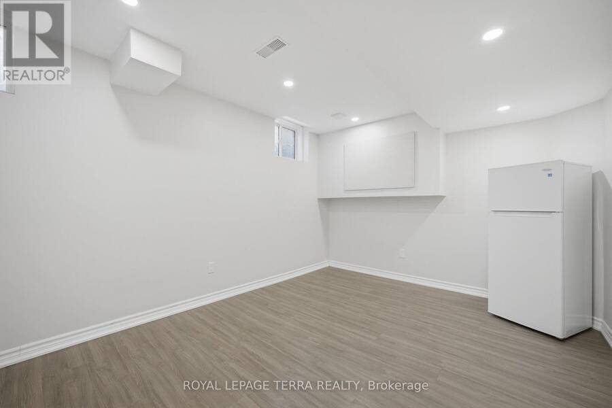
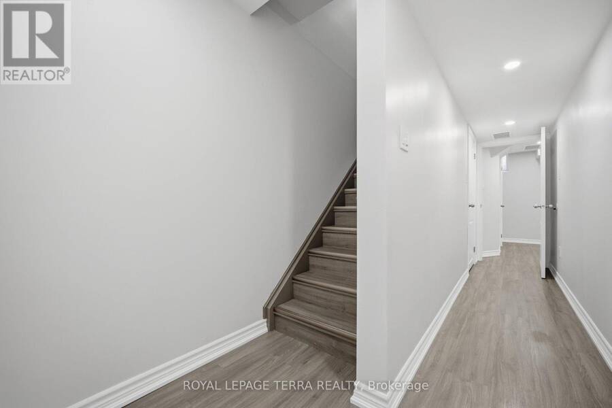
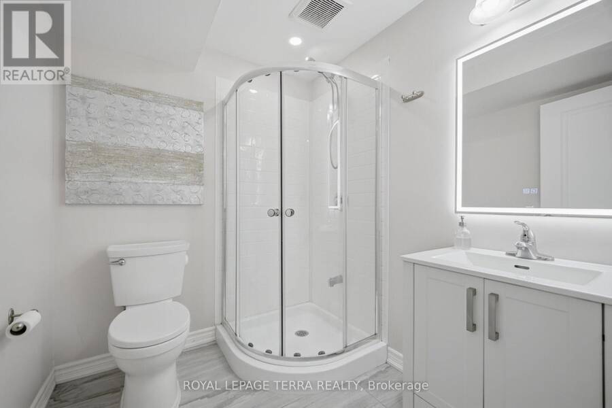
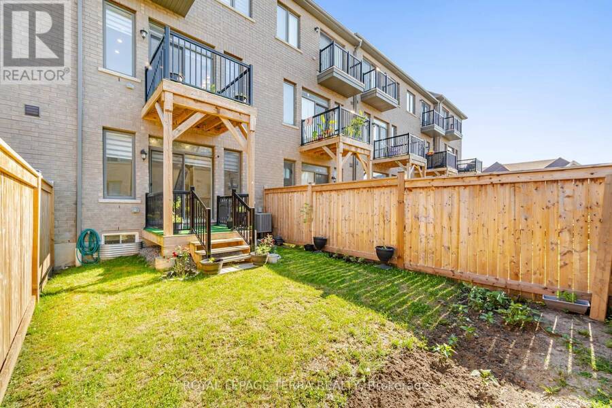
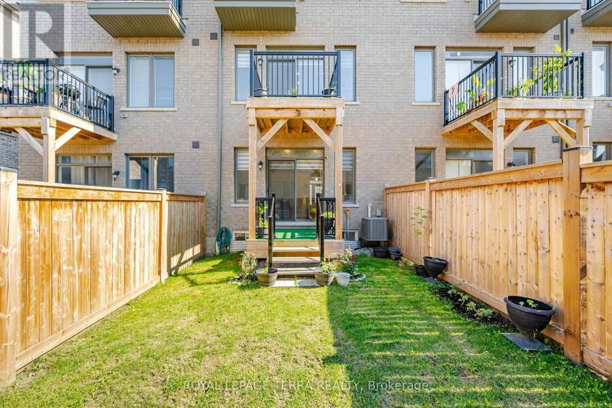
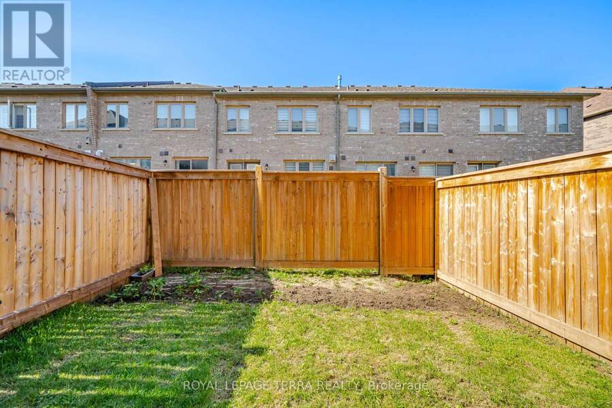
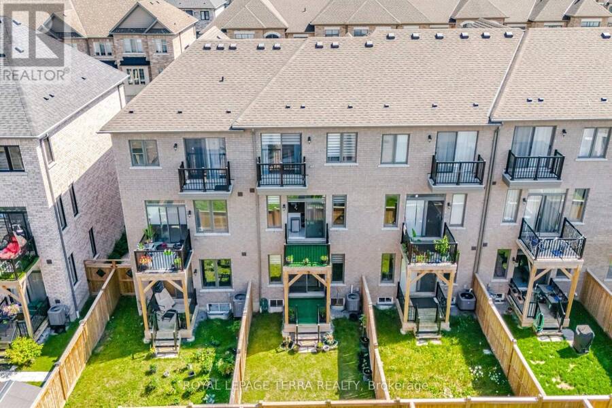
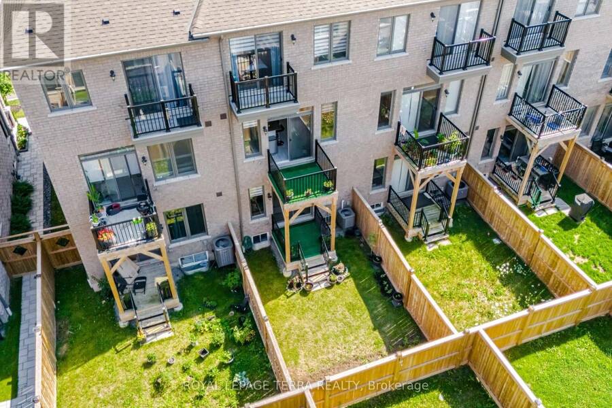
Welcome to this beautifully maintained Tiffany Homes townhome in Whitby's popular Queens Common community. Built just 5 years ago, his spacious home offers 4 bedrooms, 3.5 bathrooms, a finished basement, and parking for 2 vehicles (garage plus driveway), making it a great fit for families or anyone looking for extra space. The main floor features 9-foot ceilings, hardwood flooring, and a bright open-concept layout that's perfect for everyday living and entertaining. The modern kitchen comes with stainless steel appliances, plenty of cabinet space, and a large pantry. Pot lights throughout the home add a warm and inviting touch, while the main floor laundry provides added convenience . You'll also enjoy great outdoor space with a private backyard and two balconies, perfect for your morning coffee, relaxing after work, or spending time with the family and friends. The finished basement with a full bathroom gives you even more living space and can easily be used as a recreation room, home office, guest bedroom, gym, or for extended family. The location is hard to beat. Des Newman WhitBEE Park is just a 5 minute walk away, offering pickleball courts, soccer fields, walking trails, a splash pad, playgrounds, and plenty of green space. Public transit is only 2 minute away, and you're just minutes from No Frills, Shoppers Drug Mart, restaurants, schools, and other everyday conveniences. If you're looking for a move-in-ready home in one of Whitby's fastest growing and most family friendly neighbourhoods, this is one you won't want to miss. (id:25417)
- Listing ID: E13854724
- Property Type: Single Family
| Property | |
|---|---|
| Ownership: | Freehold $150.00 / Monthly |
| Lot Size: | 18 by 87 FT |
| Parking: | Attached Garage 2 Spaces |
| Building | |
|---|---|
| Type: | Single Family Row / Townhouse |
| Appliances: | All, Water Heater, Water Meter, Window Coverings and Garage Door Opener Remote(s) |
| HVAC: | Fireplace and Forced Air Natural Gas |
| Exterior: | Concrete and Stone |
| Basement: | N/A (Finished) |
| Utilities: | Cable |
| Location | |
|---|---|
| Town: | Whitby |
| Province: | Ontario |
| Rooms | Level | Dimensions |
|---|---|---|
| Kitchen | Second level | 2.49 m x 3.38 m |
| Eating area | Second level | 2.74 m x 3.65 m |
| Laundry room | Second level | 1.21 m x 1.52 m |
| Great room | Second level | 5.24 m x 3.35 m |
| Bedroom 2 | Third level | 2.56 m x 2.74 m |
| Primary Bedroom | Third level | 3.04 m x 4.2 m |
| Bedroom 3 | Third level | 2.62 m x 3.41 m |
| Bedroom | Main level | 5.24 m x 3.35 m |
Book a showing to see this Hallmark Way Home in Whitby
This property has so much to offer. Book a private showing now, as you do not want to miss out on 38 HALLMARK WAY in Whitby, Ontario!
Private Showing Request
Send a request to book a private showing for
.
Please Note: Information you supply in the contact form will be kept fully confidential.
Is this home the right property for you? Start a conversation to find out.
Get Directions to this Property
Not sure where this property is? Get directions to this Hallmark Way Home in Whitby.


Provided by ROYAL LEPAGE TERRA REALTY. MLS®, REALTOR®, and the associated logos are trademarks of the Canadian Real Estate Association.

This REALTOR.ca listing content is owned and licensed by REALTOR® members of the Canadian Real Estate Association.
Have questions or need more information about this home? Don't know where to begin? Then, let us connect you with the best real estate agent to guide you.

Inquiries submitted through this website will be responded to by a local sales representative from Royal LePage®.
Start a Conversation by Text
Provide your full name, phone and email to start a conversation by text message.
Please Note: Information you supply in the contact form will be kept fully confidential.
Start a Conversation by Email
Provide your full name and email to start a conversation by email.
Please Note: Information you supply in the contact form will be kept fully confidential.