
35 WARD STREET, Whitby, Ontario L1M 1G9



$1,275,000.00
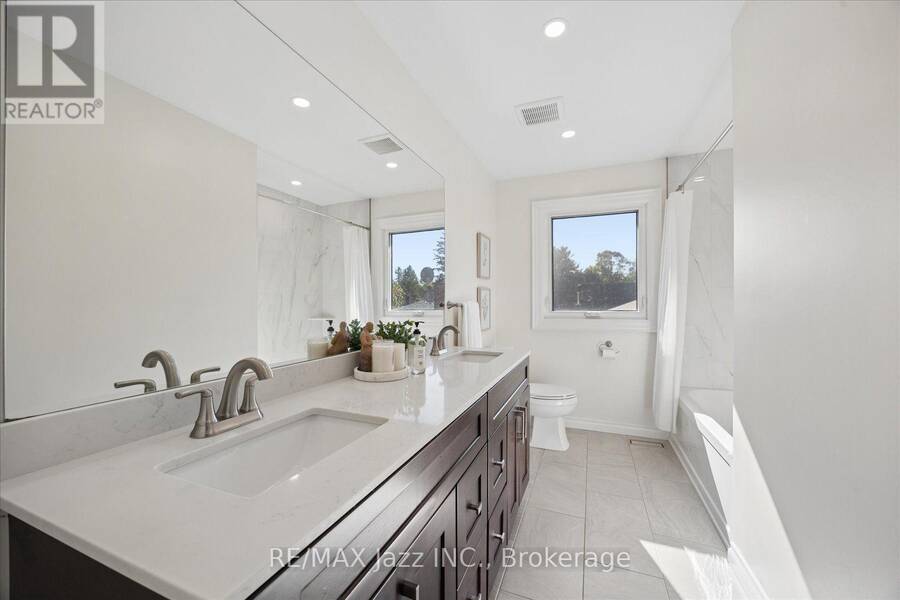
- 5 bedrooms
- 4 bathrooms
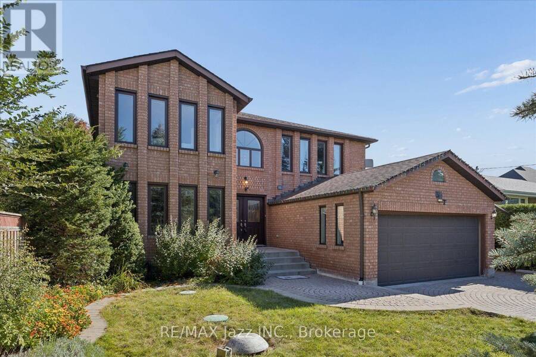
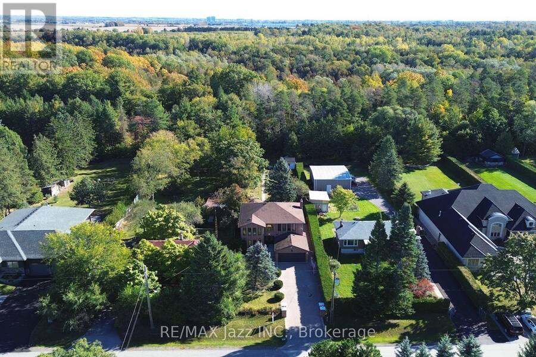
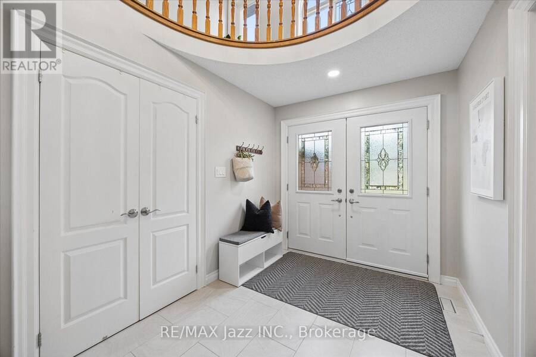
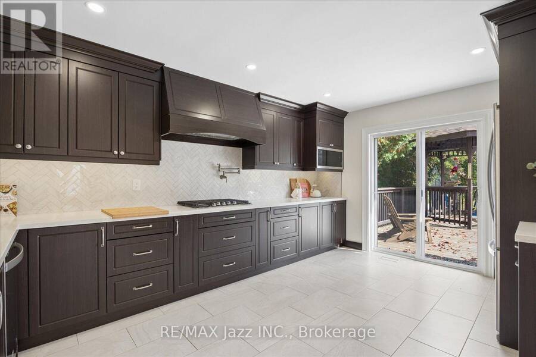
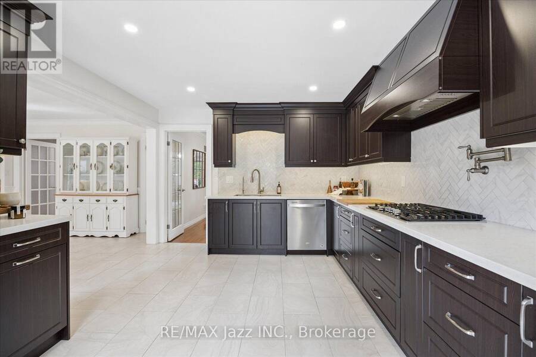
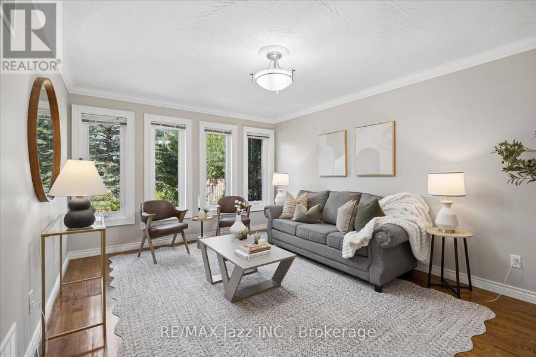
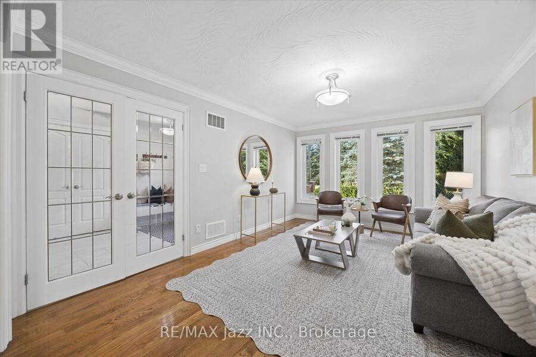
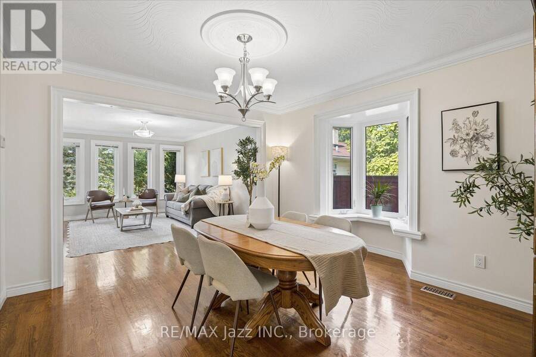
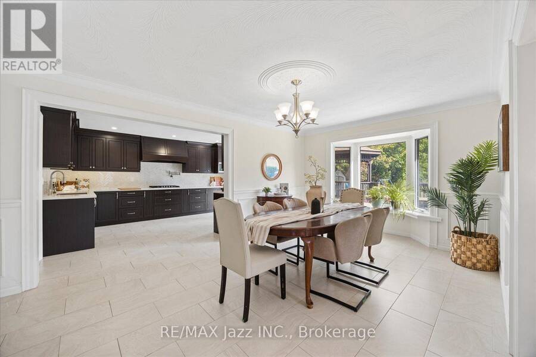
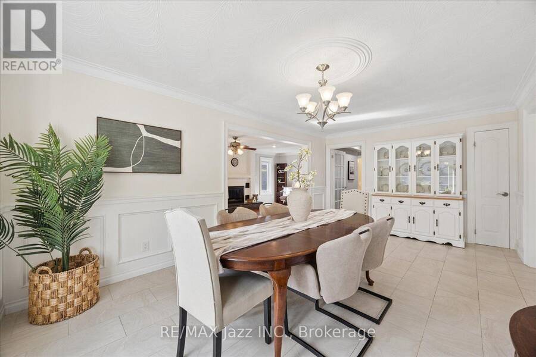
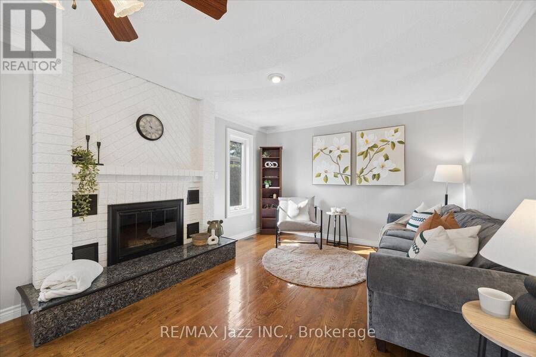
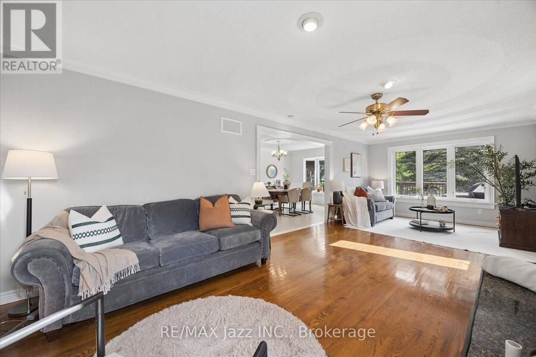
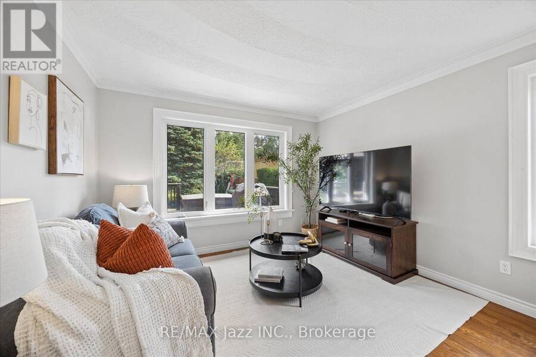
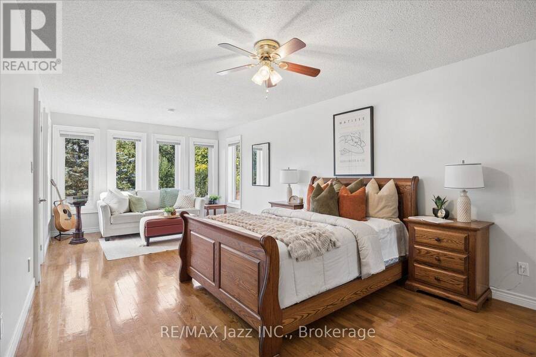
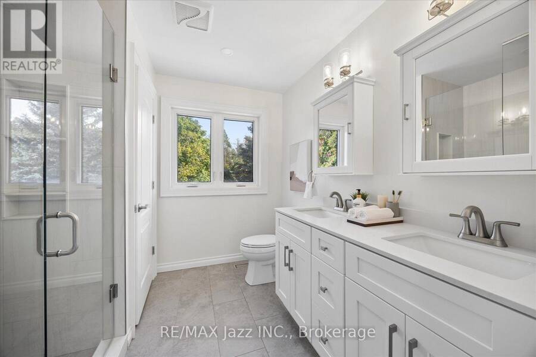
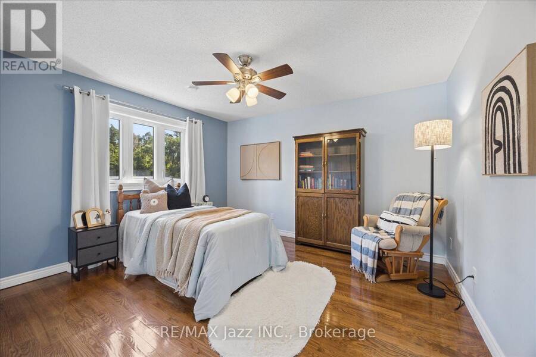
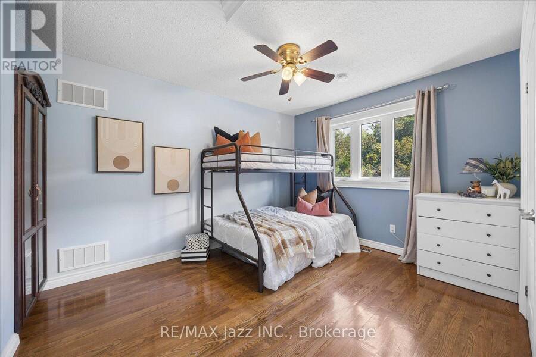
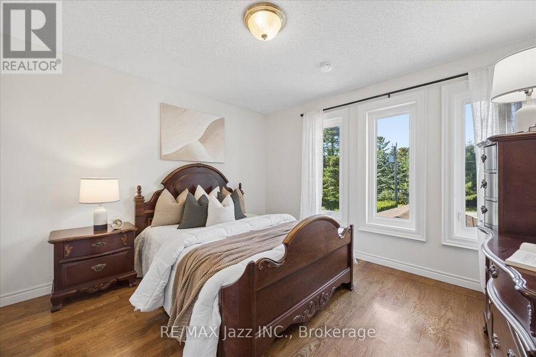
Welcome to a home that delivers space, style, and flexibility on an exceptional 50 x 300 ft ravine lot in Macedonian Village, backing onto Heber Down! The modern kitchen features upgraded cabinetry, quartz counters, a walkout to the deck and opens up into a huge dining area. The separate living room features hardwood and crown moulding that flow into the separate dining room, while the main-floor family room centers on a brick fireplace. Upstairs you'll love the size of not only the principal bedroom with a renovated ensuite with glass shower, but the secondary bedrooms as well. The fully finished basement adds outstanding versatility with a large rec ... read more
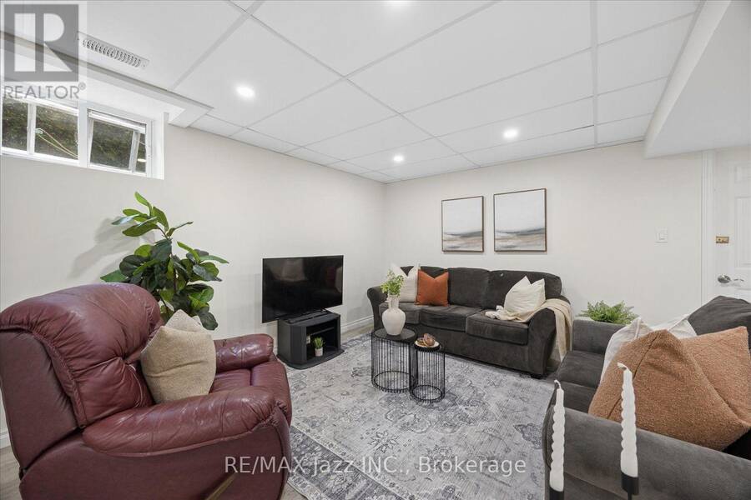
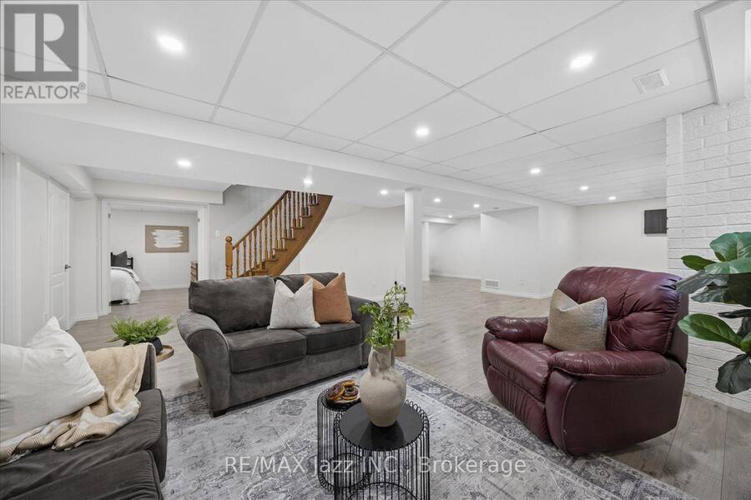
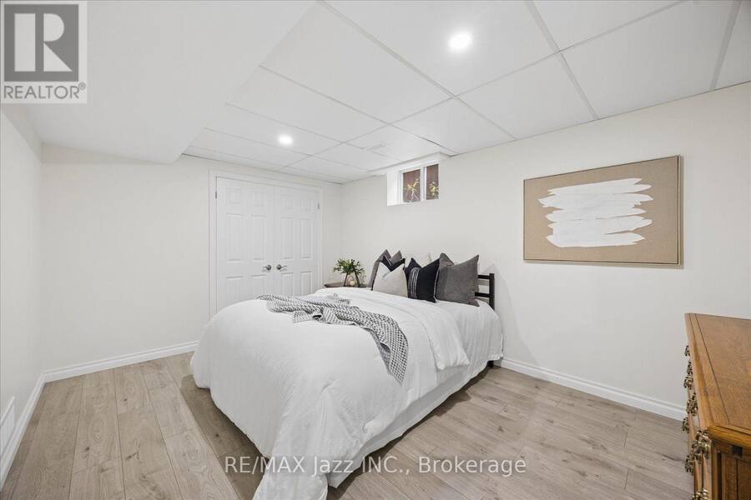
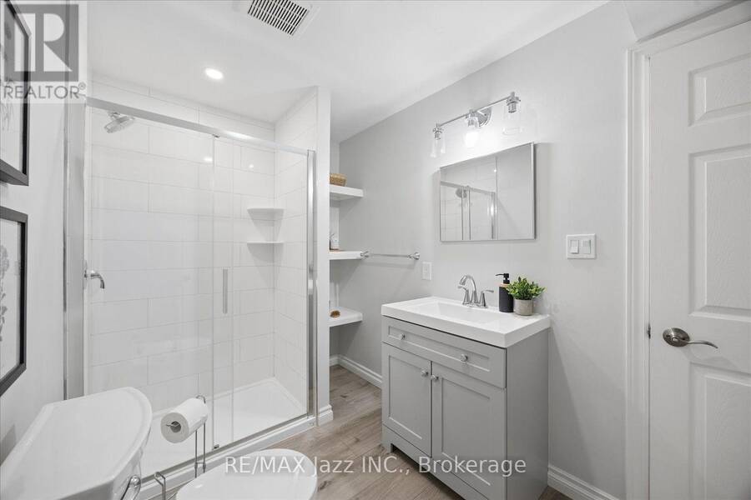
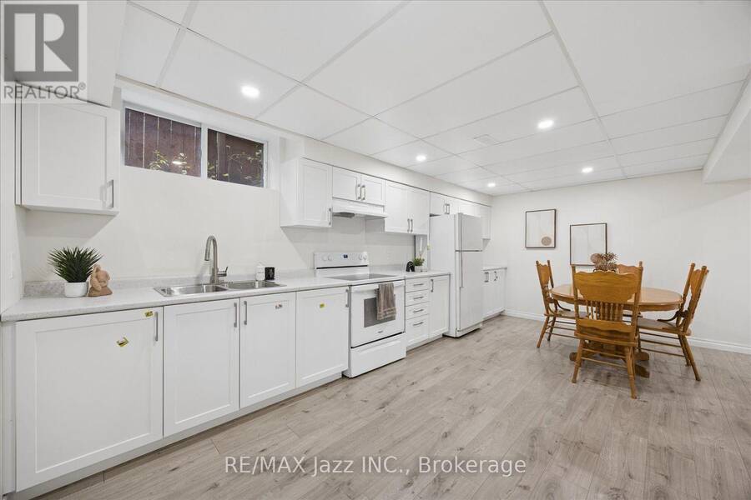
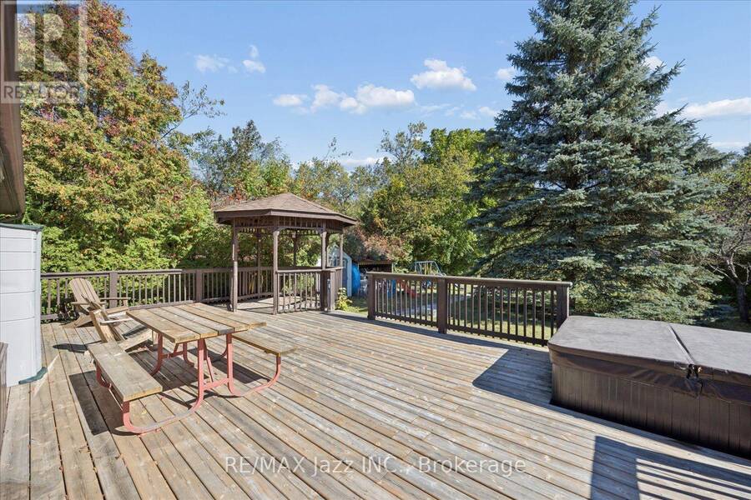
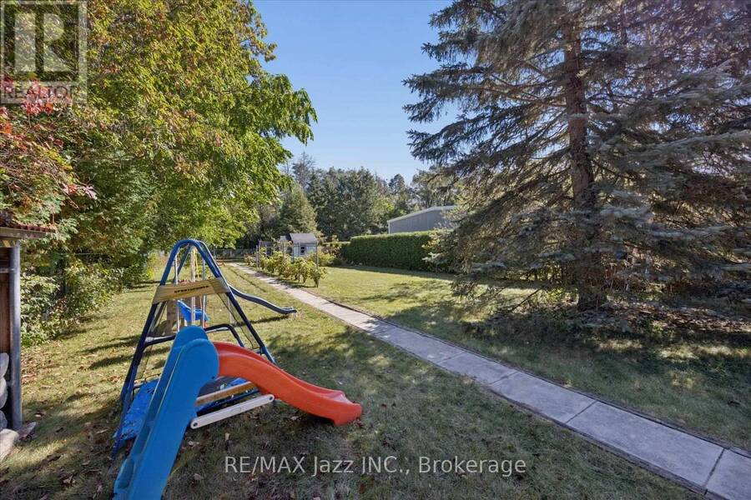
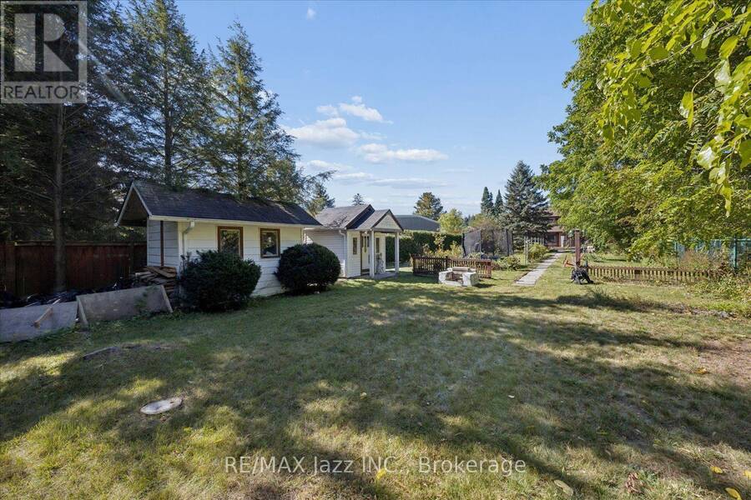
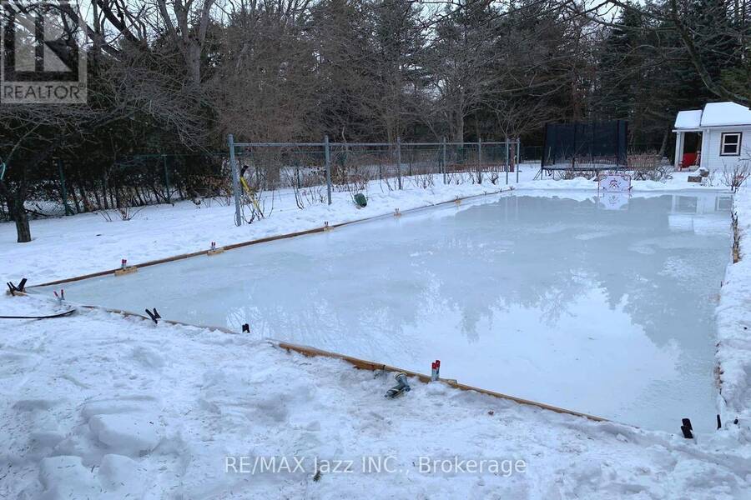
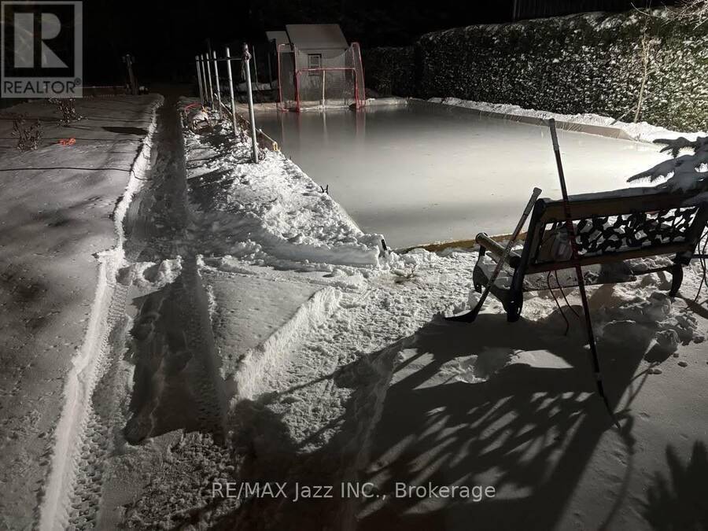
Welcome to a home that delivers space, style, and flexibility on an exceptional 50 x 300 ft ravine lot in Macedonian Village, backing onto Heber Down! The modern kitchen features upgraded cabinetry, quartz counters, a walkout to the deck and opens up into a huge dining area. The separate living room features hardwood and crown moulding that flow into the separate dining room, while the main-floor family room centers on a brick fireplace. Upstairs you'll love the size of not only the principal bedroom with a renovated ensuite with glass shower, but the secondary bedrooms as well. The fully finished basement adds outstanding versatility with a large rec room, bedroom, 3-piece bath and fully equipped second kitchen-ideal for extended family, guests or additional living space. Outside, enjoy an incredible deep lot with room to entertain, garden or even set up your own hockey rink. Additional highlights include updated windows in the past 6 years, furnace replaced in 2020 and an included Generac generator for added peace of mind. (id:25417)
- Listing ID: E13867652
- Property Type: Single Family
| Property | |
|---|---|
| Ownership: | Freehold |
| Lot Size: | 50 by 300 FT|under 1/2 Acre |
| Parking: | Attached Garage 8 Spaces |
| Building | |
|---|---|
| Type: | Single Family House |
| Appliances: | Dryer, Garage Door Opener, Microwave, Two Refrigerators, Two Stoves, Washer and Blinds |
| HVAC: | Central Air Conditioning, Fireplace and Forced Air Natural Gas |
| Exterior: | Brick |
| Basement: | N/A (Finished) |
| Utilities: | Septic System |
| Location | |
|---|---|
| Town: | Whitby |
| Province: | Ontario |
| Rooms | Level | Dimensions |
|---|---|---|
| Bedroom | Second level | 7.54 m x 3.6 m |
| Bedroom | Second level | 3.74 m x 3.14 m |
| Bedroom | Second level | 3.6 m x 3.51 m |
| Bedroom | Second level | 3.97 m x 3.61 m |
| Bedroom | Basement | 4.36 m x 3.25 m |
| Kitchen | Basement | 5.68 m x 3.31 m |
| Recreational, Games room | Basement | 10.01 m x 5.45 m |
| Kitchen | Main level | 4.84 m x 3.59 m |
| Eating area | Main level | 5.66 m x 3.51 m |
| Living room | Main level | 4.86 m x 3.19 m |
| Dining room | Main level | 3.8 m x 3.61 m |
| Family room | Main level | 7.85 m x 3.54 m |
Book a showing to see this Ward Street Home in Whitby
This property has so much to offer. Book a private showing now, as you do not want to miss out on 35 WARD STREET in Whitby, Ontario!
Private Showing Request
Send a request to book a private showing for
.
Please Note: Information you supply in the contact form will be kept fully confidential.
Is this home the right property for you? Start a conversation to find out.
Get Directions to this Property
Not sure where this property is? Get directions to this Ward Street Home in Whitby.


Provided by RE/MAX Jazz INC.. MLS®, REALTOR®, and the associated logos are trademarks of the Canadian Real Estate Association.

This REALTOR.ca listing content is owned and licensed by REALTOR® members of the Canadian Real Estate Association.
Have questions or need more information about this home? Don't know where to begin? Then, let us connect you with the best real estate agent to guide you.

Inquiries submitted through this website will be responded to by a local sales representative from Royal LePage®.
Start a Conversation by Text
Provide your full name, phone and email to start a conversation by text message.
Please Note: Information you supply in the contact form will be kept fully confidential.
Start a Conversation by Email
Provide your full name and email to start a conversation by email.
Please Note: Information you supply in the contact form will be kept fully confidential.