
35 KIMBERLY DRIVE, Whitby, Ontario L1M 1K5


$969,900.00
- 4 bedrooms
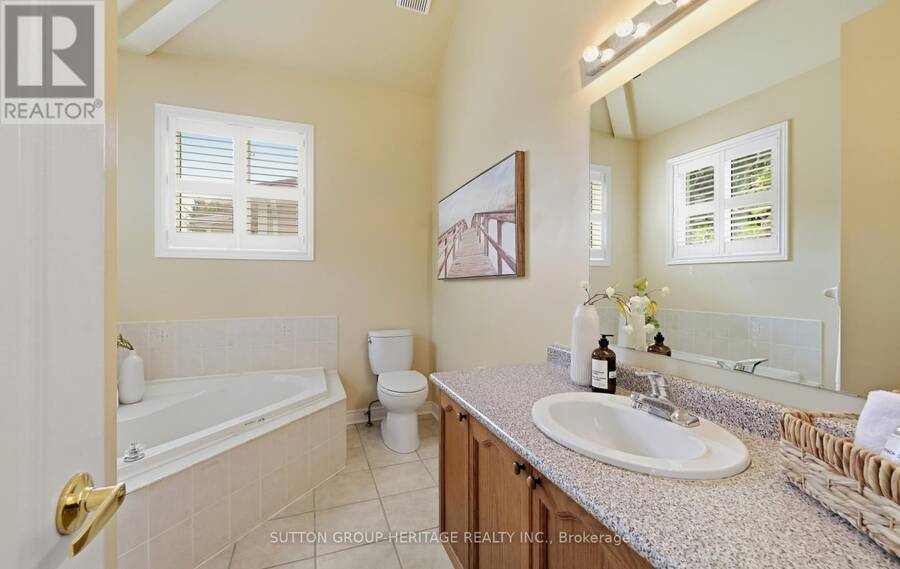
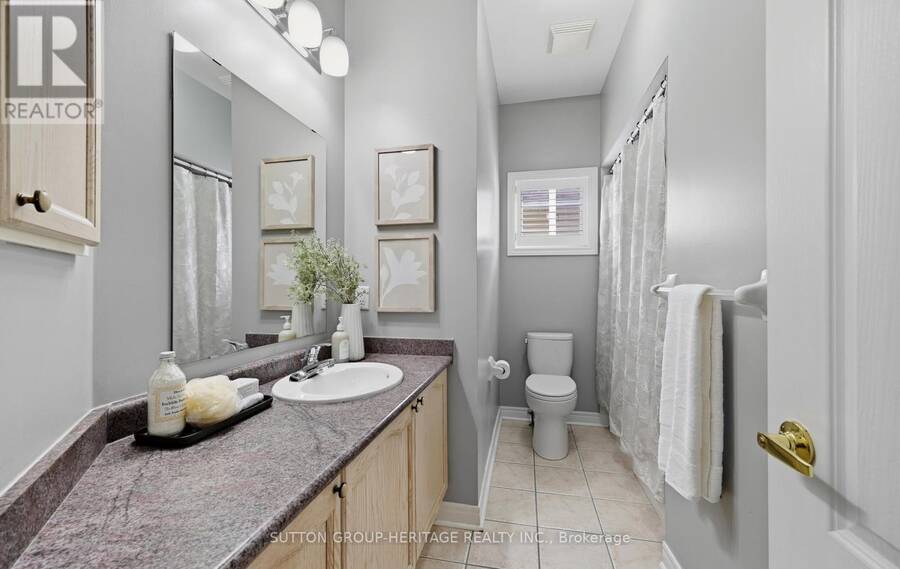
- 3 bathrooms
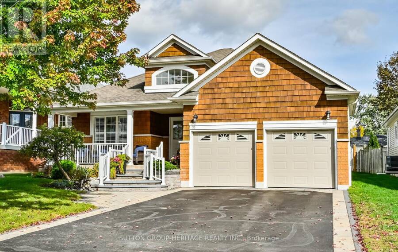
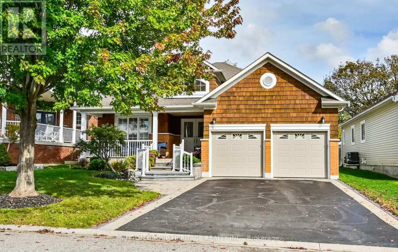
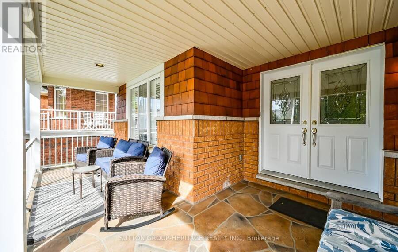
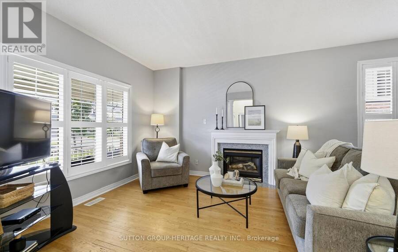
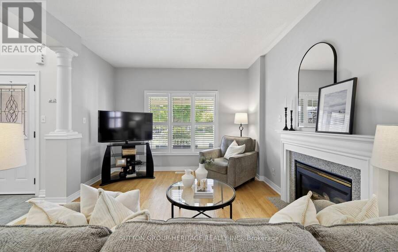
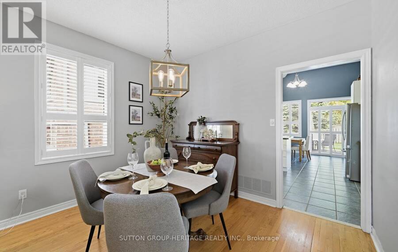
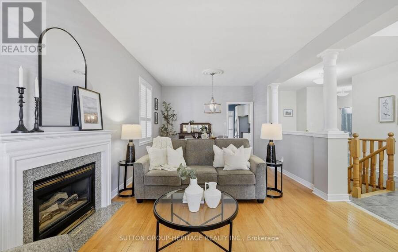
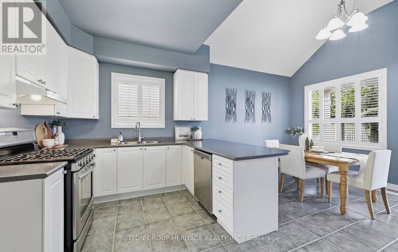
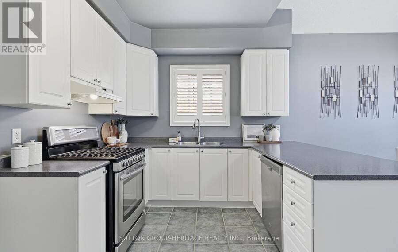
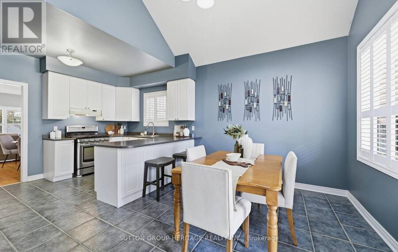
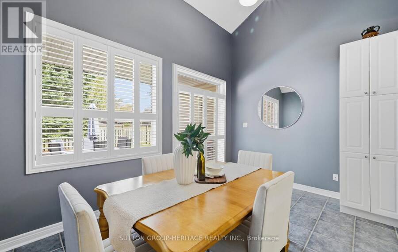
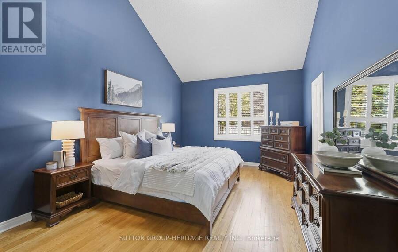
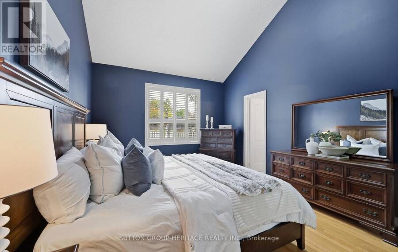
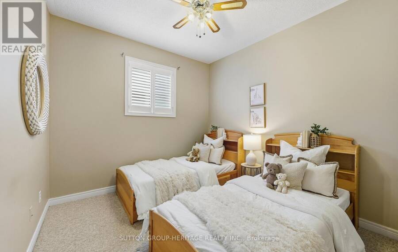
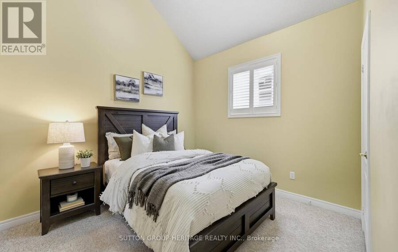
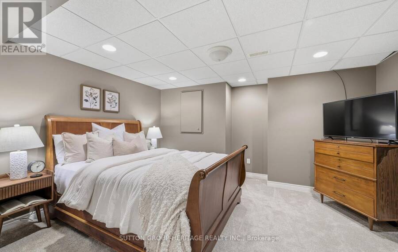
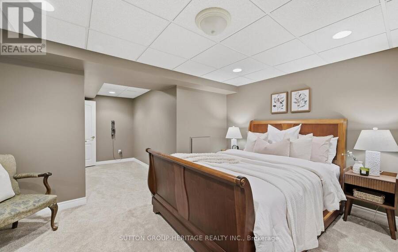
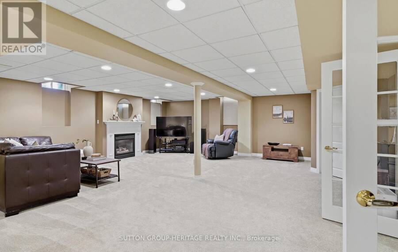
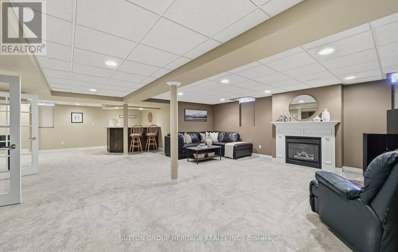
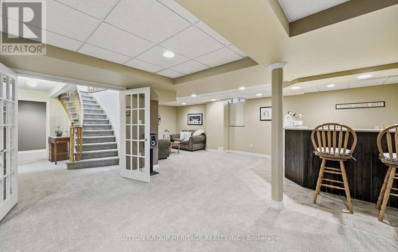
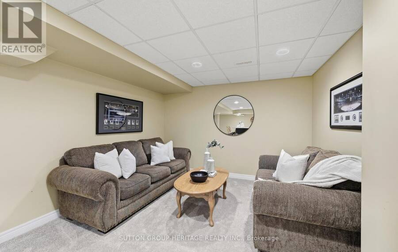
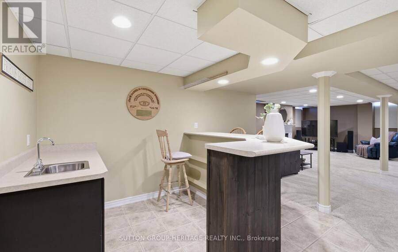
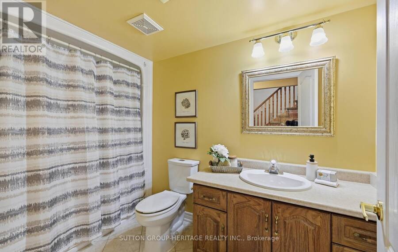
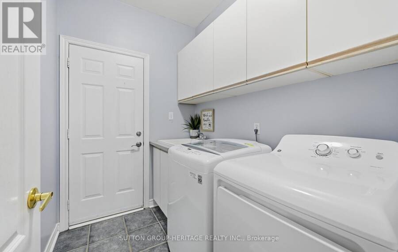
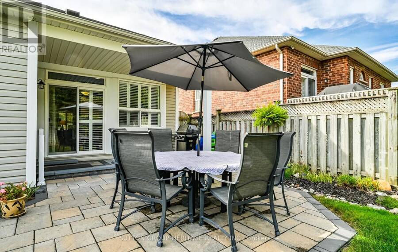
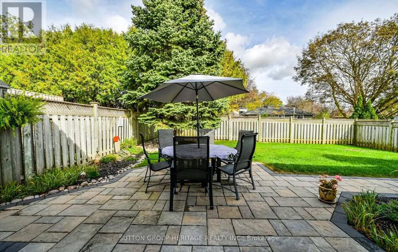
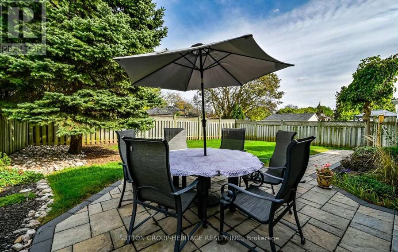
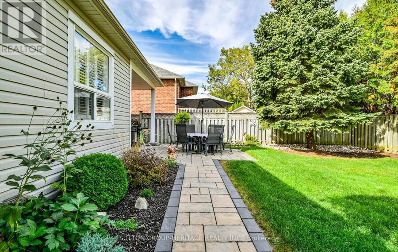
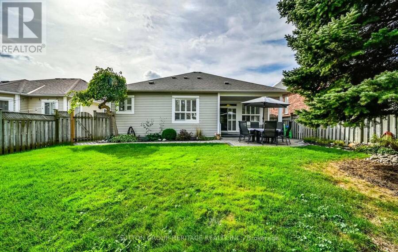
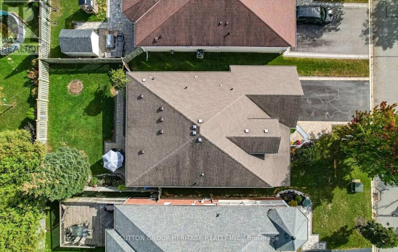
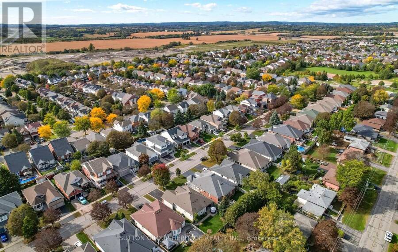
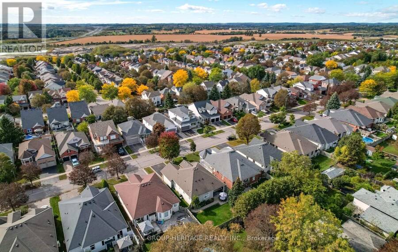
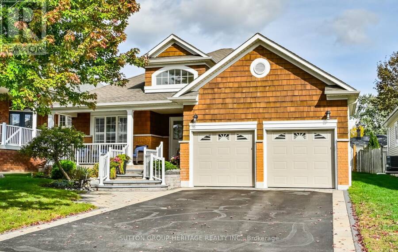
Desirable Brooklin! Beautiful Fernbrook built bungalow on a wide tree-lined street with no sidewalk to shovel! Great for families or empty nesters alike. 9' ceilings & hardwood floors. 3+1 bedrooms; 3 baths. Cathedral ceilings in both kitchen and primary bdrm. Premium 50' x 114' lot. Professionally landscaped front and back with an inground sprinkler system. Main floor laundry and interior access to garage. Professionally finished basement with a large Recreation room including wet bar. Small area for a "cozy reading retreat". To top it off there's a 4th bedroom and 4pc bath and still plenty of storage space left over. Walk to schools, library & ... read more
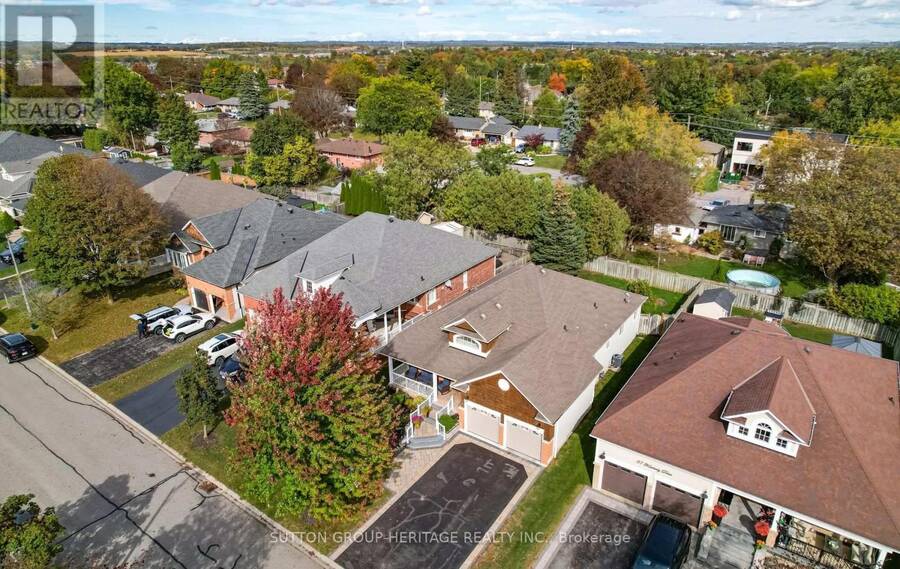
Desirable Brooklin! Beautiful Fernbrook built bungalow on a wide tree-lined street with no sidewalk to shovel! Great for families or empty nesters alike. 9' ceilings & hardwood floors. 3+1 bedrooms; 3 baths. Cathedral ceilings in both kitchen and primary bdrm. Premium 50' x 114' lot. Professionally landscaped front and back with an inground sprinkler system. Main floor laundry and interior access to garage. Professionally finished basement with a large Recreation room including wet bar. Small area for a "cozy reading retreat". To top it off there's a 4th bedroom and 4pc bath and still plenty of storage space left over. Walk to schools, library & community centre plus downtown Brooklin with shops and restaurants. Park at top of street with new playground equipment. Home to brand new Fieldgate Sports Complex. Access to Transit, GO bus, Hwy 407& free 412 & 418 to 401. Be part of growing community but a village at heart. (id:25417)
Open House this Saturday, October 10th, from 2:00 PM to 4:00 PM.
- Listing ID: E13861330
- Property Type: Single Family
| Property | |
|---|---|
| Style: | Bungalow |
| Ownership: | Freehold |
| Lot Size: | 50 by 114.8 FT Fenced Yard, Landscaped and Lawn Sprinkler |
| Parking: | Attached Garage 6 Spaces |
| Building | |
|---|---|
| Type: | Single Family House |
| Appliances: | Central Vacuum, Dishwasher, Dryer, Range, Refrigerator, Washer, Window Coverings and Water Heater |
| HVAC: | Central Air Conditioning, Fireplace and Forced Air Natural Gas |
| Exterior: | Brick and Cedar Siding |
| Basement: | N/A (Finished) |
| Utilities: | Sanitary Sewer |
| Location | |
|---|---|
| Town: | Whitby |
| Province: | Ontario |
| Nearby Amenities: | Golf Nearby, Park and Public Transit |
| Rooms | Level | Dimensions |
|---|---|---|
| Recreational, Games room | Lower level | 14.57 m x 9.27 m |
| Bedroom 4 | Lower level | 4.25 m x 3.17 m |
| Living room | Main level | 6.73 m x 3.71 m |
| Dining room | Main level | 6.73 m x 3.49 m |
| Kitchen | Main level | 360 m x 302 m |
| Eating area | Main level | 4.25 m x 2.91 m |
| Primary Bedroom | Main level | 5.35 m x 3.76 m |
| Bedroom 2 | Main level | 3.23 m x 3.02 m |
| Bedroom 3 | Main level | 3.16 m x 3.01 m |
Book a showing to see this Kimberly Drive Home in Whitby
This property has so much to offer. Book a private showing now, as you do not want to miss out on 35 KIMBERLY DRIVE in Whitby, Ontario!
Private Showing Request
Send a request to book a private showing for
.
Please Note: Information you supply in the contact form will be kept fully confidential.
Is this home the right property for you? Start a conversation to find out.
Get Directions to this Property
Not sure where this property is? Get directions to this Kimberly Drive Home in Whitby.


Provided by SUTTON GROUP-HERITAGE REALTY INC.. MLS®, REALTOR®, and the associated logos are trademarks of the Canadian Real Estate Association.

This REALTOR.ca listing content is owned and licensed by REALTOR® members of the Canadian Real Estate Association.
Have questions or need more information about this home? Don't know where to begin? Then, let us connect you with the best real estate agent to guide you.

Inquiries submitted through this website will be responded to by a local sales representative from Royal LePage®.
Start a Conversation by Text
Provide your full name, phone and email to start a conversation by text message.
Please Note: Information you supply in the contact form will be kept fully confidential.
Start a Conversation by Email
Provide your full name and email to start a conversation by email.
Please Note: Information you supply in the contact form will be kept fully confidential.