
312 WALNUT STREET W, Whitby, Ontario L1N 2W1

$799,900.00
- 4 bedrooms
- 3 bathrooms
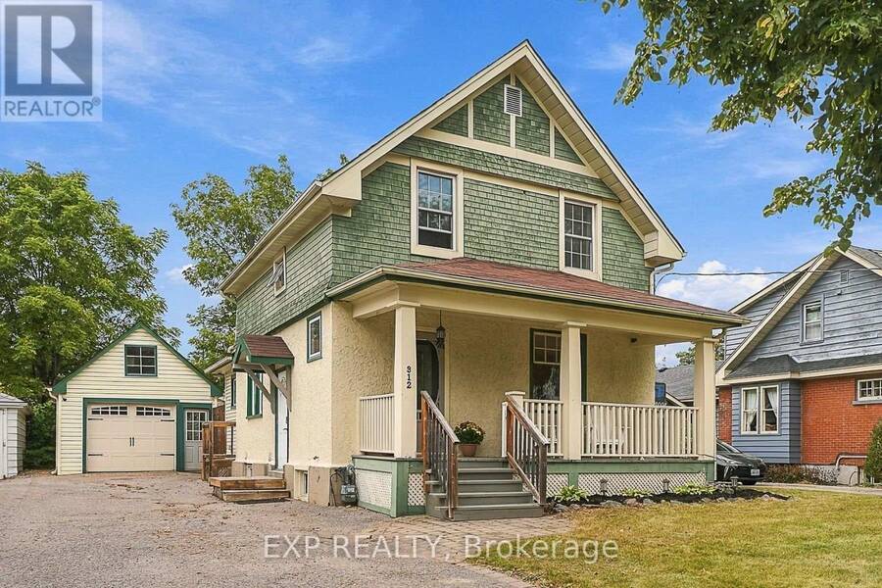
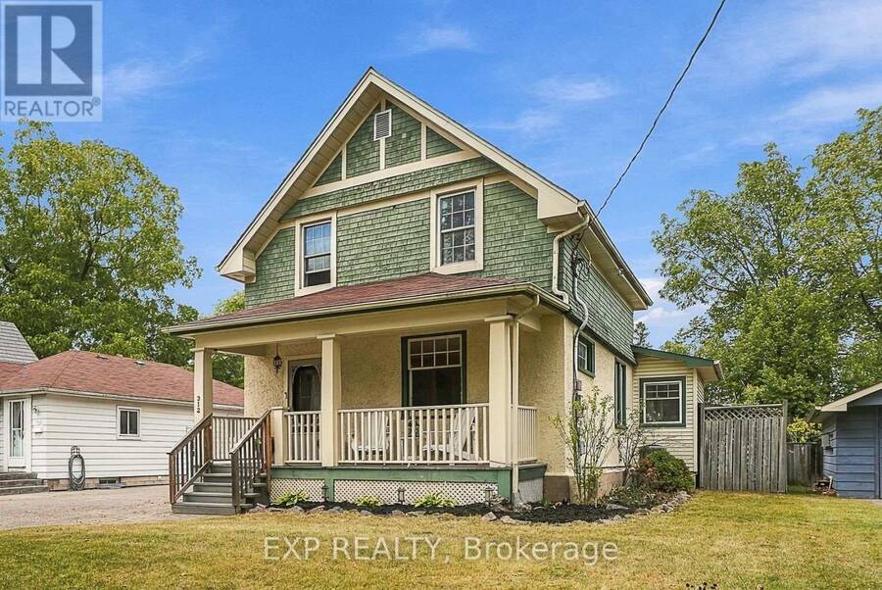
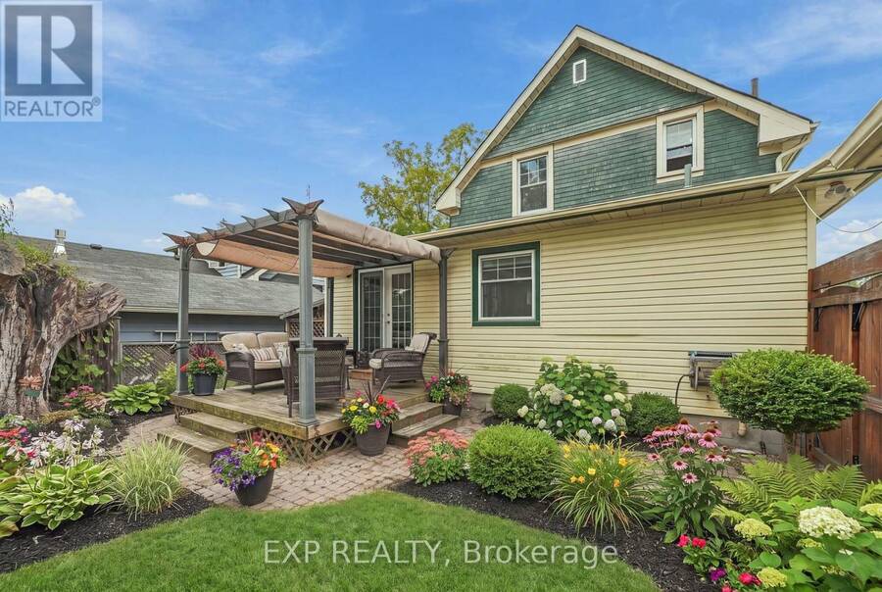
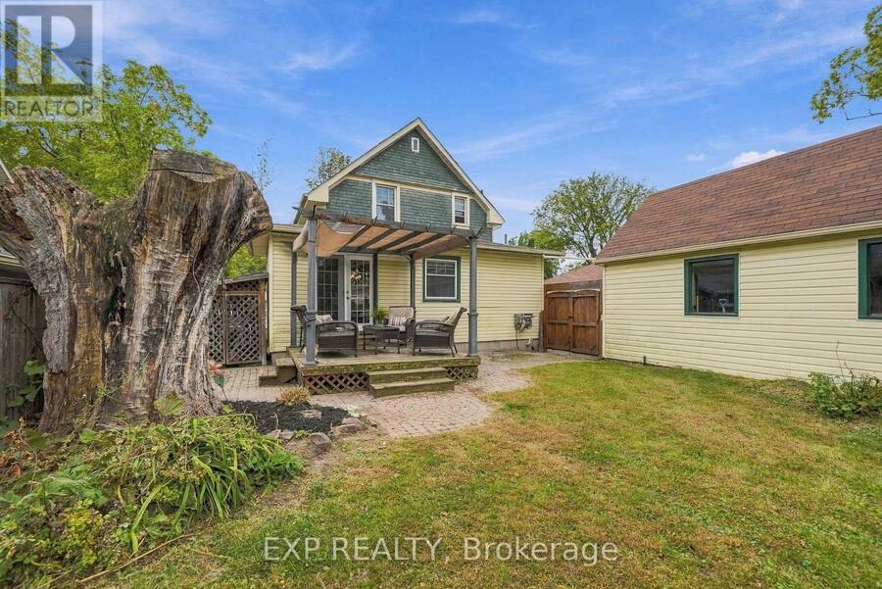
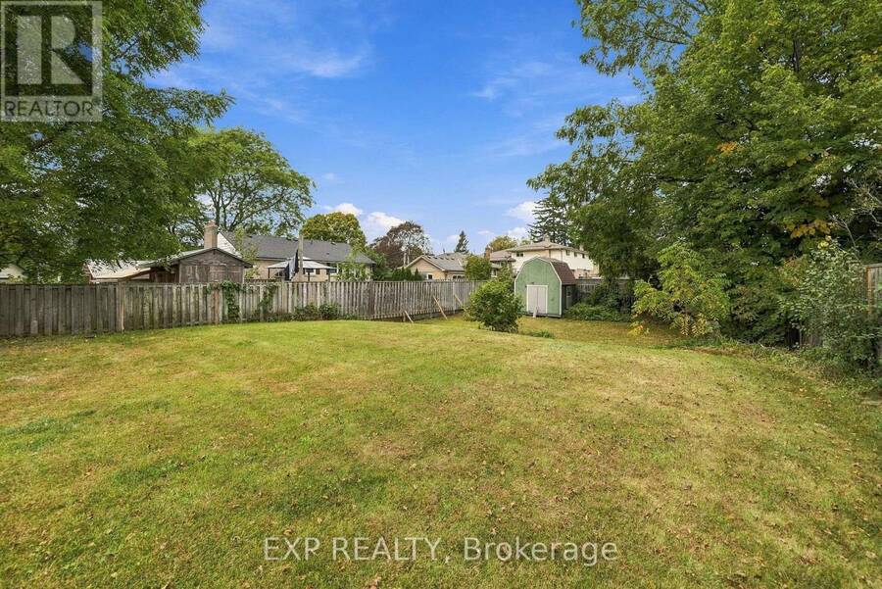
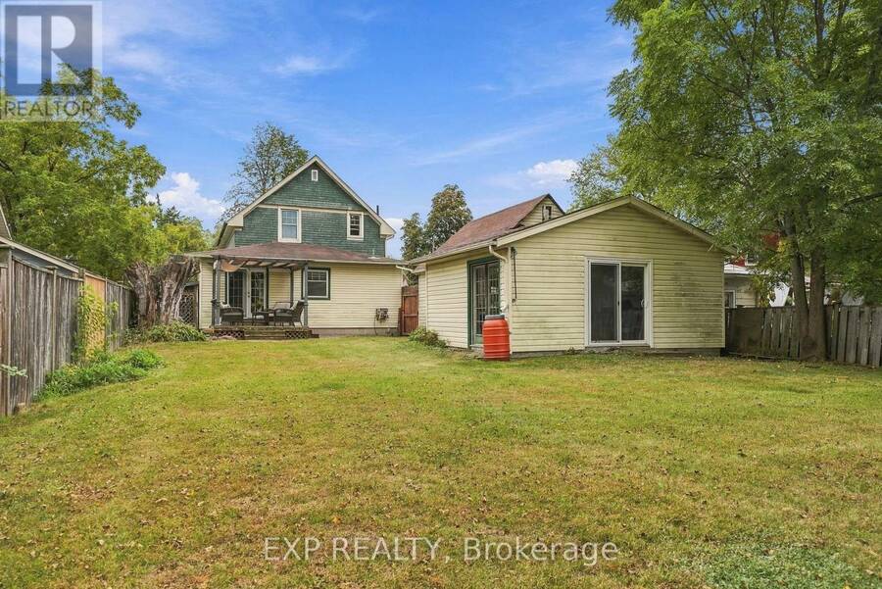
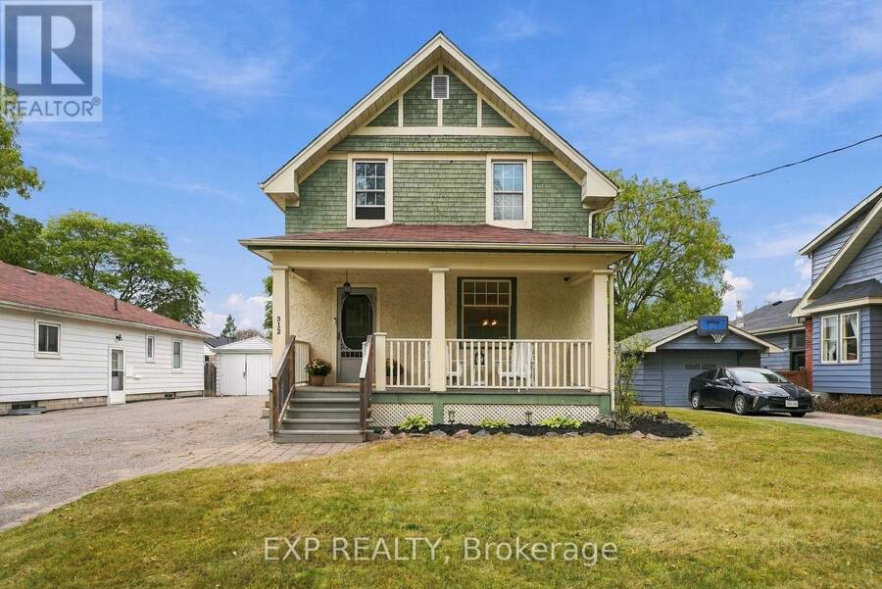
A Rare Piece of Old Whitby on an Extraordinary 198-Foot-Deep Lot. Discover the timeless character and remarkable possibilities of this charming century home, ideally situated in one of Old Whitby's most established and sought-after neighbourhoods. Offering approximately 2,000 sq. ft. of living space and set on an impressive 48 x 198-foot lot, this exceptional property offers a rare combination of space, privacy and history, with expansive grounds and ample room for a future pool, gardens and outdoor entertaining. A welcoming covered front porch sets the tone, offering the perfect place to relax and enjoy the quiet, tree-lined surroundings. Inside, the ... read more
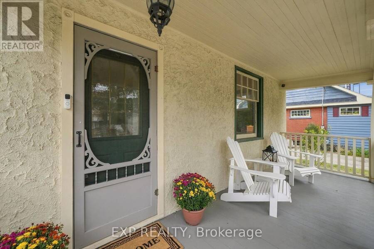
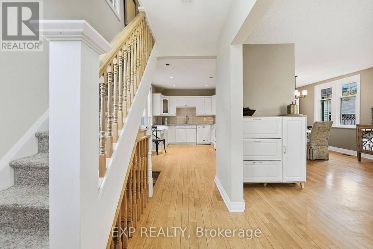
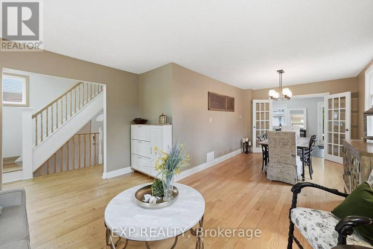
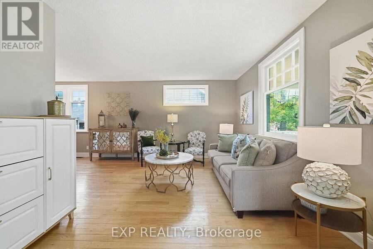
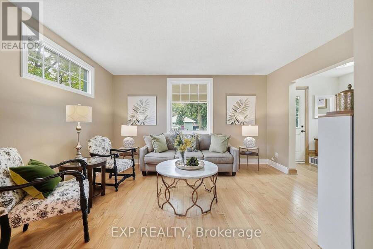
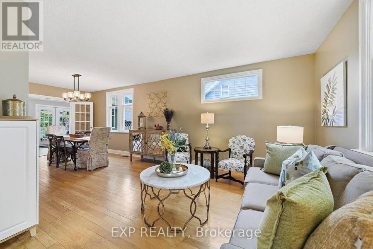
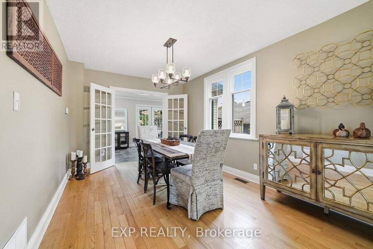
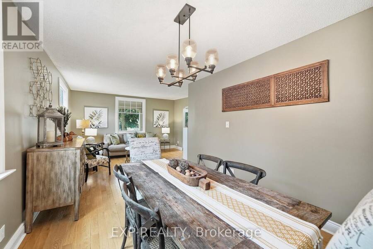
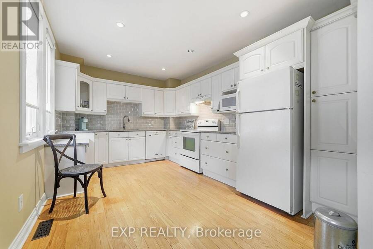
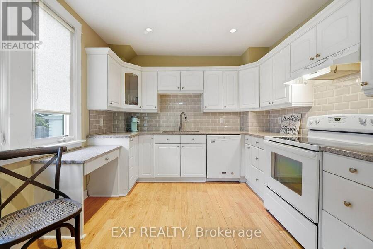
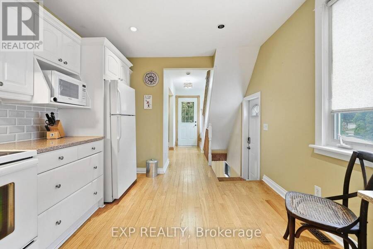
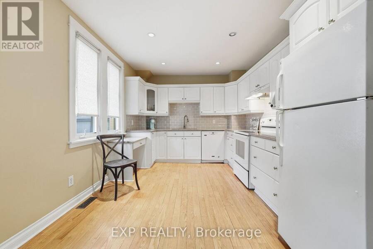
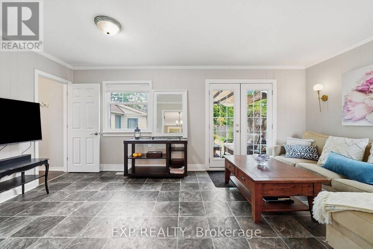
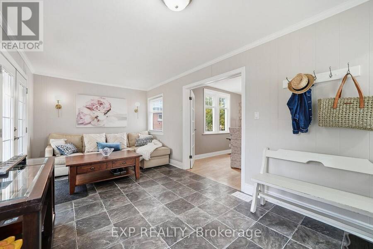
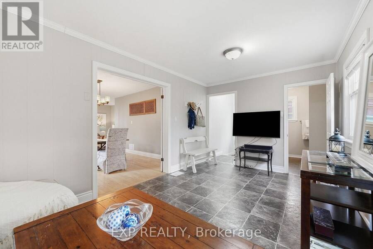
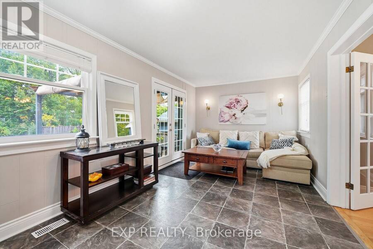
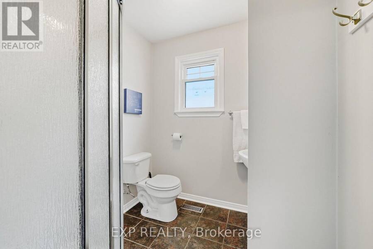
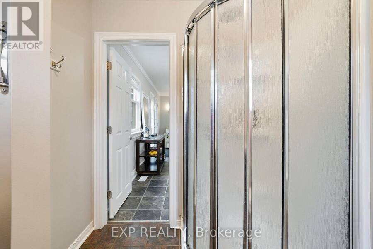
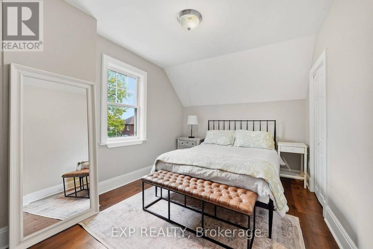
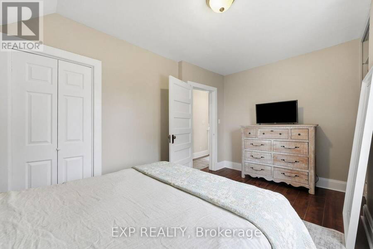
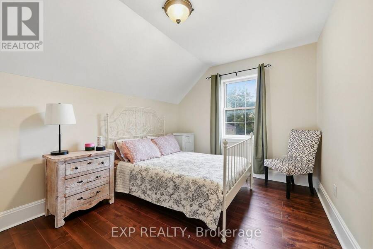
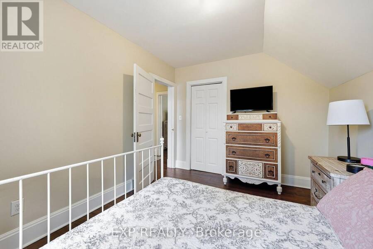
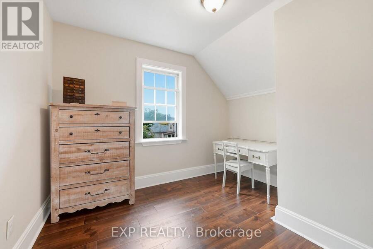
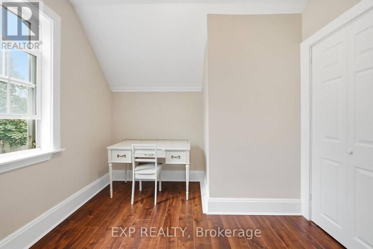
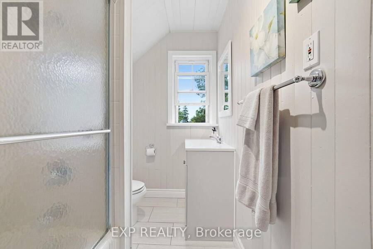
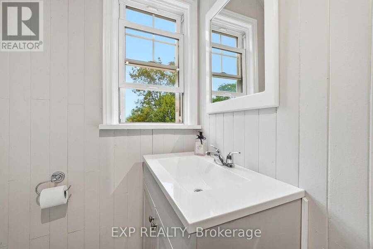
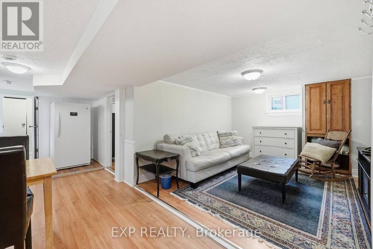
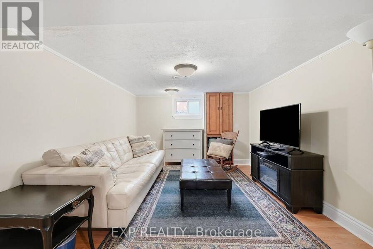
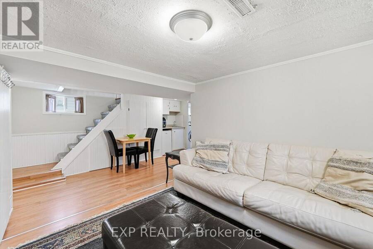
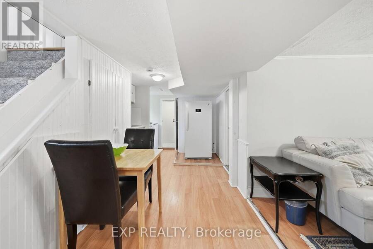
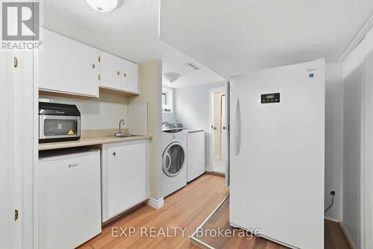
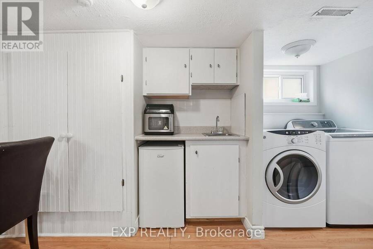
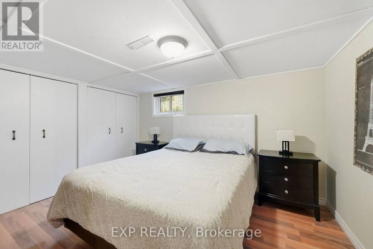
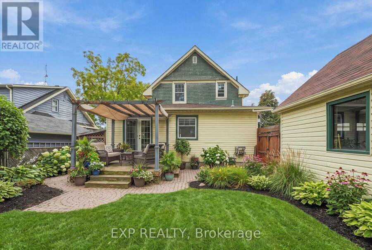
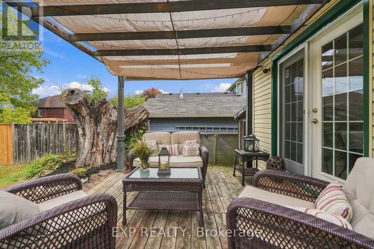
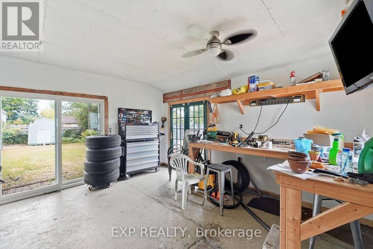
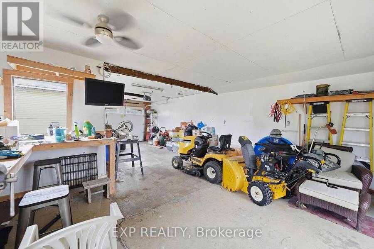
A Rare Piece of Old Whitby on an Extraordinary 198-Foot-Deep Lot. Discover the timeless character and remarkable possibilities of this charming century home, ideally situated in one of Old Whitby's most established and sought-after neighbourhoods. Offering approximately 2,000 sq. ft. of living space and set on an impressive 48 x 198-foot lot, this exceptional property offers a rare combination of space, privacy and history, with expansive grounds and ample room for a future pool, gardens and outdoor entertaining. A welcoming covered front porch sets the tone, offering the perfect place to relax and enjoy the quiet, tree-lined surroundings. Inside, the home blends century charm with comfortable family living. The main level features a spacious kitchen, generous living and dining areas, plus a separate family room with a 3-piece bathroom and a walkout to the deck and the magnificent deep backyard. Upstairs are three bedrooms and a full bathroom, while the lower level expands the living space with a fourth bedroom, tea kitchen, powder room and additional living area-ideal for guests, extended family or flexible use. A standout feature is the massive insulated garage, over 500 sq. ft.-an incredible space for the hobbyist, collector, workshop, studio, or ultimate retreat. All this within walking distance of Downtown Whitby, with shopping, dining, entertainment, and everyday amenities. A rare opportunity to own a character-filled home on an extraordinary lot in historic Old Whitby. (id:25417)
Open House this Saturday, October 3rd, from 1:00 PM to 3:00 PM.
- Listing ID: E13846852
- Property Type: Single Family
| Property | |
|---|---|
| Ownership: | Freehold |
| Lot Size: | 48 by 198 FT |
| Parking: | Detached Garage 6 Spaces |
| Building | |
|---|---|
| Type: | Single Family House |
| Appliances: | Dryer, Refrigerator, Stove, Washer, Window Coverings and Dishwasher |
| HVAC: | Central Air Conditioning, Fireplace and Forced Air Natural Gas |
| Exterior: | Stucco and Wood |
| Basement: | N/A (Finished) |
| Utilities: | Sanitary Sewer |
| Location | |
|---|---|
| Town: | Whitby |
| Province: | Ontario |
| Rooms | Level | Dimensions |
|---|---|---|
| Primary Bedroom | Second level | 4.31 m x 2.88 m |
| Bedroom 2 | Second level | 3.8 m x 2.78 m |
| Bedroom 3 | Second level | 3.39 m x 2.74 m |
| Recreational, Games room | Basement | 5.41 m x 3.75 m |
| Bedroom 4 | Basement | 3.54 m x 3.47 m |
| Living room | Main level | 4.4 m x 3.29 m |
| Dining room | Main level | 4.1 m x 3.2 m |
| Kitchen | Main level | 4.26 m x 2.95 m |
| Family room | Main level | 5.36 m x 3.07 m |
Book a showing to see this Walnut Street West Home in Whitby
This property has so much to offer. Book a private showing now, as you do not want to miss out on 312 WALNUT STREET W in Whitby, Ontario!
Private Showing Request
Send a request to book a private showing for
.
Please Note: Information you supply in the contact form will be kept fully confidential.
Is this home the right property for you? Start a conversation to find out.
Get Directions to this Property
Not sure where this property is? Get directions to this Walnut Street West Home in Whitby.


Provided by EXP REALTY. MLS®, REALTOR®, and the associated logos are trademarks of the Canadian Real Estate Association.

This REALTOR.ca listing content is owned and licensed by REALTOR® members of the Canadian Real Estate Association.
Have questions or need more information about this home? Don't know where to begin? Then, let us connect you with the best real estate agent to guide you.

Inquiries submitted through this website will be responded to by a local sales representative from Royal LePage®.
Start a Conversation by Text
Provide your full name, phone and email to start a conversation by text message.
Please Note: Information you supply in the contact form will be kept fully confidential.
Start a Conversation by Email
Provide your full name and email to start a conversation by email.
Please Note: Information you supply in the contact form will be kept fully confidential.